

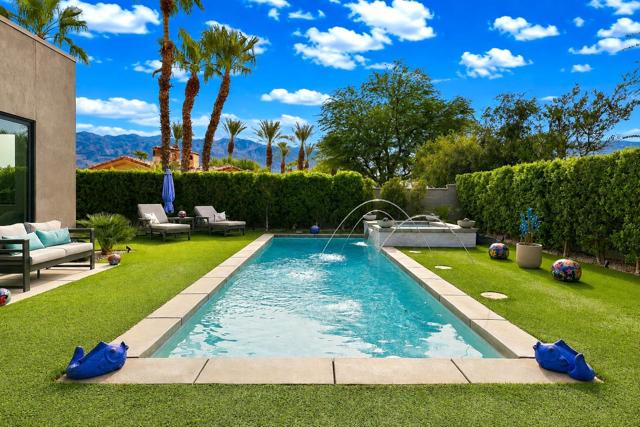
La Quinta, CA 92253
$1,480,000
2928
sqft4
Baths3
Beds Offered turnkey furnished, this beautifully upgraded Balinese model in La Quinta offering 3 bedrooms, with a den, 3.5 baths and approximately 2,928 sq. ft luxury living space. Designed for effortless indoor-outdoor living, this home features expansive floor to ceiling glass sliders highlighting the beautiful Santa Rosa mountain views, along with the private resort-style pool and spa. The well-appointed kitchen features European cabinetry, quartz countertops, Fisher & Paykel appliances, gas cooktop and a generous center island, with tile flooring throughout the main living areas and carpet in select spaces. The backyard has been thoughtfully enhanced with a pool chiller, laminar jets, built-in gas grill, custom painted mural, stepping pavers and additional landscaping, including ficus, olive trees, lemon trees, and orange trees. Additional upgrades include ceiling fans in both guest bedrooms, a water softener and dedicated split-system HVAC in the garage. With sophisticated finishes, mountain views, owned solar and extensive owner upgrades, this move-in-ready home beautifully captures the relaxed indoor-outdoor lifestyle La Quinta is known for.
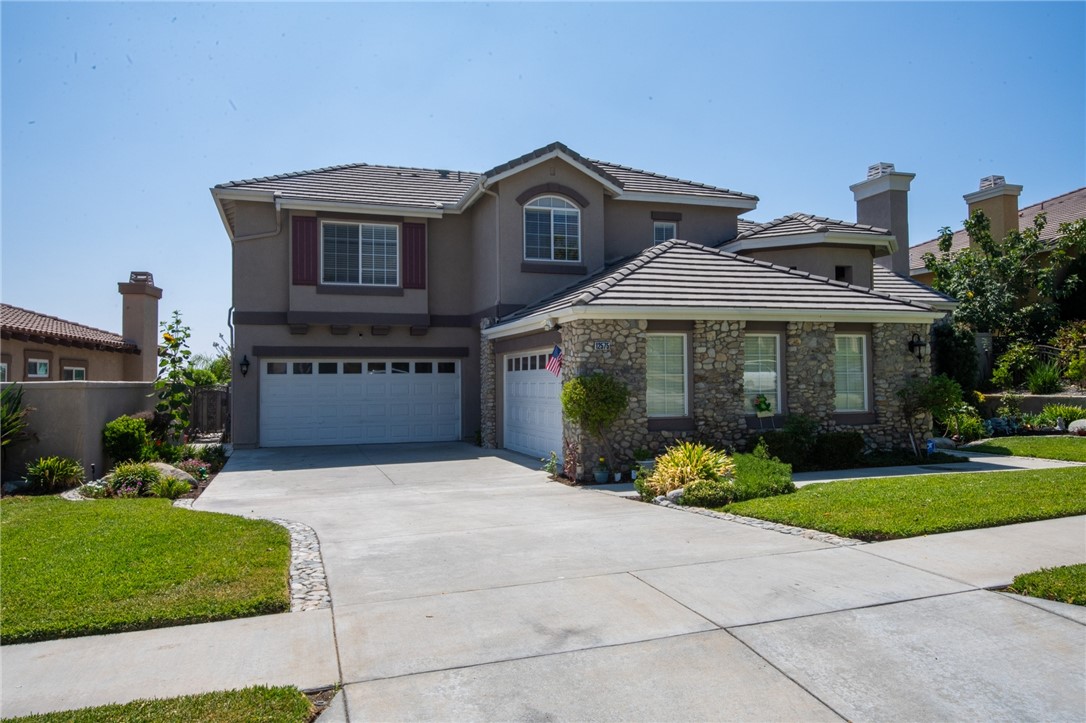
Rancho Cucamonga, CA 91739
4143
sqft5
Baths5
Beds No HOA. No Mello Roos... Just Pure Luxury in Rancho Cucamonga’s Masterpiece Collection. Welcome to 12575 Carmel Knolls Drive—an exceptional 5-bedroom, 4.5-bathroom estate offering over 4,100 sq ft of refined living space nestled in the foothills with mountain and city views. Step through double leaded-glass doors into a grand formal living room with a cozy fireplace and soaring ceilings and a separate formal dining area. The open layout flows seamlessly into a spacious family room with a second fireplace and custom built-ins, and a gourmet kitchen featuring Wolf appliances, a large island, walk-in pantry, and eat-in dining area. This home is designed for multi-generational living, with two primary bedrooms upstairs plus one bedroom with 3/4 bath downstairs. Upstairs, a custom library with built-in bookcases and a computer center adds a touch of elegance and function. Retreat to the upstairs primary suite with the third fireplace, and a spa-like ensuite, walk-in closet, and private balcony with a view. Bedrooms include walk-in closets with organizers. Additional upgrades include travertine flooring, crown molding, new windows, fresh paint, and a 2018 HVAC system. Outside, enjoy a tastefully landscaped yard, two covered patios, and a built-in BBQ island—perfect for entertaining. The four-car garage and extra-wide driveway complete this dream home.
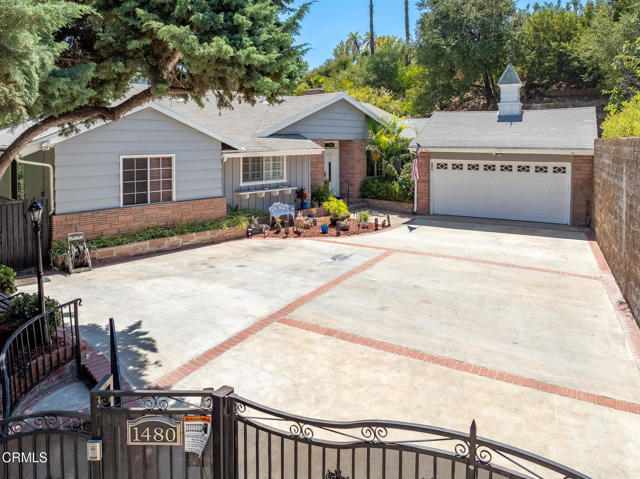
Glendale, CA 91206
2061
sqft3
Baths3
Beds Perched in the desirable Glendale Hills, this spacious single-story 3-bedroom, 3-bathroom home offers privacy, generous living spaces, and spectacular unobstructed 180-degree city and skyline views.Enter through impressive double doors into a welcoming foyer with coat closet. Beautiful oak hardwood flooring extends throughout much of the home. The expansive living room features a fireplace, bar closet, and sliding glass doors providing direct access to the backyard and views beyond.A separate den offers an inviting retreat with a second fireplace and grand mantle, dramatic high-beamed ceilings, hardwood flooring, and two sets of sliding doors opening to the backyard, creating a seamless indoor-outdoor connection while showcasing panoramic city views.The kitchen features a breakfast bar, oak cabinetry, ceramic tile countertops, freestanding stove/oven, dishwasher, microwave, and hardwood flooring. Adjacent is a formal dining room highlighted by high-beamed ceilings and hardwood floors.The spacious primary bedroom suite includes a large picture window framing beautiful city views, dual closets, ceiling fan, and an attached full bathroom with dual sinks, bathtub, separate stall shower, private water closet, and additional closet space.The 2nd and 3rd bedrooms feature hardwood floors, ceiling fans, floor-to-ceiling mirrored wardrobe closet doors, and window shutters or blinds. A dedicated laundry room provides abundant cabinetry and an additional half bathroom.Additional features include an attached 2-car garage with direct access to the home, central air conditioning and forced-air heating, updated electrical panel, and tankless water heater.The private backyard is designed for relaxation and entertaining, with a full patio area, retractable awning, and sweeping unobstructed 180-degree city and skyline views. The side yard includes a large upslope garden area and a second retractable awning.The spacious landscaped front yard provides additional entertaining space and room for parking several vehicles outside the garage. Set back from the street, the property is accessed by a private driveway with an automatic gate and is fully fenced for added privacy.Conveniently located near the 2 & 134 freeways, Glendale Adventist Hospital, parks, restaurants, transportation, Downtown Glendale, The Americana, and Glendale Galleria. A rare opportunity to enjoy single-story living, privacy, generous outdoor space, and exceptional views in the Glendale Hills
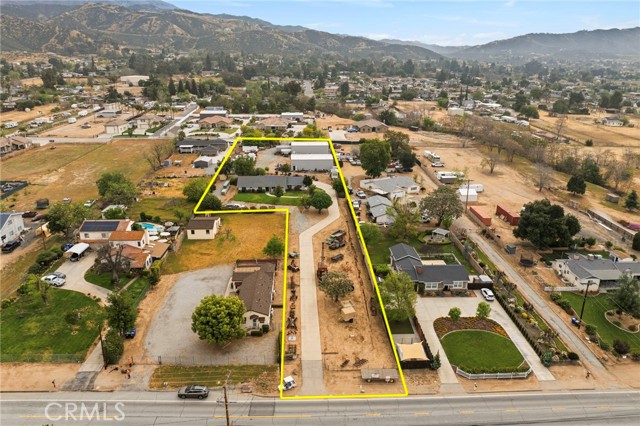
Yucaipa, CA 92399
1681
sqft3
Baths3
Beds 78,843 square foot giant lot with a front and back entrance with two 40 x 60 all steel fully permitted warehouses with tons of storage on the lot Can drive heavy trucks and equipment in from the East and West entrances both with wide gates with reinforced heavy-duty concrete with over 100 yards of driveway space along with true RV parking and RV sewer hookup and water! Perfect for your race cars, campers, toys, automotive storage The roll up doors are extra tall and the warehouses are built like tanks. So much storage. Live in the residential home that is a 3-bedroom 3 bath complete with a bathroom in the Man Cave Garage. The garage is spacious and the garage door opens up to the lot for additional storage. So much you can do here. The grounds are well maintained and there is even an exotic rare catus garden. The warehouses have steel roofs and the over 15-foot steel doors are perfect for all of your storage needs. There is even an existing car lift. The house is the perfect place to have an onsite caretaker to watch over all of your stuff. Do not pay for RV storage ever again The house has an incredible open floor plan with a great kitchen with granite counter tops. Lots of storage and the neighborhood is fantastic. You could do almost anything with this giant lot. A great place to call home and store your boat and camper at the same time! So close to downtown Yucaipa. Close to the golf course, wilderness park and all of your favorite little coffee shops and walking trails. In between Thermal and the mountains are calling. Just a quick drive up the back side to Lake Arrowhead or Running Springs. Perfectly situation close to the Palm Springs airport or Ontario International airport and even the private Chino airport. Solid roof, great plumbing and good electrical. No need to look any further. You have found the perfect place to call home and work at the same time! Build that ADU you have always dreamed of or plant that giant garden. Room for the kids to play and a great space to come home to. Mint condition. The owner has kept this home in superior condition. Come on over and stay awhile and enjoy our Mountain view! Have your morning coffee out on the back porch or sit out under the front porch for pure serenity and peace. A property like this only comes up once in a great while. You can almost never find a beautiful home complete with giant 40 x 60 all steel warehouses that are FULLY PERMITTED. You could even store your planes here. Excellent investment.
Pasadena, CA 91107
0
sqft0
Baths0
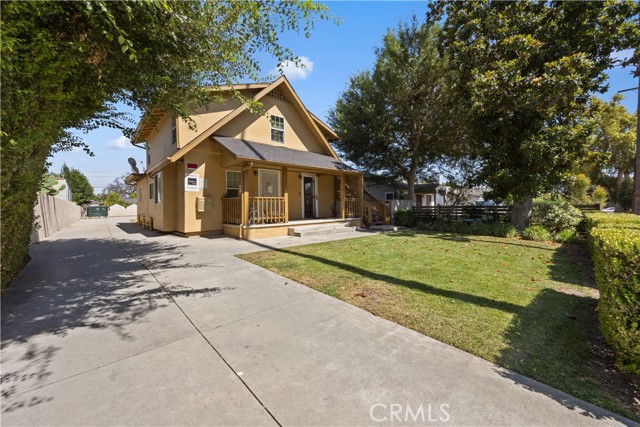
Beds Well-maintained and beautifully landscaped classic Craftsman Bungalow triplex located in desirable East Pasadena. The property features charming curb appeal with a welcoming front porch spanning the main entryway. Situated within walking distance to Pasadena City College, California Institute of Technology, and The Huntington Library. The property sits on a large rectangular lot and offers an excellent unit mix consisting of two (2B+1B) and one (1B+1B) units. One unit is currently vacant, providing an immediate opportunity for an owner-occupant or the potential to lease at market rent. Additional features include separately metered gas and electricity, on-site coin laundry for additional income, and storage sheds in the rear.
Northridge, CA 91324
0
sqft0
Baths0
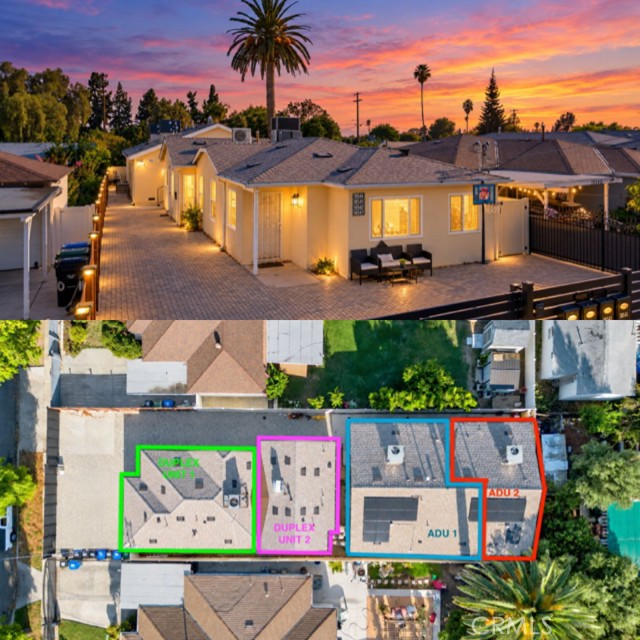
Beds 4 UNITS | ~9,200/MONTH GROSS RENT POTENTIAL | 2 ADUs | VACANT UNIT | SEPARATE UTILITIES | PAID-OFF SOLAR! Rare opportunity to own a renovated, income-producing FOUR-UNIT property in the heart of Northridge! Ideal for investors seeking a multifamily rental property or owner-occupants looking to HOUSE HACK by living in one unit while collecting income from the other three. This unique property consists of a DUPLEX + TWO PERMITTED ADUs, offering a total of 6 BEDROOMS, 5 BATHROOMS, and FOUR SEPARATE SINGLE-STORY UNITS. One 2-bedroom, 1-bathroom unit will be DELIVERED VACANT, providing immediate flexibility for an owner-user or investor to secure a new tenant at market rent. Unit mix: 18544 Bryant St (2+1, VACANT), 18546 Bryant St (1+1), 18542 Bryant St (2+2), and 18542 ½ Bryant St (1+1). The property features extensive improvements, including updated roofing, electrical, plumbing, cabinetry, CENTRAL A/C, TANKLESS WATER HEATERS, and IN-UNIT WASHERS & DRYERS. Each unit has SEPARATE GAS AND ELECTRIC METERS, helping reduce owner-paid utility expenses, while both ADUs feature PAID-OFF SOLAR for added long-term value. Additional highlights include a MOTORIZED SECURITY GATE, on-site parking, and private outdoor spaces for select units. Tenants pay their own gas, electricity, and trash, with shared water and sewer. Conveniently located near CSUN, shopping, restaurants, employment centers, and major freeways, offering access to a broad rental market. Whether you're expanding your investment portfolio, seeking a MULTIGENERATIONAL LIVING arrangement, or looking to offset your mortgage with rental income, this property offers tremendous flexibility and long-term investment potential. FOUR UNITS. MULTIPLE INCOME STREAMS. ONE INCREDIBLE OPPORTUNITY!
0
sqft3
Baths3
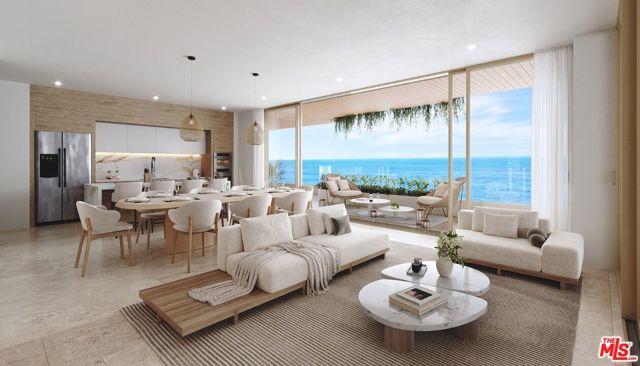
Beds Set directly on the Pacific coastline in a vibrant surf town along Costa Rica's Central Pacific, this exceptional 3-bedroom, 3-bathroom oceanfront residence encompasses 2,723 square feet and is situated on the 9th floor, offering a rare opportunity for absolute beachfront ownership with sweeping ocean views from every bedroom, as well as the living and dining spaces. A spacious private terrace extends the living experience outdoors, complete with a private plunge pool and ample room for dining and lounging while taking in the Pacific horizon. Thoughtfully designed with a refined contemporary aesthetic, the residence features Italian designer kitchens and baths, turnkey furnishings, in-residence laundry, and a flexible lock-off configuration. The boutique beachfront development is situated on rare fee-simple titled oceanfront land, with permits in place and construction underway, just approximately 75 minutes from Costa Rica's largest international airport. Resort-style amenities include an elevated sky lounge and infinity pool, beachfront swim-up bar and lounge, full-service spa, fitness center and yoga shala, gourmet and beachfront dining, caf and boutique retail, wellness services, co-working spaces, event venues, and concierge services. Valet service and dedicated under-building garage parking are included, adding an effortless level of convenience to the ownership experience. Optional professional rental and vacation management services offer a turnkey approach to ownership, whether envisioned as a private tropical residence or a sophisticated second home in one of Costa Rica's most desirable beach destinations.
San Gabriel, CA 91775
1556
sqft2
Baths3
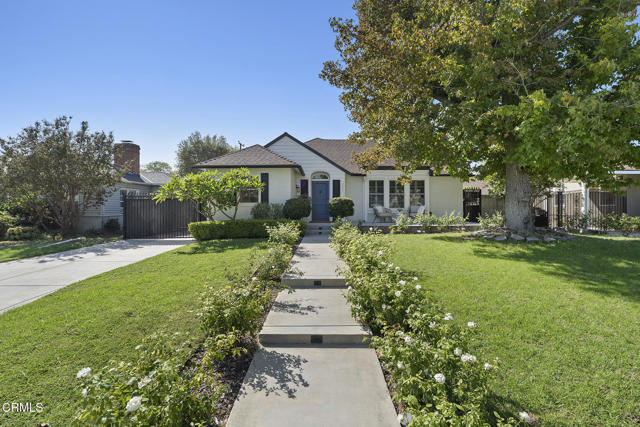
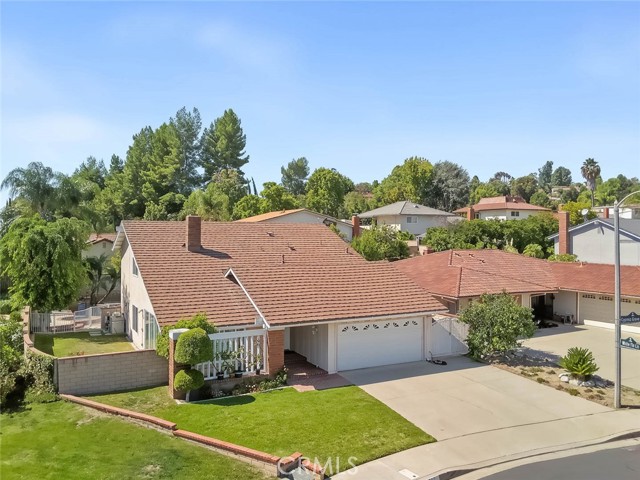
Beds Behind a lush green lawn and flowering garden beds, 405 N. Del Mar Avenue is a storybook North San Gabriel home brimming with casual elegance. Its crisp white facade and graceful arched entry create a cheerful welcome, while inside, generous windows fill the rooms with natural light. Warm wood floors extend throughout much of the home, complemented by extensive wainscoting and crown molding that bring depth and architectural character to the interiors. The generously-sized living room is anchored by a handsome fireplace and built-ins, while a large picture window frames views of the manicured front lawn. The adjoining dining room opens directly to the backyard through French doors, where a covered patio invites leisurely meals outdoors. Perfect for ambitious home cooking, the remodeled kitchen brings style and function together with granite countertops, stainless steel appliances, a center island, and plenty of room to gather. Three bedrooms offer restful retreats, complemented by two thoughtfully updated bathrooms with subway tiles and timeless finishes. Beyond the patio, the spacious, landscaped backyard includes a playground set, fruit trees, and a grassy lawn. Whether you're gardening, entertaining, or picking ripe avocados, pomegranates, clementines, figs, grapefruits, and tomatoes, you'll treasure time spent in this outdoor sanctuary. An electric gated driveway, electric vehicle charger and detached two-car garage add privacy and convenience. Full of light, character, and an unmistakable sense of welcome, 405 N. Del Mar is a place where everyday moments have room to become lasting memories.
Diamond Bar, CA 91765
2447
sqft3
Baths5
Beds Welcome to this special 5-bedroom, 3 bath home in the Walnut Valley School District. The long-term owner of 40 years will be handing over a new opportunity for the next family to make fantastic memories. This is a quality-built Brock home on a quiet cul de sac and flat usable lot. Featuring a downstairs bedroom and bath, a pool and spa with a covered patio for entertaining, and a variety of upgrades. The double door entry has a tiled foyer to greet you with cathedral ceilings through the living room. Details include custom mantle work at the living room fireplace along with upgraded baseboards, crown moldings, and wood shutters over the newer dual pane windows. The remodeled kitchen with granite countertops, newer cabinets, recessed lights, and tiled floor is open to the family room and fireplace. The views from this area look to the beautiful back yard and pool/spa area. The family room has a fireplace with custom mantle and recessed lights. The adjacent wet bar was transformed to a more convenient computer workstation and desk. The downstairs hallway leads to a remodeled bathroom with a tiled walk-in shower and adjacent bedroom. Upstairs are 4 additional bedrooms and 2 bathrooms. The primary suite features a walk-in tiled custom shower; twin vanities have been remodeled with new cabinets and granite counter tops. There are multiple closets with an additional walk-in closet converted from the former attic- a secret room. The long-lasting metal roof will provide years of service. Award winning schools are a short walk away- Maple Hill Elementary and Chaparral Middle school. Diamond Bar's motto is Country Living! It is a great place to call home!
Page 0 of 0
Inquire Now


| 74199 El Paseo #200 Palm Desert, CA 92260 |
Get in Touch
Buying or selling a home? Contact us today. Looking forward to speaking with you!
Phyllis Cyphers
Realtor®
DRE# 01810454
Email: phyllis@phylliscyphers.com
Call: 714-323-1175
COMPASS IS A LICENSED REAL ESTATE BROKER LICENSED BY THE STATE OF CALIFORNIA AND ABIDES BY EQUAL HOUSING OPPORTUNITY LAWS. ALL MATERIAL PRESENTED HEREIN IS INTENDED FOR INFORMATIONAL PURPOSES ONLY. INFORMATION IS COMPILED FROM SOURCES DEEMED RELIABLE BUT IS SUBJECT TO ERRORS, OMISSIONS, CHANGES IN PRICE, CONDITION, SALE, OR WITHDRAWAL WITHOUT NOTICE. NO STATEMENT IS MADE AS TO ACCURACY OF ANY DESCRIPTION. ALL MEASUREMENTS AND SQUARE FOOTAGES ARE APPROXIMATE. THIS IS NOT INTENDED TO SOLICIT PROPERTY ALREADY LISTED. NOTHING HEREIN SHALL BE CONSTRUED AS LEGAL, ACCOUNTING OR OTHER PROFESSIONAL ADVICE OUTSIDE THE REALM OF REAL ESTATE BROKERAGE.
© 2026 Compass, Inc. All Rights Reserved.
Powered by: