

Danville, CA 94506
$1,849,000
2565
sqft3
Baths4
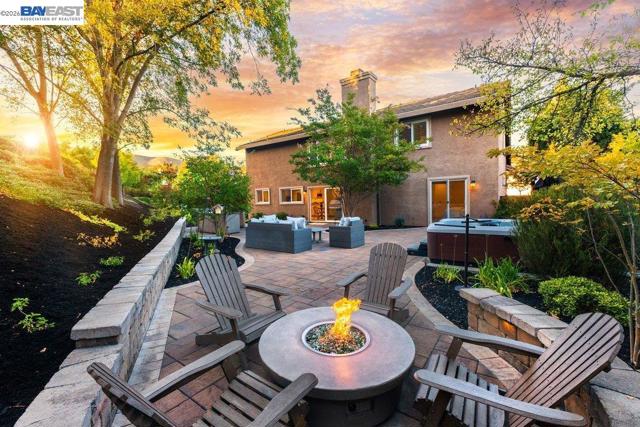
Beds Welcome Home~ Beautifully maintained home boasting 4 bedrooms, 3 full bathrooms and 2,565 square feet situated on one of the largest lots in Bettencourt Ranch at .35 acres. Private, peaceful, and serene and ready for you to start making memories! From the moment you arrive, a spacious and functional floor plan flows effortlessly throughout, offering generous living areas, a large kitchen adjacent to the family room and opens to a private backyard oasis with spa, built in BBQ, firepit, and a sprawling grass area to play or entertain. Downstairs bedroom/bathroom is a plus! Bamboo hardwood flooring. Bettencourt Ranch living means more than just a beautiful home — it means resort-style amenities right at your doorstep, including a community pool, clubhouse, tennis courts, and scenic open green spaces. All of this is within minutes of the top-rated San Ramon Valley Unified schools, Blackhawk Plaza, parks, hiking trails, and easy freeway access. Move-in ready, meticulously cared for, and perfectly positioned in one of Danville's most coveted gated communities. This is the opportunity you've been waiting for — and it will not last long.
Watsonville, CA 95076
2379
sqft3
Baths3
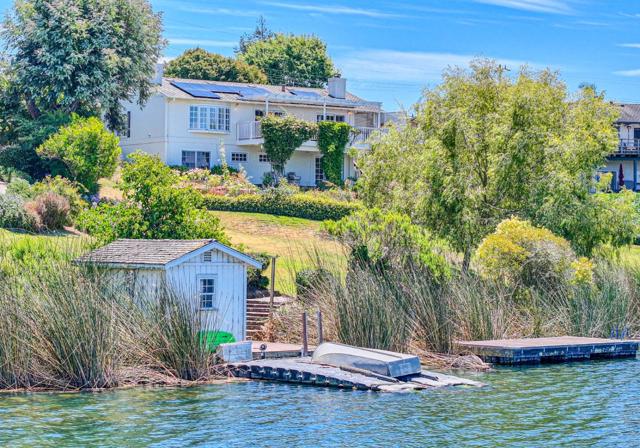
Beds Have you ever dreamt of owning your own lakefront home? Opportunity is knocking! Located between Santa Cruz and Monterey Bay and just 40 miles from San Jose, Kelly Lake is a private, spring-fed lake ideal for an amazing getaway or full-time home for a fortunate few. Imagine casting a line from 1 of your 2 private docks, kayaking, paddleboarding, water skiing or any water sports you enjoy! Or just relax and breathe in the serenity while listening to the birds and the soaking in the beauty. Such a wonderful escape from the hustle and bustle. Gleaming hardwood floors and built-ins add charm and warmth, and an abundance of windows and doors bring in the amazing views and lends to indoor/outdoor living. The remodeled kitchen has stainless appliances including a Bosch refrigerator, Miele dishwasher, double ovens and a Wolf gas stovetop that faces the lake so you can enjoy the view and your guests while cooking. The primary includes the 2nd fireplace, walk-in closet and access to the outdoors and gives a perfect space to enjoy your morning coffee or unwind at the end of the day. Additional benefits include a newer roof, fully owned solar panels, landscape irrigation from the lake, a boathouse to store your gear, a possible wine storage space and more. Come and see this gem for yourself!
San Jose, CA 95135
1829
sqft2
Baths3
Beds Welcome to this beautifully updated single-story home in the heart of Evergreen, situated on an approximately 7,950 sq. ft. lot. This exceptional residence features 3 bedrooms, 2 remodeled bathrooms, a 2-car garage, and an ideal floor plan for everyday living and entertaining. The bright, open interior showcases vaulted ceilings, hardwood flooring, separate living and family rooms, a formal dining area, and a spacious kitchen with granite countertops, premium appliances, abundant cabinetry, and ample storage. The inviting family room offers a cozy fireplace and wet bar. Recent upgrades include remodeled bathrooms, dual-pane windows, new furnace, central A/C, Tesla EV charger, security camera system, custom garage cabinetry, and fresh interior and exterior paint. The private backyard features a new lawn, retaining walls, storage shed, and mature lemon, orange, tangerine, grapefruit, and maple trees, providing plenty of space for entertaining, gardening, and recreation. Ideally located within walking distance to the bi-weekly Farmers' Market, Village Square Library, parks, shopping, dining, and close to Evergreen Elementary, Chaboya Middle, and Evergreen Valley High School. Don't miss this beautifully updated, move-in-ready home in one of Evergreen's most desirable neighborhoods!

Campbell, CA 95008
1693
sqft2
Baths4
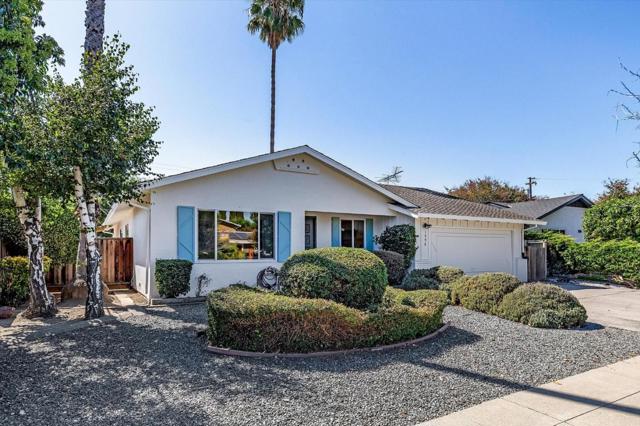
Beds Welcome to 3998 W Campbell Ave, freshly painted 4-bedroom, 2-bath home with hardwood flooring near the San Jose-Campbell border with two distinct living spaces. A landscaped front yard & covered entry lead to a bright front living room with a large picture window. The separate family great room opens through sliding doors to the backyard patio, creating easy al fresco living & entertaining.. The kitchen features white cabinetry, quartz countertops, recessed lighting, an electric cooktop, & a window over the sink. 4 bedrooms offer flexibility for guests or a home office. The primary bath has a glass-enclosed shower; the second bath offers a double-sink vanity & shower-over-tub. Enjoy a fenced backyard with a spacious patio, mature greenery, and a tall palm, plus an attached garage. Near Baker Elementary, Moreland Middle, and Westmont High; verify school eligibility. Explore nearby parks, the Los Gatos Creek Trail, Westgate Center, The Pruneyard, and Downtown Campbell's dining and Sunday farmers' market.
San Diego, CA 92116
1538
sqft2
Baths3
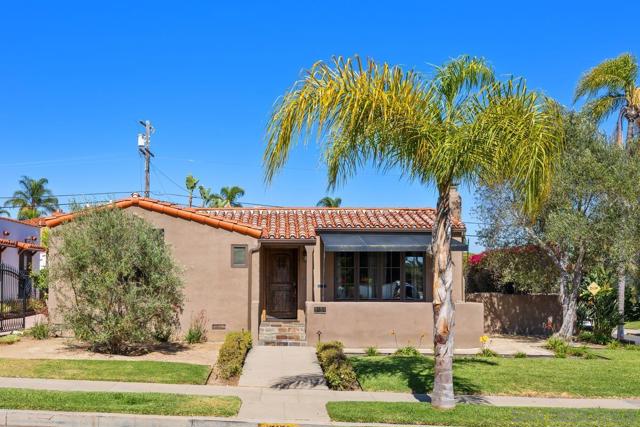
Beds Kensington Classic Spanish – Beautifully Updated Single-Story Hacienda Timeless Spanish charm meets modern comfort in this exceptionally well-maintained single-story hacienda, ideally situated in the heart of Kensington, just north of Adams Avenue. Set on a private corner lot, this move-in-ready home showcases thoughtful upgrades while preserving its classic character. The inviting floor plan features formal living and dining rooms, gorgeous new wood flooring, a charming breakfast nook, and a striking fireplace that serves as the centerpiece of the living space. The remodeled kitchen and beautifully updated bathrooms blend style and functionality, while paid solar adds valuable energy efficiency. Outdoor living is equally impressive. Enjoy the welcoming covered front porch, a spacious side lawn, and a secluded backyard retreat complete with a second fireplace—perfect for entertaining family and friends year-round. Additional highlights include a detached two-car garage, exceptional curb appeal, and the potential for historic designation, offering a rare opportunity to own a distinctive piece of Kensington's architectural heritage. This is a home that seamlessly combines historic character, modern updates, and an unbeatable location in one of San Diego's most desirable neighborhoods.
Carmel Valley, CA 93924
1924
sqft3
Baths4
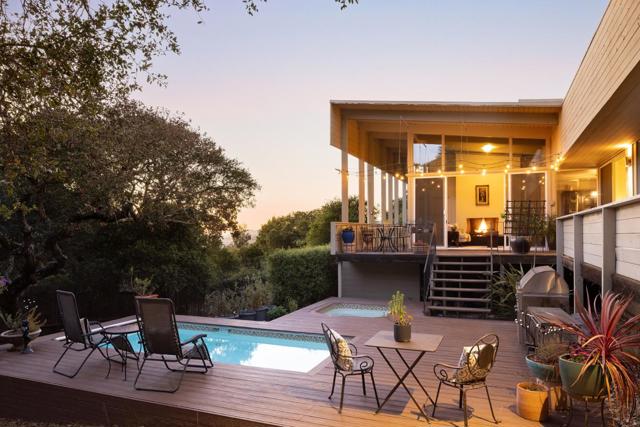
Beds Tucked away at the end of a serene cul-de-sac, this stunning mid-century modern retreat offers exceptional privacy and captures the essence of Carmel Valley living. Walls of glass, soaring ceilings, and abundant natural light create a seamless connection to the surrounding landscape. Set on an oak-studded 1.1-acre lot, the 1,924 sq. ft. residence enjoys mountain vistas and seamless indoor-outdoor flow. The open-concept kitchen, living, and dining areas lead to an expansive deck overlooking a sparkling pool, relaxing hot tub, and BBQ patio, perfect for entertaining or unwinding. The main home features 3 bedrooms and 2 baths, while the attached guest suite offers an additional bedroom, bath, and kitchenette with its own entrance, ideal for guests or flexible multi-generational living. Additional highlights include a fenced backyard, new retaining wall near the driveway, electric car charger, and a two-car garage. Just minutes from the Village's shops and restaurants, this warm, modern home is the perfect year-round residence or serene vacation escape.
Los Gatos, CA 95033
3679
sqft3
Baths4
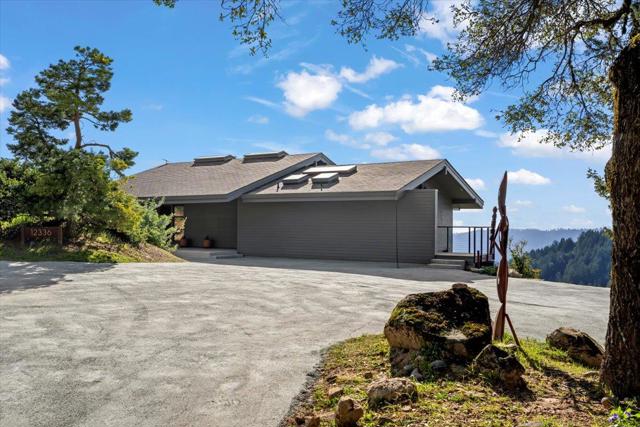
Beds Simply stunning modern contemporary home with breathtaking views. Located in the desirable Indian Rock Ranch community of the Los Gatos Mountains, this home offers the perfect blend of striking architecture and accessibility, just a short drive to Silicon Valley, the Peninsula, and downtown Saratoga. The great room showcases wraparound windows that capture the expansive views, creating a light-filled space ideal for both everyday living and entertaining. The gourmet kitchen allows you to cook and entertain while enjoying the scenery. The main level features a luxurious primary retreat where you wake up to stunning views, along with two large bedrooms, a beautifully updated bathroom, and a laundry room. The lower level includes a spacious family room that can serve as a fourth bedroom, a recently updated full bathroom, and a storage room with potential for a fifth bedroom. Ideal for outdoor enthusiasts with easy access to Skyline-to-the-Sea Trail, Castle Rock State Park, and Big Basin Redwoods. Served by top-rated schools.
Santa Clara, CA 95050
1941
sqft3
Baths4
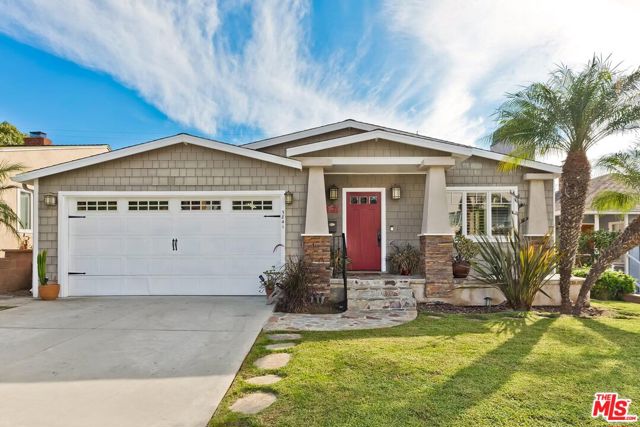
Beds Built in 2007, this freshly-updated & light-filled 4-bedroom, 3-bath single-family home delivers modern luxury in a prime Santa Clara location!Crisp neutral finishes, rich hardwood floors, & large windows welcome you into a large open-concept layout anchored by a sunny living and dining area. The large chef's kitchen is equipped with granite countertops, a pantry, stainless steel appliances, and breakfast bar seating. The main level features a ground-floor bedroom and adjacent full bath-ideal for multi-generational living or guests. Upstairs, 3 bedrooms include a sun-drenched primary suite with a generous walk-in closet & spa-like bath, & a flexible fourth bedroom that is large enough to also be a quiet home office, playroom or flex space. Step outside to a charming, & freshly -landscaped backyard patio designed for dining and relaxation.This home has award-winning schools, central AC and many updates throughout.The paid-off solar, paired with Santa Clara's low-cost utilities, keep costs low.This home is ideally situated moments from Santa Clara University,Caltrain & Transit Center, Santana Row, Westfield Valley Fair, SJC, & leading tech campuses including Nvidia, Apple, & Intel. OPEN SAT &SUN 1-4. Disclosure link:https://hlm.homelight.com/link/1470-Lincoln-Street-gl115kio

Culver City, CA 90230
1709
sqft2
Baths3
Beds Gorgeous Remodeled Mid-Century Home with Ocean Views in Culver City's Coveted Culver Crest! Perched in one of Culver City's most desirable hillside neighborhoods, this beautifully remodeled single-story home offers spacious indoor-outdoor living, incredible views, and an exceptionally versatile floor plan. Completely remodeled in 2003, the home features an open great-room design with hardwood floors, recessed lighting, and a welcoming living room with fireplace that flows seamlessly into the generous dining area and gourmet kitchen. The kitchen includes abundant cabinetry and counter space, along with a charming breakfast area that opens directly to a covered patioperfect for barbecuing, outdoor dining, and entertaining. The private primary suite enjoys direct access to the backyard through sliding glass doors and features a custom walk-in closet and spacious en-suite bath with dual sinks, soaking tub, and separate shower. The home currently offers two bedrooms, plus an attached garage with direct access that is being used as a family room and offers exciting potential for conversion into additional living space or a third bedroom. Outside, the private backyard features a flagstone patio, grassy lawn, and a spiral staircase leading to an incredible rooftop deck with breathtaking 360-degree views stretching from the Pacific Ocean to the city skyline. It's the perfect place to unwind with a glass of wine, entertain friends, and take in spectacular Southern California sunsets. Additional highlights include central air and heat, solar panels, and a wonderful Culver Crest location that feels tucked away while remaining close to everything. Enjoy easy access to Downtown Culver City's acclaimed restaurants and shops, Playa Vista, and Culver City's award-winning schools. A rare opportunity to enjoy Mid-Century style, flexible living space, and some of the best views in Culver City!
Page 0 of 0


