

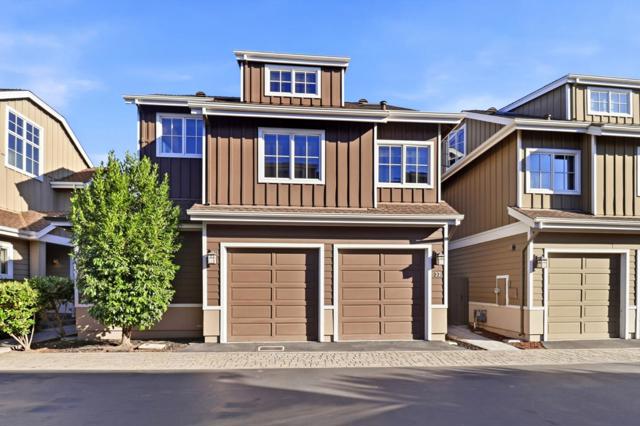
Redwood City, CA 94061
$1,849,000
2050
sqft4
Baths3
Beds Rarely Available, Modern Living in Woodside Plaza! Discover refined modern living in this beautifully appointed 3-bedroom, 3.5-bath residence in the charming Kenfield Pacific Place community. Built in 2012 and offering approximately 2,050SF, this elegant home pairs thoughtful design with quality finishes and everyday comfort. The light-filled open floor plan showcases hardwood flooring, recessed lighting, 9-foot ceilings, crown molding, and custom window treatments, with inviting living and dining spaces that flow together seamlessly. The gourmet kitchen features stone countertops, a generous center island, quality cabinetry, and stainless-steel appliances. Upstairs, three bedrooms and a versatile bonus loft offer exceptional flexibility. The primary suite is a true retreat, complete with an oversized soaking tub, dual vanities, and a separate shower. Two additional bedrooms share a Jack and Jill bathroom, and a convenient upstairs laundry completes the level. Additional amenities include central heating and AC, an energy-efficient tankless water heater, and an attached 2-car garage. Outdoors, the private, sun-filled backyard is ideal for relaxing or entertaining, with a paver patio, low-maintenance artificial lawn, mature trees, and a vegetable planter.
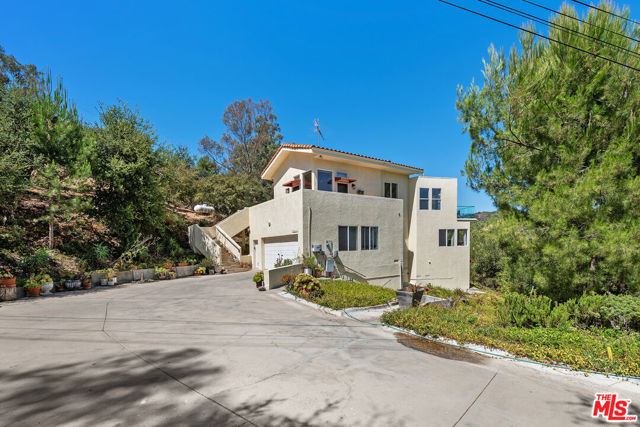
Topanga, CA 90290
3347
sqft3
Baths3
Beds Exception Topanga property with an over 24,000 square-foot lot, this custom Mediterranean villa offers breathtaking mountain views and a rare combination of privacy, elegance, and functionality. The versatile floor plan boasts over 3,300 square feet with a grand entry that welcomes you into expansive formal living and dining rooms, highlighted by soaring ceilings and a stunning marble fireplace. Designed for both everyday living and entertaining, the chef's kitchen features a large center island with breakfast bar seating, granite countertops, stainless steel appliances, and an oversized walk-in pantry. The kitchen flows seamlessly into an impressive family room with vaulted wood-beamed ceilings, a beautiful stone fireplace, and a charming built-in breakfast nook. Adding to the home's versatility is a spectacular 15' x 17' bonus room with dramatic cathedral wood ceilings and exposed beamsideal for a game room, home theater, gym, or creative studio. Throughout the home, dual-pane windows frame panoramic views of the surrounding County land, while high ceilings and rich oak flooring create a warm and inviting atmosphere. The luxurious primary suite serves as a private retreat, featuring three oversized closets and a spa-inspired marble bath with dual vanities, a double-head shower, and a relaxing soaking tub. Two additional generously sized bedrooms offer comfort and style, complete with ceiling fans and abundant natural light. Lovingly maintained by its original owner, this one-of-a-kind residence also offers an oversized two-car garage with direct access, an expansive driveway with room for an RV and multiple vehicles, and exceptional outdoor living spaces. Enjoy year-round entertaining beneath the covered patio with a built-in BBQ and side burners, or unwind on the spacious wood deck while taking in the scenic surroundings and cool summer evenings. A truly special property offering space, views, and timeless Mediterranean charm in an extraordinary setting.
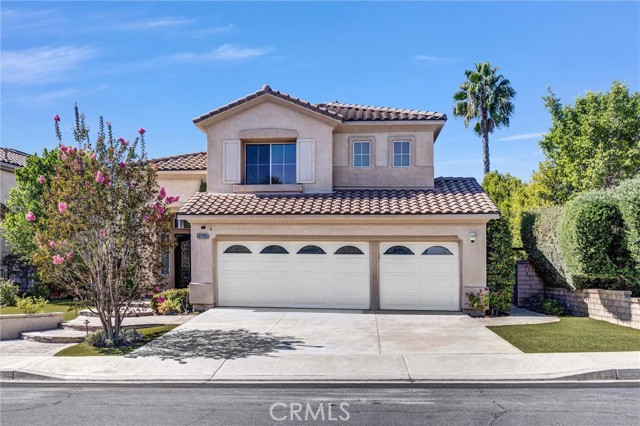
Mission Viejo, CA 92692
2432
sqft3
Baths4
Beds ** OVERSIZE LOT, Backyard Facing Pacific Hills Greenbelt *** Beautifully situated in Pacific Hills, this Mission Viejo home offers an impressive combination of views, privacy, and resort-style amenities.** Enjoy spectacular sunsets from a backyard created for entertaining and relaxing, complete with a saltwater pool and spa, pebble-tech finish, Baja step, and built-in BBQ with granite countertops. Mature fruit trees and spacious side yards add to the appeal of the outdoor setting. Inside, the home features a striking living room with an open, dramatic feel and beautiful walnut plank flooring. The spacious primary suite provides a peaceful escape with panoramic views, custom-designed closets, travertine flooring, and a luxurious bathroom featuring a frameless glass shower. Three generously sized secondary bedrooms provide comfortable accommodations for family members, guests, or a home office. Other notable features include owned solar panels, an elegant custom iron front entry door, and a three-car garage offering substantial storage. The location adds even more value, with convenient access to schools, shopping, dining, and major freeways, plus the highly desirable Lake Mission Viejo membership privileges. **This is an opportunity to enjoy the best of indoor comfort and outdoor Southern California living in one exceptional home.**
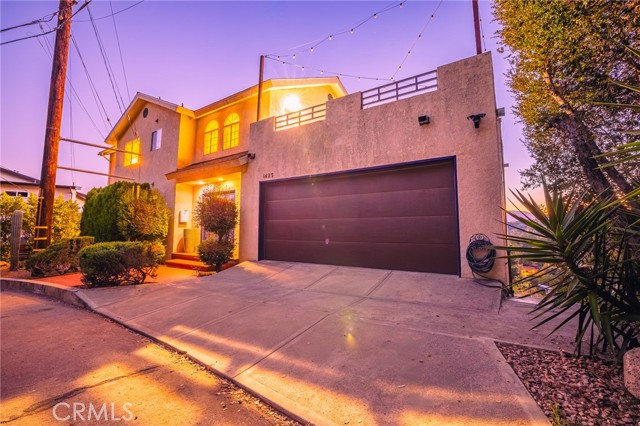
Eagle Rock, CA 90041
3252
sqft4
Baths4
Beds Suspended above Eagle Rock in a private hillside setting, this expansive residence is defined by light, scale and uninterrupted 180 degree views across the surrounding hills, cityscape and distant San Gabriel Mountains. Nearly every room is oriented toward the landscape, creating a sense of calm as morning light, shifting skies and evening city lights become part of the experience. Approximately 3,252 square feet unfold across three distinct levels, offering exceptional space and flexibility, while the street level two car garage and front entry make arrival unusually effortless for a hillside home, with direct access to the main floor and no stairs required. Dark hardwood floors carry through a gracious living room with a dramatic beamed ceiling, fireplace and broad picture windows. The adjoining dining room is framed by sweeping views and opens to a private balcony, while the kitchen offers extensive cabinetry, stone counters, stainless steel appliances, a Viking range and separate breakfast nook. A full bath with tub completes the level. Upstairs, three bedrooms and two baths create the private sleeping quarters. The primary suite is impressive in scale, with its own fireplace, sitting area, private balcony and expansive windows that draw the horizon into the room. Accessible from the second story, with additional access from the dining area, the rebuilt and waterproofed deck creates an inviting setting for lounging, dining and BBQ beneath café lights, with power in place for a future hot tub. The lower level adds versatility, with a substantial bonus room suited for a screening room, game lounge, gym, playroom or creative studio. An adjoining bedroom and full bath allow the entire floor to function as a private guest retreat, while a large storage room and abundant closets throughout provide generous storage. The home also offers the next owner an opportunity to tailor the interiors to their own aesthetic, with generous proportions and a strong floor plan providing an excellent foundation for future upgrades. Homes of this size and versatility are difficult to find in Eagle Rock. Colorado Boulevard, Highland Park, Pasadena and Glendale are all within easy reach, yet from inside the home, the city feels remarkably distant. With panoramic views from every level, multiple outdoor spaces, generous indoor and outdoor living, a private guest retreat and a pervasive sense of peace, this is a hillside residence that offers both presence and possibility.
San Clemente, CA 92673
2427
sqft3
Baths3
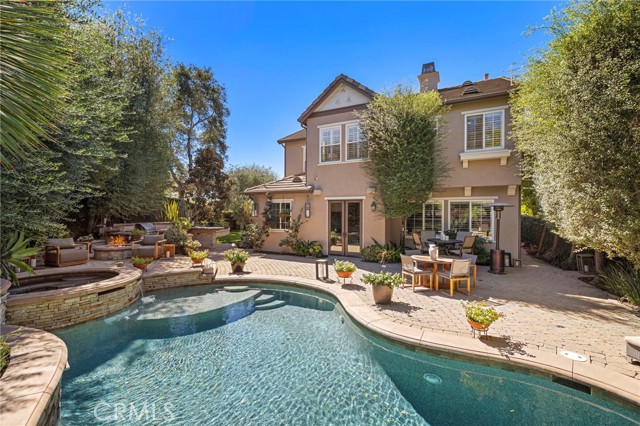
Beds One of the larger lots in Caprizi gives this Talega home something increasingly hard to find: space, privacy and a backyard that feels genuinely established. Set on a 7,165 sqft corner lot, the approx 2,427 sqft home is surrounded by mature landscaping, creating a sense of separation that begins at the street and becomes even more apparent out back. Here, a private pool and spa are woven into the landscape alongside expansive patios, an outdoor fireplace and fire pit, mature trees and a generous stretch of lawn. Rather than a single-purpose backyard, the space unfolds in distinct areas for dining, gathering, swimming and quiet afternoons outside. Inside, the 3 bed plus office, 2.5 bath floor plan is open and filled with natural light, with spaces that connect easily without losing their individual character. Living and dining areas lead into a spacious family room with fireplace, while the adjoining kitchen is designed around a large center island with granite countertops, abundant cabinetry and stainless steel appliances, including a six-burner range. French doors open directly to the backyard, making the outdoor spaces a natural extension of everyday living. Stone flooring, plantation shutters, crown molding and recessed lighting carry through the main level. Upstairs, the primary suite is generously proportioned, with a walk-in closet and bath featuring dual vanities, a soaking tub and separate shower. Two additional bedrooms share a Jack-and-Jill bath, while a separate office/loft adds flexibility for working from home, media, guests or future needs. An upstairs laundry room keeps the practical side of daily life where it belongs. What distinguishes the property, though, is the combination of house and land. The corner setting, mature trees, broad lawn and pool create an outdoor environment with a degree of privacy and usable space that is increasingly uncommon. It is a home that can accommodate a full house just as easily as a quiet weekend at home. Recent improvements add to the home’s move-in-ready appeal, including exterior paint, a new air-conditioning system installed in 2026, a replaced water heater and updated pool equipment. A whole-home water softener system provides another thoughtful upgrade. Beyond the property, Talega’s parks, trails, pools, sport courts and community amenities extend the lifestyle outward, with Vista Del Mar schools nearby and San Clemente’s beaches, downtown, dining and coastline only minutes away.
San Jose, CA 95123
2595
sqft3
Baths5

Beds Welcome home! Filled with detailed craftsmanship and brand new finishes, this wonderful home features an open floor plan and spacious living areas perfect for living and entertaining. 4 bedrooms 3 bathrooms with 2,595 sqft of living space, lot size 4,552sqft. One bedroom and one full bathroom downstairs. Dramatic high ceilings in the living space. Light & bright. Gourmet kitchen with ample cabinets, brand new countertops. New flooring throughout. New interior custom designer paint. paint. New lighting fixtures. Recessed lighting. Central heating & AC. Double pane windows. Luxurious master bedroom suite includes spacious walk-in closet. Master bath with double vanity, shower and sunken tub. Front and huge relaxing backyard finished with lawn. Beautiful park with children's playground, tennis courts, basketball court & many other amenities across the street. Convenient location to shopping, library, Kaiser, and restaurants and easy commute access to light rail and freeway.
Baldwin Park, CA 91706
0
sqft0
Baths0
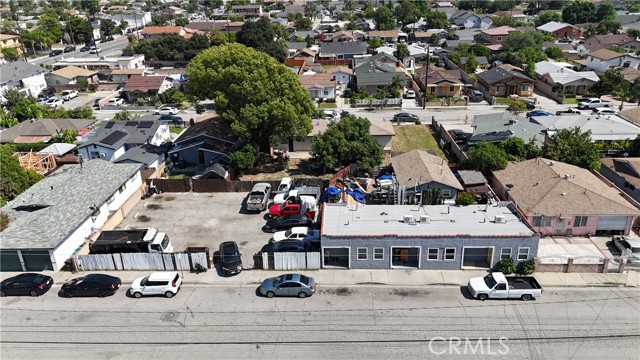
Beds • Strong in-place cash flow with upside via rent optimization • Below-market rents provide clear value-add opportunity • Stabilized occupancy with minimal vacancy risk • Favorable unit mix with consistent tenant demand • Located in a high-demand rental submarket (Baldwin Park) • Proximity to major employment centers and transportation corridors • Potential to increase NOI through operational efficiencies • Low-maintenance asset with straightforward management profile
San Jose, CA 95136
2668
sqft4
Baths4
Beds This beautifully maintained 4-bedroom, 3.5-bath home offers 2,668 sq. ft. of modern living in the desirable Platinum II community of Communications Hill. Built in 2021, it features an open-concept main level with stunning San Jose skyline views & a spacious chefs kitchen with a large island and stainless steel appliances. The 1st floor includes a private in-law suite with its own bedroom, full bathroom, walk-in closet, and kitchenette, ideal for guests or extended family. Upstairs, the spacious primary suite is joined by 2 additional bedrooms, a full bathroom, & laundry room. Two balconies provide additional outdoor space to enjoy the views. The extensively upgraded backyard features approximately $110,000 in permanent improvements, including professional hardscaping & pavers, an oversized pergola, built-in seating, gas fire pit, accent lighting, irrigation, and a hot tub area prewired with 220V power. Additional features include central heating and AC, tankless water heater, whole-house water filtration and softener, finished 2-car garage, smart-home upgrades, & wine refrigerator. Conveniently located near Highway 87, Downtown SJ, Blossom Hill, walking trails, parks, & nearby amenities, this home blends modern comfort, flexible living, & exceptional outdoor space.
Irvine, CA 92618
3008
sqft5
Baths5
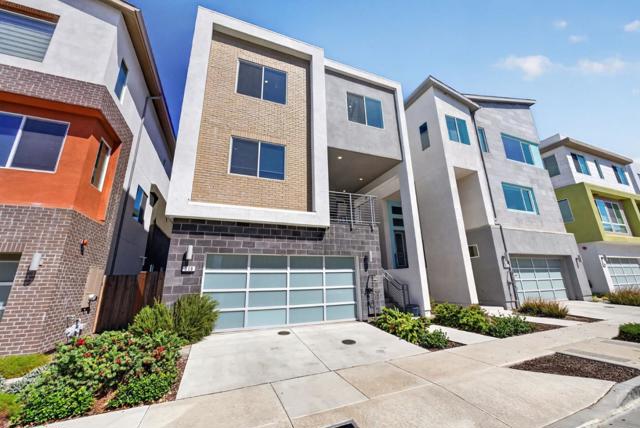
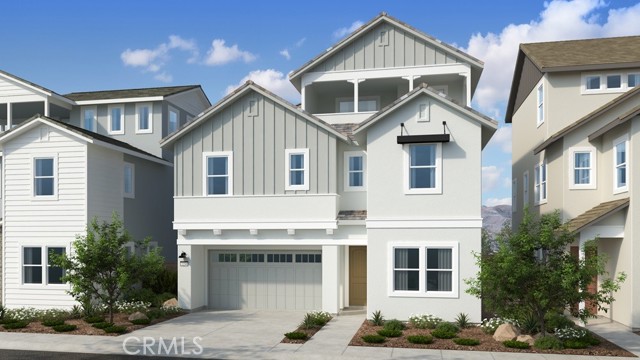
Beds What's Special: Close to Amenities | Covered Rear Deck | Loft | Fireplace | 3-Story. New Construction – December Completion! Built by America's Most Trusted Home Builder. Welcome to the Plan 2 at 200 Opaline in Iris at Luna Park! A spacious and thoughtfully designed retreat featuring five bedrooms, four bathrooms, and inviting spaces for every stage of life. The heart of the home is a bright, open-concept kitchen that flows seamlessly into the great room, creating the perfect setting for gathering with family and friends. A first-floor bedroom with a nearby bath offers flexibility for guests, while the upstairs primary suite provides a peaceful escape with a luxurious bath and generous walk-in closet. Two lofts add versatile living space, and the expansive deck invites you to relax, entertain, and enjoy the outdoors. Every detail is designed to bring comfort, connection, and ease to everyday living. Discover Iris at Luna Park, a vibrant new community within Great Park Neighborhoods. Enjoy beautiful parks, resort-style pools, scenic trails, and convenient access to shopping, dining, and Orange County beaches. With an exciting collection of amenities and gathering spaces, it's a place where neighbors connect and everyday moments feel a little more special. Additional Highlights Include: Electric fireplace at great room and quartz countertops throughout. Photos are for representative purposes only. MLS#IG26204963
Page 0 of 0


