

Crockett, CA 94525
$1,475,000
0
sqft0
Baths0
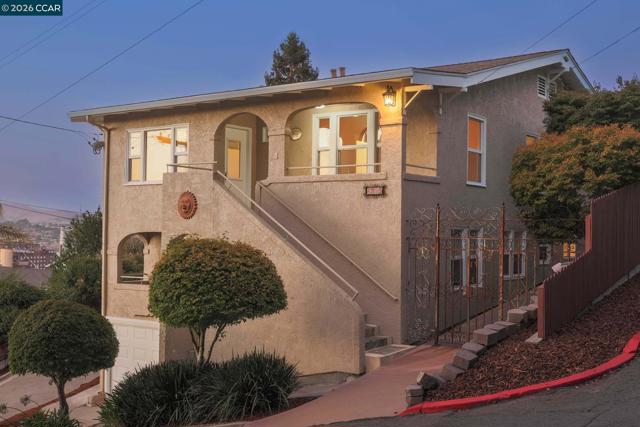
Beds A Landmark Home of Distinction-Panoramic Water Views! A RARE property of this caliber comes to market! Italian Villa inspired property celebrates artistry, architecture, with a touch of eccentricity! Main residence, apprx. 3549 sq.ft., is filled with character, open, airy floorplan, expansive windows flood the home with natural light and views of Carquinez Bridge twinkling lights and the Straits. 3 bdrms. 3 baths, master suite,fireplace,spa inspired bath, jetted soaking tub, dual sinks, custom tiled,walkin shower, glass block walls. Gourmet kitchen, island, walkin pantry, custom cabinetry nods to old world charm. 2 dining areas, 2 living spaces, multiple decks. Wood, tiled floors,dual pane windows. Hall bath art deco inspired bath, Hezagon tiles, claw foot tub. Laundry rm. GARAGES, OFFSTREET PARKING AND STORAGE! Impressive combination. 3 car garages, generous storage for equipment, recreational vehicles, RVs, boats & room for all your toys! 2 additional residences-move in ready. Bright light, 1b/1b,new kitchen cabinets,flooring, living space, private entrance and deck; 2nd additional residence 2b/1b living room, kitchen generous closets, storage, front and rear entrances and decks.Situated in Contra Costa County accessing East Bay Regional Park District to enjoy cycling, hiking trails. Live close to nature without sacrificing urban accessibility. Great commuter location. Near dining, artist studios, businesses and public transportation. A remarkable property. If you are seeking an owner-occupied estate with rental income, a multi-generational compound, unique investment this one of a kind property offers many possibilities. Too many amenities to list! Must experience this property to appreciate! Can't be duplicated! Views: Downtown, Carquinez
Riverside, CA 92501
0
sqft0
Baths0
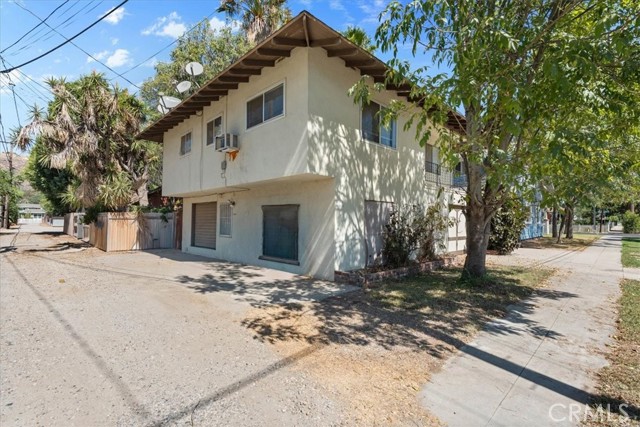
Beds ***INCOME OPPORTUNITY - ATTENTION INVESTORS AND MORE!*** Don’t miss this exceptional opportunity to acquire a unique four-unit property (2 units on a lot) near the heart of Downtown Riverside! Situated on a prominent corner lot, this income-producing property features two separate buildings and a highly desirable unit mix consisting of two three-bedroom, two-bathroom residences and two one-bedroom, one-bathroom residences, plus a basement. This versatile configuration is ideal for an investor looking to expand a rental portfolio or an owner-occupant interested in living in one unit while generating income from the others. The charming Craftsman-style building showcases classic architecture, a welcoming covered front porch, mature shade trees and excellent street presence. The second two-story building offers additional residences with separate entrances and convenient access from the surrounding streets and alley. The interiors provide comfortable and functional living spaces with abundant natural light, spacious living rooms, well-appointed kitchens, generously sized bedrooms and a combination of carpet, tile and wood-look flooring. Select improvements include white cabinetry, tasteful countertops, updated flooring and refreshed bathroom finishes, while other areas retain their original character and offer opportunities for future personalization. Several bedrooms feature generously sized closets, and ceiling fans and wall-mounted climate-control units can be found throughout the property. Additional amenities include a shared laundry facility, gated outdoor areas, paved spaces and multiple parking possibilities. The corner-lot setting provides convenient access and separation between the buildings while mature landscaping adds shade and privacy. Conveniently located near Downtown Riverside, the historic Mission Inn, Riverside Community Hospital, Mount Rubidoux, shopping, dining, public transportation and major freeway access, this property offers a compelling combination of location, flexibility and long-term income potential. Whether you are seeking a multi-generational living arrangement, an owner-occupied investment or a valuable addition to your real estate portfolio, this is an opportunity you will not want to miss!
Palm Springs, CA 92262
2459
sqft2
Baths4
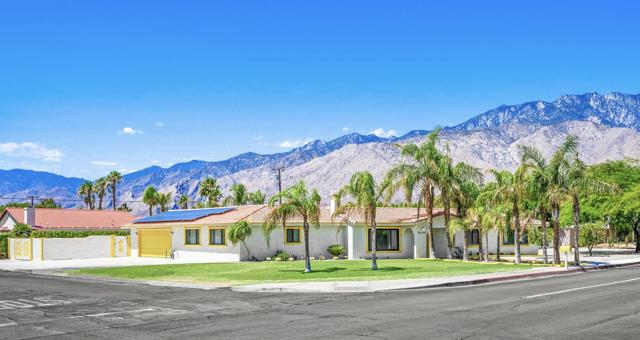
Beds A rare Palm Springs Estate situated on a 1/2-acre lot - about double the lot size of a typical Palm Springs residence - spanning an expansive 22,651 sq. ft. and blending distinctive desert architecture, resort-style living, exceptional privacy, and an established investment track record with over $600,000 in total rental bookings over the past few years. (currently no waitlist for an STR permit). This stylish four-bedroom residence sits on expansive estate-sized grounds designed for effortless indoor-outdoor living and entertaining, featuring a resort-style pool, generous recreation and gathering spaces, and a full-size regulation-style private pickleball court - one of a select few of its kind in downtown Palm Springs. Inside, elevated desert style meets modern functionality with an expansive chef's kitchen featuring newly upgraded appliances, generous entertaining spaces, and a 625 sq. ft. climate-controlled game room. The estate is offered fully furnished and turnkey, with paid-off solar adding significant value (about $800/month in savings on electricity) and efficiency. For buyers seeking an investment property, this is an established, turnkey short-term rental with currently no waitlist for an STR license. The estate is situated on fee-simple land- you own the land with no land lease- and no HOA. Ideal for a sophisticated primary residence, luxury second home, potential 1031 exchange replacement property, expansion of an existing STR portfolio, or acquisition of an established high-income-producing vacation rental in one of Southern California's most iconic resort markets. A distinctive Palm Springs estate combining architecture, acreage, privacy, resort-caliber amenities, turnkey convenience, and established rental performance.
Upland, CA 91784
2914
sqft3
Baths4
Beds Where luxury living meets the warmth and comfort of home, 2429 Cliff Road truly stands apart. Nestled in the highly sought-after San Antonio Heights community of North Upland. This beautifully maintained, turnkey residence offers exceptional style, functionality, privacy, and timeless charm. Set on an expansive corner lot, the property features a grand circular driveway, separate extended RV driveway, RV parking, beautifully landscaped grounds, and a home gracefully positioned back from the street for privacy and an impressive sense of arrival. Inside, soaring ceilings, rich engineered wood-plank flooring, abundant natural light, and an open, thoughtfully designed floor plan create an inviting atmosphere. Oversized sliding glass doors showcase the spectacular backyard and seamlessly connect indoor and outdoor living. The backyard is a private resort designed for entertaining and unforgettable gatherings. Enjoy a sparkling pool & spa with Baja shelf, built-in table seating, dramatic rock waterfall and water slide with grotto, plus a spectacular Tiki hut Palapa and wonderfully equipped outdoor BBQ kitchen. This exceptional outdoor oasis is perfect for entertaining or relaxing in the ultimate Southern California lifestyle. The multi-level floor plan provides both spaciousness and privacy. The generously sized primary suite occupies its own private wing, while three additional oversized bedrooms and a beautifully appointed full bath are located upstairs, offering exceptional space for family, guests, or a home office. At the heart of the home, the chef-inspired kitchen is ideally positioned between the dining and family rooms and features high-end appliances, extensive custom cabinetry, generous workspace, and an ideal entertaining layout. The oversized garage offers impressive ceiling height and abundant space for vehicles, hobbies, toys or workshop. The long, separate RV driveway extends toward the rear of the property, offering potential for an ADU, RV garage, workshop, or additional recreational space—buyer to verify feasibility and requirements. Highlights include PAID-OFF SOLAR, ¼ WATER SHARES, RV PARKING, circular driveway, expansive lot. Ideally located minutes from The Colonies Crossroads, premier shopping, dining, entertainment, parks, hiking trails, highly regarded schools, and convenient freeway access, this home offers the space, privacy, amenities, and lifestyle that define North Upland living. **SELLER WILL ENTERTAIN A RATE BUY DOWN CREDIT.
Porter Ranch, CA 91326
2557
sqft3
Baths5
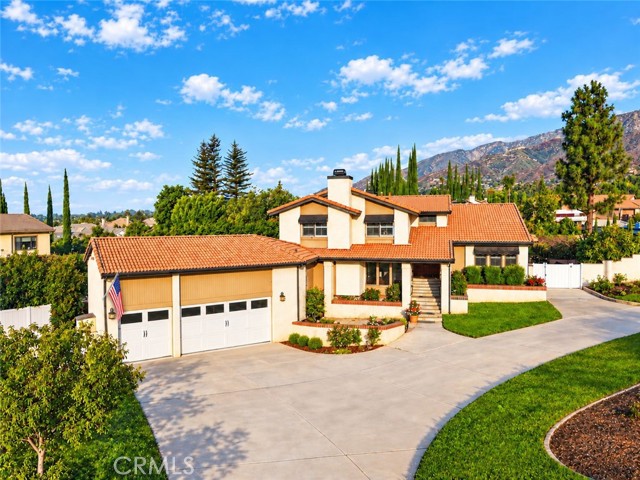
Beds DOWNSTAIRS BED & BATH | FIRST TIME ON THE MARKET IN 40 YEARS | GRAND ENTERTAINER'S HOME | EXPANSIVE GROUNDS | POOL RV PARKING | ADU POTENTIAL Nestled along a prestigious, tree-lined street with magnificent curb appeal, this grand and spacious Porter Ranch residence is offered for the first time in 40 years! A dramatic entry with soaring ceilings welcomes you into an inviting home filled with warmth, character, and timeless elegance. The expansive floor plan features generous living and entertaining spaces, including a wonderful family room and a true chef's kitchen with abundant cabinetry, clever storage solutions, and inviting seating areas. Solid core doors and extra reinforced interior walls. A rare DOWNSTAIRS BEDROOM, BATH AND FIRESIDE DEN create exciting possibilities for a private ensuite-style retreat, guest quarters, or multigenerational living. Upstairs, an additional ensuite bedroom showcases beautiful windows overlooking sparkling city lights. Step outside to discover an extraordinary entertainer's backyard featuring a sparkling swimming pool, covered patio, firepit, BBQ area, lush mature landscaping, and expansive grounds offering remarkable space for outdoor enjoyment, expansion, or a potential ADU, subject to applicable approvals. Additional highlights include central heating and air conditioning, generous RV parking, a fenced yard, and an attached three-car garage. With its versatile floor plan, exceptional outdoor amenities, and endless opportunities to personalize, this property offers a rare combination of space, comfort, and possibility. There is something truly special about a home cherished for four decades—a wonderful feel-good atmosphere, inviting surroundings, and an opportunity to create your next chapter. BRING YOUR VISION AND DISCOVER THE ENDLESS POSSIBILITIES OF THIS REMARKABLE PORTER RANCH PROPERTY!
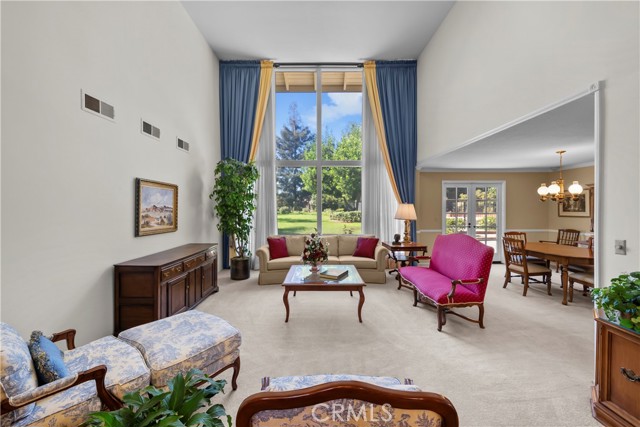
Beverly Hills, CA 90211
2177
sqft3
Baths3
Beds If you've seen this unit before, you will not recognize it now. Beverly Hills' best value of 2026! This rare spacious, sunlit, quiet, and upgraded one-level 3BD coveted rear northwest corner "home" in a lovely 14-unit low-rise boutique complex is complemented by an open entertainer's plan with high ceilings, remarkable natural light, and neutral marble and dark wooden floors. Rotunda-style entry flows to the light-filled Great Room with sizable living and dining spaces, fireplace, wet bar with wine refrigerator, French doors, and a wide treetop view balcony facing single-family homes on Wetherly Drive. Fabulous large chef's kitchen with top stainless appliances (including a new refrigerator), oversized breakfast area, tremendous storage, separate balcony, and adjacent side x side laundry area. Big sleek redone powder room off of the entry. Generous primary suite with walk-in and sizable luxurious bathroom. Two other bedrooms (one with a separate balcony) share a beautiful hall bath. 2 car side x side gated subterranean parking as well as solid guest parking. Building features a stunning lobby, meeting room, exercise room with sauna and bathroom, big rooftop view patio, elegant lobby, a compact communal storage room in the garage, and EQ insurance. With a high WalkScore and moments to all of the finest amenities in the Westside and beyond, this unit is a true treasure on a prime peaceful road. Trust Sale - Sold in "as is" condition.
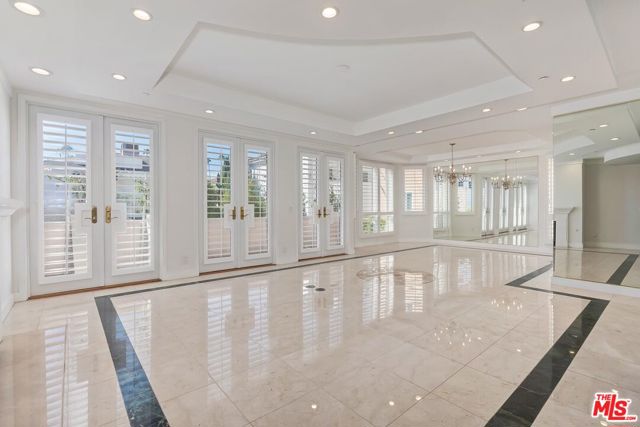
Los Angeles, CA 90006
2601
sqft3
Baths4
Beds Beautifully restored two-story Craftsman available for sale and/or lease option, in the highly sought-after Harvard Heights HPOZ, seamlessly blending timeless architectural character with modern comfort. This exceptional residence features four bedrooms, two bathrooms, a powder room, and generous living and entertaining spaces. The open-style kitchen flows effortlessly into the inviting family room and out to a spacious deck and beautifully landscaped backyard, perfect for indoor-outdoor living, entertaining, or relaxing at home. A gracious living room with decorative fireplace, exposed wood beams, rich original woodwork, and classic Craftsman details highlight the home's warmth and historic charm. A two-car garage and expansive front driveway provide ample parking for multiple vehicles, an added convenience for city living. A wonderful opportunity to own a distinctive home with generous space, beautiful grounds, and exceptional character in one of Los Angeles' most desirable, historic, and conveniently central neighborhoods.
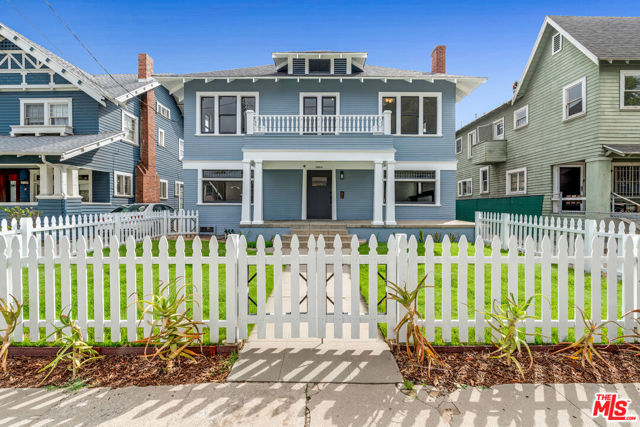
Cerritos, CA 90703
2050
sqft2
Baths4
Beds Discover the convenience of a truly walkable Cerritos lifestyle! This home offers a quite escape while being within walking distance to schools, parks, shopping & entertainment! Located within the coveted ABC Unified School District, & a short walk to Frank C. Leal Elementary School & Cerritos High School & Heritage Park. Then just walk across the street & you’re in the heart of Cerritos Towne Center for convenient everyday shopping & dining, with a variety of popular retailers, restaurants & entertainment options. The renowned Cerritos Library & Cerritos Center for the Performing Arts bring cultural attractions & community events close to home. With access to the 91, 605 & 5 freeways connecting throughout Los Angeles & Orange counties easily. A double-door entry opens to an expansive living room with dramatic vaulted ceilings & an oversized arched window bringing together the home’s warmth. Laminate flooring extends throughout the main living areas & bedrooms, creating a consistent flow. The central dining room with fireplace provides a space for everyday meals & larger gatherings while remaining conveniently connected to the kitchen & living room. The kitchen features abundant wood cabinetry, granite countertops, a full-height backsplash, recessed lighting, pantry storage & a large window overlooking the backyard. Sliding glass doors provide direct access to the covered patio, making outdoor dining & entertaining easily accessible. This distinctive floor plan offers 4 spacious bedrooms & 2 full bathrooms across 2 levels. 2 main-level bedrooms share a full bathroom with a granite vanity & tub-and-shower combination, providing convenient accommodations for guests, a home office or those who prefer to avoid stairs. Upstairs, 2 additional private bedrooms share an updated bathroom featuring a large vanity & glass-enclosed walk-in shower. The oversized primary bedroom includes 2 closets, one a walk-in & the other has mirrored wardrobe doors, direct bathroom access & a separate mini-split system for added comfort. An open upper-level landing provides additional space for a desk or reading area. The private backyard is enclosed by block walls & the layout provides room for outdoor seating, gardening & recreation. A newly installed solar system with battery backup adds energy production & storage capability. The attached 2 car garage includes a designated laundry area, storage cabinetry & a water-softening system, keeping household utility functions organized.
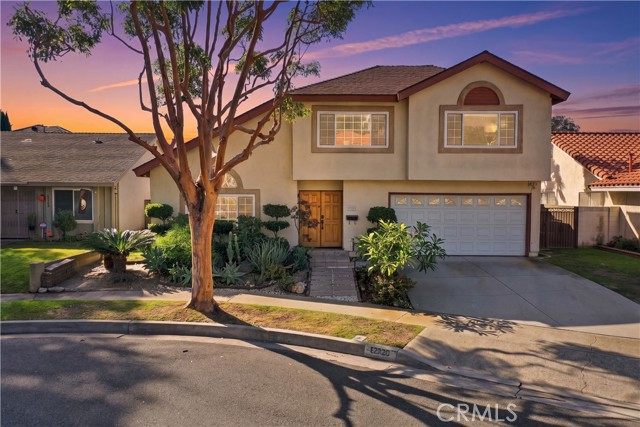
Oakland, CA 94609
2733
sqft5
Baths4
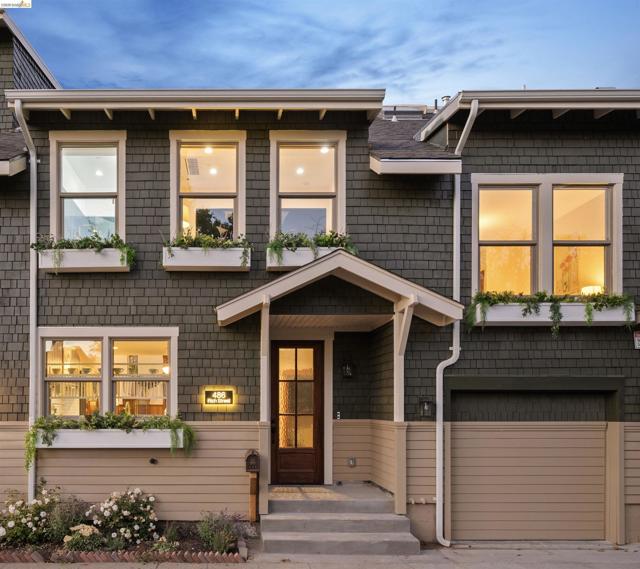
Beds This brand-new townhouse condominium lives like a single-family home. Set on one of Temescal’s most sought-after streets, this extraordinary residence offers three levels of living, distinct spaces for gathering and retreat, and a rare sense of privacy. Originally built as a church in 1911, it has been comprehensively reconstructed from the studs, blending historic character with contemporary comfort and design. Original Douglas fir framing, roof rafters, and structural lumber were carefully reclaimed, resawn, and reincorporated as custom wainscoting, baseboards, trim, and Craftsman-inspired details. The original tongue-and-groove Douglas fir floors were also preserved and refinished, retaining their century-old patina and unmistakable character. The main level is made for living and entertaining, with kitchen, dining, and living areas flowing beneath dramatic 14- to 16-foot ceilings. A vintage Art Deco chandelier makes a striking statement, while a fireplace anchors the living room. The kitchen features custom cabinetry, quartz countertops, a generous island, stainless-steel appliances, a pot filler, and a sculptural Zellige-tile range alcove. A powder room, and direct access to the private one-car garage add everyday convenience. The second floor offers two bedrooms and a hall bath, including one ensuite bedroom and a laundry closet. The primary bedroom occupies its own level, creating a peaceful retreat. At the top, a sunlit family room with abundant skylights offers flexible space for movie nights, entertaining, or relaxing. A separate bedroom opens to a private balcony, complemented by a full bath and additional storage. Behind the historic finishes is entirely modern infrastructure, including new plumbing, electrical, HVAC, roofing, gutters, insulation, dual-pane low-E windows, fire sprinklers, seismic reinforcement with new shear walls, and added soundproofing. Step outside to Temescal’s celebrated restaurants, cafés, independent shops, and neighborhood favorites. Nearby MacArthur BART and convenient freeway access connect you to San Francisco and the greater Bay Area. A rare offering that unites historic craftsmanship, modern construction, and flexible multi-level living in one of Oakland’s most vibrant neighborhoods.
Page 0 of 0
Inquire Now


| 74199 El Paseo #200 Palm Desert, CA 92260 |
Get in Touch
Buying or selling a home? Contact us today. Looking forward to speaking with you!
Phyllis Cyphers
Realtor®
DRE# 01810454
Email: phyllis@phylliscyphers.com
Call: 714-323-1175
COMPASS IS A LICENSED REAL ESTATE BROKER LICENSED BY THE STATE OF CALIFORNIA AND ABIDES BY EQUAL HOUSING OPPORTUNITY LAWS. ALL MATERIAL PRESENTED HEREIN IS INTENDED FOR INFORMATIONAL PURPOSES ONLY. INFORMATION IS COMPILED FROM SOURCES DEEMED RELIABLE BUT IS SUBJECT TO ERRORS, OMISSIONS, CHANGES IN PRICE, CONDITION, SALE, OR WITHDRAWAL WITHOUT NOTICE. NO STATEMENT IS MADE AS TO ACCURACY OF ANY DESCRIPTION. ALL MEASUREMENTS AND SQUARE FOOTAGES ARE APPROXIMATE. THIS IS NOT INTENDED TO SOLICIT PROPERTY ALREADY LISTED. NOTHING HEREIN SHALL BE CONSTRUED AS LEGAL, ACCOUNTING OR OTHER PROFESSIONAL ADVICE OUTSIDE THE REALM OF REAL ESTATE BROKERAGE.
© 2026 Compass, Inc. All Rights Reserved.
Powered by: