

Scotts Valley, CA 95066
$1,829,000
2213
sqft4
Baths5
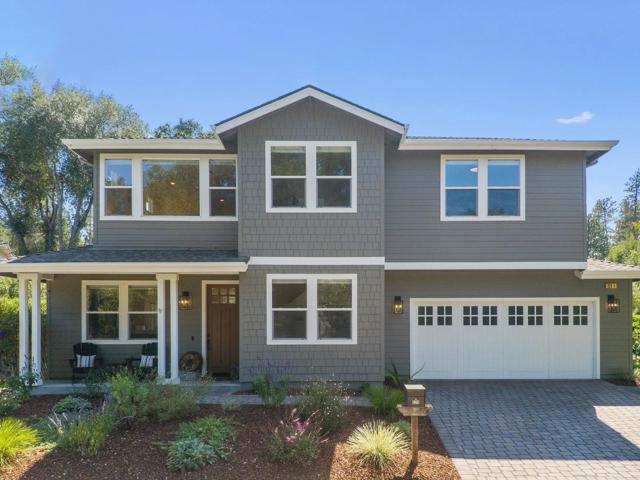
Beds Built in 2013, this 13-year-young home is tucked away on a private road in one of Scotts Valleys quietest and most desirable neighborhoods. Boasting over 2,200 sf of living space with 5 bedrooms (including a downstairs ensuite), 9ft ceilings, wide plank oak flooring, and designer finishes throughout. The open-concept floor plan features a great room with a stunning chef's kitchen with shaker-style cabinets, Dumont quartzite countertops, high end SS appliances, a huge breakfast bar, and a classic farmhouse sink. The flexible floor plan has a separate breakfast nook, space for a formal dining room or sitting room, and a light-filled living room with a cozy gas insert. Upstairs features 4 bedrooms and 2 full bathrooms including the primary suite. This home is loaded with extras: owned solar system with 2 Tesla power walls, A/C, on demand hot water, surround sound, smart home lighting, and an attached 2 car garage with workbench. The fully fenced, private, back yard is a nature lover's paradise with a wide variety of California native plants and multiple hardscaped patios. Superb location only half a mile from Skypark and Henry Cowell State Park, 5 minutes to award-winning Scotts Valley schools, and 10 minutes to the beach. Very low HOA dues ($60/month)! You're gonna love this life!
Los Angeles, CA 90004
1910
sqft2
Baths3
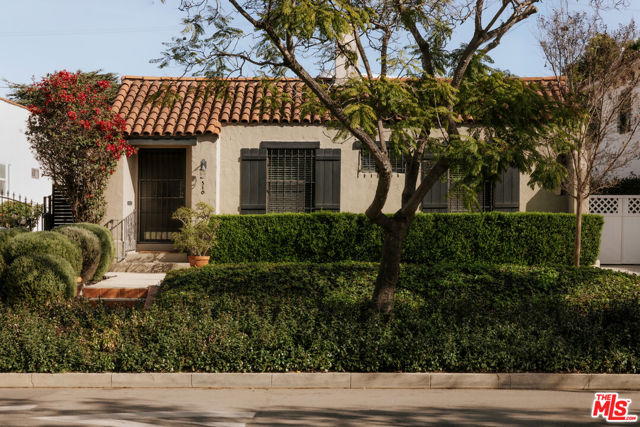
Beds Featuring a rare double-sided Batchelder tile working fireplace, this curated 1925 single story Spanish blends timeless character with modern comfort, tucked along a quiet jacaranda tree-lined street in prime Larchmont Village. Privately gated and hedged, the three-bedroom home features two ensuite baths and in/outdoor living. A dramatic 34-ft. Great room, anchored by the fireplace, connects the living and dining areas. French doors open to al fresco dining and landscaped gardens, while a skylit nook and art gallery-style hallway provide space for your own creativity. The stone/steel eat-in kitchen combines warm wood accents with convenient great room access. Two bedrooms offer remodeled ensuite baths with tubs and feature classic subway tile, while the primary suite opens to a private serene backyard and access to the versatile cellar for all reasons (approx. 140 sq. ft. per seller). The third bedroom currently serves as a bright den/office space. The landscaped backyard is a quiet private oasis with poured concrete grass pavers and garden spaces, leading to a detached studio/cabana (approx. 400. sq. ft.) with a laundry and serving area ideal for entertaining or creative use. Additional features include refinished hardwood floors, plaster walls, central HVAC, double-paned windows, no street-facing bedrooms, skylit walk-in closet, newer cool roof, 3 car off-street parking and easy 101 access. Moments from Larchmont Village shops, cafes and the weekly Farmers Market; R2 lot offers future potential income options. Not in a fire zone.
Seal Beach, CA 90740
2748
sqft4
Baths5
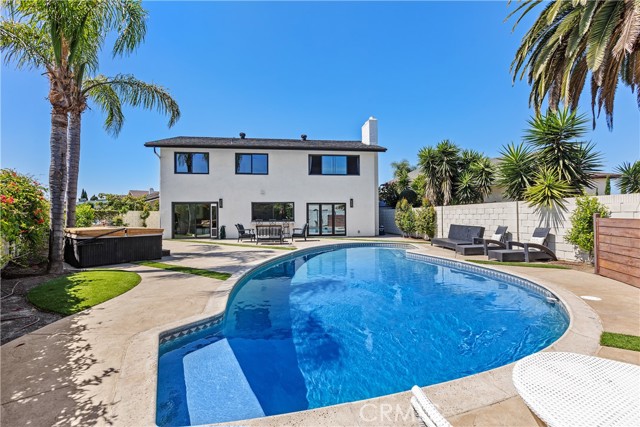
Beds Welcome to your own private resort in the highly sought-after community of College Park East, set on one of the largest lots in the neighborhood. The backyard, is truly the showstopper with an expansive, private retreat designed for both relaxation and entertaining. Enjoy a sparkling pool, above-ground spa, easy-care landscaping, and generous outdoor living space with multiple areas to host, lounge, and unwind. Inside the home, natural light fills the open-concept living spaces, highlighting the high-end finishes. The beautifully designed kitchen features ZLINE Signature appliances, quartz countertops, custom cabinetry, and a breakfast bar with pass-through access to the backyard. The home has an added bonus of two primary suites. The main suite serves as a peaceful escape with a fireplace, walk-in closet, and a spa-inspired bathroom featuring a soaking tub, dual shower, and double vanity. Every detail has been thoughtfully upgraded, including beautiful bathrooms, A/C, new water heater, pool equipment, luxury vinyl flooring, epoxy garage floors, and smart home features such as Nest-controlled heating and air conditioning. Located near Old Ranch Country Club, Seal Beach Tennis & Pickleball Center, and local parks, just minutes from shopping, dining, and the beaches of Seal Beach, this home offers both convenience and a true sense of lifestyle that is comfortable, inviting, and ready to be enjoyed.
Sunnyvale, CA 94085
1621
sqft4
Baths3
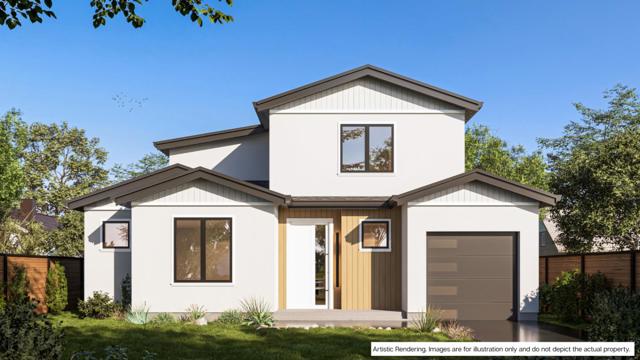
Beds Under Construction! Rare opportunity to own a brand-new home in a prime Sunnyvale location! This presale opportunity allows buyers to secure early, benefit from preferred pricing, and personalize select finishes. Construction is in its early stages. This thoughtfully designed two-story residence is planned to feature 3 bedrooms and 3.5 bathrooms across approximately 1,621 sq ft. Each bedroom will include its own ensuite bathroom, providing exceptional comfort and privacy. A desirable first-floor bedroom with full bath is ideal for guests, multi-generational living, or a private home office. The efficient layout maximizes space while maintaining a bright and open living environment. Located in a quiet yet connected neighborhood, close to Kings Academy and Murphy Park. Enjoy seamless access to Highway 101, Lawrence Expressway, and Central Expressway, offering convenient commutes to major tech campuses throughout Silicon Valley. Disclaimer: Home is in presale phase. All plans, renderings, specifications, and timelines are subject to change. Images are conceptual.
West Hollywood, CA 90046
1612
sqft4
Baths3
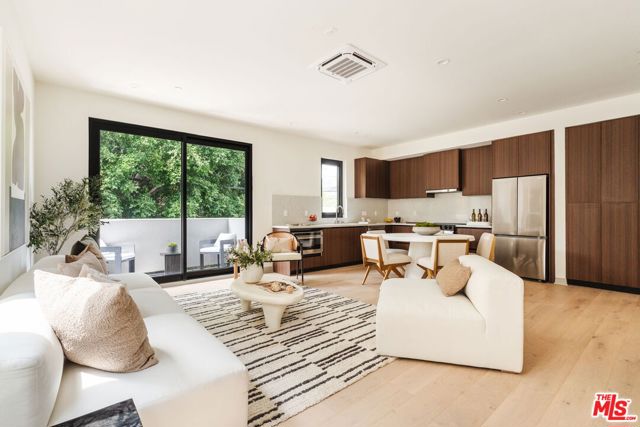
Beds Tucked at the rear of Spaulding 5, Residence E is the collection's largest townhome - a private, light-filled 3-bedroom residence offering 1,612 square feet, multiple outdoor spaces, and four levels designed for effortless West Hollywood living. Its rear positioning creates a welcome sense of privacy, while abundant natural light and lush greenery views give the home a feeling of escape just moments from the energy of Santa Monica Boulevard. The ground level begins with a versatile flex space and powder room, perfect for a home office, den, gym, or creative studio. Sliding glass doors extend the space outdoors to a private hardscaped seating area, while direct access to the private 2-car garage makes everyday living exceptionally convenient. Upstairs, the second level is centered around an open-concept kitchen and living space with high ceilings, warm light oak-style flooring, sleek contrasting cabinetry and high-tech Samsung appliances with app-enabled controls. Sliding glass doors open the living area to a private balcony framed by lush tree views, creating a natural extension of the home for morning coffee or an evening glass of wine. A bedroom and full bathroom on this level add flexibility for guests, family or an additional workspace. The third level is home to the remaining bedrooms and the primary suite, where beautiful built-in wardrobes, generous natural light and an ensuite bathroom with an oversized shower create a polished private retreat. Crowning the residence is a generously sized private rooftop deck with sweeping views toward the Hollywood Hills and Hollywood Sign, your own outdoor escape for entertaining, dining or watching the city transition from day to night. With individual AC splits for room-by-room comfort, multiple private outdoor spaces and a 2-car garage, Residence E offers an exceptional combination of space, privacy and versatility. Just moments from the best of West Hollywood, with neighborhood favorites like Laurel Hardware, Pura Vita, PeopleTalk Coffee & Wine, and Barry's nearby, putting morning coffee, workouts, dinner, and drinks all within easy reach of home. For buyers seeking a luxury townhome or luxury condo for sale in West Hollywood, this is a rare opportunity to own the largest residence at Spaulding 5 while living just half a block from the restaurants, nightlife, and lifestyle of Santa Monica Boulevard.
Huntington Beach, CA 92646
2422
sqft3
Baths4
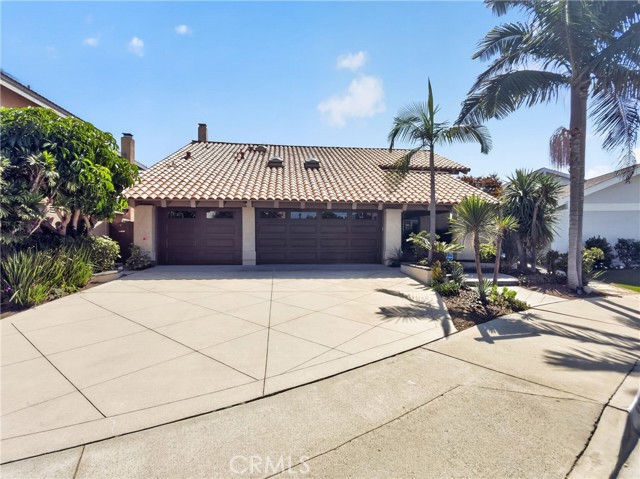
Beds ELEVATED COASTAL LIVING IN PRESTIGIOUS LA CUESTA! Welcome to this exceptional 4-bedroom, 2.5-bath residence, ideally situated in the highly desirable La Cuesta neighborhood, just moments from a scenic bike trail leading to the beach. Beautifully maintained and thoughtfully upgraded, this impressive home reflects true pride of ownership and offers an exceptional combination of comfort, style, and coastal living. Step inside to an inviting and spacious floor plan featuring a gracious formal living room and dining room, along with a separate family room centered around a cozy fireplace. The expansive eat-in kitchen is designed for everyday living and effortless entertaining, complemented by quality appliances and abundant space. Upstairs, the elegant primary suite provides a private retreat, opening to a beautifully appointed primary bath featuring a step-down soaking tub, oversized walk-in shower with dual fixtures, and dual vanities. A spacious bonus room/den offers the flexibility for a home office, media room, or additional living space. Thoughtful upgrades include fresh interior paint, a new furnace, new ductwork, a QuietCool whole-house fan for enhanced energy efficiency, newer appliances, a new flat roof, and a well-maintained tile roof. Automated front and rear sprinklers provide convenient landscape maintenance. The beautifully landscaped backyard is truly an outdoor extension of the home, offering a wonderful setting for entertaining, relaxing, and enjoying refreshing ocean breezes. With its spacious 3-car garage, generous driveway, exceptional upgrades, and prime coastal location, this La Cuesta residence offers a refined Southern California lifestyle just minutes from the beach, shopping, dining, and highly rated schools.
Temecula, CA 92592
4165
sqft4
Baths4
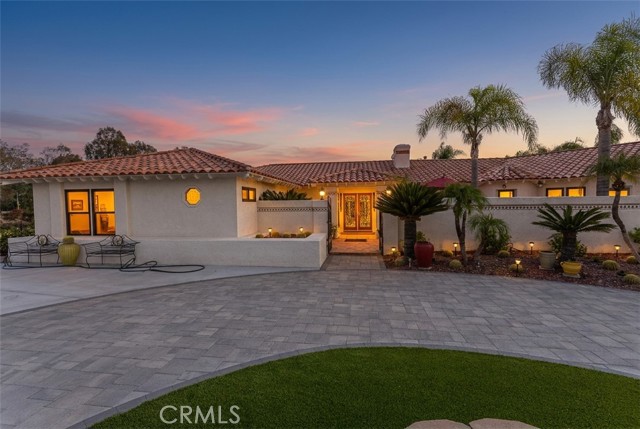
Beds EXQUISITE SPANISH MEDITERRANEAN ESTATE - On 2.25 acres in Santiago Perched majestically high on a hill behind privaate gates, this secluded Spanish Mediterranean style sanctuary offers the utimate blend of luxury, privacy and resort-style living. Spanning an expansive 2.25 acres, the grounds are beautifully framed by stately queen palms and an abundance of mature fruit trees, creating a serene private oasis. The magnificent great room serves as the heart of the home, featuring soaring architectural volume and a warm fireplace that flows seamlessly into the well-appointed kitchen. Designed for both everyday living and grand entertaining, the kitchen boasts gleaming granite countertops and rich cherry cabinetry. The well proportioned layout features 4 spacious bedrooms and 3.5 beautifully appointed bathrooms, offering ample accomodations for family and guests. Additional interior highlights include a cozy secondary fireplace and PRIVATE GUEST QUARTERS providing exceptional flexibility for visitors or multi-generational liiving. Step outside to discover a backyard built for entertaining and relaxation. The pebble tech pool and spa feature a cascading waterfall and a custom slide, all surrounded by sprawling groounds. Enjoy panoramic views from the espansive wrap-around deck- your ultimate front row seat to spectacular 4th of July fireworks.An extraordinry estate offering unmatched amenities, acreage and privacy. Schedule your private tour today!
Campbell, CA 95008
2094
sqft4
Baths3
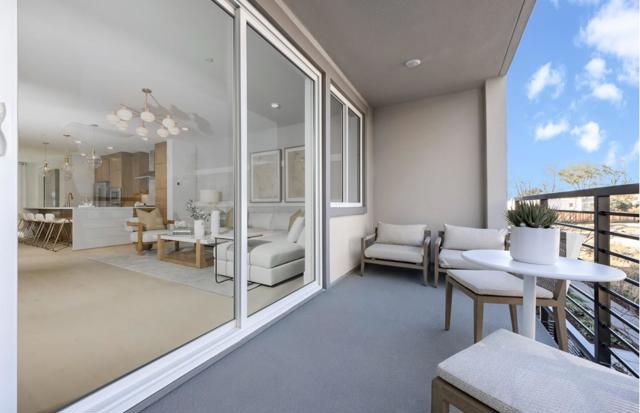
Beds Consistently listed among the countys most desirable places to live, Campbell is the setting for Oasis at Monarch, a boutique community of new construction townhomes style condos and single family homes. This brand new construction 3-bedroom, 3.5-bathroom townhome nestled in the heart of Campbell. This residence offers a blend of comfort and modern amenities with a kitchen that is well-equipped with a variety of appliances, including an electric cooktop, built-in oven, and a pantry. Enjoy gatherings in the great room or dinning area, both complemented by beautiful hardwood and tile flooring throughout. Featuring energy-efficient amenities such as solar power, and Energy Star appliances, ensuring a sustainable and cost-effective living environment. This home has the modern necessities including but not limited to upstairs laundry room, 2 car garage with a level 2 electric charger outlet, and large dual paned windows. New construction using the latest innovative technologies and built by a company with over 75 years of experience. We have floorplans available ranging from 2 to 4 bedrooms and 1435 square feet to 2339 square feet. Stop on by and check out all 5 of our model homes today. Photography is of model home, not actual home.
7750
sqft16
Baths17

Beds A model building that reflects a philosophy for the new urban reality. It is an innovative apartment building to which new standards for construction and design have been applied. URBAND building is a modern, luxurious residential building in Kypseli, Athens Greece. This exceptional building of urban residences is of unique functionality and aesthetics value, with the plot size and its corner position defining to a great degree the parameters that shaped the plastic dynamic of the building's form. Corner bay windows and curves on the facade add a sculptural character to a volume that has a small footprint and great height. Metal vertical elements contribute to the building's aesthetic definition, all the while being an important functional element by contributing to the management of natural light, the building's protection based on its orientation, the relationship between the interior and the exterior and the enhancement of privacy given the density of the urban grid in the area. Fully respecting the selfless offering of earth and nature, this construction is energy-sufficient, powered by certified green energy for 20 years, for free. Every apartment of this building is fully furnished and equipped. Additionally, every residence of this building features a sophisticated waterproof structure and shell, energy class A+, storage in the basement for each apartment, private parking space, heating, running on natural gas, air conditioning (cooling and heating), boiler, thermal-break aluminium windows with low heat permeability index U, electric vehicle charging outlet at parking area. All the materials that have been used are certified eco-friendly from European factories operating on renewable energy sources. Flooring is made of large granite tiles from certified European factories. Special design and high-quality cabinetry in the kitchen and closets. Fire-resistant fortified entrance made in Italy. The bathroom tiles are of superior design and aesthetic value, sanitary wares and taps from the largest European manufacturers. Architectural and decorative LED lighting to all areas. Complete alarm system within the residence and security cameras in the parking area. The FG1 maisonette constitutes part of the level-floor premium development URBAND, an exceptional construction that features unique characteristics, setting the paradigm for the building of the future.
Page 0 of 0


