

Temecula, CA 92591
$1,825,998
3839
sqft5
Baths5
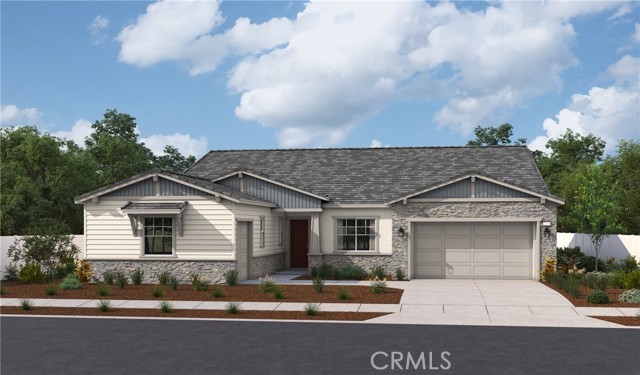
Beds Discover the elegance and functionality of The Huntley, a single-story home offering a thoughtfully designed living space. This spacious plan features 5 bedrooms, 4.5 bathrooms, and a study, providing ample room for family and guests alike. The open concept great room, chef-inspired kitchen with 12 foot ceilings, and dedicated dining area create a welcoming flow ideal for entertaining. Enjoy indoor-outdoor living with a generous covered patio, and make the most of storage and convenience with a 3-car garage, including a separate 1-car bay. The Huntley combines luxury, versatility, and comfort in one stunning design
Pleasanton, CA 94566-5770
2469
sqft3
Baths5
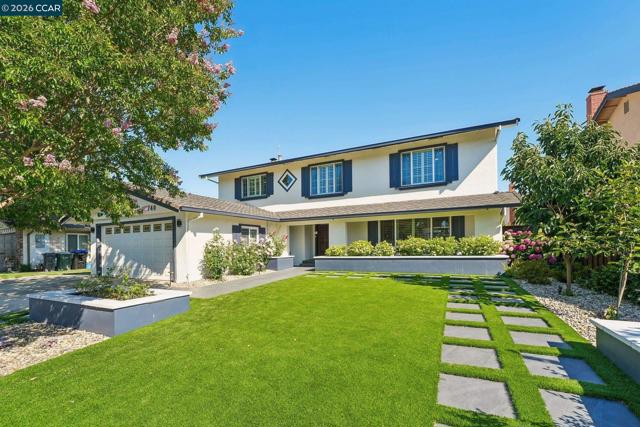
Beds New Price $1,825,000. GREAT VALUE! Absolutely spectacular and move-in ready, this stunning home is located in the highly sought-after Del Prado neighborhood with desirable north-facing exposure. From the moment you arrive, you’ll be impressed by the exceptional curb appeal featuring a low-maintenance front yard, freshly painted exterior, and an inviting presence that truly sets this property apart. 6740 Via San Blas also offer side yard access for extra vehicles. The home is bright and airy throughout, filled with abundant natural light and a warm, welcoming atmosphere. There is an OPTIONAL community pool club that is $436/year that will be transferred to the new owner. As you walk through the front door, the openness of the floor plan immediately comes alive. The spacious living room flows seamlessly into the formal dining room, creating the perfect setting for both everyday living and entertaining. The beautifully remodeled kitchen features stainless steel appliances, stylish drop-down lighting, and views overlooking the backyard, making it both functional and elegant. The adjacent family room opens directly to the kitchen, providing an ideal gathering space for family and guests. Perfect for a large family, this exceptional home offers 5 spacious bedrooms, all located upstairs, along with 2.5 bathrooms. The gorgeous refinished hardwood staircase adds warmth and sophistication to the interior. The expansive primary suite features a remodeled bathroom with dual sinks, generous closet space, and a large walk-in shower. Additional upgrades include a newer furnace and water heater, adding comfort and peace of mind. New 1/2 bathroom downstairs, recessed lighting thorough out, and much more. The flexible floor plan also allows one of the bedrooms to easily function as a home office, gym, or bonus room to fit your lifestyle needs. Now for the best part — the backyard! Designed for true California indoor-outdoor living, this incredible space features a sparkling spool (spa/pool combination), an outdoor kitchen with built-in BBQ, and a large patio area perfect for entertaining family and friends. The backyard landscaping is beautifully maintained while remaining low maintenance. Ideally located near top-rated schools, parks, downtown Pleasanton, Bart and the 680/580 corridor, this premier location offers outstanding commuter access to Silicon Valley, San Francisco, and the entire East Bay. Alameda County Fair is just a block away.
Los Angeles, CA 90008
2927
sqft4
Baths4
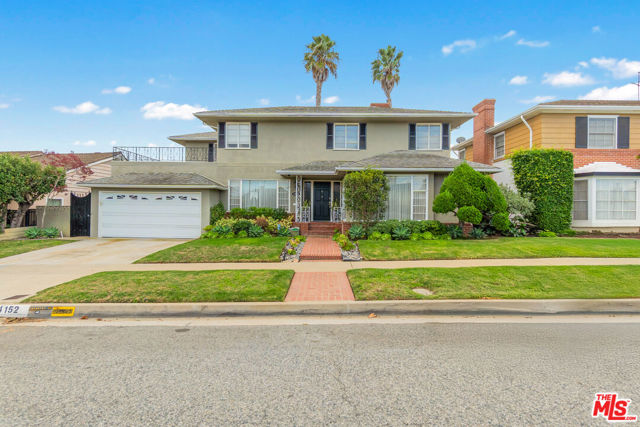
Beds Stunning 2-Story Home in Prestigious Historic View Park A beautifully appointed 4 bedroom, 4 bath residence offering 2,927 sqft of refined living space in the highly sought after Historic View Park neighborhood. The entry showcases gleaming hardwood floors and an elegant stone staircase that gracefully splits to the second level. Downstairs boasts a spacious living room that features a stone fireplace, custom insets with accent lighting, and three large windows that fill the space with natural light. Across the entry, the formal dining room provides an inviting setting for dining and entertaining. The well designed kitchen is equipped with stone countertops, tile backsplash, rich dark wood custom cabinetry with glass front accents, under cabinet lighting, a built-in double oven, and tile flooring. An adjoining eating area offers additional convenience. Just off the kitchen, the laundry room includes matching custom cabinetry and a prep sink, and a powder room. At the rear of the home, the family room features a second fireplace with a wood mantle, lit display insets, and a glass slider leading to the backyard. A downstairs bedroom that is deal for guests or workspace, sits adjacent to a beautifully upgraded bath with wood vanity, stone countertop, vessel sink, and a shower with diagonally set decorative stone tile. Ascend the staircase to a thoughtful upper-level layout: one side leads to the primary suite with its own private bath, while the opposite side offers two additional bedrooms and a hallway bath. One bedroom features direct access to a private patio with rooftop and peek-a-boo mountain views. Another bedroom enjoys a striking view of Downtown Los Angeles from the window. The multi-tiered backyard offers versatile outdoor living, with a partially covered upper concrete terrace and two lower levels combining lawn and hardscape, perfect for relaxing or entertaining. Additional features include recessed lighting throughout most of the downstairs, central heating and air, ceiling fans in all bedrooms, and a two-car garage. Close proximity to Kenneth Hahn State Park, scenic hiking trails, and neighborhood walking paths adds to the home's appeal. Come be the newest neighbor!
Redondo Beach, CA 90277
2040
sqft3
Baths4
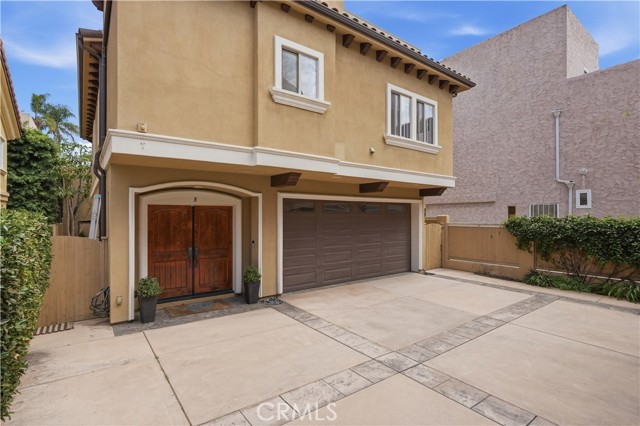
Beds Rear unit townhome with no shared walls, tall rear privacy wall and private back yard. Back yard features mature trees, and a sparkling above ground spa. 3 downstairs bedrooms share a beautifully done tile/travertine bathroom. Upstairs is an open floor plan with a vaulted ceiling great room with a stacked stone fireplace and french doors that open to the back yard. Great room is open to the gourmet kitchen which includes Viking stainless appliances and granite countertops. The oversized primary suite has a walk in closet and built-ins as well as a gas fireplace. Maple plank hardwood floors throughout are in excellent condition. Don't miss the spacious ocean view roof deck...an entertainers paradise with a bar set-up, flat screen television, and plenty of room to grill, dine and enjoy the ocean breeze and evening sunsets. Informal HOA with friendly front unit neighbors is less than $100 a year for the insurance on the shared driveway. Single family living at a townhome price point.
Santa Ana, CA 92705
2373
sqft4
Baths4
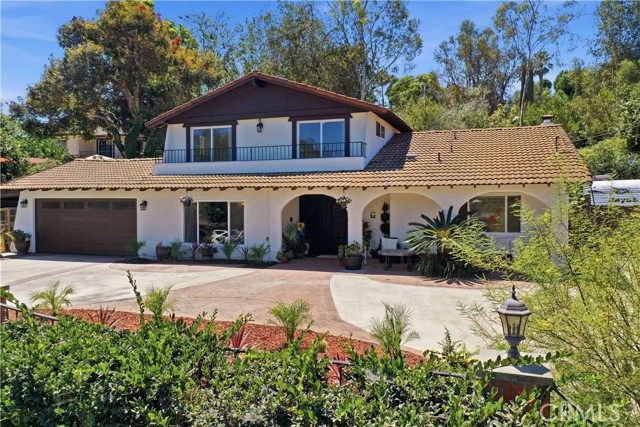
Beds Welcome to the highly sought-after North Tustin community— This beautifully maintained 4-bedroom, 3.5-bath home offers space, privacy, and timeless charm. A desirable downstairs bedroom with its own private ensuite bathroom provides the perfect setup for guests, extended family, a mother-in-law suite, or multigenerational living. Recent upgrades include remodeled bathrooms, brand-new carpet, fresh interior/exterior paint, newer windows, and new laminate flooring. An elegant iron front door and double-door entry create a grand first impression, while crown molding, recessed lighting, and ceiling fans throughout add style and comfort. Designed for everyday living and entertaining, the spacious floor plan features an inviting family room with a beautiful fireplace, separate living room, formal dining room, and expansive kitchen with an adjacent laundry room and half bath. Situated behind dual gates, the property boasts a picturesque horseshoe driveway, offering convenience and impressive curb appeal. The nearly half-acre lot provides exceptional potential for an ADU, pool, guest house, workshop, or equestrian amenities. Rear easement access offers additional flexibility for future possibilities. Outdoor living is enhanced by mountain views, mature fruit trees, RV parking, a pull-through garage, and privacy rarely found in such a central location. The Spanish-style tile roof adds timeless character, while the expansive grounds create a true estate-like setting. Something increasingly difficult to find in Orange County: the space and freedom to embrace a more rural lifestyle while remaining close to everything. Imagine keeping horses, chickens, roosters, goats, or even pigs on your own property—an extraordinary opportunity for those dreaming of equestrian living, a hobby farm, or simply more room to live life on their own terms. Located within the award-winning Tustin Unified School District, including Arroyo Elementary, Hewes Middle School, and Foothill High School, this exceptional North Tustin property is minutes from shopping, dining, entertainment, and major freeways. Properties offering this combination of privacy, usable land, lifestyle flexibility, and future potential are increasingly rare in Orange County. Don’t miss this unique opportunity to own an exceptional North Tustin estate where comfort, convenience, and possibilities come together.
Los Angeles, CA 91040
2847
sqft3
Baths3
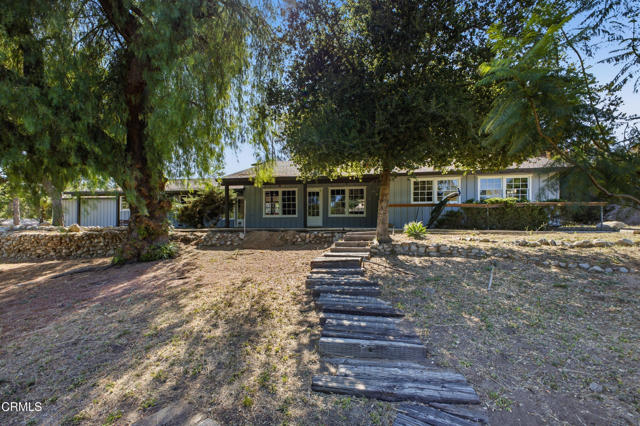
Beds Custom-built by renowned architects Chris and Peter Choate and tucked away in a serene, quiet rural setting, this California ranch is an architectural showcase of character details and timeless charm. Sprawling with mature California pepper trees, native succulents & cacti, this 2.8 acre equestrian estate spans 3 parcels and boasts a 3-bed, 2.5-bath home within 2,847 SF of thoughtfully designed living space. Two of the parcels are flat, buildable lots suitable for a compound or larger estate, offering endless outdoor and expansion opportunities. The home's exterior has been freshly painted and the interior welcomes you with warm tongue & groove wood floors, high wood-beamed ceilings, & abundant natural light. The grand living room centers around a custom crafted brick fireplace, built-in shelving, and striking windows that perfectly complement the room. All three bedrooms have attached baths - one boasting library shelving with an enchanting rolling ladder and another a secret loft hideaway, adding extra storage or creative use. The extensive grounds feature several outbuildings including an aviary, casita, chicken coop, and tack room, presenting a unique opportunity for restoration, customization, or repurposing to suit a variety of needs. The grounds also offer plenty of space to grow a garden, build an outdoor entertaining area, or add an ADU, while stables, a riding arena, & a horse carousel provide for an equestrian lifestyle with potential for up to 28 horses. Just minutes away is the Shadow Hills Riding Club and nearby Hansen Dam offers a golf course, aquatic center, recreation facilities, & scenic trails, making this opportunity a dream come true.
Los Angeles, CA 90025
2438
sqft2
Baths3
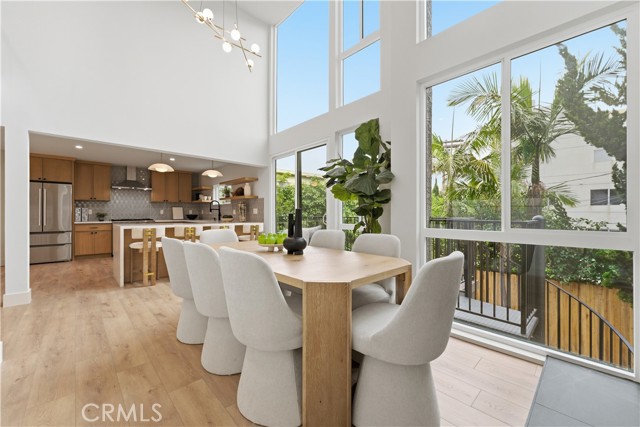
Beds Stunning Multi-Level Home with Designer Touches and Private Outdoor Retreats Welcome to this beautifully updated multi-level residence, where modern upgrades meet timeless charm. Featuring new HVAC, new gas water heater, and new appliances, this home is move-in ready with comfort and style in every corner. Enjoy serene privacy and shade from mature trees and lush hedges, while multiple outdoor spaces—including a bonus covered front balcony perfect for morning coffee—offer peaceful retreats. A custom spiral staircase connects the upper deck to the bottom patio, adding architectural flair and convenience. Inside, you'll find a spacious, light-filled layout with large windows spanning a two-story open living space, recessed lighting throughout, and elegant finishes like white oak cabinetry, quartz countertops, and LVP flooring. The chef’s kitchen boasts a wine fridge, bar area, and a generous kitchen and dining space ideal for entertaining. The bottom level features a luxurious primary en suite with a stone fireplace, walk-in closet, and direct access to the backyard and porch. The second story hosts the main living, dining, and kitchen areas, along with a balcony/porch and the spiral staircase leading down. On the third story, you'll find two additional bedrooms, an enclosed laundry roomfor side-by-side washer/dryer, and a private front patio. Located in the vibrant Sawtelle neighborhood, this home offers easy access to exceptional dining and shopping in West LA, Brentwood, and Santa Monica. Quick freeway access to the 10 and 405 and minutes from LA’s beach communities. This property is a rare opportunity to own a beautifully updated home in one of LA’s most desirable neighborhoods. Whether you're relaxing by the fireplace, enjoying the shaded privacy of mature trees and hedges, or entertaining guests on one of the many patios, this home offers the perfect Westside lifestyle.
Los Angeles, CA 90016
0
sqft0
Baths0
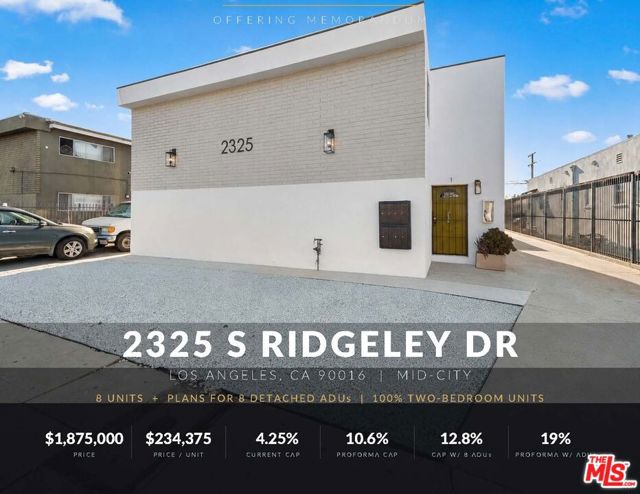
Beds 2nd Price Reduction! Large 7,152 SF 8-Unit value-add building cash flowing at a Current 4.5% Cap Rate with a whopping 97% upside to a 11% Cap on Proforma! Attractively priced at only $228k/unit for entirely 2-bedroom units and only $255/SF. Large 9,500 SF lot with plans to add 8 detached ADUs to achieve an incredible 9.7% Current Cap Rate, 14.2% Proforma Cap, $158k/unit, and only $258/SF after taking into account all the construction costs (~715k assuming $250/SF). The exterior of the property has undergone detailed renovations and features on-site parking as well as an updated laundry room. Electricity and gas are individually metered which minimizes operating expenses. Prime Mid-City location just minutes away from Beverly Hills, Culver City, West Adams, as well as many hip neighborhood attractions, restaurants, bars, shops, such as Cento Pasta Bar, The Blending Lab Winery, Tartine Bakery, Farmhouse Kitchen Thai Cuisine, Mu. S Coffee, Cumulus luxury 31-story 1,210 unit mixed-use project, 260 units Habitat Residences campus with retail and creative office, and much more.
Santa Cruz, CA 95060
2035
sqft3
Baths3

Beds Fully updated custom, oceanview home on quiet cul-de sac .Close to UCSC, Wilder State Park, world class surf, happening new restaurant's, downtown and more. This flexible floor plan features oceanview's from every room in the house. Main living area is open with custom kitchen-stainless steel appliances, quartz counters, shaker style cabinets. Nice dining area w/large attached deck to enjoy indoor/outdoor living. Living room features large fireplace, high ceilings, skylights .2 ample sized bedrooms and nicely appointed bathrooms. There is an additional 360' downstairs bonus room not included in sq ft. Entry level room has huge full ocean view deck,1/2 bath and would make great work from home office or 3rd br. Hard to find quality upgraded home with this sq ft and full ocean views under $2m. Must get inside .
Page 0 of 0


