

Los Angeles, CA 90029
$1,825,000
0
sqft0
Baths0
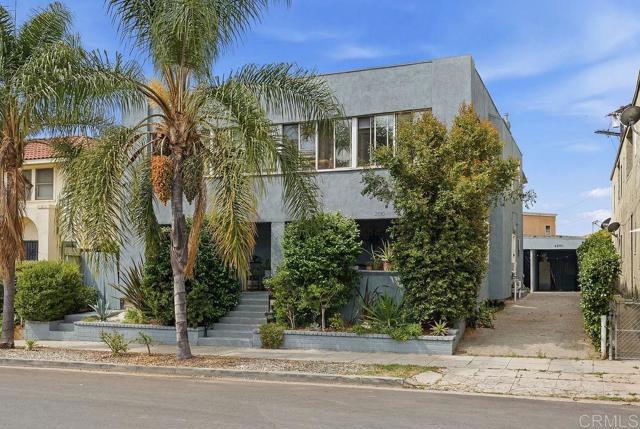
Beds Prime Los Angeles income property offering excellent investment potential in a high-demand rental area. Conveniently located near Silver Lake, Los Feliz, Hollywood, shopping, dining, public transportation, and major freeways. Great opportunity for investors or owner-occupants seeking rental income. Strong upside potential in a desirable central location.
Jamul, CA 91935
5078
sqft5
Baths5
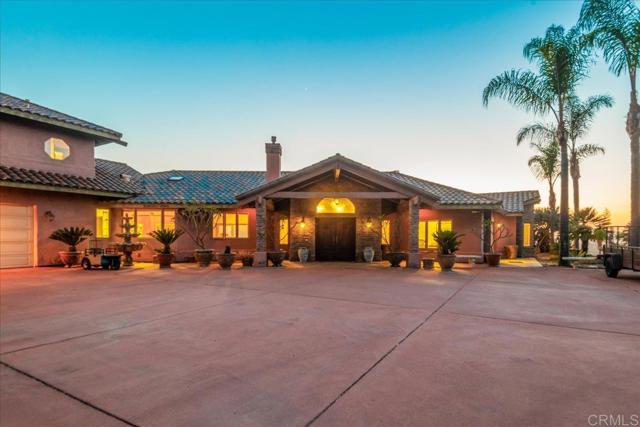
Beds Picture yourself waking up every morning to breathtaking panoramic views that stretch across the surrounding hills and valleys. Perched atop more than 16 private acres in the Steele Canyon Hills, this exceptional estate offers the perfect balance of privacy, natural beauty, and convenience. Located just minutes from Rancho San Diego shopping, dining, and everyday amenities. The sprawling grounds provide endless possibilities, whether you envision a dream pool, guest house, ADU, gardens, recreational areas, lot split, or simply room to enjoy the peaceful setting. The property is equipped with paid solar panels, a private well, a 20,000-gallon water storage tank, an irrigation system, fire sprinkler system, and an oversized three-car garage complete with overhead storage and EV charging infrastructure. This property has truly generational potential. Step inside and discover a home where the views become part of everyday living. Expansive windows frame the scenery from the living room, dining room, game room, and primary suite, creating a seamless connection between the indoors and the beauty beyond. Vaulted open-beam ceilings soar above the main living areas, while marble, granite, travertine, slate, and hardwood finishes add warmth and timeless character throughout. Designed for both entertaining and everyday living, the main gathering spaces flow effortlessly together. The living room features a fireplace and spectacular views, while the adjoining dining area and kitchen enjoy their own dedicated fireplace and built-in warming oven, creating an inviting atmosphere for family gatherings and special occasions. A wet bar equipped with a full-size beer tap, wine refrigerator, and ice maker further enhances the home's entertaining capabilities. At the heart of the home is a truly impressive chef's kitchen. Rich wood cabinetry, granite countertops, a large center island with bar seating, two Bosch dishwashers, a walk-in pantry, Sub-Zero refrigerator and freezer, six-burner commercial-grade range, stainless steel hood, warming oven, and abundant workspace make this kitchen as functional as it is beautiful. Whether preparing a simple meal or hosting a large gathering, this space is designed to accommodate it all. The thoughtfully designed floor plan offers exceptional flexibility and privacy. Just off the main entry is a dedicated office, ideal for working from home. A media room opens to an oversized game room with vaulted beam-accented ceilings and sweeping views, providing the perfect space for recreation and entertaining. One wing of the home includes additional bedrooms and bathrooms, creating privacy for family members or guests. Privately situated in its own wing, the approximately 500-square-foot primary suite serves as a luxurious retreat. Wake up to panoramic views and enjoy a private fireplace, built-in shelving, ceiling fan, expansive walk-in closet with custom built-ins, and direct patio access. The spa-inspired bathroom features marble and granite finishes, a two-person jetted soaking tub, glass-enclosed shower, and slate flooring designed for relaxation and comfort. Above the garage, a separate living area offers even more versatility, featuring an optional family room or playroom, two additional bedrooms, and a full bathroom—ideal for guests, extended family, or multi-generational living. Large walk-in closets throughout the home, dual washers and dryers, and an oversized laundry room with twin stainless-steel sinks and an attached half bath add convenience to everyday life. Rarely does a property combine panoramic views, privacy, acreage, luxury amenities, and future potential in such a remarkable setting. Designed for those who appreciate space, comfort, and unforgettable scenery, this is more than a home—it's a lifestyle.
San Marcos, CA 92078
4065
sqft5
Baths5
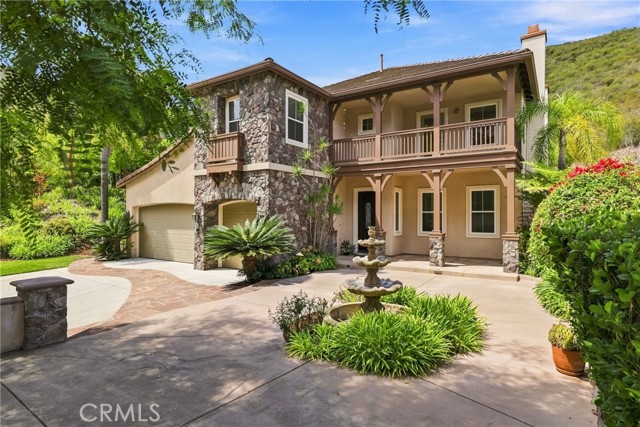
Beds **Welcome to the Beautiful Gated Community of StoneCanyon in San Marcos**This gorgeous 5 Bedroom/4.5 Bath is nestled in the hills on the highest street in this exclusive development. As you drive onto Skyline Place, you will approach homes on the right hand side of the street with beautiful surroundings of nature on your left. This home encompasses a fantastic size lot, a home that is over 4,000 square feet with endless possibilities to add your own personal touch, inside and out. Approaching this home, you will step onto a beautiful driveway and entry way with flagstone and upgraded color concrete with a water feature for that soothing ambiance. Sit on your front porch, enjoying your peacefulness before entering into this spacious home. This floor plan offers spacious living areas downstairs and upstairs. A formal living room with a fireplace for those cool evenings or a have a wonderful meal in the nice size dining room. The nice size family room offers another fireplace with ceiling crown molding. French door to your outside lush backyard. The kitchen offers a large oversized island with cabinet storage underneath. This kitchen has plenty of room for all the cooks in your family. There is a private downstairs suite that is ideal for guests with a separate entrance. As you take the stairs up along side a beautiful wrought iron staircase, the heart of the home is the large bonus room with the AMAZING view. This is a great room for tv and game nights. Step outside on the private balcony and take in the beautiful view. Nice built-in desk in the hallway. The primary suite is spacious and offers a nice balcony overlooking your nice size yard. 2 walk-in closets and a bathroom that has a walk-in shower and jacuzzi tub. Down the hall, you have 3 bedrooms and 2 additional baths. Perfect for an office, nursery or kids rooms. This fantastic home is located near Discovery Lake, scenic hiking trails, and San Marcos Unified Schools. Hurry, this home that combines comfort, spaciousness, and endless possibilities, won't last long....
Union City, CA 94587
2275
sqft3
Baths4
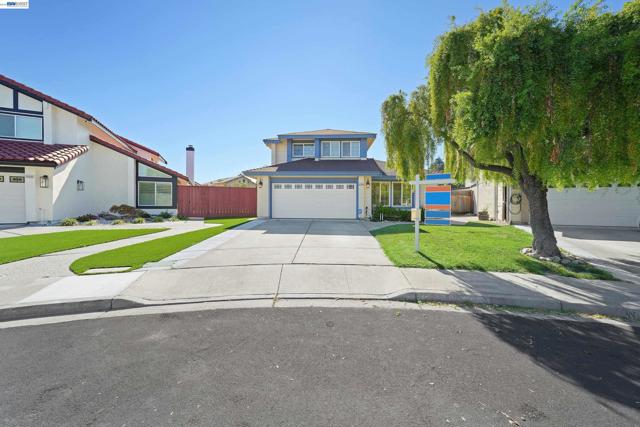
Beds A very rare opportunity to own this gorgeous Ponderosa home sitting on an expansive 6,760 sq ft lot. Showing tremendous pride of ownership, this beautifully remodeled home offers an amazing backyard retreat and provides expansive outdoor living. Your very own park-like yard with a plush manicured lawn leading to a stunning resort-like pool. The possibilities for expansion, ADU and outdoor living are endless. Located on a premium lot in a quiet court location. Walk into the formal entry that opens to the living and dining rooms that are magnified by high soaring ceilings and an abundance of natural light. Wall to wall windows overlook the gorgeous backyard and provide for easy indoor outdoor living. The remodeled kitchen wraps around to the large family room which includes a wet bar/coffee area and pantry. Spacious bedrooms and remodeled bathrooms. The custom master bath includes a large soaking tub and a walk-in closet. Conveniently offering one bed and bath on the lower level. Prime location with easy access to I-880/84/92, BART, Coyote Hills, Alameda Creek Trail, Union Landing and major employers of the Bay Area.
San Jose, CA 95128
0
sqft0
Baths0
Beds Well maintained four-plex with a great location! Large lot with potential for adding units! Near Valley Medical Center, San Jose, City College, Santana Row and major freeways. Four spacious 1 bedroom, 1 bath units with a five stall carport, all with private storage closets. The large private lot, over 9000SF has potential for more units, is located in a single family residence neighborhood with easy access to Moorpark Ave, Winchester Blvd, Stevens Creek Blvd and Bascom Ave. Bring your investors!
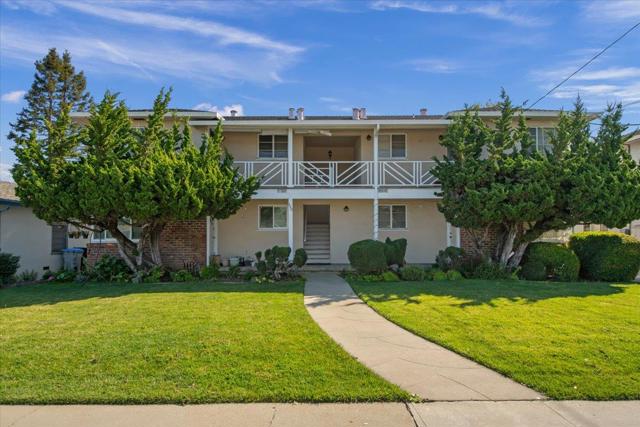
Hayward, CA 94542
3452
sqft4
Baths4
Beds Discover elevated living in the prestigious gated Stonebrae Country Club community! Offering approximately 3,452 square feet, this beautifully appointed residence features 4 bedrooms, 3.5 bathrooms, and a spacious loft that offers the flexibility of a potential fifth bedroom, home office, or entertainment space. A stunning curved staircase creates an impressive architectural focal point, setting the tone for the home's elegant interior. The thoughtfully designed floor plan showcases hardwood flooring throughout the main level, formal living and dining rooms, and an inviting family room. The well-appointed kitchen features granite countertops, rich cherrywood cabinetry, and stainless steel appliances. A desirable main-level bedroom with a private bathroom provides additional convenience and flexibility. Upstairs, the expansive primary suite is filled with natural light and features a generous sitting area, creating a relaxing private retreat. The primary bathroom boasts a recently updated shower pan and surround. Two additional bedrooms share a connecting bathroom, while the oversized loft offers endless possibilities. Step outside to a level, low-maintenance backyard featuring artificial turf and fruit trees, providing an inviting setting for outdoor entertaining and everyday enjoyment. Enjoy the privacy of a 24-hour staffed gated community near Stonebrae's golf course, with convenient access to I-580, I-880, I-238, and the San Mateo Bridge. An exceptional opportunity to experience elegant living, versatile spaces, and everyday convenience in the sought-after Stonebrae community.
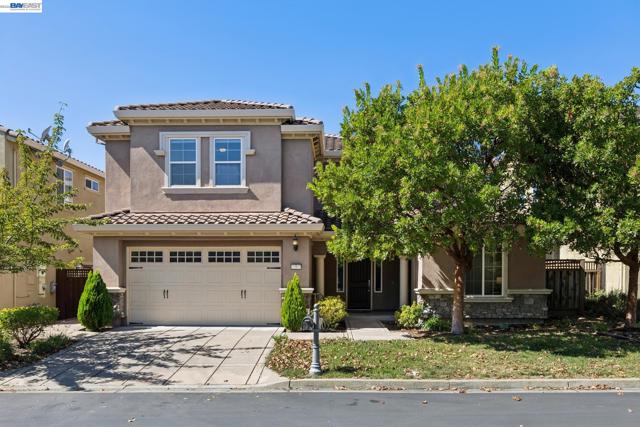
Stevenson Ranch, CA 91381
4333
sqft5
Baths5
Beds Welcome to Southern Oaks Estates, a hidden enclave of just 17 homes that rarely, if ever, come to market. This is not the original Southern Oaks. The Estates is its own private street with its own HOA, dramatically larger pads than the surrounding neighborhood, and unlike the newer construction nearby, NO Mello Roos tax. Built in 2015 and zoned for award-winning Pico Canyon Elementary, Rancho Pico Junior High, and West Ranch High School, this location delivers privacy, top schools, and an easy commute to Los Angeles, all roughly 1.5 miles from the 5 Freeway. Inside, you'll find what many consider the best floor plan in the entire community. A grand foyer, soaring ceilings, and a layout with zero wasted space. Every square foot works. The main level offers an expansive primary suite with soaking tub, separate shower, and oversized walk-in closet, plus a secondary ensuite bedroom perfect for guests or multi-generational living, and a convenient powder room. The chef's kitchen stuns with built-in Viking appliances, an oversized island with abundant storage, engineered hardwood flooring, a breakfast nook, butler's pantry, and formal dining room made for entertaining. And then the moment that defines the home: a massive accordion door that opens completely, erasing the line between indoors and out and delivering true California living every single day. Upstairs, brand-new carpet was just installed in September on the stairs and throughout the entire second level, making it move-in ready from day one. You'll also find a spacious loft, a laundry room with sink, and three additional oversized bedrooms, two with large walk-in closets, served by three full bathrooms. The backyard is the showstopper: an approximately 20,000 sq ft lot with no rear neighbors, centered around a $170,000 top-of-the-line saltwater pool and spa (completed 2018) with custom tile work and two cascading waterfalls. Add a grass area, plantation shutters throughout, a 4-car garage, and a low homeowner-managed HOA of just $279/month. With a recent model match closing at $2,050,000, this home represents exceptional value in one of Santa Clarita's most coveted addresses. Private showings available seven days a week.
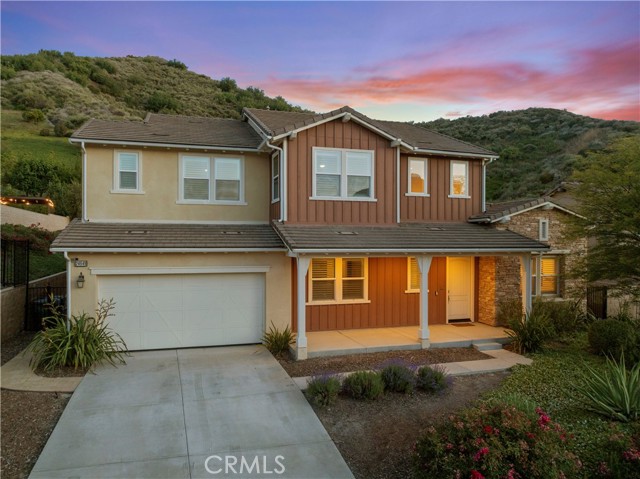
Milpitas, CA 95035
1729
sqft4
Baths4
Beds Welcome to 1864 Shenandoah Ave, a completely updated 4-bedroom, 4-full-bathroom (YES! 4 full remodeled bathrooms) home nestled on a quiet cul-de-sac in Milpitas. Just half a block from Ben Rodgers Park, this 1,729-square-foot residence offers a warm, light-filled, open-concept layout designed for comfortable living and effortless entertaining. Set on a generous 5,700-square-foot lot, the property features a two-car garage, double-pane windows, a newer roof, and mature fruit trees. The remodeled kitchen serves as the centerpiece of the home, showcasing elegant waterfall countertops and a modern, functional design. Throughout the residence, double-pane windows create a peaceful and energy-efficient environment. In highly sought after Milpitas Unified School District. Ideally located within walking distance of John Sinnott Elementary and Rancho Middle School, the home also offers convenient access to BART, I-680, and I-880. A thoughtfully updated home in a desirable location, 1864 Shenandoah Ave is ready to welcome its next owner.
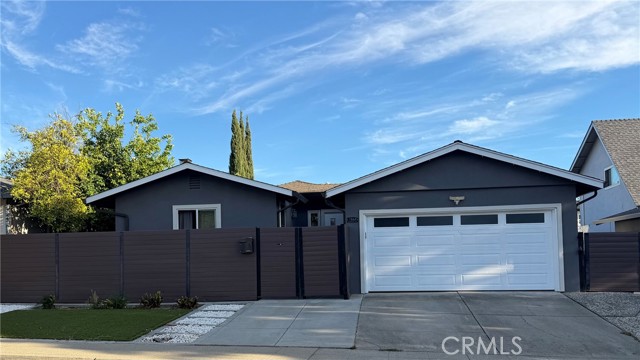
Yorba Linda, CA 92886
2226
sqft2
Baths4
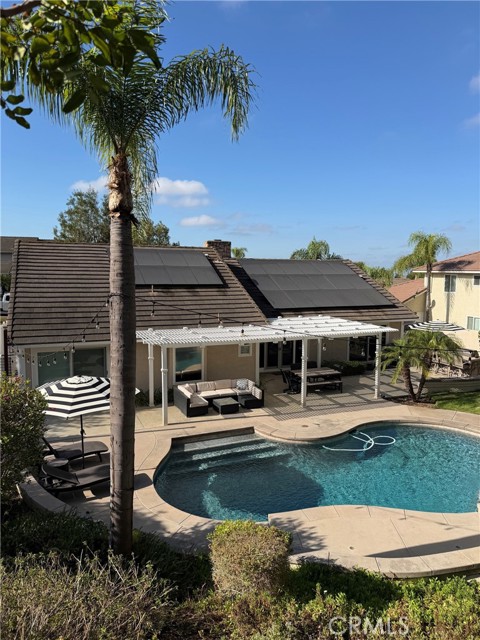
Beds Single story home with three car garage. Located on a large corner lot with RV parking. This home has it all, including Solar that is paid off. Pride of ownership is evident the moment you pull up to this beautiful property. The park like backyard features a pool, spa, built-in BBQ, custom patio cover. The custom kitchen has granite counters, hard wood cabinets, gourmet appliances and custom lighting. Newer central air conditioner, new whole house water filtration (canister - no salt), plantation shutters, remodeled bathrooms, scraped ceilings, freshly painted outside.
Page 0 of 0


