

Big Bear City, CA 92314
$1,815,000
4136
sqft5
Baths4
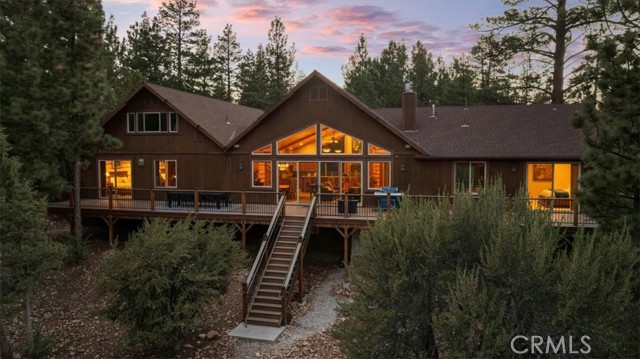
Beds Stunning, custom, Luxury Lodge-style home on 1.27 private, forested acres, in sought-after Meadowbrook Estates. Built in 2015, this pristine 4,136 sq ft residence offers 4 to 5 bedrooms, 4.5 baths with an expansive deck and entertainment level featuring a game room, bar and 8 seat Theater room. Upon Entry, your eyes will gaze to vaulted wood-beamed ceilings, a wall of floor-to-ceiling windows capturing the peaceful forest views, and a massive rock wall fireplace, creating a grand Lodge style gathering space ideal for entertaining and relaxation. A gourmet chef’s kiss kitchen features Thermador appliances, natural-edge granite countertops, two dishwashers, double ovens, wine fridge, casual bar height seating, and a giant walk-in pantry. The open concept floorplan flows seamlessly to the outdoor Trex deck. Serene Forest views and the peaceful sounds of nature are the backdrop to this magnificent home. Retreat to two spacious primary suites adorning separate wings of the home—each with spa-inspired en suite baths and private deck access. After a day at the lake or on the slopes the soaking tubs with sky and tree top views offer the ideal escape. Upstairs a dedicated entertainment wing is the place for fun. Get a little competitive in the game room. Enjoy a cocktail and chat at the wet bar equipped with a wine fridge and dishwasher. Or... cozy up with snacks and a blanket in your 8-seat theater room with reclining chairs, projector, and sound system. The flex space of the entertainment wing with it’s full bath can double as additional guest quarters and the theater room can easily convert to a spacious 5th bedroom/bunkhouse if desired. Enjoy outdoor living on the expansive Trex deck with panoramic forest views—ideal for dining, relaxing, stargazing and roasting marshmallows. Spot wildlife and soak in nature as you wander your acreage down to the seasonal stream. Additional features include: 3-car garage with EV charger, custom murals, and high ceilings, central A/C, Wi-Fi thermostats, surround sound, security system, extra large laundry/mudroom, and central vacuum. A long driveway is perfect for boats/toys or RV. Nearly all furnishings are included, making this masterpiece more than move-in ready. Ideal as a primary home, luxury vacation getaway, or income-producing rental/Air BNB. Currently licensed and with excellent management in place. This truly unique custom home has everything you've dreamed of. Create lasting memories in this magical mountain escape.
Campbell, CA 95008
2192
sqft4
Baths4
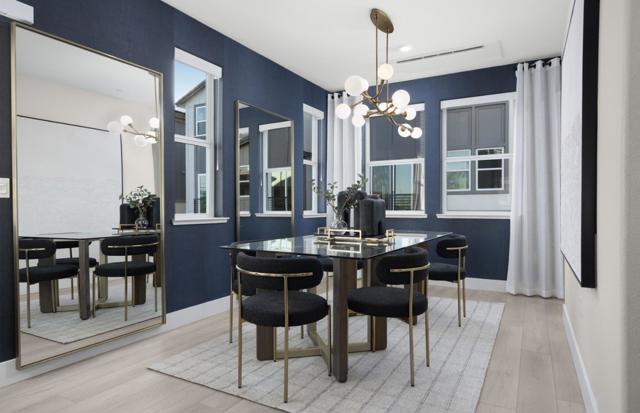
Beds Make sure you check out the matterport 3D tour! Nestled in the charming city of Campbell, this delightful 4-bedroom, 3.5-bathroom home offers an expansive 2,192 square feet of living space. The kitchen is equipped with electric amenities such as a cooktop, built-in oven, and oven range, complemented by a pantry for ample storage. The flooring throughout the home includes durable laminate and elegant tile. The open-concept kitchen/family room combo features a cozy fireplace, perfect for gatherings. A dining area with a dining bar provides additional eating options. The property boasts energy-efficient features, including solar power with battery backup, and offers heating and cooling via a multi-zone setup controlled by individual room controls. The high ceiling and walk-in closet are added bonuses for comfort and storage. Laundry facilities are conveniently located on the upper floor with a 220V electric hookup. Situated within the Campbell Union Elementary School District, this home is a perfect blend of convenience and modern amenities.
Temecula, CA 92591
3839
sqft5
Baths5
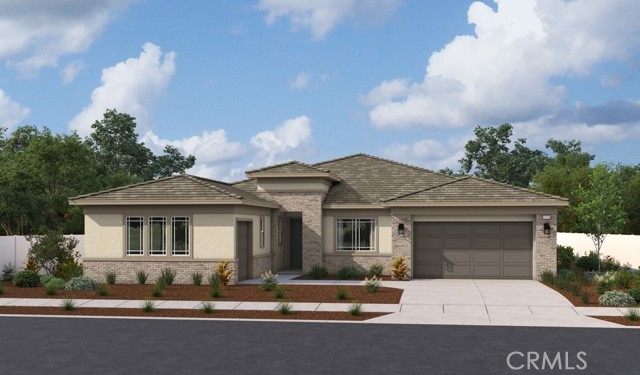
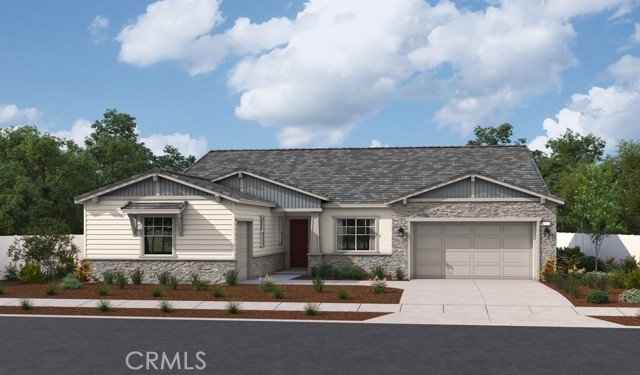
Beds Discover the elegance and functionality of The Huntley, a single-story home offering a thoughtfully designed living space. This spacious plan features 5 bedrooms, 4.5 bathrooms, and a study, providing ample room for family and guests alike. The open concept great room, chef-inspired kitchen with 12 foot ceilings, and dedicated dining area create a welcoming flow ideal for entertaining. Enjoy indoor-outdoor living with a generous covered patio, and make the most of storage and convenience with a 3-car garage, including a separate 1-car bay. The Huntley combines luxury, versatility, and comfort in one stunning design.
Bloomington, CA 92316
963
sqft1
Baths3
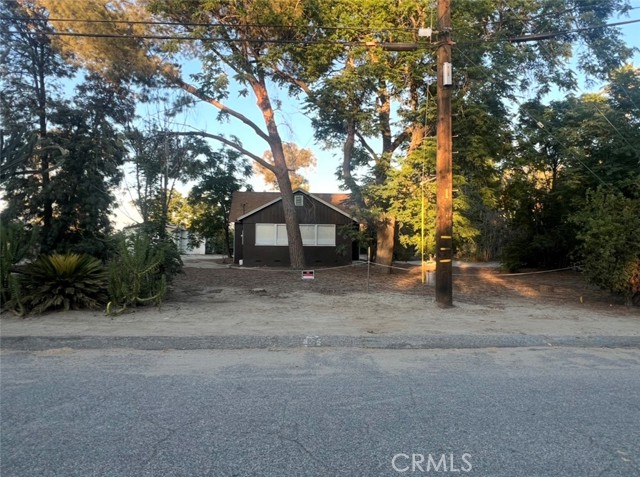
Beds Located within the Bloomington Business Park Specific Plan, this approximately 1.9-acre mixed-use property presents a rare opportunity for investors, developers, owner-users, and land banking buyers seeking long-term growth potential in one of the Inland Empire's expanding commercial and industrial corridors. The property includes an existing 3-bedroom, 1-bath residence currently serving as an office, providing immediate utility while preserving the significant future value of the land. Truck parking is allowed, making the property attractive for transportation, logistics, contractor, and industrial-related operations. Featuring BL/RS-1-AA-Ind/BP/Comm zoning designation and positioned within the Bloomington Business Park Specific Plan, this versatile property offers substantial potential for future development and investment opportunities, subject to buyer verification and governmental approvals. The expansive 82,764-square-foot lot (approximately 1.9 acres) provides flexibility for a variety of potential uses, including business operations, investment holding, redevelopment, equestrian activities, animal keeping, gardening, or other permitted uses. Located in a rapidly developing area benefiting from continued commercial and industrial growth, this property represents a unique opportunity to secure land in a highly sought-after Inland Empire location. Buyers are encouraged to independently verify zoning, permitted uses, development standards, and future land use opportunities with the appropriate agencies.
Los Angeles, CA 91602
1810
sqft3
Baths3
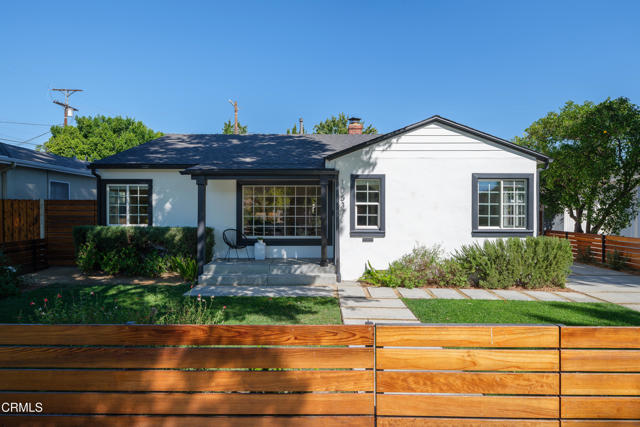
Beds Leave It To Beaver, for the new millennium. A sweet and spacious traditional 3 bed, 3 bath home on a tree lined street in coveted Toluca Lake. The front porch is a great spot to sit and watch neighbors strolling by. The front room features a huge picture window and decorative fireplace. Details like hardwood floors and generous closets are just the beginning. The dining room has a charming built in bar area. Three bedrooms, two with en suite bathrooms, and each with large windows for lots of natural light. The Primary suite boasts two huge closets, one cedar lined and one large enough to be considered a dressing room. The family room leads through French doors to the private yard with so much room to play. A two car garage with HVAC can be used as a creative studio, play room, or gym. The front yard boast roses, lavender and a lovely grassy area, while the fenced back yard features lush mature hedges as well as pet, earth, and feet friendly K9 Grass. Cooks and busy people will love the efficient upgraded kitchen and high end appliances. With upgraded HVAC, plumbing, and electrical this home is a turn-key charmer ready for its close up. The highly ranked local schools, proximity to restaurants, parks, and studios, make the location an A+. You could be happily trick or treating in your own neighborhood by Halloween.
Chino Hills, CA 91709
4154
sqft5
Baths5
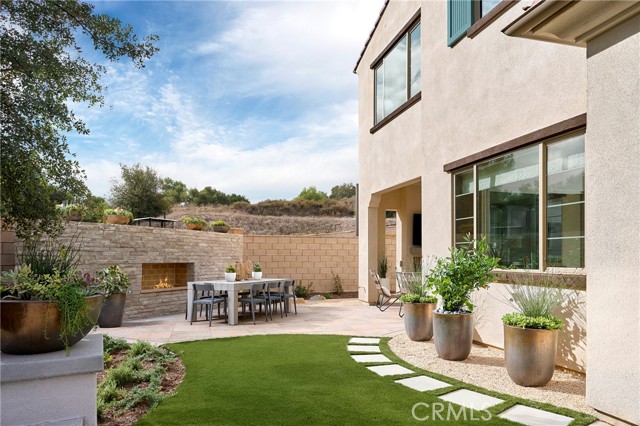
Beds Discover Serenity Grove, an exclusive enclave of 50 architecturally stunning single-family homes in Chino Hills’ coveted Carbon Canyon neighborhood. Plan 3 at Serenity Grove is where luxury and flexibility come together in a thoughtfully designed two-story layout. With expansive open spaces, elegant details, and a seamless flow between indoor and outdoor living, this home is crafted for those who appreciate both grand entertaining and everyday comfort. From the dramatic entryway to the beautifully integrated California Room, every element is designed to elevate your lifestyle. Set against a backdrop of natural beauty, Serenity Grove is bordered by a peaceful stream, centuries-old oak trees, and protected woodland—creating a private, resort-like atmosphere. **Some images may contain virtual renderings for illustrative purposes only. **Interior and backyard photos shown are of the model home for this floor plan. Actual finishes, features, and landscaping may vary.
Danville, CA 94526
1541
sqft2
Baths3
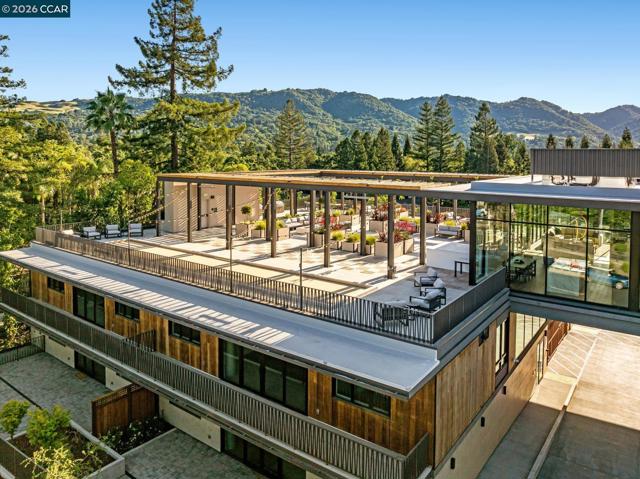
Beds Sales Center open Mon- Fri 10-4pm and Sat/Sun 11-4pm Discover The Nova — Danville's Most Anticipated New Address The Nova sits just three blocks from downtown Danville, ranked among the safest and best-run cities in California, where world-class dining, boutique shopping, weekly farmers markets, and the Iron Horse Trail are part of your daily rhythm. This is what modern luxury and carefree living look like when they share the same address. The Nova is a 55+ age-qualified community Designed by award-winning FORM4 Architecture and finished by LKM Interior Design, The Nova is an intimate collection of just 50 single-level residences, with none of the obligations of a traditional home. No stairs, no yard, no maintenance. Thoughtfully crafted interiors feature warm white oak flooring, abundant natural light, Miele appliances, custom soft-close cabinetry, engineered quartz countertops, and refined finishes in calming neutrals with subtle natural accents. Single-family comfort and elegance, without the upkeep. The amenities are genuinely exceptional. Gather on the expansive rooftop terrace with firepits, built-in BBQs, a bocce court, and unobstructed views of Mount Diablo. Unwind in the elegant library anchored by a dramatic double-sided limestone fireplace. Stay active in the on-site fitness center. The elevated indoor-outdoor amenity bridge connects it all — a seamless flow between interior comfort and open-air Danville living. Pets are fully welcome: a dedicated dog wash station and dog run are on site. Spacious 1-, 2-, and 3-bedroom homes range from approximately 898 to 1,917 sq ft, priced from $1.1M. Parking and storage are included. Every home is designed for the lock-and-leave life, travel freely, and return to a community that's taken care of. The Nova is a 55+ age-qualified community, developed by respected local developer Diamond Construction. Now selling. Private tours available by appointment. *Photos shown are of 214, 217, and common area amenity spaces
Petaluma, CA 94952
3152
sqft4
Baths4

Beds Introducing Scott Ranch by Davidon Homes, an exciting new home community nestled among the rolling hillsides of Petaluma’s tranquil west side. Featuring four bedrooms, three and one-half baths, inviting great room with electric fireplace and sliding doors to the covered outdoor living area, professionally appointed kitchen with dining nook and upper-level loft, this thoughtfully designed approx. 3,152 sf two-story home has a bedroom with full bath conveniently located on the main level. A loft can be the family’s secluded recreation room for movie nights at home or converted to a fifth bedroom. Buyers who act quickly will have the opportunity to select from a curated collection of upgrades and options to personalize their new Scott Ranch home.
Temecula, CA 92591
3839
sqft5
Baths5
Beds Discover the elegance and functionality of The Huntley, a single-story home offering a thoughtfully designed living space. This spacious plan features 5 bedrooms, 4.5 bathrooms, and a study, providing ample room for family and guests alike. The open concept great room, chef-inspired kitchen with 12 foot ceilings, and dedicated dining area create a welcoming flow ideal for entertaining. Enjoy indoor-outdoor living with a generous covered patio, and make the most of storage and convenience with a 3-car garage, including a separate 1-car bay. The Huntley combines luxury, versatility, and comfort in one stunning design
Page 0 of 0


