

Los Angeles, CA 90034
$1,800,000
0
sqft0
Baths0
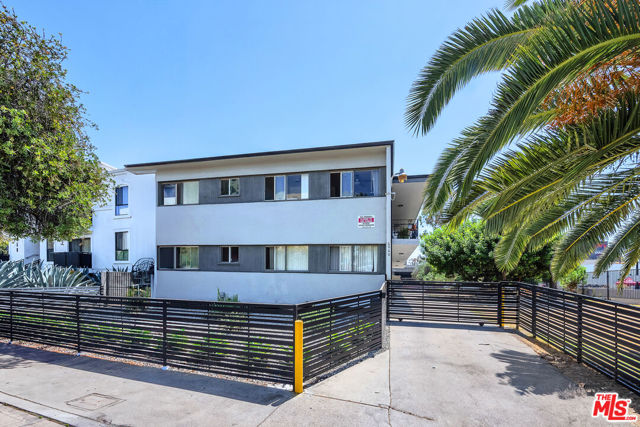
Beds We are pleased to present 6060 Cadillac Avenue, an 8-unit apartment building located in the highly coveted Palms submarket on LA's Westside. The property was built in 1954 and comprises (8) 1-bedroom, 1-bathroom units. Gross square footage of the building is 5,640, while the parcel itself covers 7,437 square feet with an R3 zoning designation. There are on-site laundry facilities and ample assigned parking at the rear of the building. 6060 Cadillac is directly across the street from the Kaiser Permanente West Los Angeles Medical Center. Tenants further have easy access to the 10 and 405 freeways via La Cienega Boulevard allowing short commutes throughout the greater LA area. 6060 Cadillac is also within walking distance of many nearby houses of worship. This offering presents the astute investor with a fantastic opportunity to purchase a well-maintained, family-owned asset in a great Westside location at a very reasonable basis with much room for growth.
Chatsworth, CA 91311
2288
sqft2
Baths3
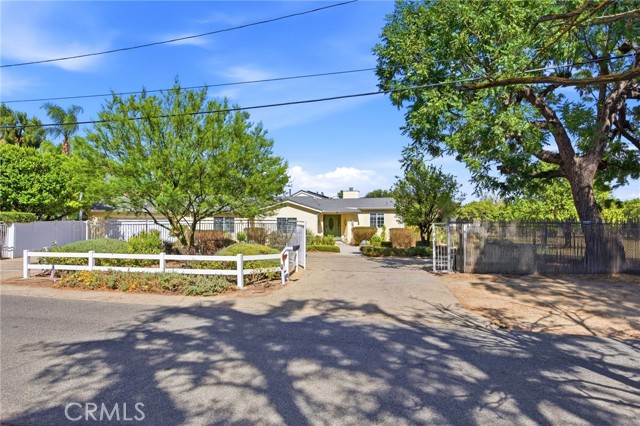
Beds ONE-OF-A-KIND CHATSWORTH ESTATE ON OVER AN ACRE! Discover an extraordinary 3-bedroom, 2-bath home offering space, privacy, and an exceptional indoor-outdoor lifestyle in one of Chatsworth’s most desirable areas. From the moment you enter, soaring ceilings and a dramatic open floor plan create an immediate sense of grandeur. The enormous Great Room, crowned by a stunning cathedral ceiling, seamlessly combines expansive living and dining areas with a beautiful fireplace and opens to a spectacular oversized kitchen.The chef-inspired kitchen is truly the heart of the home, featuring endless counter space, a large breakfast bar, built-in breakfast nook, and an enormous walk-in pantry—perfect for everyday living and effortless entertaining.The primary suite is an entire private wing, offering an oversized bedroom, spacious separate bathroom, and an entire room dedicated to an incredible walk-in closet. On the opposite side of the home are two additional bedrooms and a full bathroom, providing an ideal layout for family, guests, or a home office. Step outside and discover your own private retreat. An extensive covered patio with a built-in BBQ overlooks the inviting pool, creating the perfect setting for entertaining, al fresco dining, or relaxing year-round. Across the property, a charming picket-fenced porch overlooks a variety of fruit trees and approximately half an acre of flat, usable land—a rare opportunity for gardening, recreation, animals, or simply enjoying expansive open space.The location is hard to beat, with two exceptional parks nearby featuring hiking trails, pickle ball, tennis, and basketball courts, plus shopping and dining close at hand and conveniently located just minutes from the 118 freeway and Porter Ranch. A truly special property offering the space of an estate, the comfort of a beautifully designed home, and the outdoor lifestyle that makes Chatsworth so desirable.
Belmont, CA 94002
2110
sqft3
Baths4
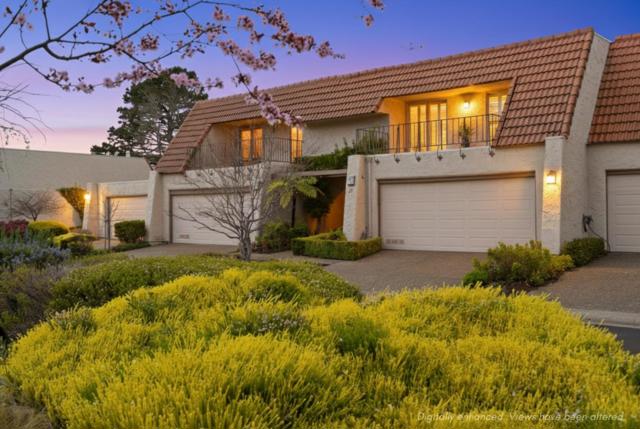
Beds Bay Views in Belmonts Coveted Hallmark Neighborhood! This light-filled 3BD + office, 2.5BA home offers scenic hillside and Bay views, functional living space, and a peaceful natural setting. Private front and back yards provide rare outdoor privacy with multiple spaces for relaxation and entertaining, plus direct backyard access to a community walking trail near the popular Sheep Camp hiking trail Soaring ceilings and large windows create a bright living and dining area filled with natural light. The spacious kitchen features ample cabinetry, pantry closet, and a serving window connecting to the front yard for easy indoor-outdoor living. The oversized primary suite includes view windows, walk-in closet, and private deck. Additional bedrooms include a bonus office/playroom, with two guest rooms offering direct patio access Low HOA with greenbelt walking paths, a fenced pool with a solar cabana, and nearby parks and tennis courts. Located near top-rated Belmont schools (Fox Elementary, Ralston Intermediate, Carlmont High-buyer to verify).Convenient access to Hwy 92/280/101 for commuting to SF, Silicon Valley, and East Bay. Just minutes to downtown Belmont,San Carlos,Foster City,major shopping destinations including Hillsdale Shopping Center, Costco, and 99 Ranch.
Sunnyvale, CA 94086
1561
sqft2
Baths3
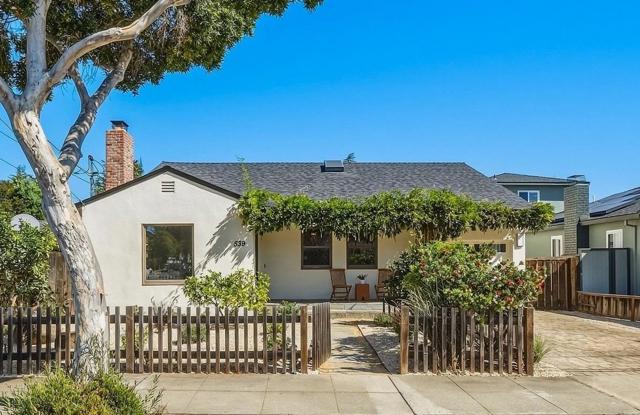
Beds Rich with detail and designed for indoor-outdoor California living, this one-level home is set in one of Sunnyvale's most sought-after locations. With an open-concept floor plan, the inviting living room features a charming fireplace, while a separate dining area creates a dedicated space for gathering and entertaining. The spacious updated kitchen is a standout, with a dramatic skylight over the cooking area filling the heart of the home with natural light, plus convenient access to the garage. A dedicated office or bonus room adds valuable flexibility for work, study, or everyday living. All three bedrooms are located on one level, including a bright primary suite with a vaulted ceiling and sliding doors opening to the backyard. Rich hardwood floors complement the home's warmth, charm, and architectural detail throughout. Outside, the lush yard feels like a private retreat with mature fruit trees, abundant flowering plants, a large terraced Ipe deck, and built-in bench seating, creating an exceptional setting for relaxing and entertaining. Centrally located just moments from Downtown Sunnyvale, Ellis Elementary School, Whole Foods, Target, Sunnyvale Caltrain, the Saturday Farmers Market, parks, restaurants, and more.
Campbell, CA 95008
0
sqft0
Baths0
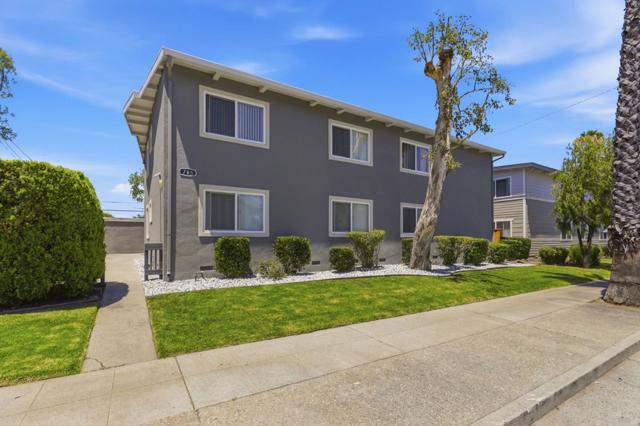
Beds 765 Sharmon Palms is a well-maintained 4-plex (3,328 sf bldg on a large 8,023 sf lot) that is located in highly desirable Campbell, near top employers and popular retail, dining, and entertainment hubs like Westgate Center, downtown Campbell, and The Pruneyard. Nearby San Tomas Expwy, Highway 17, and Highway 85 allow for easy access to local employers. Each unit has two bedrooms, one bathroom, and a functional layout (large living room, full kitchen w/ a dining area, good-sized bedrooms); the lower units have a private patio while the upper units have a private deck and pitched living rm ceilings; 3 of the units have a dishwasher. All units are occupied, providing a stable income stream right away; tenants pay for their own gas/electricity due to separate meters. There is a professionally-operated laundry room; 4 carport parking spaces (assigned); 3 open parking spaces (unassigned); and, attractive/easy-to-maintain landscaping. The building exterior was updated with a new stucco finish in 2019/2020 and was re-painted in 2026. The public schools are rated 8/10 for the elementary and 9/10 for the middle/high schools by a school rating website. With the bldg being 100% rented, well-maintained, and located in Campbell, this 4-plex is an exceptional turn-key investment opportunity.
San Jose, CA 95125
0
sqft0
Baths0
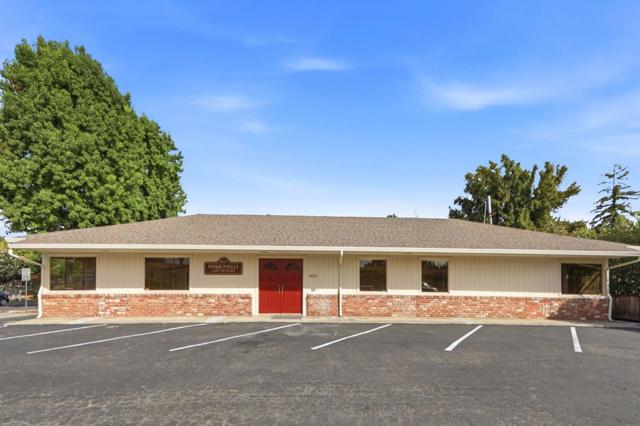
Beds I am pleased to share a unique opportunity to own a legacy commercial property in Willow Glen, which has been family-owned for over 50 years. This single story building features five private offices and one large open space that can be separated into two additional offices. It also includes a dedicated waiting room at the entrance with a reception area. Two of the offices feature private half-bathrooms, and there are two additional centrally located half-bathrooms. The property also includes a separate kitchen space with new countertops. The interior has been newly painted and updated with luxury vinyl flooring throughout most of the building. Additionally, the property offers 11 parking spaces, plus one designated space for a motorcycle or bicycles.
Escondido, CA 92025
0
sqft0
Baths0
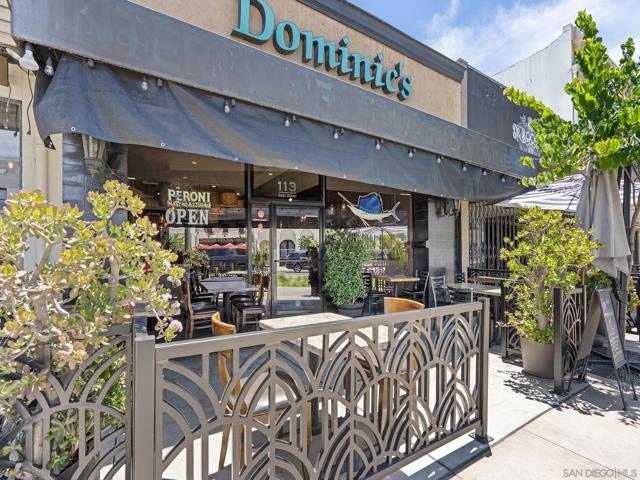
Beds Located in the heart of Downtown Escondido, 113 E Grand Avenue offers a rare opportunity to acquire a fully remodeled, approximately 3,400-square-foot restaurant property along one of the city’s most active dining corridors. Currently home to a popular Italian restaurant, the commercial Class B building features vaulted ceilings, a luxury bar, dining occupancy for approximately 99 guests, a gourmet full-service kitchen, cold storage, overflow/mezzanine storage, private office, and rear alley access for convenient deliveries. A standout opportunity for an investor, owner-user, or restaurateur seeking a prime presence in the heart of the city.
San Jose, CA 95124
1732
sqft2
Baths4
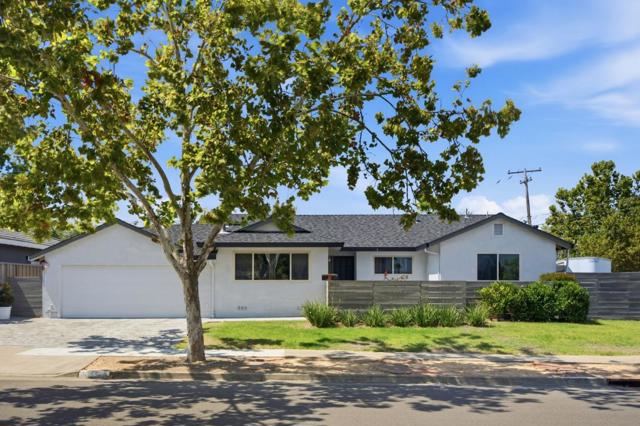
Beds Welcome to 5453 Blossom Dale in the heart of Cambrian's most desirable neighborhood, Blossom Crest. 4 bedrooms 2 bathrooms, over 1730 sq ft of living space on a private corner lot of over 7200 ft. This home has a brand new roof in 2022, and is a blank canvas for the next owner. Already equipped with an open floorplan, this home has the desirable attributes for a single level lifestyle. As well as a gorgeous backyard with generous side yards. With central heating and A/C, and the original hardwood Oak flooring throughout, this home has intangibles that are hard to find. A beautiful paver driveway and front porch thats fenced in make this home have immediate curb appeal. Award winning schools walking distance, Alta Vista Elementary and Union Middle School. As well as Leigh High just around the corner. Downtown Los Gatos just minutes away, with all the shopping and dining you need. This one is a true gem in an unbeatable location!
San Jose, CA 95124
1408
sqft2
Baths3
Beds Welcome home to this beautiful 3-bedroom, 2-bathroom San Jose residence offering 1,408 square feet of light-filled living space on a generous 6,270-square-foot lot. Step inside to discover gleaming hardwood floors that flow seamlessly throughout the entire home. The updated kitchen features granite countertops, a gas cooktop, microwave, dishwasher, exhaust fan, a 220-volt outlet, and a charming breakfast bar that opens right into the dining areaperfect for casual meals and entertaining. Relax in the spacious separate family room, complete with a cozy gas-starter fireplace that sets a warm, inviting tone. Both bathrooms are thoughtfully appointed with granite surfaces, custom tile and stone detail, double-sink vanities, and versatile shower and tub options. Outside, your personal backyard oasis awaits with an in-ground heated pool featuring an automatic sweep system for easy, year-round enjoyment. Additional modern conveniences include central forced-air heating, ceiling fans, and an attached two-car garage with dedicated laundry facilities and a gas hookup. Ideally situated in a desirable neighborhood served by the top-rated Cambrian Elementary School District, this home combines timeless comfort, classic indoor-outdoor California living, and an unbeatable San Jose location.

Page 0 of 0


