

Los Angeles, CA 90048
$1,800,000
1451
sqft3
Baths3
Beds OFFERS DUE THURSDAY, OCTOBER 1ST. Seller will review all offers received by the deadline. CHARMING UPDATED SPANISH HOME IN BEVERLY GROVE. This beautiful 1920s Spanish home blends original character with thoughtful updates throughout. Features include a spacious living room with barrel ceiling and fireplace, formal dining room, and a beautifully remodeled kitchen with updated cabinetry, quartz countertops, a large center island, and stainless steel appliances. The home has also been partially remodeled and updated, with a new roof completed approximately three years ago and an EV charger outlet installed. Three generous bedrooms include a primary suite with French doors opening to a covered deck and large private backyard. A detached rear guest/flexible space with full bath adds versatility. Ideally located in the highly sought-after Beverly Grove neighborhood.

Redwood City, CA 94061
1958
sqft2
Baths3
Beds Absolutely stunning, light filled, larger home, yet warm and very cozy feeling in a super convenient location ... AND move-in ready! Unbelievable value, by far the BEST price per sq. ft. ($919) west of El Camino Real!!! HUGE primary suite, multiple walk-in closets, updated kitchen and bathrooms, separate inside laundry room, skylights, vaulted ceilings, a huge backyard, and so much more. The front and back yards are strategically planted for privacy and to promote pollinators like butterflies, bees and hummingbirds. Mature citrus trees and a fresh new lawn make this home a total winner!

Claremont, CA 91711
2707
sqft3
Baths4
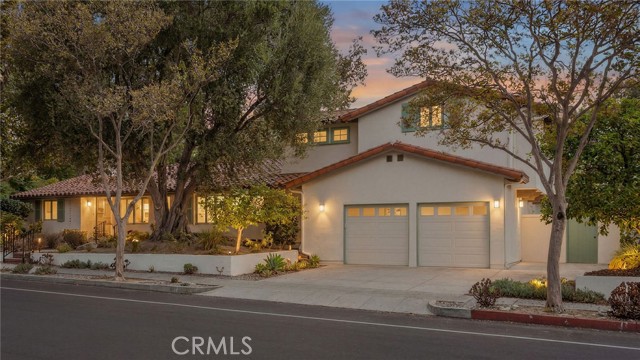
Beds On a corner lot in The Claremont Village, this Spanish Colonial home has spent decades earning its place among the city's architectural landmarks. Designed by the noted firm Marston and Maybury, whose work is admired across several of Claremont's historic properties, the home’s character reveals itself before you've even reached the door: green shutters against white stucco, a red tile roof, and a sycamore tree old enough to have shaded generations of owners. From here, the Village's shops and restaurants are a short stroll away, making errands feel like part of the neighborhood's rhythm rather than a task. Step inside and the honeycomb terracotta tile underfoot sets the tone, an original detail that grounds every room it touches. The living room shifts to hardwood floors and fills with natural light, where a wood-burning fire and built-in surround sound turn an ordinary evening into something worth savoring. French doors open onto a private patio, extending the living space outdoors. Open to the living room, the galley kitchen is one of the home’s standout features. It has recently been thoughtfully updated while preserving details from the home’s past. The original milk door is still there, a reminder of what life was like in the past, while stainless appliances, a built-in cooktop, wine refrigerator and granite counters make it a modern dream kitchen. A breakfast counter provides casual seating while maintaining the streamlined layout, and the adjoining dining room opens directly to the same private patio. Four bedrooms, a dedicated office, and three remodeled bathrooms provide flexibility across the floor plan. Upstairs, a staircase laid with distinctive Spanish tile leads to the primary suite, where a private balcony offers a quiet spot for the first coffee of the day. The ensuite features dual sinks and a tiled walk-in shower. Downstairs, a fully finished basement provides valuable additional space beyond the main living areas. Outside, the backyard carries the character of the residence into a more intimate setting. A gas fire pit creates a natural gathering point, joined by a built-in barbecue and multiple areas for outdoor lounging and dining. Fairy lights overhead create a dramatic atmosphere and carry conversations into the evening. Upgrades and special features include OWNED solar, dual HVAC & updated plumbing. This is a rare opportunity to live inside a piece of Claremont’s rich architectural history, updated for the way we love to live today.
Chatsworth, CA 91311
1961
sqft2
Baths3
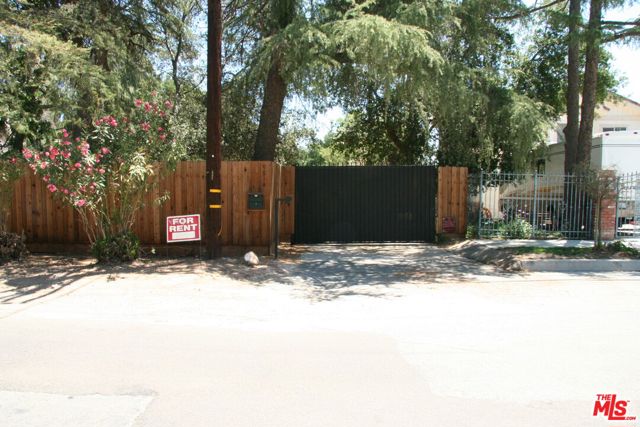
Beds Welcome to your future home! Nestled in the prestigious Chatsworth area, this beautifully remodeled house sits on a generous half-acre lot, offering unparalleled privacy and tranquility. Featuring a single story home with ample parking, RVs, boats, toys etc including a convenient 2-car carport, this 2000 sq ft. residence is a haven of comfort and security. Step inside to discover marble bathrooms, a luxurious Roman tub in the master bath, and elegant granite countertops in the kitchen, complemented by a spacious sink and top-of-the-line stainless steel gas stove with a griddle. The brand new dishwasher and refrigerator are included for your convenience. Enjoy outdoor living at its finest with a covered patio and sprawling walk-in closets, perfect for storing all your essentials. The property is also zoned for horses, with easy access to nearby trails, making it ideal for equestrian enthusiasts. Indulge in the bounty of nature with an array of fruit trees including pomegranate, grapefruit, lemon, lime, orange, tangerine, Mexican guava, and cactus pear, while majestic oak trees provide shade year-round. With street access from both the front and rear of the property, convenience is at your fingertips. This home is nicely renovated, boasting new paint, toilets, all plastic sewer and copper plumbing, new insulation in the attic, and a brand new roof. Don't miss out on this opportunity to experience luxury living at its finest. Schedule your appointment today to see for yourself the unmatched beauty and charm of this exceptional property. Property currently has a tenant on a month to month lease. They will be vacating soon.
Beverly Hills, CA 90212
1880
sqft3
Baths2
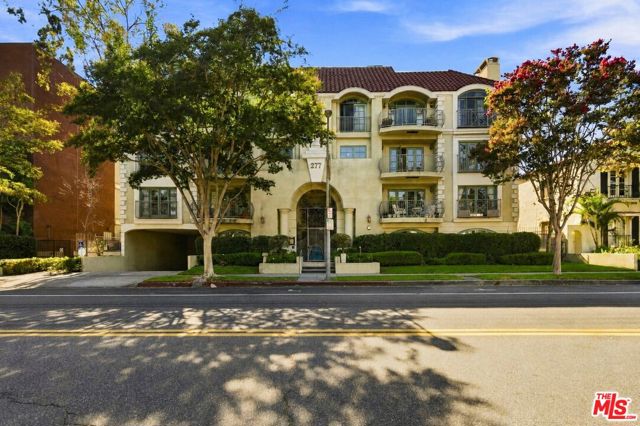
Beds Set within a prestigious, meticulously maintained building, this generously proportioned 1,880 S/F, two-bedroom, three-bathroom condominium offers an exceptional combination of scale, elegance, and location in the heart of Beverly Hills. A gracious entry hall with marble flooring welcomes you into the residence, leading to an expansive, light-filled living and dining area framed by French doors, treetop views, and a beautiful fireplace. The spacious chef's kitchen is thoughtfully appointed with granite countertops, a large center island, breakfast bar, and full suite of appliances, creating an inviting space for both everyday living and entertaining. The impressive primary suite is a private retreat, featuring its own fireplace, French windows, generous closet space, and a luxurious en-suite bathroom with a spa tub. The generously sized secondary bedroom also features a private en-suite bath, while a separate powder room serves guests. Double French doors open to two generous outdoor spaces, extending the living areas and providing a rare opportunity for indoor-outdoor enjoyment. Recent upgrades, including new flooring throughout, complement the residence's timeless character. Additional conveniences include in-unit laundry and abundant storage. The current HOA fees are projected to be reduced. In consideration thereof, Seller agrees to contribute an amount equal to one-half of the current monthly HOA fee, with Seller's contribution capped at $3,000 per month, for a period of two (2) years from the close of escrow, or until the current HOA fee is reduced, whichever occurs first. Upon reduction of the HOA fee, Seller's contribution obligation shall terminate. Available at sellers' loss, HOA is currently under ongoing Los Angeles County Superior Court ordered receivership and will be lifted shortly. The secure, gated subterranean garage offers two side-by-side parking spaces along with a large assigned storage room, an exceptional amenity in Beverly Hills. Ideally positioned near the Golden Triangle, Beverly Hills High School, Roxbury Park, and Westfield Century City, the residence places world-class shopping, dining, entertainment, and cultural destinations moments from your door. Located within the highly coveted Beverly Hills Unified School District, with access to premier city services, this exceptional condominium delivers the space, privacy, convenience, and prestige synonymous with Beverly Hills living. The current HOA fees are projected to be reduced. In consideration thereof, Seller agrees to contribute an amount equal to one-half of the current monthly HOA fee, with Seller's contribution capped at $3,000 per month, for a period of two (2) years from the close of escrow, or until the current HOA fee is reduced, whichever occurs first. Upon reduction of the HOA fee, Seller's contribution obligation shall terminate.
Irvine, CA 92612
1592
sqft2
Baths3
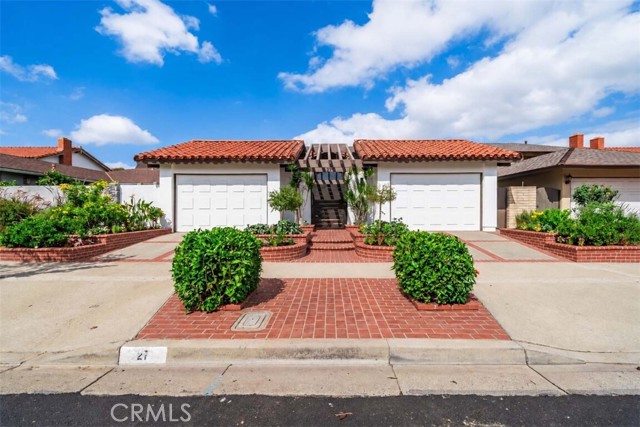
Beds Timeless Mid Century Modern Inspired Remodeled Single-Level Detached Home Meets University Park! Offering the utmost in privacy, the floor plan is practically designed, has a ton of storage and the location is tough to beat. The interior design team blended understated clean lines and purposeful use of neutral quartz counters, subtle wall tiles and backsplashes and freshly painted white walls. Luxury vinyl plank flooring, upgraded 5-inch baseboards, LED recessed lighting, upgraded electrical fixtures, and brushed nickel hardware add a cohesive finish throughout. Soaring ceilings and an abundance of windows tie into mid century modern interiors while the exteriors are inspired by a Mediterranean appeal with Spanish tile roofs, white exterior stucco and dramatic contrasting painted wood accents. A private courtyard welcomes you with an chic aluminum gate unveiling thoughtfully designed landscaping. Abundant natural light streams through an abundance of windows and highlights the soaring wood beamed ceilings. The living room features a terracotta tile accented fireplace, a wet bar & an adjoining dining room opens to the private entertaining patio surrounded by mature trees and wood patio cover. The chic renovated kitchen showcases custom cabinetry, Arctic White quartz countertops, a full backsplash, contrasting black cabinet pulls, single basin sink and thoughtfully designed storage. A built-in breakfast banquette and a pass-through opening to the living areas with counter seating add to the entertaining flow. New stainless-steel appliances include a KitchenAid dishwasher, 5-burner gas range w/convection cooking, microwave & refrigerator. The primary suite features dual closets & a bathroom with a dual sink vanity, Arctic White quartz counters, brushed nickel fixtures and a walk-in shower. The secondary bath is equally refined with dual sinks, quartz countertop, tiled tub/shower and tiled wainscotting. A separate laundry room with panty storage, two separate single-car garages—one ideal for an office, studio or gym complete the layout. Enjoy Milgard dual pane windows and doors, newer HVAC system, new electrical panel, re-piped copper plumbing - never have a slab leak, air & water purifier systems & tank-less water heater. Ideally located near University Park's library, parks, multiple pools, spas and greenbelts, tennis & volleyball courts. A few minutes to UCI, University High, middle & elementary schools, golf courses, shopping, dining & John Wayne Airport
Redlands, CA 92373
4790
sqft6
Baths4
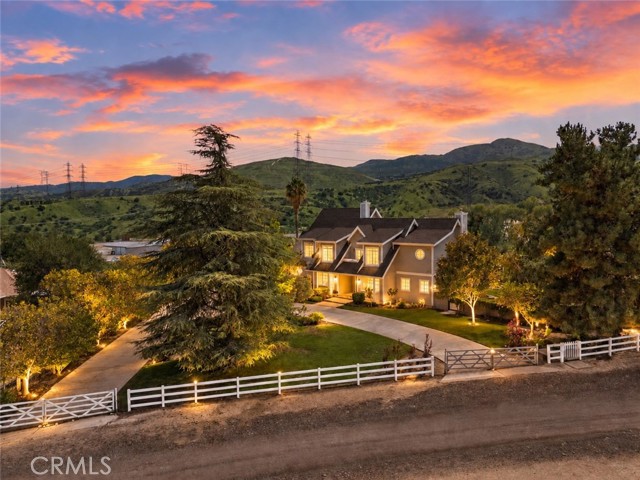
Beds RURAL SERENITY. REFINED LUXURY. COUNTRY LIVING JUST 6 MILES FROM DOWNTOWN REDLANDS! Discover an extraordinary custom-built estate on approximately 7.51 acres in peaceful San Timoteo Canyon. A quiet country road leads to nearly 5,000 SF of living space, a 4-car garage offering privacy, space and an exceptional lifestyle rarely found this close to town. The beautifully appointed interior features formal living and dining rooms, den/study, downstairs ensuite guest suite, six refreshed bathrooms and a luxurious primary retreat. The completely renovated primary bath offers a jetted tub, dual vanities, designer tile, high-end fixtures and walk-in closet. The remodeled kitchen showcases Miele, Sub-Zero and Wolf appliances, new countertops and backsplash, walk-in pantry, updated cabinetry hardware, desk area and a stunning limestone fireplace. Slate flooring, designer lighting and fresh paint add to the home's refined character. Each bedroom has it's own bathroom and 2 guest powder rooms downstairs, Multiple fireplaces in the living room, family room, kitchen and primary suite. Detached casita-style guest retreat with its own split-system HVAC, offering flexible space for an office, studio, gym, or private guest area (no bathroom) Designed for modern, energy-conscious living, the property features two paid-off solar systems, multiple electrical vehicle (EV) chargers, private well with two pumps and whole-home water filtration. Additional improvements include new fencing and gates, pest proofing, security and sprinkler systems, updated pool equipment, solar and electric pool heating, extensive exterior lighting and LED lighting throughout much of the home. The private backyard is designed for year-round enjoyment with a swimming pool and spa, covered patios, retractable sun shades, outdoor TV, patio fans and a whole-home sound system. The acreage offers a remarkable garden and orchard lifestyle with 10 apple trees, three organic gardens, additional apple, orange, avocado, lemon, lime and peach trees, plus blueberries and raspberries. A comprehensive Seller Improvements & Upgrades List, detailing the extensive work completed on the property over the past six years, is available to prospective buyers. Rarely does a property offer this combination of acreage, privacy, luxury, energy independence, private water and proximity to Downtown Redlands.
Nipomo, CA 93444
2359
sqft3
Baths4
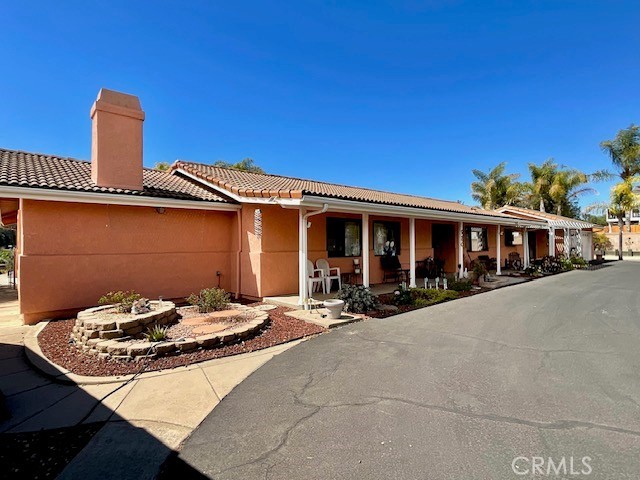
Beds Offered in Beautiful Nipomo, California Discover the perfect blend of country charm, functionality, and comfort in this stunning single-level ranch-style home situated on nearly one acre in desirable San Luis Obispo County. Built in 1985, this spacious residence offers Approx. 2500 square feet of living space featuring 4 bedrooms and 3 bathrooms, thoughtfully designed for comfortable family living and entertaining. 2 Primary bedrooms each with private baths with their own recirculating water system. The home's ranch-style layout provides convenient single-level living with generous room sizes and a warm, inviting atmosphere throughout. Set on an expansive 39,640-square-foot lot, the property is beautifully landscaped and meticulously maintained from the front of the home to the rear of the grounds. Mature landscaping, open outdoor spaces, and pride of ownership are evident throughout the property. A standout feature of this exceptional property is the presence of two large workshops, offering endless possibilities for hobbyists, craftsmen, contractors, car enthusiasts, storage needs, or home-based business operations. Property Highlights: 4 Bedrooms 3 Bathrooms 2,359 Sq. Ft. of Living Space 39,640 Sq. Ft. Lot (Approx. 0.91 Acres) Single-Level Ranch-Style Home Built in 1985 Two Oversized Workshops Beautifully Landscaped and Maintained Grounds No HOA Located in Desirable San Luis Obispo County Ample Outdoor Space for Recreation, Gardening, and More This rare Nipomo property offers the space, privacy, and versatility that are increasingly difficult to find. Whether you're seeking room for projects, extra storage, outdoor living, or simply a peaceful place to call home, 920 Waypoint Drive delivers exceptional value and opportunity. Schedule your private showing today and experience everything this remarkable property has to offer.
Orange, CA 92869
2466
sqft3
Baths4
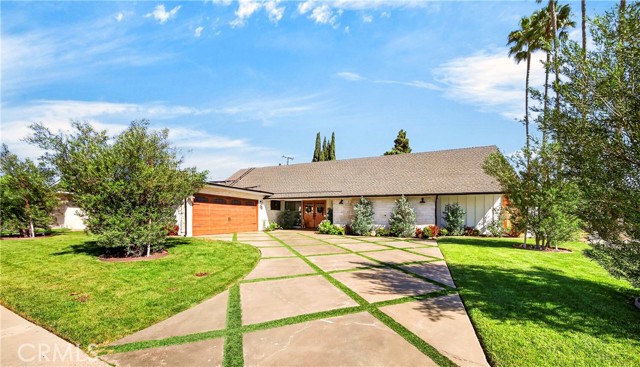
Beds Located in the highly desirable North Gainsborough neighborhood, this beautifully reimagined 4-bedroom, 3-bathroom modern farmhouse blends sophisticated design with the comfort of a true family home. Thoughtfully renovated from top to bottom, the property showcases exceptional craftsmanship, high-end finishes, and attention to detail throughout. The exterior features a stunning stone façade, diamond-pattern concrete driveway, sophisticated lighting, and rich wood accents. A custom wood double entry door opens to a bright interior with an expansive open floor plan designed for everyday living and entertaining. The main living area is filled with natural light and offers seamless views toward the backyard. A custom fireplace serves as the centerpiece, while a beautifully designed wine cellar beneath the staircase adds a unique touch. Large bifold doors open to the pool and spa, creating an effortless connection between indoor and outdoor living. At the heart of the home is a spectacular gourmet kitchen featuring premium appliances, custom cabinetry, elegant marble countertops and backsplash, floating shelves, integrated LED lighting, and an exquisite center island with additional workspace and seating. Distinctive bifold kitchen windows create an ideal setting for entertaining and enjoying the outdoors. The formal dining room features custom cabinetry, a dramatic accent wall, and bifold doors opening directly to the side yard. The spacious primary suite offers abundant natural light, a custom fireplace, dual closets, and beautiful pool views. The luxurious ensuite bathroom features a striking walk-in shower with multiple shower heads and contemporary design. Additional bedrooms are generously sized with ample closet space, while the remaining bathrooms have been thoughtfully updated. The backyard is an entertainer's dream, featuring a resort-style pool and spa, built-in fire pit, custom landscape and accent lighting, spacious patio, generous grassy area, and private putting green—creating multiple spaces for relaxing, entertaining, and enjoying the California lifestyle. Adding to the home's comfort and efficiency, the property is equipped with a solar system designed to reduce energy costs, along with a whole-house soft water system. Ideally located near schools, shopping, dining, Old Towne Orange, freeways, and everyday conveniences, this home is a rare opportunity where quality, style, comfort, and effortless SoCal living come together.
Page 0 of 0


