

Indio, CA 92201
$1,800,000
1800
sqft2
Baths0
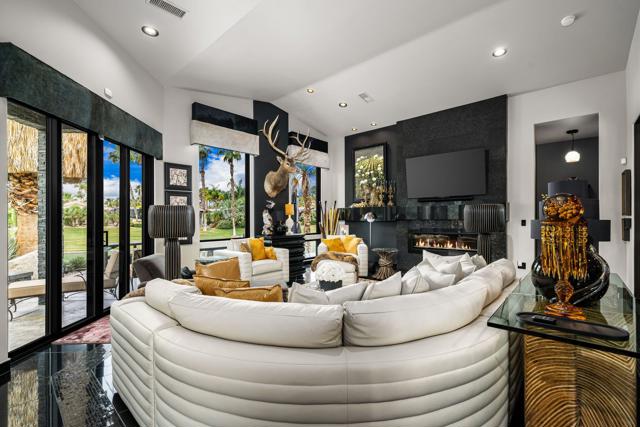
Beds Experience elevated resort-style living in this exceptional luxury Motorcoach villa located within the prestigious Desert Shores. Showcasing breathtaking mountain views and impeccable custom finishes throughout, this one-of-a-kind residence represents the pinnacle of luxury living for the discerning Motorcoach owner. Thoughtfully reimagined with an expansive open floor plan, the home is filled with natural light from soaring ceilings, oversized windows, and walls of sliding glass doors that seamlessly blend indoor and outdoor living. Rich custom flooring, designer cabinetry, recessed lighting, and elegant exterior stonework create a sophisticated yet inviting atmosphere throughout the property.At the center of the home is a beautifully appointed gourmet kitchen featuring sprawling granite slab countertops, top-of-the-line cabinetry and appliances, a built-in refrigerator, and a spacious dining area ideally situated just off the kitchen for effortless entertaining. The impressive great room offers generous living space anchored by a decorative fireplace and framed by stunning mountain vistas. The luxurious primary ensuite serves as a private retreat with a spacious walk-in closet, dual vanities, and a custom walk-in shower designed with resort spa-like finishes. Additional highlights include a chilled walk-in wine cellar, a temperature-controlled two-car garage, insulated tile roof, and exceptional attention to detail throughout. Step outside to your own private desert oasis featuring an oversized spa with a dramatic sheer descent water feature, creating the perfect setting for relaxation and entertaining under the desert sky. This extraordinary property embodies the absolute best in luxury Motorcoach villa living in the heart of the Coachella Valley.
Walnut Creek, CA 94597
3706
sqft5
Baths5
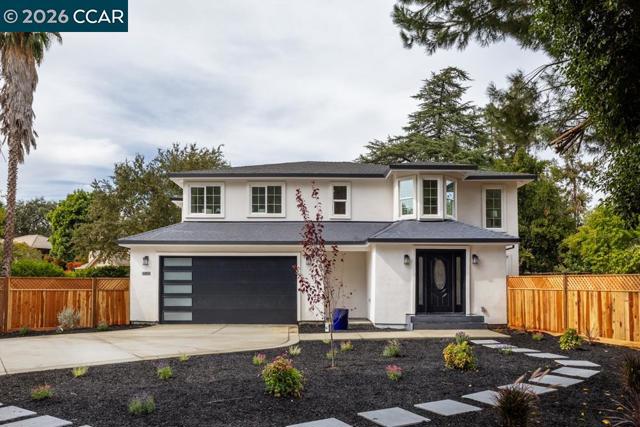
Beds Nestled on a premium, level 0.34-acre lot in coveted Walnut Creek, this exceptional two-story residence offers an ideal blend of comfort, privacy, and endless possibilities. A private driveway with ample parking welcomes you to a spacious, thoughtfully designed floor plan perfect for everyday living and entertaining. The inviting living room flows seamlessly into the impressive great-room kitchen, where style meets functionality. The gourmet kitchen features contemporary European style cabinetry, quartz countertops and backsplash, a center island with bar seating, gas cook top, oven/microwave combo, dishwasher, wine/beverage refrigerator, large pantry, and abundant cabinetry. A downstairs bedroom with direct backyard access offers exceptional flexibility for guests, an office, or multi-generational living. Upstairs, the spacious primary suite includes a comfortable sitting area, generous closet space, and a beautifully appointed ensuite bath with LED mirrors and a large custom walk-in shower. Two secondary bedrooms feature ensuite bathrooms, providing privacy and convenience for family and guests. Step outside to your own private, park-like retreat. The expansive backyard features a spacious new deck, generous lawn area, and abundant level space for future enhancements. Envision an ADU, pool, sports court, outdoor kitchen, or simply create the backyard oasis you’ve always dreamed of—the possibilities are truly endless. Ideally located near BART, Highway 680, shopping, parks, and outdoor recreation, this exceptional Walnut Creek property offers space, flexibility, privacy, and convenience in one of the area’s most desirable settings. Don’t miss this incredible opportunity! Click the branded media link for virtual tour, 3D floor plan and virtual staging.
Oceanside, CA 92057
4129
sqft5
Baths5
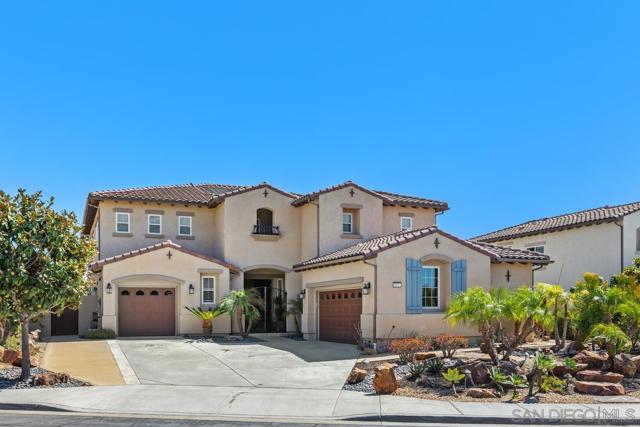
Beds The Greens by Toll Brothers at Arrowood! This luxurious 5 bedroom 4.5 bathroom home boasts stunning views of the prestigious Arrowood Golf Course and surrounding Oceanside hills. High ceilings and a dual staircase greet you as you step inside, creating an immediate air of elegance and sophistication. In addition to the expansive kitchen with its stainless steel appliances and granite island, the first floor features a private office (which can easily be converted to a sixth bedroom if desired) and a bedroom with en-suite bathroom that is ideal for intergenerational or extended family living. The exquisite upstairs master suite leads onto a huge private balcony overlooking multiple golf course holes with gorgeous sunset views. Another bedroom has an ensuite bathroom, plus two more bedrooms share a bath with an additional loft area. A large laundry room and linen closet offer extra storage. Situated on a large and private lot, this home is perfect for entertaining with a backyard already outfitted with lush landscaping, a 44’x14’ saltwater pool, spa, and outdoor cooking area including barbecue. Dual AC, potential RV parking, and a three car garage. Located on a quiet cul-de-sac, the home provides privacy and access to a Junior Olympic pool The home is equipped with owner-owned solar panels that power the entire house and pool, and is located less than ten miles from the beach and downtown Oceanside. An ideal blend of comfort, elegance, and entertainment!
Laguna Niguel, CA 92677
2775
sqft3
Baths5
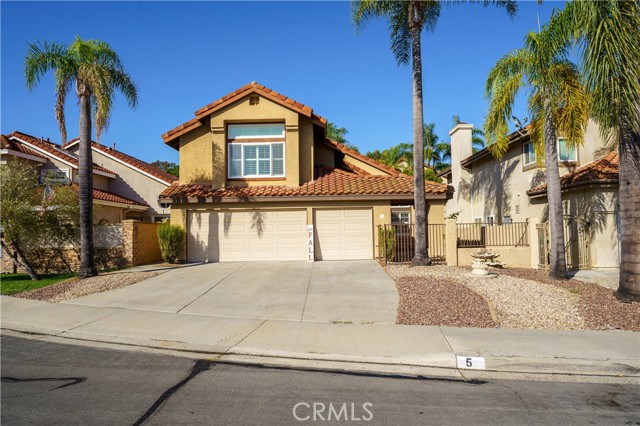
Beds Wonderful Westerlies Largest floor plan FIVE BEDROOM home OR 4 bedrooms plus Bonus room in the heart of a giant Cul-De-Sac. (See photos for more descriptions) Just a fantastic home, spacious, bright and a great floor plan. Double door entry with a beautiful spiral staircase. Step down Formal living room with Large front yard and enclosed courtyard, with a huge front facing window and "like brand new" custom Plantation Shutters. Formal dining room just off the kitchen with views to the backyard. Great spacious Kitchen with an abundance of cabinetry. GRANITE COUNTER TOPS with custom backsplash and a eating nook for a large kitchen table. Great bar for casual dining, ideal for homework etc. Family room offers a cozy fireplace and three sunny windows. Large Master bedroom plus master bath has been beautifully remodeled! Separate shower and tub plus a custom built-in walk in closet. Four bedrooms upstairs and a bedroom and bath with shower downstairs. The best Laundry room in the tract offers a separate room with large sink and storage, not garage walk thru. Beautifully designed new California rock and plant scape for low watering and eventually No watering through out part of the lot. Walk to Elem. and Huge Chapparosa Park! Bike to the beach on the incredible bike/walk path where you never cross one street, all tunneled to Salt Creek Beach! Great restaurants and Cinepolis theaters close by! The Shops at the Mission Viejo Mall and only 4 miles to the Dana Point Harbor and the new downtown Dana Point on PCH, great shops too. Low HOA fees and a low tax rate, no Mello Roos taxes.
San Marcos, CA 92078
2023
sqft3
Baths4
Beds Your Oasis Awaits! This charming 3 bedroom, 2 bath house with a 2-car garage/shop gives you approximately 1,511 sq. ft. of living space to call home. Sitting on just over half of an acre, this home comes complete with an amazing Casita. The Casita (ADU) is equally amazing and completely ready for your family members or income producing opportunity, boasting 512 sq. ft., 1 bedroom and 1 full bath with an amazing kitchen. Both of these beautifully kept homes are move-in ready. Most of the big-ticket items are already done! To name a few, there is an updated HVAC, newer windows and they have been fully remodeled. And if you’re not enjoying time indoors, the huge yard is simply waiting for you. There is a half an acre of fully fenced property, with an electric security gate. Here you are free to let your children run and play, while you lounge by the fire pit or exercise your green thumb in the small but established fruit tree orchard. To top it off, there is also a chicken hotel, just waiting for new residents. This is the perfect house whether you’re into just watching your chickens mill about or enjoying the simple sounds of children playing. We invite you to lounge about in the private backyard, because this is the one.
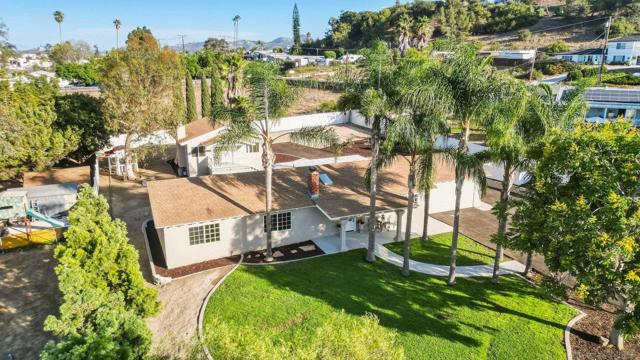
Montebello, CA 90640
3296
sqft5
Baths5
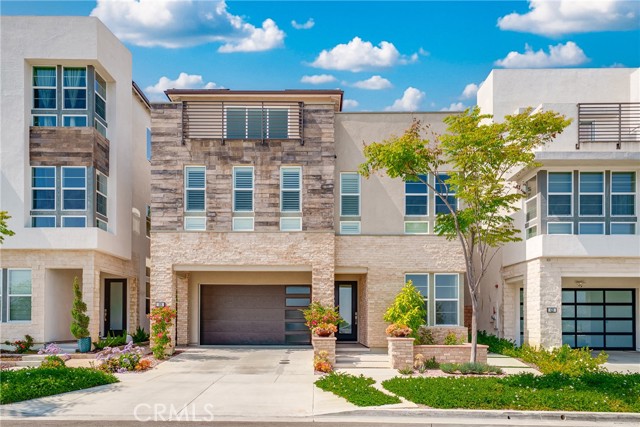
Beds Experience unparalleled luxury in this highly upgraded 5-bedroom, 4.5-bathroom home located in the exclusive Metro Heights gated development. Boasting 3296 sq. ft. across three levels, the property features a $300,000 designer-led renovation showcasing premium finishes such as engineer wood floors, a glass-panel floating staircase, and custom plantation shutters. The main floor offers an open-concept living area with 20ft ceilings, a main-floor bedroom suite, and a professional-grade gourmet kitchen with an expansive waterfall island and custom cabinetry. This energy-efficient home includes solar panels and smart home features, situated on a 3,500 sq. ft. lot with easy yard access for entertaining. Residents of Metro Heights enjoy premium 24/7 security and access to elite community amenities, including high-end resort pools, spas, a modern gym, and a multi-functional clubhouse. Conveniently located near top-tier shopping and dining, this home represents a rare opportunity to lease a high-specification property in one of the area's most sought-after developments.
San Diego, CA 92104
5137
sqft10
Baths11
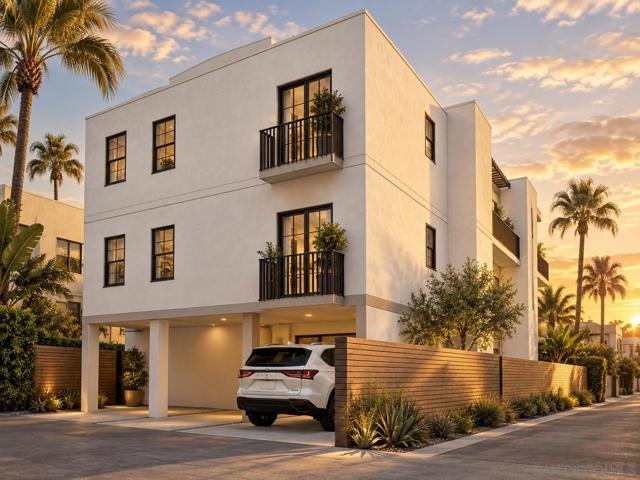
Beds Development opportunity in the heart of North Park! 3815 Villa Terrace combines an existing three-unit property with ready-to-issue (RTI) plans for six ADUs totaling 4137 square feet of new construction + keeping an existing 1000FS(2 units) on a RM 3-8 lot allowing for a 2.25FAR. Two remodeled existing residences are planned to remain with $5500/month rents coming in while a new owner builds the R3 type construction ADU units. Designed with livability in mind, the proposed 6 ADUs offer larger layouts that emphasize usable living space and everyday comfort. In a neighborhood that has seen substantial studio and micro-unit development, this project presents an opportunity to deliver a distinctive rental community combining remodeled residences with thoughtfully designed new construction just blocks from the heart of North Park at 30th and University Avenue. Enjoy North Park’s vibrant setting, known for its restaurants, cafés, independent shops, and neighborhood character. With significant design and planning work already completed, this property offers developers and investors a substantial head start. Plans and supporting project information are available for review. All marketing images are conceptual renderings, not photographs of completed improvements. Proposed ADUs are not yet built; final design and finishes may vary. RTI does not mean permits have been issued. Buyer to verify legal unit count, retained and proposed configuration, square footage, permit status, remaining fees, affordability restrictions, and development requirements.
Los Angeles, CA 90026
768
sqft1
Baths2
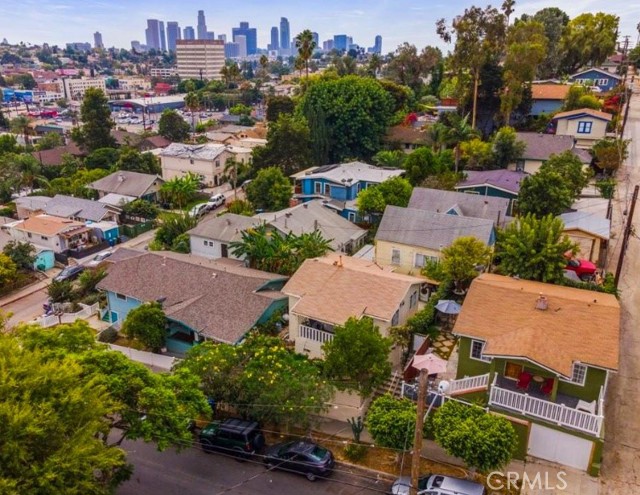
Beds Welcome to 2210 Scott Avenue, a hidden gem nestled in the heart of Los Angeles. This 2-bedroom, 1-bathroom home offers breathtaking city views and sits on a peaceful street just minutes from everything Echo Park has to offer trendy cafes, shops, and parks.The property features a spacious basement with great potential for expansion or additional living space, along with a front yard filled with mature mango and other fruit trees a rare find in the city! Whether you’re looking to update, expand, or simply enjoy as-is, this home is the perfect opportunity to create your own urban oasis while staying close to DTLA, Silver Lake, and major freeways. Don’t miss this opportunity to own a piece of Echo Park charm with incredible potential and unbeatable location!
Castro Valley, CA 94546
3272
sqft4
Baths5
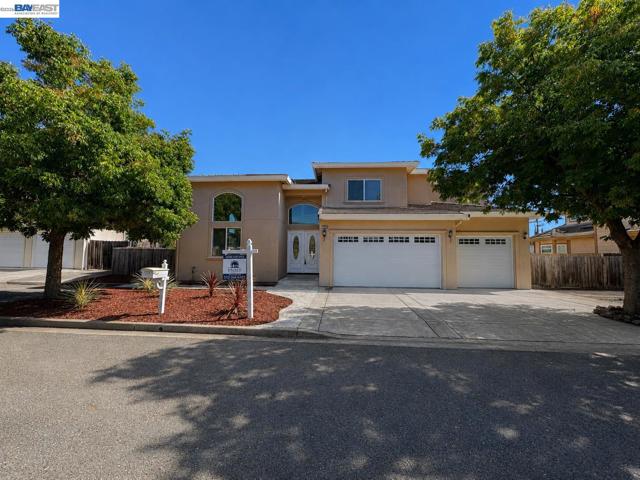
Beds Built in 2005 and proudly owned by the original owner, this custom home offers 5 bedrooms, 4 bathrooms, and 3,272 sq. ft. of living space on an 8,193 sq. ft. lot. The spacious floor plan includes a main-level bedroom and full bath, a private primary suite, and an additional ensuite bedroom upstairs. Highlights include possible side access, a 3-car garage, and a prime location within walking distance of highly regarded Castro Valley High School.
Page 0 of 0


