

Agoura Hills, CA 91301
$1,800,000
2915
sqft3
Baths3
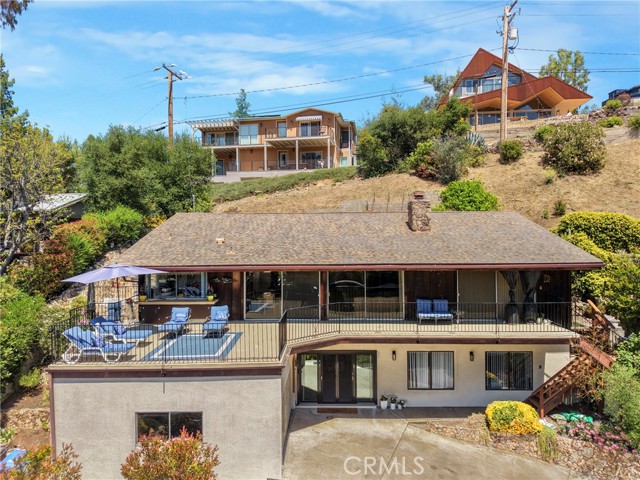
Beds WATERFRONT VALUE-ADD OPPORTUNITY — BUILDERS, CONTRACTORS & INVESTORS Rare opportunity to acquire a substantial 2,915 sq. ft. waterfront property in the highly desirable and historic Malibou Lake Mountain Club, nestled within the Santa Monica Mountains just minutes from Malibu and greater Los Angeles. Bring your contractor, your vision, and your creativity. This property is being offered as a major renovation opportunity and represents an exceptional canvas for a builder, contractor, investor, or sophisticated buyer looking to transform an original-condition lakefront home into something truly special. The existing two-story residence offers 3 bedrooms with the potential for a 4th bedroom/den, 3 bathrooms, vaulted ceilings, expansive living areas and multiple decks overlooking Malibou Lake, the iconic main island and surrounding mountains. One of the property's most compelling opportunities is the enormous approximately 20' x 40' lower-level bonus room—roughly 800 square feet of flexible space with tremendous potential for reconfiguration into additional living space, bedrooms, media/game room, gym, office or an impressive entertainment area, subject to applicable approvals. The combination of nearly 3,000 square feet, waterfront location, expansive lake and mountain views, substantial existing structure and significant renovation potential creates an opportunity rarely available in this unique community. This is not simply a cosmetic fixer. It is an opportunity to completely reimagine a sizable waterfront residence and create a high-impact transformation with significant value-add potential. Ideal for builders, contractors, developers and investors seeking their next Southern California renovation project. Conceptual renovation ideas, additional property information and project details available upon request.
Palos Verdes Peninsula, CA 90274
1940
sqft3
Baths3
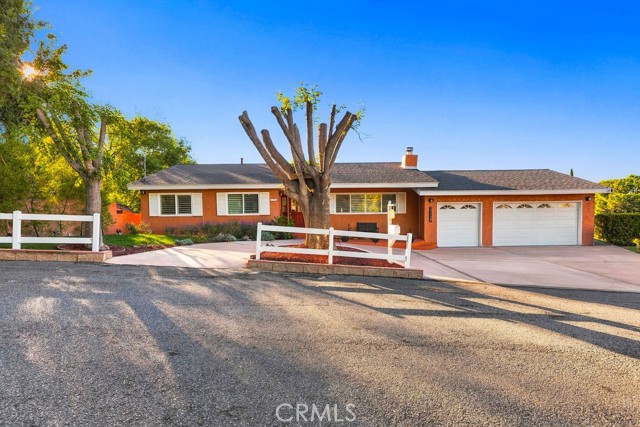
Beds Welcome to 27127 Travis Lane, a beautifully maintained California ranch-style home nestled in the desirable Westfield community of the Palos Verdes Peninsula. Tucked away on a peaceful cul-de-sac, this inviting residence offers a wonderful blend of timeless character, comfortable living spaces, city views, and exceptional indoor-outdoor living. The home welcomes you with mature landscaping, a spacious driveway, and charming curb appeal. Inside, warm hardwood floors, vaulted and beamed ceilings, recessed lighting, and abundant natural light create an inviting atmosphere throughout. The spacious living room features a fireplace and dramatic vaulted ceiling, flowing naturally into the dining area and creating an ideal setting for both everyday living and entertaining. The well-appointed kitchen features custom wood cabinetry, generous counter space, stainless steel appliances, a professional-style range and hood, and a bright, functional layout. The comfortable bedrooms include a spacious primary suite, while the beautifully updated bathrooms feature contemporary finishes. One of the home's standout features is the expansive covered deck, offering the perfect setting for outdoor dining, entertaining, or simply relaxing while enjoying the city views and surrounding nature. French doors create a seamless connection between the indoor and outdoor living spaces. The septic system was replaced approximately two years ago, offering a significant recent improvement and the benefit of a newer system designed for long-term use. The property also offers a versatile second-floor bonus room with a third bathroom and direct access to the deck, providing additional flexibility for a home office, studio, recreation room, or guest space. For those who enjoy an active outdoor lifestyle, the property offers horse-property features and convenient access to numerous hiking and equestrian trails. The location also provides easy access to The Promenade on the Peninsula, local restaurants, shopping, and everyday conveniences, while remaining tucked away in a peaceful residential setting. With its cul-de-sac location, beautiful city views, inviting interior, expansive outdoor living, and desirable Westfield community, this home offers a wonderful opportunity to enjoy the best of the Palos Verdes Peninsula.
Murrieta, CA 92562
3816
sqft5
Baths4
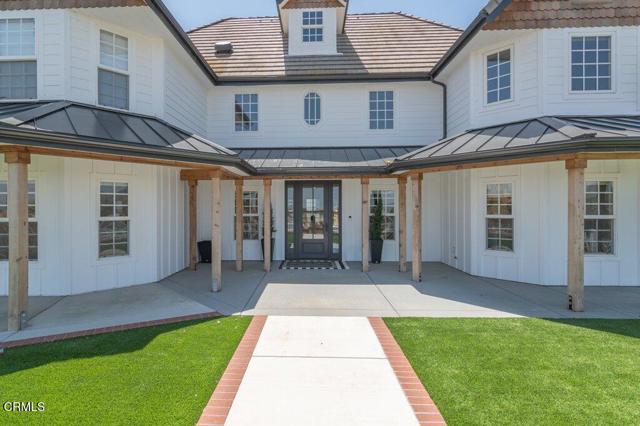
Beds Located behind private gates in the prestigious Calle De Suenos enclave, this extensively remodeled luxury estate offers refined living with exceptional modern upgrades throughout. The residence features four bedrooms, including one on the main level and three upstairs, highlighted by a luxurious primary suite with a spa-inspired remodeled bath, Italian tile shower, dual vanities, and walk-in closet.The main level includes formal dining and living spaces, a spacious family room, remodeled chef's kitchen, bar area, guest bedroom, two bathrooms, and storage. The fully redesigned kitchen showcases custom cabinetry, premium appliances including Sub-Zero refrigeration, a large center island, and upgraded finishes throughout.Recent improvements include new flooring throughout the entire home, upgraded lighting, in-ceiling speaker system, wired fire and carbon monoxide sensors, tankless water heater, newer HVAC and furnace system, alkaline water filtration, soft water system, and solar installation. An expansive finished attic conversion provides additional flexible family or recreation space.Outdoor amenities include newly constructed patios, enhanced landscape lighting, replanned irrigation, automatic gated entry, perimeter fencing, propane connections, custom brickwork, and a three-car garage with new LED lighting. Served by Rancho water district with a recently inspected septic system, this turnkey estate blends luxury, comfort, and thoughtful design in an exceptional setting.
Rancho Santa Fe, CA 92067
1267
sqft2
Baths2
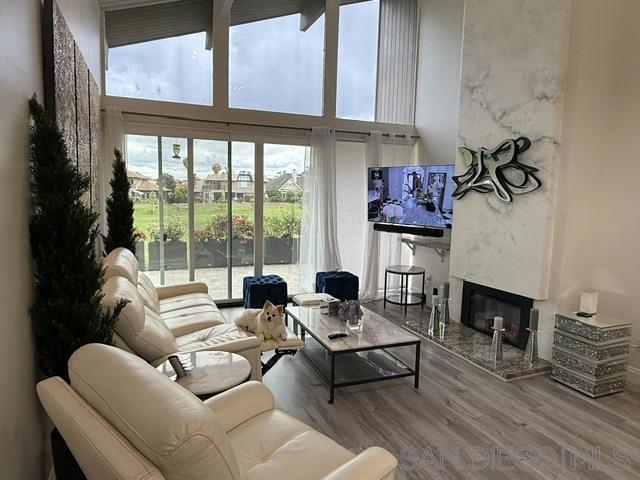
Beds Thoughtfully remodeled down to the studs, this front-row residence offers rare turnkey living along the pristine fairways of La Valle Golf Club. Set within the Villas of Rancho Santa Fe’s Whispering Palms community, the home pairs effortless single-level living with timeless charm and a serene golf-course setting. Warm natural light pours through vaulted open-beam ceilings and clerestory windows, drawing the eye to beautiful golf-course views. At the heart of the great room, a floor-to-ceiling fireplace adds an inviting focal point, while double glass doors open to the patio for easy indoor-outdoor living. Just beyond, the dining area rests beneath a graceful statement chandelier, creating a welcoming place to gather, linger, and entertain. The chef’s kitchen is refined and richly appointed, pairing timeless white cabinetry with custom countertops, an artful backsplash, generous storage, premium appliances, and luminous lighting—creating an elegant space for everyday living and effortless entertaining. Both bedrooms open to private outdoor spaces, enhancing the home’s seamless indoor-outdoor ease and tranquil retreat-like feel. The primary suite enjoys golf-course views with built-in cabinetry, automated blinds, dual custom closets, and a beautifully appointed ensuite bath, while the front bedroom opens to a European-style courtyard and sits beside a well-designed full bath. Offered with a fully furnished option and golf cart available for purchase, this move-in ready residence also includes a carport, one-car garage with generous storage, and full-size laundry & More! Thoughtfully remodeled down to the studs, this front-row residence offers rare turnkey living along the pristine fairways of La Valle Golf Club. Set within the Villas of Rancho Santa Fe’s Whispering Palms community, the home pairs effortless single-level living with timeless charm and a serene golf-course setting. Warm natural light pours through vaulted open-beam ceilings and clerestory windows, drawing the eye to beautiful golf-course views. At the heart of the great room, a floor-to-ceiling fireplace adds an inviting focal point, while double glass doors open to the patio for easy indoor-outdoor living. Just beyond, the dining area rests beneath a graceful statement chandelier, creating a welcoming place to gather, linger, and entertain. The chef’s kitchen is refined and richly appointed, pairing timeless white cabinetry with custom countertops, an artful backsplash, generous storage, premium appliances, and luminous lighting—creating an elegant space for everyday living and effortless entertaining. Both bedrooms open to private outdoor spaces, enhancing the home’s seamless indoor-outdoor ease and tranquil retreat-like feel. The primary suite enjoys golf-course views with built-in cabinetry, automated blinds, dual custom closets, and a beautifully appointed ensuite bath, while the front bedroom opens to a European-style courtyard and sits beside a well-designed full bath. Offered with a fully furnished option and golf cart available for purchase, this move-in ready residence also includes a carport, one-car garage with generous storage, and full-size laundry. Nestled within the coveted Rancho Santa Fe enclave of Morgan Run, this residence offers a serene golf-course lifestyle surrounded by natural beauty, effortless indoor-outdoor living, and understated luxury—a truly special place to call home! A Must See!
Irvine, CA 92612
2131
sqft3
Baths3
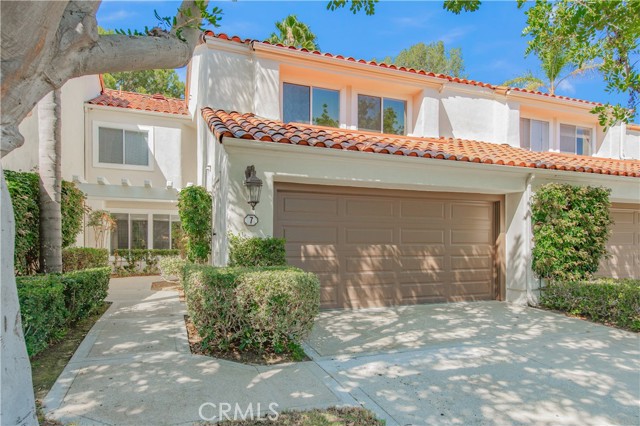
Beds Welcome to your private oasis in an exclusive, gated community! This beautifully maintained 3-bedroom, 2.5-bathroom home offers a perfect blend of elegance and comfort with No Mello Roos fees. From the moment you step inside, you are greeted by an impressive open-concept layout with soaring high ceilings that fill the home with natural light and create an immediate sense of grand space. Upon entry, step left to find a spacious family room that flows effortlessly into the pristine, well appointed kitchen featuring a convenient breakfast counter. The kitchen opens directly to the breakfast nook and an elegant formal dining room. Both of them open directly to the inviting patio creating a seamless space for entertaining. Unwind in the spacious living room, anchored by a cozy gas fireplace and framed by peaceful views of green belts and the resort style sparkling community pool & spa area. This lovely view can also be enjoyed from the dining room & breakfast nook. Ascend the stairs to find the expansive primary en-suite serves as a true sanctuary. It boasts dramatic vaulted ceilings, a large primary bathroom with a separate soaking tub & shower, a spacious walk in closet with built in organizer and a private balcony overlooking the pool. Two additional bedrooms provide ample space for family, guests, or a home office. Both bedrooms share an upgraded full bath with a premium glass tub enclosure and tile flooring. Additional highlights include a dedicated laundry room that leads directly to a spacious, attached 2-car garage. A powder room conveniently located on the main floor. Step outside to a generous patio space from either the breakfast nook, dining room or the living room. It is ideal for alfresco dining or enjoying the peaceful surroundings. This exceptional property is located within a secure, gated community that feels like a resort, offering residents access to 2 association pools and spas, extensive greenbelts with beautifully landscaped environment that makes every day feel like a vacation. The prime location is within the attendance boundaries of award-winning Irvine schools. Its only minutes away from UCI, Concordia University, John Wayne Airport, Strawberry Farms Golf Course, and scenic biking & hiking trails. World-class shopping, dining, and coastal entertainment are close by at the Irvine Spectrum, South Coast Plaza, Fashion Island, and Newport Beach, with effortless access to the 405, 5, 133, and 73 freeways.
San Juan Capistrano, CA 92675
2019
sqft2
Baths4
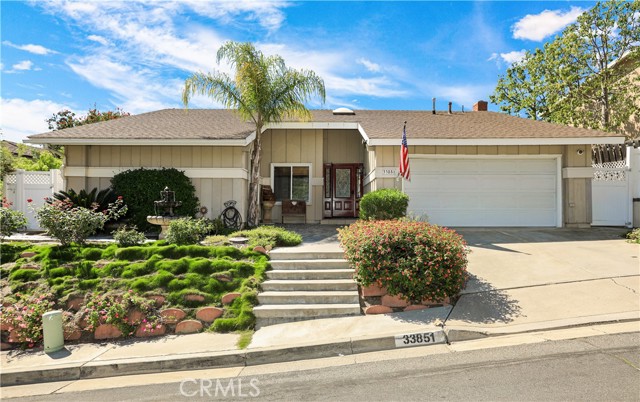
Beds Beautifully Updated 4 Bedroom Single Story VIEW HOME with daily ocean breezes!! Boasts 2000+ sq. ft. and sits privately on a single loaded street!!The Dutch entry door invites you in! Open-concept floor plan, vaulted ceilings, and abundant natural light, Completely remodeled kitchen offers beautiful white cabinetry, quartz countertops, large slide-out pantry, stainless steel appliances, six burner range, pot filler and Kohler Farm Sink. A gorgeous garden window faces the ocean. Kitchen is open to the family room with a pass-through to the dining area. A second living room with a cozy fireplace sits adjacent to the kitchen with a gorgeous tiled gas fireplace, kitchen has sliding doors which also opens to an additional side yard, creating even more space for entertaining and everyday living. The primary suite is large with mirrored closet doors, a beautifully updated en suite bathroom with a walk-in shower, primary bedroom also offers direct backyard access through sliding doors , complemented by three additional spacious bedrooms. Newer doors and windows throughout. A True Entertainers Delight with large and very private backyard including hot tub, ez care oversize trex & concrete patio with built-in BBQ Island with grill, frig., one burner and granite c/top. Situated in the hills above the Dana Point Harbor with a peek ocean view to top it off. No HOA, so no dues, direct access attached large 2 car garage adds to the home's appeal. Ideally located near Doheny State Beach, Dana Point Harbor, hiking and biking trails, River Street Marketplace, the historic Mission San Juan Capistrano, San Clemente Beaches and downtown shops and restaurants, easy access to the 5 fwy. A rare opportunity to enjoy the relaxed coastal lifestyle! Rare find in this neighborhood! Call Today for a Private Showing!
Cambria, CA 93428
2161
sqft2
Baths4
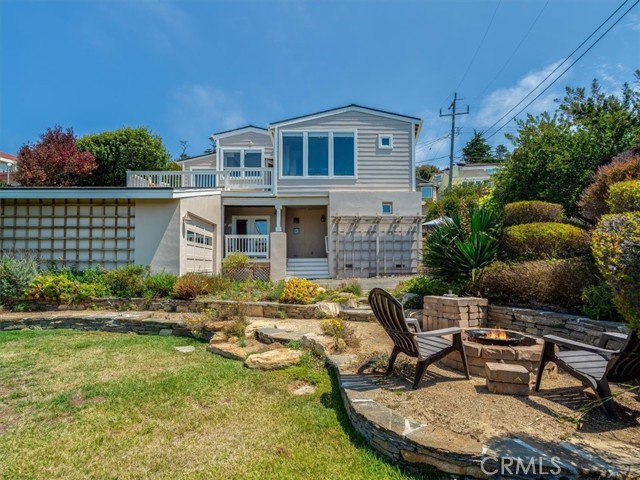
Beds Incredible, sweeping ocean views, both blue and white-water views, can be seen from this classic Cambria beach home. Located just steps from two entrances to the Fiscalini Ranch Preserve (over 400 acres of walking and biking trails through open space,) and the Wedgewood beach access steps. An upside-down floor plan assures ocean views from the living and dining rooms, kitchen, primary bedroom, and large west-facing deck. Watch those waves roll in as you go about your daily living or relaxing on the deck. The kitchen has granite counters, wood cabinetry and tile floors. The dining area has floor to ceiling windows and is open to the living room. Wood floors unite the space. Access to the west facing deck is through a glass door between the kitchen and dining room. A gas fireplace anchors the living room for cozy mornings and evenings. Also upstairs, the spacious primary bedroom has a sitting area for ocean viewing. The primary bathroom is lovely with tile shower, floors and tile halfway up the wall. A large walk-in closet lies off the bathroom. Downstairs are three more bedrooms, a bathroom and the laundry room. Easy access to a stone patio and the gardens are available through glass French doors which also brings lots of light into the interior. This home lies on a large oversized corner lot and is beautifully landscaped with stone patios and walls, built-in firepit, and planted with beautiful flora and fauna. There is also a garage adjacent to the home and gardens. This captivating Marine Terrace home lies in a fantastic location for beachside living and views!
Northridge, CA 91326
5389
sqft8
Baths9

Beds RARE TWO-HOME PROPERTY WITH RESORT-STYLE POOL & ENTERTAINER’S BACKYARD! An incredible opportunity to own a truly unique property featuring two spacious homes totaling approximately 5,389 square feet, offering exceptional flexibility for multi-generational living, extended family, guests, or set up as a home/health facility. The single-story Ranch-style main residence offers approximately 3,391 square feet with 6 bedrooms and 4 bathrooms. Its expansive and versatile floor plan includes a separate private wing ideal for guest or maid’s quarters, providing added privacy and functionality. The impressive custom-built second residence, constructed in 2009, offers approximately 1,998 square feet with 3 generously sized bedrooms and 3.5 bathrooms. Each bedroom features its own private full bathroom, creating a comfortable suite-like experience. A bedroom and full bathroom conveniently located on the first floor make this home especially accommodating for guests or extended family. Both residences have their own dedicated laundry areas. Step outside and discover a resort-inspired backyard designed for entertaining and year-round enjoyment. The expansive outdoor space features a large swimming pool with slide, cabana-style bar with built-in BBQ, fire pit area, oversized covered patio, and a custom enclosed glass sitting room/game room—perfect for relaxing or entertaining in any season. Custom concrete and stone hardscape creates an attractive, low-maintenance setting, while the front yard features easy-care desert landscaping. With 9 bedrooms, 7.5 bathrooms, two substantial residences, a spectacular pool and exceptional outdoor entertaining spaces, this one-of-a-kind property offers possibilities rarely found in a single property. Whether you're looking for multi-generational living, room for extended family and guests, or opening a new residential care facility this is a must-see property that truly stands apart!
Jurupa Valley, CA 92509
0
sqft0
Baths0

Beds LOCATION! LOCATION! LOCATION! Retail center near the intersection of 2 busy commercial streets (Mission Blvd and Rubidoux Blvd), less than a mile from the 60 freeway, and adjacent to a commercial center anchored by Stater Bros. 3 single-story buildings totaling approximately 11,218 sf on a 34,848 sf lot with ample parking. Building 5551 is a free standing restaurant building (formerly Las Zarapes) with a rentable area of approximately 1,360 square feet. Building 5553 is approximately 6,426 square feet in size with fire damage (formerly occupied by Cricket Wireless and a clothing store). Building 5563 has a rentable area of approximately 3,432 square feet in size with 5 doors and is presently partitioned into 3 units ranging in size from 546 to 1,560 square feet. Room for about 30 parking spaces which equates to a ratio of 2.67 per 1,000 square feet. Property has fire damage and code violations. Sold AS-IS.
Page 0 of 0


