

Los Angeles, CA 90007
$1,800,000
0
sqft0
Baths0
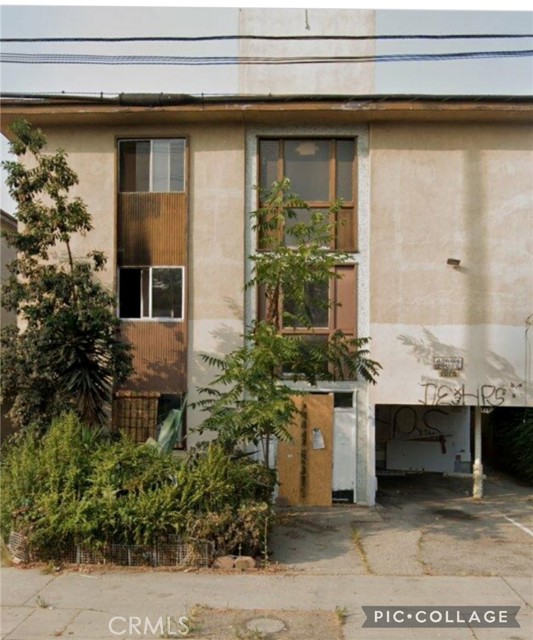
Beds RARE INVESTMENT OPPORTUNITY – UNIVERSITY PARK (HISTORIC DISTRICT) ??? Introducing a 14-unit multifamily building located in the highly desirable University Park area, a recognized historic district known for its character, architectural significance, and long-term stability. This is a major value-add project offering a rare opportunity for seasoned investors and developers to acquire and reposition a sizable asset in one of the area’s most sought-after neighborhoods. The property requires a full rehabilitation, allowing a new owner to redesign, upgrade, and strategically reposition the building to meet today’s rental demand. This is a large-scale project, ideal for investors looking to maximize returns through a comprehensive renovation. A key advantage: all reports are already completed and available, providing transparency and a smoother path University Park continues to experience strong appreciation and rising rental demand, driven by its historic designation, proximity to major universities, downtown, transit corridors, and ongoing revitalization efforts. Fully renovated multifamily properties in this area command premium rents and show consistent long-term value growth. Once rehabbed, this asset has the potential to become a high-performing income property with both immediate cash flow and significant equity upside. Historic multifamily assets in central, high-demand locations are becoming increasingly scarce. Investors who successfully execute projects like this often see substantial increases in property value, long-term rent stability, and strong resale potential. This is the type of opportunity that creates generational wealth
Santa Maria, CA 93455
4133
sqft4
Baths3
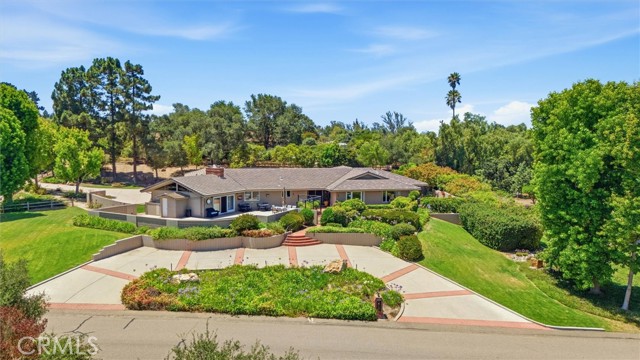
Beds RESORT-STYLE LIVING IN LAKE MARIE ESTATES! Welcome to an exceptional single-level estate, where gracious living, thoughtful updates and resort-inspired amenities come together on approximately ¾ of an acre. Offering more than 4,100 square feet, this impressive three-bedroom, three-bath residence is designed for both luxurious everyday living and unforgettable entertaining. The newly reimagined owner's suite is a destination all its own. Completely taken down to the studs and beautifully rebuilt, this serene retreat features marble heated floors, a stunning marble shower, new soaking tub, bidet, vanity, updated plumbing and electrical, fresh paint and an oversized walk-in closet. Step directly from the suite into the private courtyard and your own in-ground Jacuzzi--a wonderfully secluded setting that feels more like a private spa than home. At the heart of the residence, the updated kitchen features custom cabinetry, granite countertops, a generous center island, breakfast bar and stainless steel appliances. The kitchen flows effortlessly into the dining area and indoor gas BBQ, creating an incredible space for entertaining while overlooking the pool. The oversized den continues the home's relaxed elegance with beautiful hardwood flooring, a dramatic brick fireplace, large wet bar and views of the pool--an inviting gathering space. Outdoors, the swimming pool enjoys a unique setting at the front of the estate, surrounded by glass fencing designed to provide both wind protection and privacy. A conveniently located pool bath and newer concrete enhance the functionality of this resort-style entertaining area. A secondary bedroom includes an adjoining flex room with countertop and sink, offering wonderful possibilities as a nursery, home office, hobby or craft room. Multiple oversized walk-in closets provide exceptional storage throughout the home, while hardwood flooring extends through much of the residence. Even the laundry room has received a beautiful transformation with new marble flooring, cabinetry, backsplash, plumbing and fresh paint. Situated on a desirable corner lot, the property offers exceptional parking and accessibility with a four-car garage, circular driveway and additional covered carport. Spacious, private and beautifully appointed, this residence offers something increasingly difficult to find--over 4,100 square feet of single-level living with the amenities of a private resort.
Marina del Rey, CA 90292
1446
sqft3
Baths3
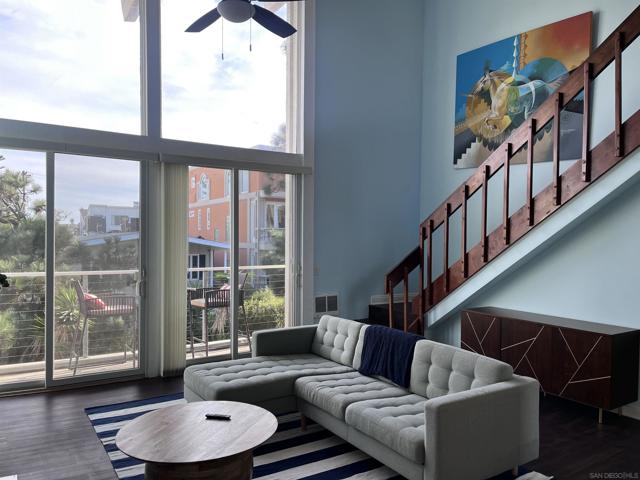
Beds A separate studio is attached with a separate private entrance. A rare opportunity to own a piece of the California coast. This recently renovated 3 bedroom, 2.5 bathroom residence with a versatile loft sits just steps from the shores of the Marina Peninsula Beach, blending mid-century architectural character with a thoughtful contemporary refresh. Hardwood floors run throughout, and natural light fills every room from morning through to the golden hour. The loft adapts to how you live — home office, studio, guest quarters, or a quiet retreat above the main floor. The studio accounts for 1 room and 1 bathroom. Guest quarters or rental. Outdoors, a private balcony and sundeck frame the channel and beach, where sailboats and yachts drift past and the sunsets arrive nightly. Steps from the sand, minutes from Abbot Kinney and the Marina, and positioned in one of the most sought-after stretches of coastline in Los Angeles.
Costa Mesa, CA 92626
2193
sqft4
Baths5
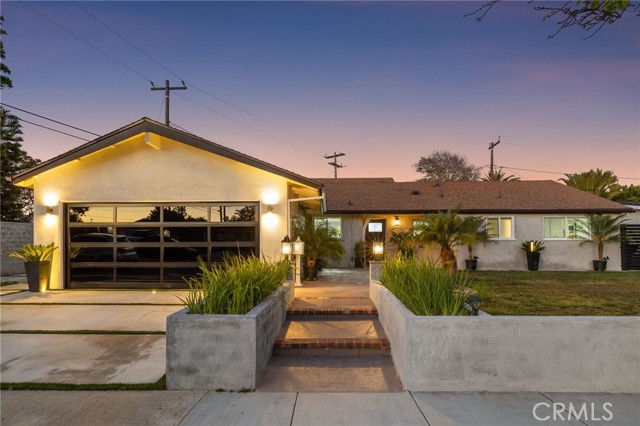
Beds BEAUTIFULLY UPGRADED HOME IN POPULAR MESA DEL MAR NEIGHBORHOOD! This 2,193 sq. ft. home offers 5 bedrooms, 2 full bathrooms, 2 half bathrooms, and an 8,000+ sf lot, in a layout suited to multigenerational living. The home has been extensively updated, including new roofing, new windows throughout, a 200-amp electrical panel, and new electrical wiring throughout the exterior. Upgraded flooring runs throughout, along with new doors, closets, and shades. The kitchen has been renovated with a new island featuring a built-in cooktop, range hood, granite countertops, stainless steel appliances, and upgraded cabinetry. The living room, with an updated fireplace facade, opens directly to the backyard. The main level includes a traditional primary suite and three additional bedrooms, one with its own private entrance and bathroom — ideal for guests or extended family. Bathrooms throughout have been updated with new plumbing, an added shower, and lighted vanity mirrors. Upstairs, a private retreat with its own fireplace and en-suite bathroom functions as a separate living space suited to multigenerational households. Outside, the home features a modern design with new front and back concrete, a black glass garage door, metal gates, new drainage and storm drains in the backyard, and new planters. A LifeSource whole-house water filtration system, along with new exterior lighting, dusk-to-dawn security lighting, and a timer-controlled sprinkler system in the back. The garage offers potential for conversion to an ADU, with room for a private entrance and patio area. The pie-shaped lot provides extra privacy, storage space, and distinct outdoor zones, with a covered patio, low-maintenance hardscaping, and mature fruit trees. Close to the 55 freeway, OCC, the OC Fair, the updated skate park, dog park, and Tewinkle Park, with neighborhood schools within a pedestrian-friendly half mile. The neighborhood is close-knit and well-regarded, set on a quiet, winding street known for its community spirit, including events like the annual 4th of July golf cart parade and other holiday festivities. Located in the heart of Costa Mesa. For buyers who want single-story-style living without sacrificing space, this floor plan solves a real tradeoff here: most single-story homes are compact, and most larger homes put the primary suite upstairs. This one offers both — a full primary suite on the main level, plus the flexibility of three additional bedrooms and a private upstairs retreat.
Huntington Beach, CA 92649
2291
sqft5
Baths4
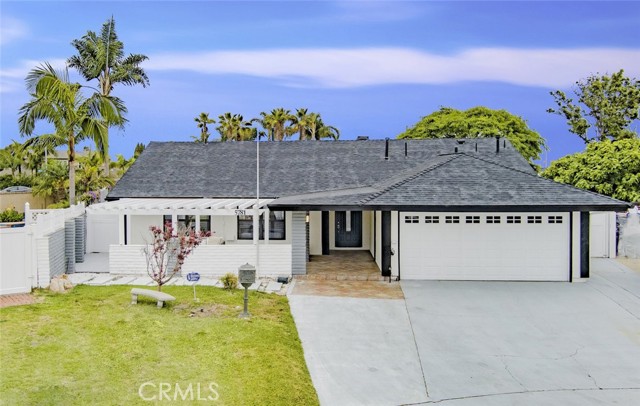
Beds Nestled on a quiet cul-de-sac in the heart of Huntington Beach, this exceptional single-story residence offers 2,291 square feet of refined living space on an expansive lot perfectly positioned across from Meadowlark Golf Course and just moments from the beach and the Bolsa Chica Wetlands. Designed with both luxury and versatility in mind, this home features four oversized private suites, each complete with its own beautifully appointed bathroom. Ideal for multi-generational living or hosting guests, two of the suites offer private entrances, with one featuring a mirrored walk-in closet—creating a true retreat within the home. Step inside to soaring cathedral ceilings and a seamless open-concept living and dining area, enhanced by plank-style luxury vinyl flooring throughout. Every detail has been thoughtfully upgraded, including custom baseboards and moldings, recessed lighting, ceiling fans, and fresh interior paint, doors, and windows. At the heart of the home is a chef’s dream kitchen, showcasing an enormous center island crafted from striking leathered granite, complemented by elegant pendant lighting, quartz countertops, and a stunning marble backsplash. Designed for both beauty and functionality, the kitchen is equipped with self-closing drawers, a deep farmhouse sink, a secondary prep sink, built-in microwave, wine cooler, and sleek stainless-steel appliances. The primary suite is a true masterpiece, featuring dramatic cathedral ceilings, spacious walk-in closets with custom organizers, and a spa-inspired bathroom adorned with marble flooring, dual vanities, and high ceilings. The expansive lot is surrounded by block wall fencing, offering privacy and endless possibilities for outdoor living, entertaining, or future customization. Ideally located near premier shopping, dining, and award-winning schools, this home truly has it all—combining luxury, comfort, and an unbeatable coastal lifestyle.
Los Angeles, CA 90033
0
sqft0
Baths0
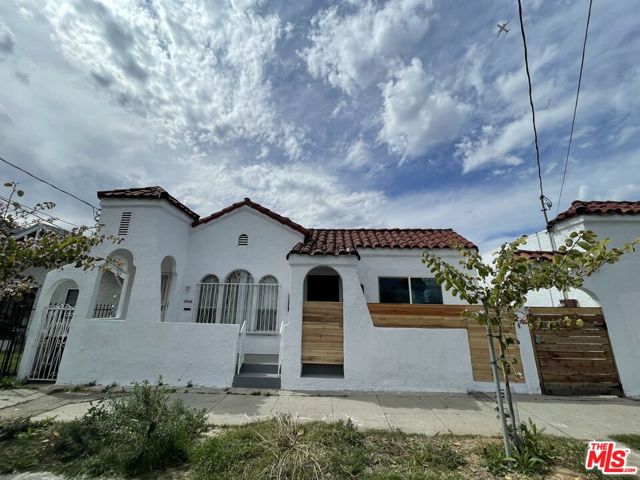
Beds Five occupied units. Very walkable area: minutes to shops, dining, & metro station. 4 of 5 units were totally rehabbed in 2020 (5th is Section 8). Rehabbed units getting market rents, see rent roll. All units have washer/dryer. Minimal landscaping means low maintenance. Tenants pay trash, electric, water. OM in docs section.
Arcadia, CA 91007
2214
sqft3
Baths4
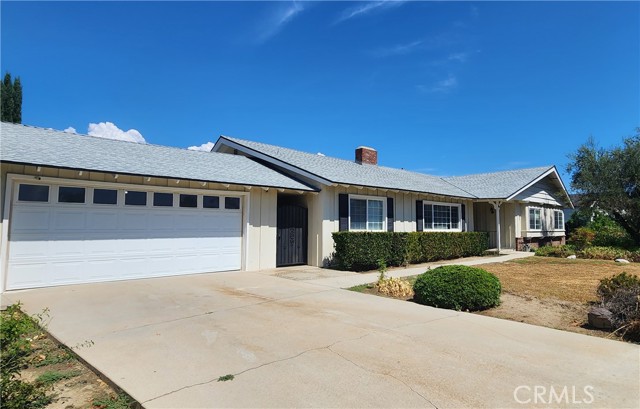
Beds Welcome to Arcadia! Great opportunity to own a South facing One-story Single Family Residence in a desirable neighborhood with prestigious Arcadia schools. This house has 4 bedrooms, 2.5 baths, 2,214 square foot on a 10,737 square foot lot. As one enters the house to the left is the living room with a fireplace which opens towards the dining area. From the entry to the right are the four bedrooms. Behind the living room is the family room and fireplace next to the kitchen. Additional features include extended room or den, central air and heat, detached garage with 2 garage doors to allow through access to the backyard. The yard is enhanced with a pool, along with a covered patio and wooden shed. Improvements done include new roof installed in March 2025, recessed lights, whole house plumbing, whole house windows and sliding doors, entire kitchen floor, sink, cabinets and counters, bathroom sinks and counters, cabinets and toilets, air condition and condenser, 2 new water heaters, water sprinklers, wooden floors, tiles, all wooden doors including front doors, side entry, back entry, garage side entry, three iron gates, two garage doors, interior and exterior paint.
North Tustin, CA 92705
3530
sqft4
Baths4
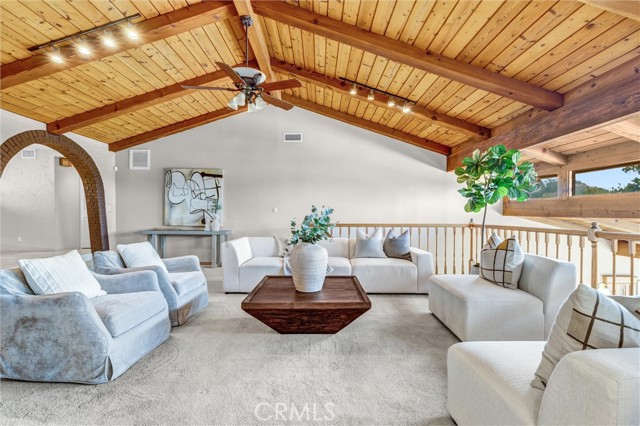
Beds Discover this custom Mediterranean home in the desirable Panorama Heights area of North Tustin, situated on an approximately 18,731-square-foot lot with an expansive, flat, usable yard and beautiful city-light views. Offering approximately 3,530 square feet of living space, the home features an open and spacious floor plan with four bedrooms, all conveniently located on the main level, and 3.5 bathrooms. The impressive great room showcases soaring beamed ceilings and a grand fireplace, creating a dramatic yet inviting centerpiece for the home. The kitchen features granite countertops, an oversized center island, stainless steel appliances including double ovens, and travertine flooring. The kitchen opens directly to the family room, making the space ideal for everyday living and entertaining. The primary suite offers its own wood-burning fireplace, private veranda, generous walk-in cedar closet, and a spacious double shower. A separate game and entertainment room with a wet bar extends the living space and opens directly to the backyard. Designed for indoor-outdoor living, the property features a heated saltwater pebble-finish pool and spa, along with generous deck and patio areas. The large, level yard provides exceptional usable outdoor space with plenty of room to enjoy, entertain, or create something special. Parking is plentiful with a three-car attached garage, dedicated RV parking, and additional driveway space. Best of all, there is no HOA. Conveniently located near a neighborhood park and within the Orange Unified School District, including Panorama Elementary, Santiago Middle School, and El Modena High School.
Redwood City, CA 94062
0
sqft0
Baths0
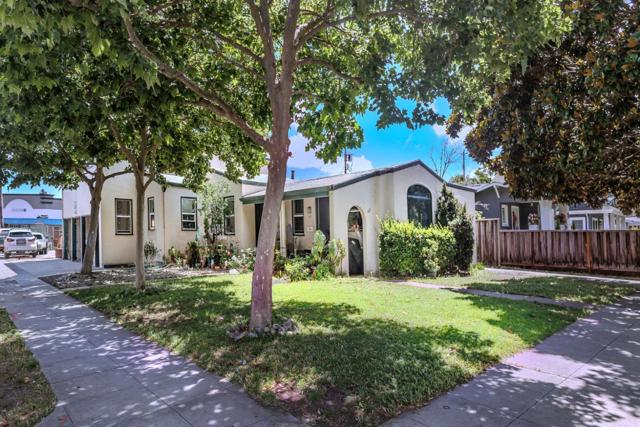
Beds Under the same ownership as the adjacent 103-115 James Avenue, the two properties may be purchased together as a combined 10-unit portfolio or acquired separately. --- Compass Commercial is pleased to announce the exclusive listing of 405 Arch Street & 77-83 James Avenue, a well-located 5-unit multifamily investment opportunity in Redwood City's Arch Street corridor, just west of El Camino Real. Offered at $1,800,000, the property consists of five (5) units across approximately 3,855 square feet of building area on a 6,000-square-foot lot. The unit mix includes four (4) 1-bedroom/1-bath units (770 sqft) and one (1) 2-bedroom/1-bath unit (775 sqft) -- The property sits in a quiet, tree-lined residential pocket within walking distance of Downtown Redwood City's shops and restaurants, the Safeway-anchored Sequoia Shopping Center, and Caltrain, with convenient access to Highway 101 and I-280. Amenities include owned washer/dryer, separately metered electric and gas, and Siemens circuit-breaker sub-panels. California SB 721 mandated inspection has been completed and is on file. -- Built in 1923, the property generates approximately $112,140 in scheduled gross annual income, with net operating income of approximately $63,128, a 3.51% cap rate and 16.05 GRM.
Page 0 of 0


