

Salinas, CA 93908
$1,799,995
4200
sqft3
Baths4
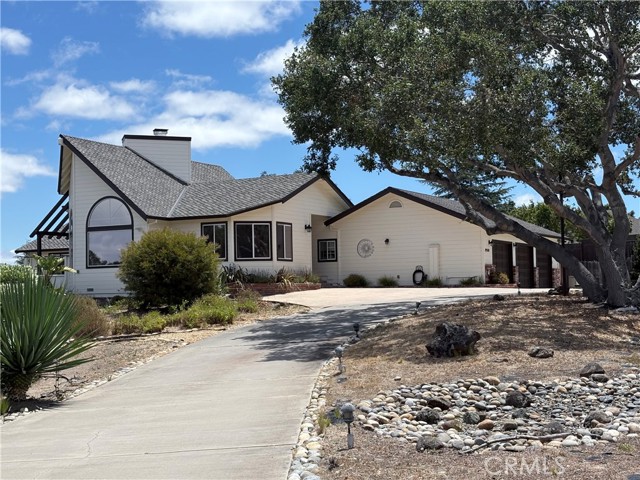
Beds Nestled among the majestic oaks of Pine Canyon Estates, 19580 Redding Drive offers privacy, comfort, and sweeping Salinas Valley views on over an acre of peaceful landscaped grounds. This beautifully remodeled 4 bed, 3 bath, 4200 sqft home features an updated kitchen, fully remodeled bathrooms, soaring ceilings, abundant natural light, and inviting living spaces throughout. Enjoy indoor-outdoor living from the newly remodeled sunny-side deck, perfect for relaxing, entertaining, or taking in the stunning valley views. A spacious 30’ x 40’ multipurpose great room with fireplace and wet bar provides endless possibilities for gatherings, recreation, or extended living space. The detached shed offers additional flexibility as a workshop, gym, office, studio, or hobby room. Recent upgrades include a new 50-year Presidential TL roof, fresh exterior paint, and supplemental underfloor heating in the kitchen and living room. A rare Pine Canyon Estates retreat combining natural beauty, modern updates, and exceptional versatility.
Cherry Valley, CA 92223
3960
sqft4
Baths4
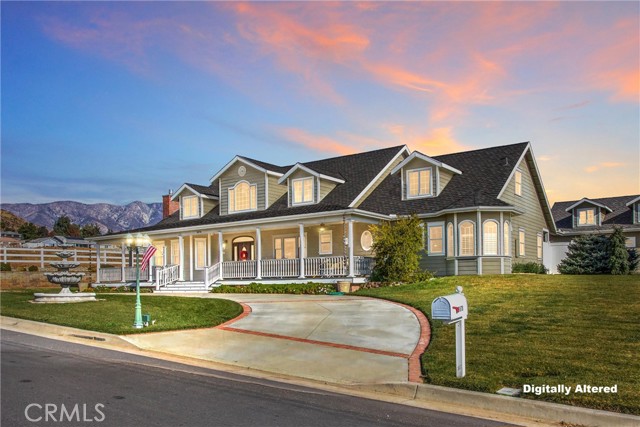
Beds Discover unparalleled luxury, craftsmanship, and energy efficiency in this stunning custom-built estate situated on 1.02 acres in scenic Cherry Valley. Offering approximately 3,960 sq. ft. of living space, this exceptional 4-bedroom, 3-bathroom home showcases breathtaking mountain and valley views from nearly every room. Designed with both elegance and functionality in mind, the heart of the home is the spectacular custom kitchen featuring rich cherrywood cabinetry, an oversized island, raised dishwasher, butler’s pantry, large walk-in pantry, and thoughtfully designed lighting throughout. Real hardwood flooring spans the main level, creating warmth and timeless style. Enjoy multiple gathering spaces including a formal living room with a cozy fireplace and a spacious family room with its own fireplace, perfect for relaxing or entertaining. The luxurious downstairs primary suite is a true retreat, offering a spa-inspired bathroom with dual vanities, oversized soaking tub, separate shower, and custom closet organizers. Upstairs, you’ll find three generously sized bedrooms designed for comfort and privacy. Additional interior highlights include ample storage and a convenient 2-car attached garage. Step outside to your own private resort-style backyard. Entertain with ease at the custom-built BBQ island, relax beside the stunning two-sided fireplace with built-in seating, or unwind in the swim spa while enjoying the peaceful surroundings. The beautifully landscaped grounds include a tranquil running waterfall and showcase the property’s incredible panoramic views. Car enthusiasts, hobbyists, or those needing extra workspace will love the detached 4-car garage/workshop offering approximately 1,200 sq. ft., complete with its own bathroom and shower, plus 400-amp electrical service. The space also presents excellent ADU potential for additional living space or rental income. Equestrian amenities include horse stalls and corrals, while the expansive property offers plenty of room for RV parking, recreational vehicles, animals, and outdoor activities. Additional upgrades include energy-efficient solar, natural gas, and fiber optic internet. This one-of-a-kind estate perfectly blends luxury, comfort, and versatility in one of Cherry Valley’s most beautiful settings. Don’t miss this rare opportunity to own an extraordinary property with unmatched views and endless possibilities.
Santa Clara, CA 95050
0
sqft0
Baths0
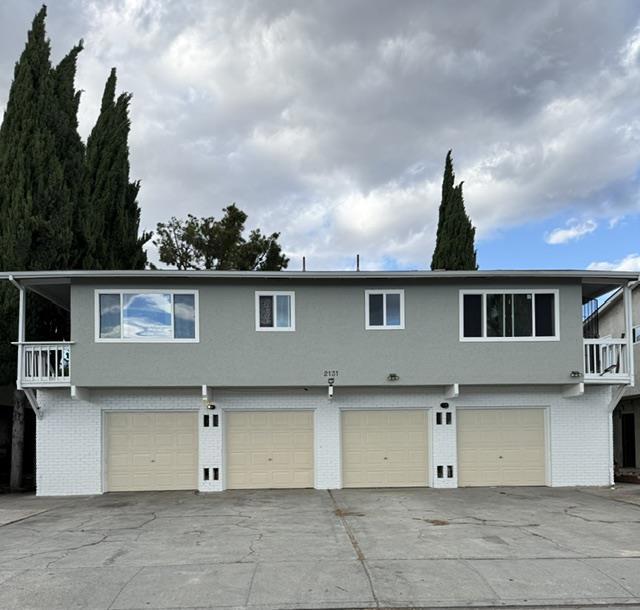
Beds TRULY IMPRESSIVE 4-PLEX! A very well-maintained four-unit multifamily investment opportunity located in the heart of Santa Clara. This is in great condition, with a new exterior paint job. The property consists of two upgraded two-bedroom, one-bath units. Some units were fully remodeled in 2023 & 2024. Each unit is individually metered for gas and electricity, with a master water meter. Laundry is conveniently handled with a coin-operated setup on site. The property includes a four-car garage, ample parking, and a large backyard with new doors and some new fencing. Situated within Santa Clara University, the Historic Old Quad, Lawrence Caltrain Station, Apple, Intel, Nvidia, and Google! Close to shopping centers, restaurants, and premier retailers such as Costco, Whole Foods, and Home Depot. Easy access to major Freeways 101, 880, and 87. This property offers an attractive long-term investment with continued upside potential in Santa Clara's desirable area!!!
Vista, CA 92084
3170
sqft4
Baths4
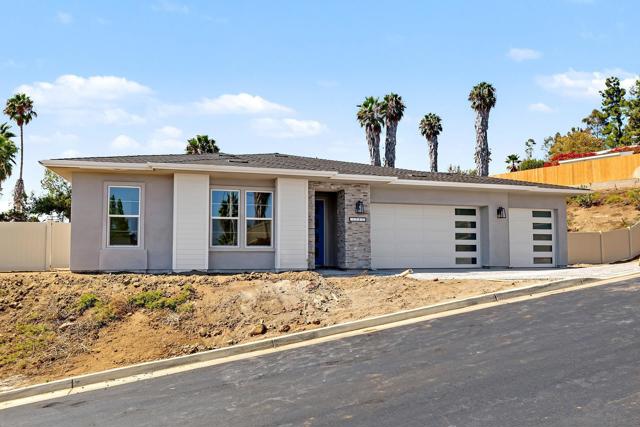
Beds The Largest Homesite in the project! New Single Level Estate Home Created by New Pointe Communities, five rare new single-level semi-custom homes, set on an elevated cul de sac with views, offering spacious open floorplans, elevated finishes, and exceptional flexibility. Choose from two thoughtfully designed plans featuring 4 bedrooms and 3 full bathrooms plus a guest bathroom, 10-foot ceilings, luxury wide-plank flooring, and expansive great-room living designed for today’s lifestyle. The chef’s kitchen showcases an upgraded Dacor appliance package with a 6-burner gas range, built-in 42-inch refrigerator, microwave, dishwasher, generous center island, and walk-in pantry. Additional highlights include a 3-car garage, owned PV solar system, and an oversized laundry room with sink and abundant counter space. Owned Solar. Many homesites offer panoramic views and generous lot space for sport court, outdoor living, a pool, ADU/guest house, RV parking, gardens, or recreation areas. No HOA and no Mello-Roos, these new homes deliver rare value, modern efficiency, and long-term flexibility in a highly desirable single-level design. Move in September 2026 Single level floorplans feature 4 bedrooms, plus 3 full bathrooms and a guest powder room. Room for ADU/Pool/Outdoor living. RB parking possible on several of the lots. Move in September 2026.
Berkeley, CA 94704
0
sqft0
Baths0
Beds Rare investment opportunity on iconic College Avenue in Berkeley. This expansive single-family property features specialized use potential and flexible living configurations ideal for investors, owner-occupants, or income-focused buyers. The main residence offers four bedrooms, two bathrooms, oversized living spaces, basement access, and multiple generously sized bedrooms. Two rooms share access to a private patio deck, creating additional outdoor appeal. A separate section of the property includes seven additional bedrooms — six located on the upper level — along with two kitchens, two bathrooms, and attic access, offering versatile occupancy and layout possibilities. The property also features an attached art studio with a private entrance and dedicated bathroom. Currently operated in a manner similar to single-room occupancy (SRO) use, the property presents multiple potential income-producing opportunities, subject to buyer verification and local regulations. Possible uses may include owner-occupancy with supplemental rental income or maximizing rental potential across multiple sections. Conveniently located near shops, dining, transit, and neighborhood amenities, this property offers strong long-term investment potential. Property could benefit from and may require updates and improvements, providing an opportunity to increase ROI. Buyer to investigate and verify permit status, bedroom and bathroom count, and square footage of all living areas to their satisfaction.Buyer to verify current occupancy, rents, tenancy, lease, and expenses to their satisfaction. Property is exempt from BESO as an REO per BESO. Pending exemption certification.
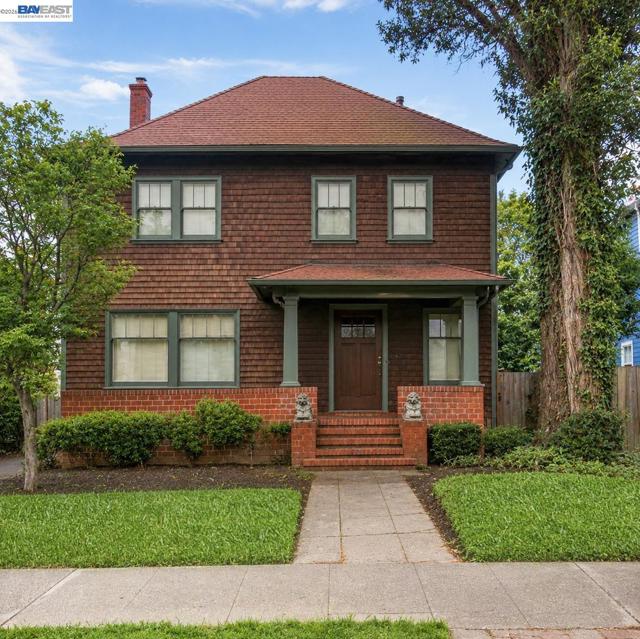
Berkeley, CA 94704
0
sqft0
Baths0
Beds Rare investment opportunity on iconic College Avenue in Berkeley. This expansive single-family property features specialized use potential and flexible living configurations ideal for investors, owner-occupants, or income-focused buyers. The main level offers five bedrooms, two bathrooms, oversized living spaces, basement access. Two rooms share access to a private patio deck, creating additional outdoor appeal. Additional bedrooms — six located on the upper level — along with two kitchens, two bathrooms, and attic access, offering versatile occupancy and layout possibilities. The property also features an attached art studio with a private entrance and dedicated bathroom. Currently operated in a manner similar to single-room occupancy (SRO) use, the property presents multiple potential income-producing opportunities, subject to buyer verification and local regulations. Possible uses may include owner-occupancy with supplemental rental income or maximizing rental potential across multiple sections. Conveniently located near shops, dining, transit, and neighborhood amenities, this property offers strong long-term investment potential. Property could benefit from and may require updates and improvements, providing an opportunity to increase ROI. Buyer to investigate and verify permit status, bedroom and bathroom count, and square footage of all living areas to their satisfaction.Buyer to verify current occupancy, rents, tenancy, lease, and expenses to their satisfaction. Property is exempt from BESO as an REO per BESO. Pending exemption certificate.
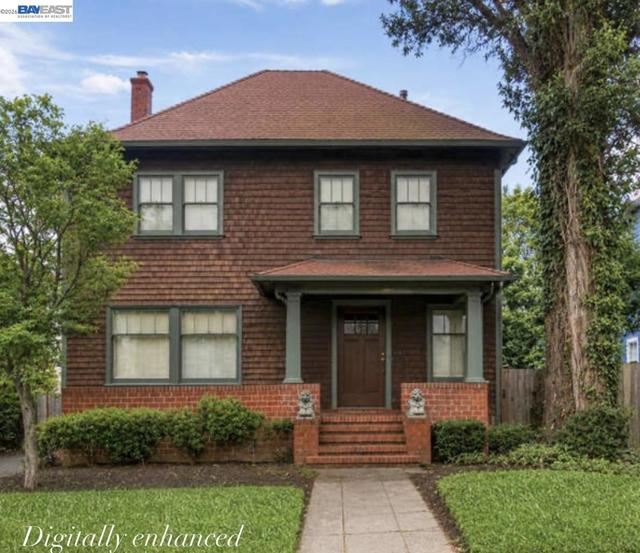
San Jose, CA 95124
1681
sqft2
Baths4
Beds The exceptional community of Cambrian is now graced with the addition of this newly remodeled and fully upgraded 4 Bedroom 2 Bath home ready for you and your family to move in. The single story floor plan is carefully designed to maximize optimum use of the 1681 sq ft. On entering, one experiences the expansive living room with vaulted ceiling providing a sense of space and comfort. The two dining areas and the newly upgraded kitchen offers the space to create culinary specialties for your family and friends. The adjacent family room offers the space for casual entertainment and relaxation. Recessed lighting throughout the home adds a touch of elegance that highlights the newly installed aesthetic and easy to maintain slate grey flooring. The spacious Master Suite and the two other bedrooms with ample closets and bathrooms provide privacy and comfort. The fourth bedroom currently configured as a home office. Please see this property at night to see how this jewel glitters. The fully upgraded garage with high tech washer/dryer and dual EV charging stations provide functionality needed with todays busy lifestyle. Your relaxation continues outside with three patios for pleasure and enjoyment while you savor the sweet fruit from the mature trees in the backyard Welcome Home!
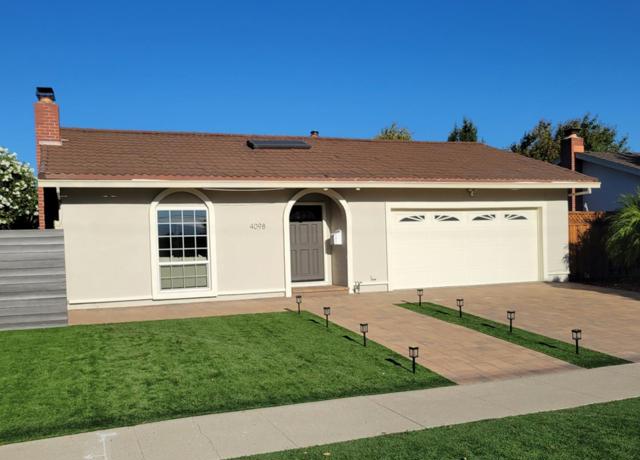
Moraga, CA 94556
2342
sqft3
Baths4
Beds Set on a private cul-de-sac on more than three-quarters of an acre, this spacious 4+ bedroom, 3-bath Moraga home combines sweeping 180-degree views of the Moraga Valley and surrounding hills with a flexible, inviting floor plan. Thoughtfully refreshed for the market, the home features an updated kitchen with maple cabinetry, stainless steel appliances, granite countertops, and ample storage. The kitchen opens to the dining area and formal living room with a fireplace, creating a welcoming setting for everyday living and entertaining. From the dining area, step onto the expansive deck to enjoy seamless indoor-outdoor living and take in the scenic views. The main floor includes a primary suite, two additional bedrooms, and a full bath. The lower level offers a generous family room, a private deck, an additional bedroom, a full bath, and a versatile bonus room or office—ideal for remote work, guests, or extended family. With its private setting, expansive views, flexible living spaces, and convenient location just minutes from Camino Pablo Elementary, Joaquin Moraga Middle School, and the shops, dining, and amenities of downtown Moraga, this home offers an exceptional blend of comfort, versatility, and location.
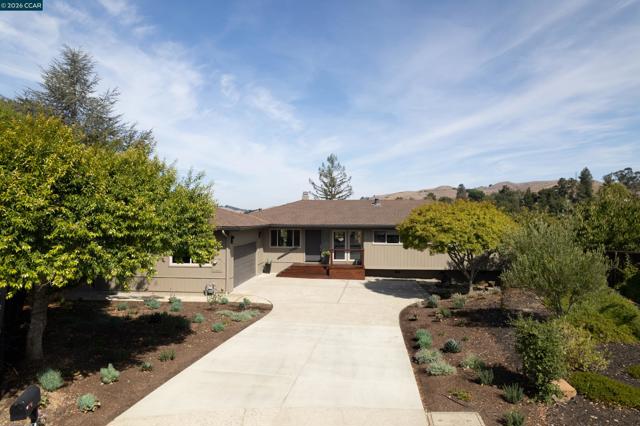
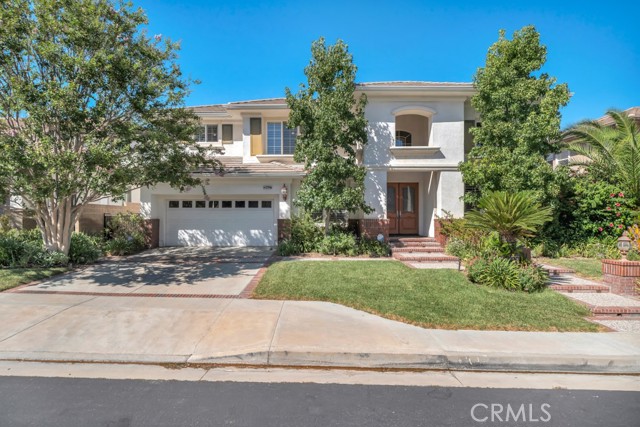
Porter Ranch, CA 91326
3905
sqft4
Baths4
Beds Welcome to an exceptional residence in the coveted, guard-gated community of The Renaissance. From the moment you enter, soaring 20-foot ceilings, graceful crown molding, recessed lighting create an impressive sense of grandeur. Plantation shutters and dual-pane windows fill the home with natural light while offering serene views of the lushly landscaped grounds. The elegant living and family rooms feature custom built-ins, plush carpeting, and a gas fireplaces. The kitchen showcases abundant custom cabinetry, a spacious semi-circular granite island with extensive storage, stainless-steel appliances, a five-burner gas cooktop, built-in refrigerator, dishwasher, and double ovens. A charming breakfast area provides the perfect setting for casual dining. There are four spacious upstairs bedrooms and three beautifully appointed bathrooms. The luxurious primary suite features a generous sitting area, custom crown molding, plantation shutters, and serene backyard views. The spa-inspired primary bath is finished with elegant travertine tile, a dramatic soaking tub, oversized walk-in shower, separate water closet, and expansive walk-in closet. A versatile additional bedroom/office includes its own three-quarter bath and can easily accommodate guests, a home office, or private quarters. The remaining bedrooms are thoughtfully designed with generous proportions, natural light, ceiling fans and refined finishes. Every detail—from the crown molding to the custom built-ins—reflects the home's exceptional attention to quality and style. Step outside to an entertainer's paradise. The covered patio features outdoor ceiling fans, pendant lighting, and heaters. A custom outdoor barbecue island with refrigerator, two-burner cooktop, and Green Egg charcoal grill creates an extraordinary setting for al fresco dining. The lushly landscaped yard offers ample room to create your own private resort-style oasis, including the possibility of a pool. There's a three-car garage including a tandem bay. Other features include: downstairs powder room, dedicated laundry room, dual-zone air conditioning, and thoughtfully integrated lighting throughout. Ideally located near the Vineyards entertainment complex, highly regarded schools, and convenient freeway access. A distinguished home in an exceptional community—designed for elevated living and effortless entertaining.
Page 0 of 0


