

Ventura, CA 93001
$1,799,000
2888
sqft4
Baths5
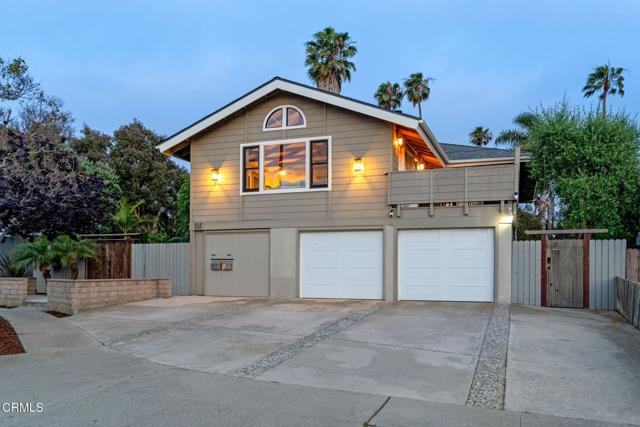
Beds **Where coastal living and endless possibilities come together in the heart of the Ventura Keys.** More than just a duplex, this beautifully maintained 2,888-square-foot property features a spacious 3-bedroom, 2-bath upstairs residence and a private 2-bedroom, 2-bath downstairs residence, creating a rare opportunity for owner-occupants, multigenerational living, or supplemental rental income. Ideally situated on a quiet cul-de-sac just moments from Ventura Harbor, local beaches, shopping, dining, parks, and convenient freeway access, this versatile property offers the perfect balance of comfort, flexibility, and coastal convenience. The upstairs residence lives like a private single-family home, featuring elevator access from the garage, a fully owned Enphase solar system, engineered hardwood flooring, custom redwood-trimmed windows and French doors, an exposed wood beam ceiling, and a striking double-sided fireplace. The kitchen offers abundant cabinetry, a bay window, oversized tile flooring, and generous workspace, while the adjoining dining and living areas are filled with natural light. An expansive deck extends from both the living room and one of the bedrooms, creating the perfect setting to relax, entertain, and enjoy beautiful Ventura sunsets. A second bedroom features its own private balcony, while updated bathrooms, and in-unit laundry to complete this inviting owner's retreat. The downstairs residence offers comfortable single-level living with two spacious bedrooms, two bathrooms, and a private backyard. The bright kitchen features white tile countertops, abundant cabinetry, a bay window, and direct backyard access. Oversized tile flooring enhances the kitchen and main living areas, while engineered hardwood flooring extends through the bedrooms. French doors open from the living room to the backyard, creating seamless indoor-outdoor living. The primary suite offers dual closets and an updated en-suite bathroom with a walk-in shower. Additional highlights include an attached two-car garage with dedicated parking for each residence, a spacious storage room, elevator access to the upstairs residence, separate laundry facilities for each unit, and a fully owned Enphase solar system serving the upstairs home. Offering generous living space, thoughtful design, and an outstanding Ventura Keys location (become a VKA member for $250 annually), this rare coastal duplex provides the flexibility to live, invest, and enjoy the Ventura lifestyle.
Redondo Beach, CA 90278
2308
sqft3
Baths4
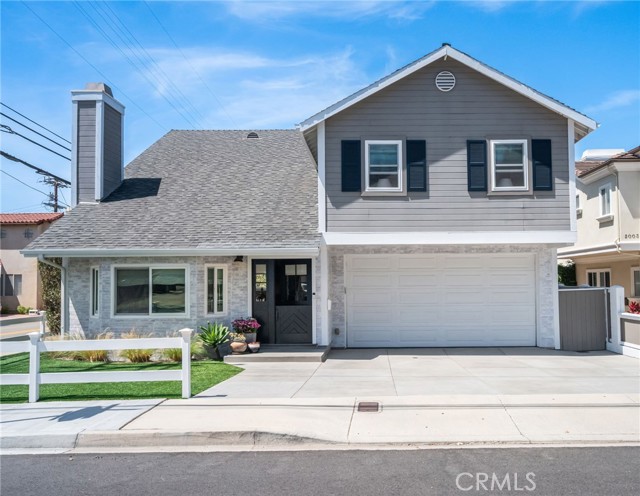
Beds Exceptional detached corner townhome that lives like a single-family residence, ideally situated in one of Redondo Beach's most sought-after neighborhoods. Beautifully remodeled throughout, this 4-bedroom, 3-bath home offers 2,308 square feet of thoughtfully designed living space featuring a designer kitchen, beautifully updated bathrooms, new flooring, dual-pane windows, custom cabinetry, built-ins, and countless high-quality upgrades. Positioned on a desirable corner lot with the neighboring home facing a different street, the residence enjoys enhanced privacy and the feel of a standalone home. A private 2+ car driveway provides ample off-street parking in addition to the attached two-car garage complete with a custom storage system. The inviting front yard is framed by a custom fence and professionally landscaped with drought-friendly turf, creating exceptional curb appeal. In back, a generously sized backyard extends directly off the living room, offering seamless indoor-outdoor living and the perfect setting for entertaining, weekend barbecues, or relaxing with family and friends. Upstairs, all four bedrooms are thoughtfully positioned to create an ideal separation between living and private spaces. The spacious primary suite offers a peaceful retreat, while the home's functional layout is designed to accommodate both everyday living and entertaining with ease. Located just minutes from award-winning Redondo Beach schools, neighborhood parks, local shopping and dining, and the best of Manhattan Beach and Redondo's renowned coastline, this turnkey home offers the perfect blend of modern style, exceptional privacy, and the coveted South Bay lifestyle.
San Pedro, CA 90731
3318
sqft4
Baths4
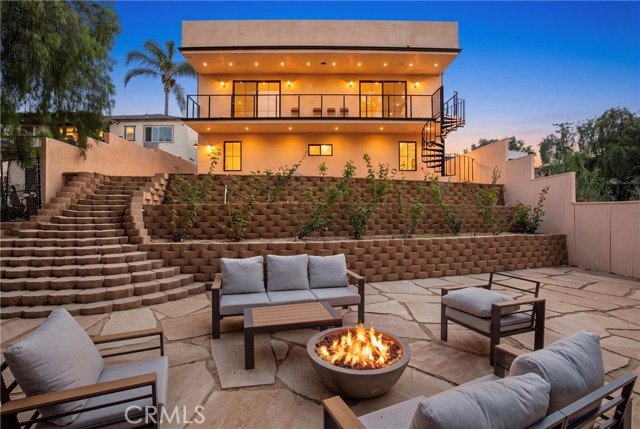
Beds Gorgeous one of a kind newer built home. This home has 4 bedrooms with 3 and 1/2 bathrooms. Stunning indoor/outdoor living space with a rooftop patio and a step down backyard with a fire pit making this the ideal place to gather with family and friends. A large balcony across the upper floor allows city views and makes an ideal space for a morning coffee. The double washer and dryer combo are a really nice to have for families. This beautiful home is located close to the newly renovated YMCA, is close proximity to Providence Hospital in the heart of San Pedro. Do not miss this opportunity!
La Canada Flintridge, CA 91011
1649
sqft2
Baths3
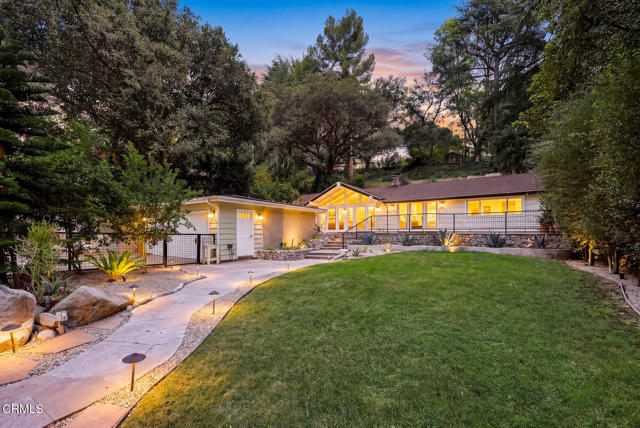
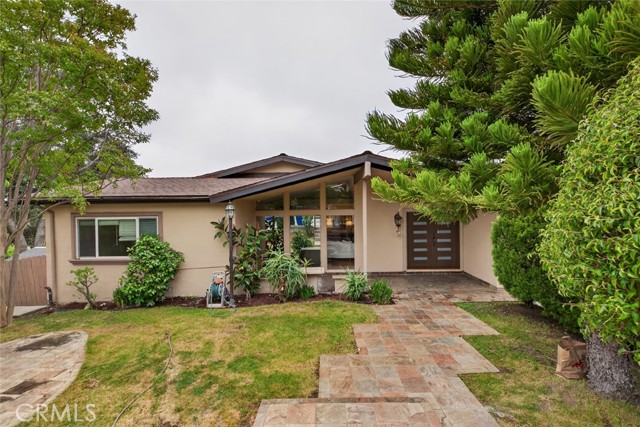
Beds Welcome home to this beautiful Ranch-style retreat nestled in the serene hills of La Canada Flintridge. Thoughtfully designed with a true indoor-outdoor feel, this inviting 3-Bedroom, 2-Bathroom home offers a fabulous open floor plan filled with abundant natural light.The spacious Living Room features vaulted ceilings, a stone-flanked fireplace and hearth, newly refinished hardwood floors, and expansive windows showcasing the verdant front and back yards. Skylights throughout the home enhance its light and bright feel, while generous built-in storage adds everyday convenience.The updated Kitchen is truly the heart of the home, featuring quartz countertops, a farmhouse sink, newly refinished cabinetry, stainless steel appliances, and a large center island with granite countertops and convenient bar seating. The adjoining Dining Area overlooks the lush front yard, creating a wonderful setting for both casual meals and entertaining.A hallway with additional storage leads to the Primary Suite and a secondary Bedroom. The light-filled Primary Suite features skylights, double doors opening to the Backyard, an oversized closet with built-in cabinetry, and a beautifully appointed ensuite Bathroom with a clawfoot soaking tub, large walk-in shower, dual vanities, and warm stone flooring. The secondary Bedroom is bright and airy with refinished built-ins and ample closet space.Located off the Living Room, the third Bedroom offers privacy and versatility with new engineered wood flooring, a skylight, large windows overlooking the backyard, a spacious closet, and an ensuite Bathroom featuring a shower-over-tub combination, stylish tile backsplash, pedestal sink, and stone flooring.Step outside to the expansive patio--perfect for summer barbecues, entertaining, or relaxing amid the mature landscaping. Additional highlights include central air and heat, copper plumbing, automatic sprinklers, a new washer and dryer, gated yard, and a detached two-car garage with automatic door and extra storage.Ideally located within the prestigious La Canada Unified School District -a hop skip away from Palm Crest Elementary-close to local shops and restaurants, hiking and biking trails, the YMCA, JPL, and convenient freeway access. A wonderful opportunity to enjoy privacy, comfort, and the best of La Canada living.
Rancho Cucamonga, CA 91739
3384
sqft4
Baths6
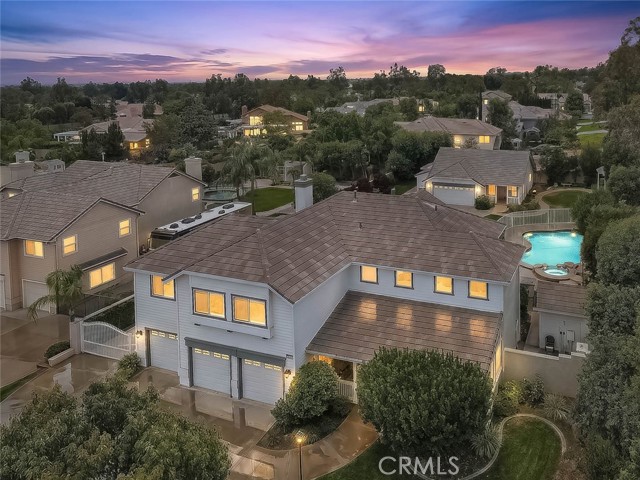
Beds **** 100K Price Improvement **** Imagine coming home to a property that truly has it all—space to grow, room to entertain, and the flexibility to fit every stage of life. Nestled on a beautiful lot, this exceptional estate offers a rare combination of luxury, comfort, and endless possibilities. The impressive main residence welcomes you with 5 spacious bedrooms and 3 bathrooms, thoughtfully designed for both everyday living and memorable gatherings. The heart of the home is the inviting kitchen, where granite countertops, a generous center island, and abundant cabinetry create the perfect place to prepare meals, host celebrations, or simply enjoy your morning coffee. At the end of the day, retreat to the expansive primary suite featuring a spa-inspired bathroom with dual vanities, a beautifully tiled walk-in shower, and a peaceful atmosphere designed for relaxation. Step outside and discover your own private resort. Whether you're spending sunny afternoons in the sparkling gated pool, relaxing beneath the covered patio, enjoying evenings in the gazebo, or hosting unforgettable barbecues with family and friends, this backyard was made for creating lasting memories. The pool house adds even more versatility for showering after a swim. What truly sets this property apart is the beautifully appointed 640 sq. ft. detached guest house. Complete with its own living room, full kitchen, bedroom, bathroom, private patio, and attached 2-car garage, it's ideal for multigenerational living, visiting guests, a private home office, or an income-producing rental opportunity. The home is served by a well-respected school system, with nearby Etiwanda Colony Elementary, Summit Intermediate, and Etiwanda High School all receiving strong GreatSchools ratings. This desirable school setting adds another layer of value to an already exceptional property, making 6112 Ashton Pl an outstanding choice for those seeking a spacious luxury home in a community known for quality education, family-friendly amenities, and an excellent lifestyle. With a combined 6 bedrooms, 4 bathrooms, 5 garage spaces, and exceptional indoor and outdoor living, this is more than just a home—it's a place where family can gather, and memories can be made for years to come. Opportunities like this are incredibly rare.
Woodland Hills, CA 91364
3438
sqft4
Baths4
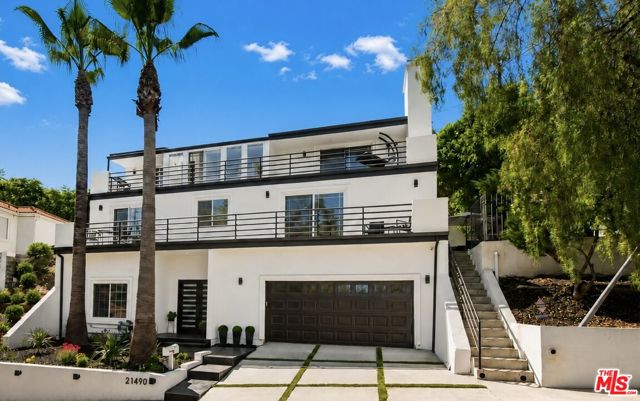
Beds Elevated on a serene hillside South of the Boulevard, 21490 Arcos Drive represents a masterclass in modern luxury. This 4-bedroom, 4-bathroom residence has been meticulously remodeled and renovated, spanning 3,438 square feet of sophisticated living space designed for those who appreciate fine craftsmanship and seamless indoor-outdoor flow. The heart of the home is a true chef's kitchen, a culinary showpiece featuring custom cabinetry, Cambria Quartz countertops, and an oversized center island with a dedicated prep sink. Outfitted with black stainless steel appliances, double ovens, a built-in microwave drawer, and a walk-in pantry, it transitions effortlessly into a wet bar and a full-size wine/beverage fridge. Whether hosting in the formal dining room or relaxing in the expansive living areas, the layout is intentionally crafted to open toward private entertaining areas and balconies. Expansive glass doors lead to large balconies spanning two levels, offering tranquil treetop views toward the Woodland Hills Country Club and Golf Course. These outdoor retreats are accessible from nearly every major space, including the living area, dining room, and primary suite, ensuring the beauty of the hillside is always within reach. The primary suite is an enormous sanctuary, boasting a generous sitting area, two customized walk-in closets, and private balcony access. The ensuite primary bath feels like a high-end spa, complete with an oversized shower, a deep soaking tub, dual vanities, and a private toilet room. Two additional large bedrooms on the upper level share a well-appointed Jack & Jill bath, while customized closets throughout the home provide ample, organized storage. The thoughtful floor plan showcases the private fourth bedroom on the first level. Tucked away on its own level from the rest of the living spaces and sleeping quarters, this space features a full bathroom and a built-in Murphy bed, making it an ideal secluded home office, gym, guest suite, or dedicated space for live-in help. Modern convenience is woven into the home's DNA, featuring integrated smart home technology, new dual A/C and heating systems, and two laundry areas, one on the upper level and another in the garage. Outside, the side and rear yards offer secluded spaces for quiet relaxation or gatherings. Complete with a huge two-car garage offering direct access, this property delivers an uncompromising lifestyle in one of Woodland Hills' most coveted locations. AVAILABLE FURNISHED AND AVAILABLE FOR LEASE.
Downey, CA 90241
2510
sqft4
Baths4
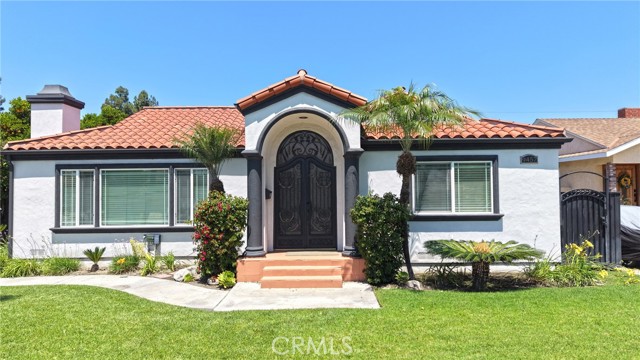
Beds ELEGANT SPANISH MEDITERRENEAN NORTHEAST DOWNEY HOME WITH GUEST HOUSE, A RARE FEATURE IN NORTHEAST DOWNEY! REBUILT/REMODELED FROM THE GROUND UP LINE NEW IN 2005, 9457 Gotham Street offers style and comfort; custom double-wrought iron doors welcome you to foyer with lofty ceilings. Open concept floor plan, perfect for entertaining throughout the house: spacious kitchen with brand-new stainless-steel LG appliances and granite countertops, dining, and cozy grand room with iron chandelier, sliding door to balcony offers light and serene views to orange trees. Spacious four bedrooms, den /bedroom with marble fireplace, 2.5 bathrooms, inside laundry room. Primary bedroom with walk in closet, primary bathroom with dual sinks, granite countertops, new shower stall and glass panel. New Kohler fixtures in bathrooms, Hardwood floors, tray ceilings, and high vaulted ceilings throughout the home. Separate GUEST HOUSE attached to the 2-car garage with new kitchenette, new floors, walk in closet and full bath with granite countertop! Close to the Schools, Parks, Freeways, Stonewood Mall, Downtown Downey, Hospitals, and Shopping!
Los Angeles, CA 90041
2204
sqft3
Baths3
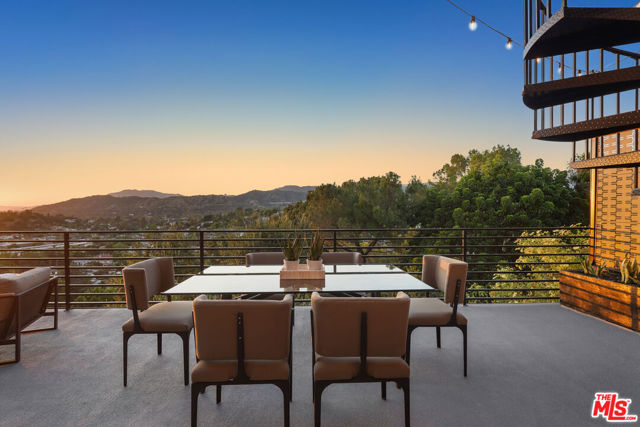
Beds A contemporary architectural vision and extraordinary residence of refined, conceptualized meta modernism cited sky high in the Eagle Rock hills. A spectacular 2017 build reflecting leading-edge design with a refined, polished sophistication. Simplicity is the new luxury as sleek, clean geometric lines of the exterior extend into the interior where artful form follows high function. Stylish landscaping is low maintenance, attractive and eco-friendly. A loft inspired space with interiors the epitome of sleek and chic with the modernist devotion to connecting the indoors to the out achieving a feeling of spaciousness and communion with its organic mountain surroundings. Fusing open space with stylish details, the primary living and entertaining areas become one in light, luxury and comfort. Ceilings soar above newly refinished wood floors. Elaborate, modernized baths feature the on trend designs in high end lighting, fixtures and finishes. The kitchen is a perfectly scaled open concept culinary center designed for the adventurous at home chef. Imbued with an array of fine stainless steel appliances, sleek subway tile backsplash and center island. Walls of sliding glass and over 1,800 sq.ft. of deck space beautifully bridge the aesthetic divide between structure and nature and showcase boundless, breathtaking views as far as the eye can see of the mountains beyond and city below; among the finest offered in the hills. Three bedrooms with three baths including a lux primary suite with customized walk in closet and safe room round out the comfortable accommodations. Ideally located in the Rockdale Visual and Performing Arts Magnet School District (Ranked 9 out of 10 at GreatSchools.org!) and just moments from the unique boutiques, charming cafes, wine shops and eateries along Colorado Boulevard. Embracing the best in modernism, this sublime urban hills retreat of exceptional style and enduring design is the place and space where you want to live...Welcome!
La Crescenta, CA 91214
3607
sqft3
Baths4
Beds Welcome to 4809 Lowell Ave, a spacious and beautifully maintained residence nestled in the highly desirable foothills of La Crescenta. This impressive home offers approximately 3,607 square feet of living space with 4 bedrooms and 3 bathrooms, perfectly designed for comfortable everyday living and effortless entertaining. Featuring hardwood flooring, central air and heat, a cozy fireplace, a luxurious steam shower, and an expansive family room, the home blends comfort, style, and functionality throughout. An additional den/office provides the perfect space for working from home, a playroom, or a private retreat. Step outside to your own private backyard oasis complete with a sparkling pool and an outdoor barbecue area ideal for hosting gatherings, relaxing weekends, and enjoying Southern California living year-round. Situated on a generous lot in a quiet residential neighborhood, this exceptional property offers the perfect balance of indoor comfort and outdoor enjoyment. Conveniently located near parks, shopping, dining, and award-winning schools, this is a rare opportunity to own a truly special home in one of La Crescenta’s most sought-after neighborhoods.
Page 0 of 0


