

Surfside, CA 90743
$1,799,000
1121
sqft3
Baths3
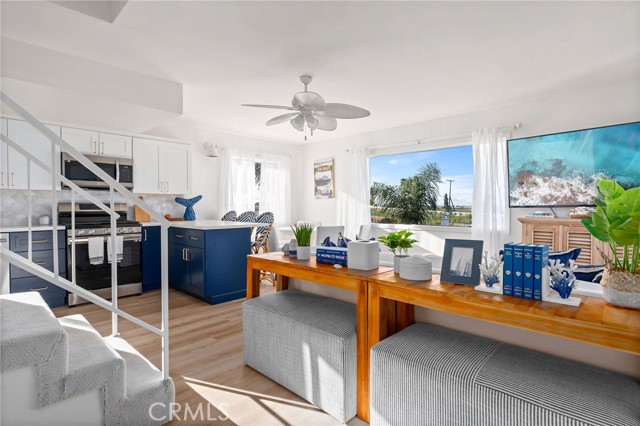
Beds SUBSTANTIAL NEW PRICE ADJUSTMENT! If you’ve been dreaming of a laid-back coastal lifestyle with the flexibility to enjoy it full-time or as the perfect weekend retreat, welcome to 20C Pacific Ave. Located within the exclusive guard-gated community of Surfside Colony. This beach close residence offers the ideal blend of privacy, community, and classic California charm. Spanning three levels, the home offers versatile living spaces to fit every lifestyle. The first-floor bonus room is ideal as a small bedroom, home office, or beach hangout space, complete with a bathroom/walk in shower and direct garage access—perfect after a day on the sand or surf. The second level features an open kitchen and living area with expansive back bay views, creating a bright and relaxing setting for entertaining or unwinding. A secondary bedroom and bath complete this level. The entire third floor is dedicated to a private primary suite with updated bath and elevated coastal views. One of the highlights of the home is the spacious deck off of the primary suite—an inviting outdoor retreat for morning coffee, sunset gatherings, or simply enjoying the ocean breeze in your own private escape. Residents of Surfside Colony enjoy a quiet beach, (difficult for the public to access), a vibrant yet intimate community and a convenient location. Ideally situated between Los Angeles and Orange County with quick access to the 405 and 22 freeways, this is a rare opportunity to own in one of Southern California’s most sought-after private beach communities.
San Diego, CA 92101
1940
sqft2
Baths2
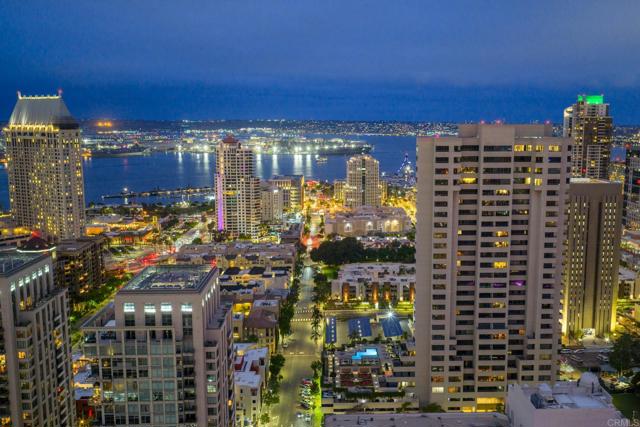
Beds Discover elevated urban living in this impeccably renovated luxury condo at The Meridian, San Diego’s premier full-service residential tower. Residence 1102 combines sophisticated design with breathtaking views of the downtown skyline, Coronado, the iconic Coronado Bridge and striking sunsets. Inside, the open floor plan features sleek wood floors, a light-filled layout, and a chef’s kitchen with top-tier appliances. The primary suite offers dual walk-in closets and a spa-like bathroom with oversized walk-in shower. Additional conveniences include a full-sized laundry room, two secure parking spaces and additional onsite storage. Two private balconies offer places to sit and enjoy a glass of wine or cup of coffee while taking in the vibrant energy and panoramic vistas of the city. The Meridian redefines luxury with 24/7 concierge service, doorpersons, attentive porters, valet parking service, and an array of resort-style amenities: a heated pool, spa, firepit, cabanas, multiple BBQ areas, expansive patios, citrus trees, an art gallery installation and two state-of-the-art fitness centers with sauna and steam rooms. Residents enjoy exclusive access to private guest suites, on-site building engineer, maintenance and management, along with a vibrant events calendar curated by the resident services director. The amenities list is as luxurious as the home itself. This is more than a high-rise condominium home; It is a rarefied lifestyle with a level of elegance that simply does not exist anywhere else in San Diego. Live here and maximize the opportunity to own a sophisticated retreat in the heart of downtown San Diego.
Los Angeles, CA 90034
1988
sqft3
Baths4
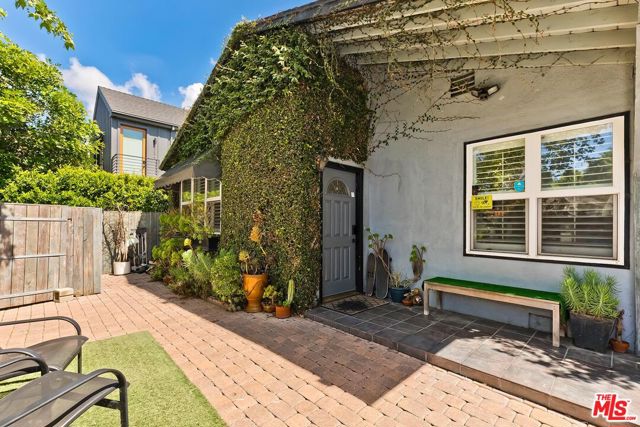
Beds Gorgeous Culver City compound in the heart of the vibrant Art District where style, creativity, and convenience converge. Tucked just north of Washington Blvd and moments from Helms Bakery, Apple's new campus, and downtown Culver City, this gated retreat offers rare privacy in one of the Westside's most dynamic neighborhoods. A lush, ivy-covered facade and charming front patio welcome you into a home that blends warmth and functionality. Inside, sunlit living spaces feature hardwood floors and plantation shutters, with a flexible dining area that easily doubles as a family room. The kitchen is both inviting and practical, complete with white cabinetry, granite countertops, a breakfast nook, and a statement 36" Viking range. The home offers three bedrooms, including a spacious primary suite with a sitting area, walk-in closet, and glass doors that open seamlessly to the outdoor space creating that effortless indoor-outdoor flow. At the rear of the property, a guest studio with its own kitchen and spa-like bath offers incredible versatility ideal for guests, a home office, or rental income potential. The yard is designed for both relaxation and entertaining, with a large patio and mature hedging for added privacy. Additional highlights include a gated driveway with parking for multiple cars and two oversized storage sheds. A rare opportunity to own a private, flexible compound in one of Culver City's most exciting and walkable enclaves, surrounded by coffee shops, restaurants and art galleries.
Irvine, CA 92604
2886
sqft3
Baths6
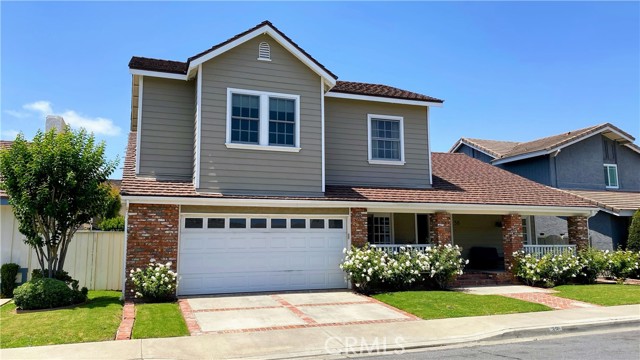
Beds INCREDIBLE PRICE FOR THIS IRVINE BEAUTY! Welcome to this truly unique and charming 6-bedroom, 3-bathroom gem in the heart of Irvine! Spanning nearly 2,900 sq. ft. of thoughtfully designed living space, this east-facing home perfectly balances character and modern details with a rare floor plan ideal for expansive living or MULTI-GENERATIONAL needs. Imagine enjoying the holidays here and creating so many memorable events. Step inside to a bright, open atmosphere featuring fresh new paint, stunning wood floors, and new carpeting. The open living areas include a large dining area perfect for entertaining. The heart of the home is the well designed kitchen, with premium quartz countertops and ample storage. The kitchen opens up to a spacious family room featuring a cozy fireplace and views of the wrap-around yard. A unique find featuring FOUR SPACIOUS BEDROOMS DOWNSTAIRS, including a large primary retreat. The primary suite offers an ensuite with a walk-in shower, two extra-large mirrored closets, and direct access to the backyard. Upstairs, you will find TWO MORE LARGE BEDROOMS and a third large bathroom featuring dual vanity sinks with granite countertops and a convenient walk-in shower. This unique 4-down/2-up configuration is perfect for those seeking single-level living options, guest quarters, or dedicated home offices. Relax on the wonderful sitting porch, a perfect spot for morning coffee. A dedicated laundry room adds to the home's convenience, along with an extra mudroom full of abundant storage. This home is a storage-lover's dream, featuring an attic, a huge walk-in closet upstairs, and large closets throughout. The backyard is a true garden sanctuary, featuring multiple areas and charming spots designed for relaxation and entertaining. With an incredibly low HOA, you’ll enjoy a pool, spa, and access to local parks. This home offers a lifestyle of convenience, located within a short distance of Deerfield Elementary, Venado Middle School, and Deer Spring Park. This is a rare opportunity to own a spacious, home in the prestigious Irvine Unified School District! Homes like this don't come on the market often. Truly an opportunity to own the perfect Irvine Home.
Irvine, CA 92604
2090
sqft3
Baths4
Beds Located in the highly desirable Green Tree community of Irvine, this beautifully updated single-level home offers an exceptional blend of comfort, luxury, and convenience in one of America’s safest cities with award-winning Irvine schools. This home has now undergone a stunning 2026 designer refresh, blending modern elegance with everyday functionality. The heart of the home is a beautifully updated chef-inspired kitchen featuring all-new designer cabinetry, quartz countertops, stainless steel appliances, and a large dual-sided waterfall island with seating for approximately 4–5 people, perfect for entertaining and everyday living. Throughout the home, enjoy new flooring in the common areas, high-grade designer carpet in all bedrooms, designer lighting and fixtures, custom wood accent walls, new interior and exterior doors, and fresh interior and exterior paint. The three spacious bathrooms have been tastefully upgraded with designer cabinetry, quartz countertops, premium fixtures, illuminated dimmable vanity mirrors, and custom designer finishes throughout. Outside, the beautifully refreshed front and backyard feature new sod, sprinkler systems, custom hardscape, planter areas, private block fencing, and a fully updated garage complete with a new garage door and epoxy flooring. Enjoy low HOA, NO Mello-Roos, and an unbeatable location just steps from Green Tree Park, scenic trails, playgrounds, pool, sports courts, and community amenities, while being conveniently close to top-rated schools, dining, shopping, and everyday conveniences that define an exceptional Irvine lifestyle.
Corona, CA 92881
4021
sqft4
Baths4
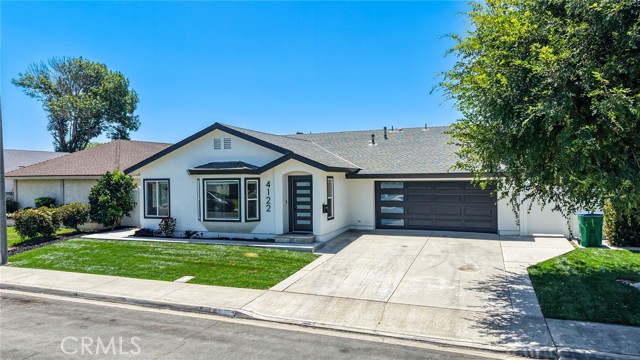
Beds Rare to find EXECUTIVE SINGLE STORY estate on One Acre with View located in the Prestigious and Exclusive south Corona Gated community of 7 OAKS. This rare to find beauty sits on a quiet Cul De Sac with Views of the mountain and city lights. This very desirable floor plan has a separate wing of the home with a central multi purpose room surrounded by 4 large bedrooms and 4 bathrooms. This arrangement is perfect for live in parents,children, grandchildren, for stay over and visiting relatives. In addition there is a separate private office off the foyer entry along with a stunning formal living room & dining room.The master bedroom is luxurious and has a fireplace and door leading out to the backyard. The spacious gourmet kitchen opens to a large family room with fireplace and media center which is great for entertaining and family gatherings. The home like this has lots of amenities such as granite countertops, travertine flooring, intercom system, master bedroom with jacuzzi tub, 3 Fireplace, built in refrigerator, large master walk in closet with built ins,plantation shutters,Solar system, fire sprinkler.
Marina del Rey, CA 90292
1509
sqft3
Baths3
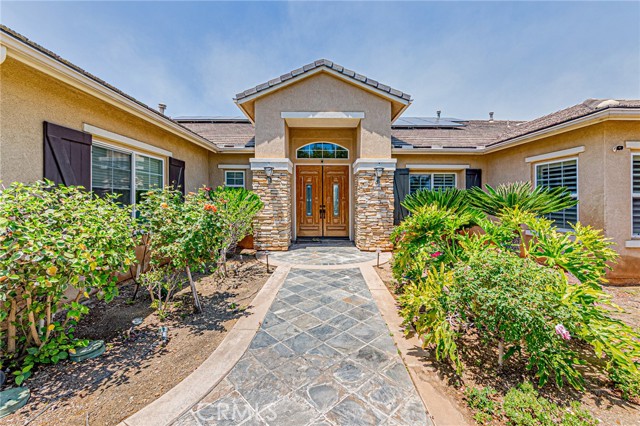
Beds Welcome to coastal living at its finest on the Marina Peninsula. Ideally positioned just moments from the sand, this beautifully remodeled 3-bedroom, 2.5-bath residence at 34 Buccaneer Street offers a rare blend of privacy, indoor-outdoor living, and sophisticated beachside design in one of the Westside's most desirable coastal enclaves. Privately set behind gated entry landscaping, the home opens to an expansive outdoor patio ideal for lounging, dining, entertaining, or enjoying the ocean air year-round. Inside, the thoughtfully designed floorplan features wide-plank hardwood floors, recessed lighting, central HVAC, custom built-ins, and open-concept living spaces filled with natural light. The chef's kitchen serves as the centerpiece of the home with an oversized island, custom cabinetry, stone countertops, premium stainless steel appliances, and seamless connection to the living and dining areas. Large glass doors create effortless flow between the interior and outdoor living spaces, creating a relaxed yet refined coastal atmosphere. The spacious primary suite features generous closet space and a beautifully remodeled bath with marble finishes and custom detailing. Two additional bedrooms provide excellent flexibility for guests, family, a home office, gym, or creative workspace. A separate powder room adds convenience for entertaining, while the additional full bath features a luxurious soaking tub. Additional highlights include in-unit laundry, covered parking/storage, and an exceptional location just moments from the beach, Venice Pier, Abbot Kinney, Marina waterfront dining, the bike path, and many of the best restaurants, cafes, and lifestyle amenities on the Westside. A rare opportunity to experience elevated beach living in one of Marina del Rey's most sought-after coastal locations.
Thousand Oaks, CA 91360
4160
sqft5
Baths4
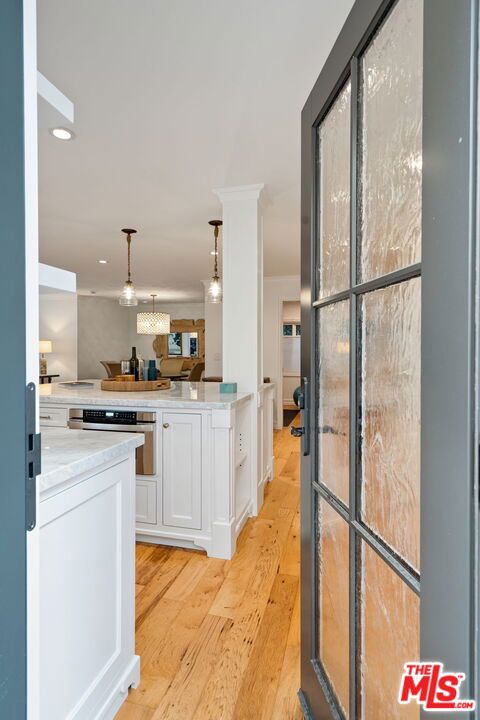
Beds Rare seller financing opportunity. Seller may carry for qualified buyers, creating additional flexibility for owner-users and investors. Privately situated on an expansive 30,056+ sq ft flag lot in the prestigious Lynn Ranch community of Thousand Oaks, this exceptional view home offers approximately 4,160 sq ft of living space. A long private driveway leads to a gated courtyard entry, creating a true sense of privacy and arrival.The residence features 4 bedrooms, 4.5 bathrooms, three fireplaces, Saltillo terracotta tile flooring, and breathtaking views from nearly every room. A sprawling 65-foot balcony captures sweeping 270-degree panoramic views, perfect for indoor-outdoor living and entertaining.The primary suite is located on the main level and includes a spacious bath with a dedicated washer and dryer. The lower level offers additional living flexibility with a secondary kitchen, bathroom, and laundry area within the existing footprint.Recent improvements completed within the last three years include a new roof, exterior paint, gutters, garage doors, custom tongue-and-groove deck awning with integrated dimmable lighting, and a resurfaced and retiled pool and spa. Additional upgrades include a new water heater and newer pool equipment. The property also features leased solar panels and a three-car garage.An outstanding opportunity to own a private hillside retreat with spectacular views in one of Thousand Oaks' most sought-after neighborhoods.
Pasadena, CA 91107
2139
sqft3
Baths4
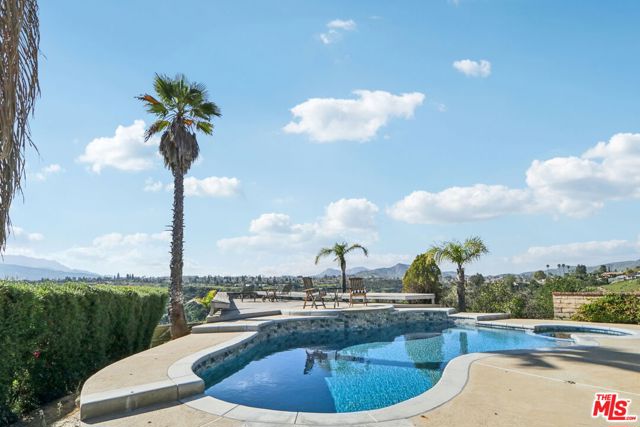
Beds Set in Pasadena’s desirable UPPER HASTINGS RANCH with PANORAMIC VIEWS, this beautifully REMODELED SINGLE-LEVEL POOL HOME offers an exceptional combination of space, style and indoor-outdoor living. Set on an approximately 8,599 sqft. lot, the residence features 4 bedrooms, 3 full bathrooms and approximately 2,139 sqft. of thoughtfully updated living space. At the heart of the home is a completely remodeled, never-used kitchen featuring quartz countertops, a generous center island with bar seating, soft-close cabinetry, farmhouse sink and a distinctive built-in wood-burning oven. The kitchen opens seamlessly to the main living areas, while fresh interior paint, luxury vinyl plank flooring, recessed lighting, newer dual-pane windows and remodeled bathrooms create a bright, move-in-ready setting throughout. The versatile floor plan includes a spacious primary suite with a remodeled dual-vanity bathroom and walk-in shower, along with a secondary en-suite bedroom offering direct backyard access - ideal for guests, multigenerational living or a private home office. Outside, the backyard is designed for enjoying the Southern California lifestyle, with a newly plastered pool, expansive new decking, built-in BBQ, covered patio and panoramic views creating a private setting for entertaining or relaxing. An attached two-car garage, generous driveway, no HOA and a low tax rate add to the home’s appeal. With four bedrooms, three full baths, extensive renovations, a private pool, panoramic views and a sought-after single-level floor plan, this Upper Hastings Ranch property offers a combination that is increasingly difficult to find. SELLER IS OFFERING A BUYER INCENTIVE TOWARD AN INTEREST RATE BUYDOWN AND/OR CLOSING COSTS.
Page 0 of 0


