

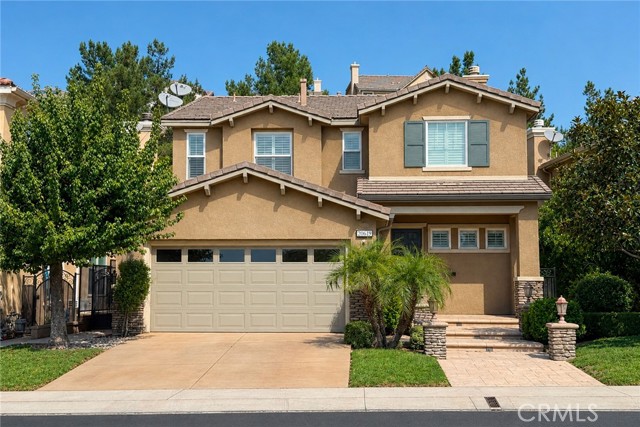
Irvine, CA 92618
$1,440,829
2374
sqft4
Baths4
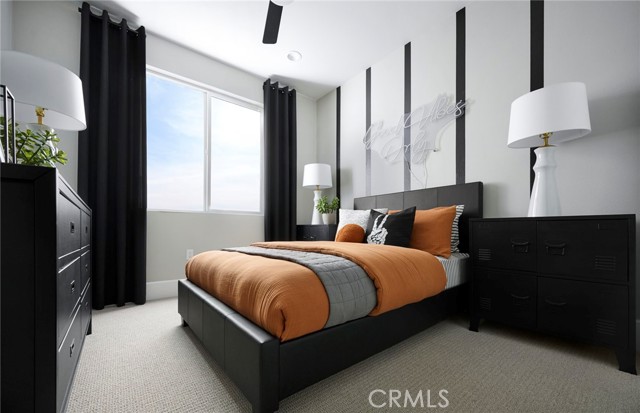
Beds Prime exterior-facing location for this highly upgraded detached home. Enjoy entertaining and gardening with dual private outdoor spaces and incredible views from each level of the home. First floor bedroom plus flex space Built-in Pulte Planning Center office Walk-in pantry 10' ceiling height SPAN smart electrical panel Equipped with solar and battery storage
Rancho Mirage, CA 92270
3389
sqft4
Baths3
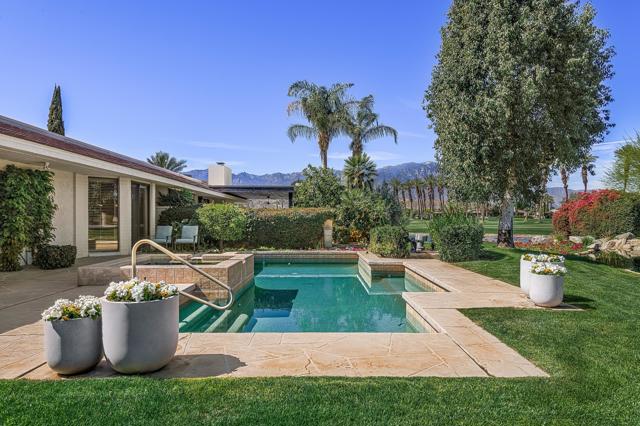
Beds Tucked at the end of a peaceful cul-de-sac within prestigious Club at Morningside, this FURNISHED Oakmont 3 residence offers a wonderful blend of privacy, comfort and classic Rancho Mirage desert living. Beautifully positioned along the water's edge, the home enjoys serene lake, mountain and pool views that create a relaxing backdrop from morning through evening.The generously scaled 3,389-square-foot interior is filled with natural light, with travertine and hardwood flooring flowing throughout the main living spaces. The spacious kitchen features premium appliances, an island, walk-in pantry and inviting breakfast area, opening directly to a comfortable den that works beautifully as a media room, reading retreat or casual gathering space. The main living room, anchored by a fireplace, includes a dedicated dining area thoughtfully positioned to take in the pool and lake views, creating an easy connection between indoor and outdoor living.The primary suite is a private retreat with direct access to the pool, two generous walk-in closets and dual bathrooms. Additional bedroom accommodation provides privacy for family and guests, while the home's gracious single-level layout offers plenty of room to relax, entertain and make the space your own.Outside, a private Pebble Tec pool and spa overlook the tranquil lake and surrounding mountains, offering an inviting setting for quiet afternoons, outdoor dining and evenings under the desert sky. A gated side yard provides a secure space for pets, while the cul-de-sac location adds to the sense of privacy.Major improvements within the last five years include: three newer HVAC condensers, newer duct work, updated pool equipment and a tankless water heater, providing valuable updates behind the scenes. A two-car plus golf cart garage, separate laundry room and generous storage add everyday convenience.Set within one of Rancho Mirage's most established guard-gated communities, this lakefront residence presents a special opportunity to enjoy the Morningside lifestyle while creating a home that reflects your own personal style and vision.
Orange, CA 92865
2563
sqft3
Baths5
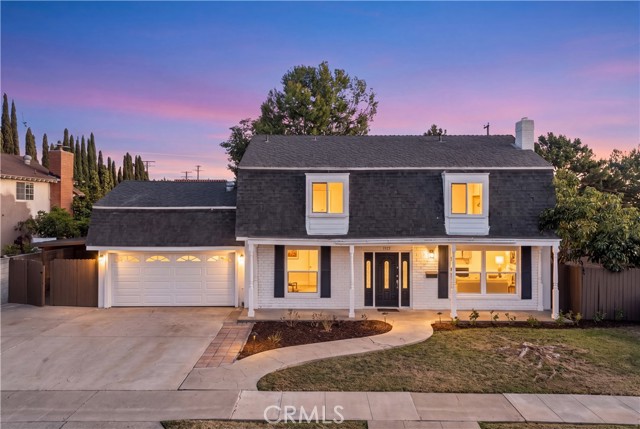
Beds Welcome to this beautifully remodeled 5-bedroom, 3-bath residence on an approximately 8,240 sq. ft. lot in Orange. The heart of the home is the stunning kitchen, seamlessly opened from its original enclosed layout to create an inviting, open-concept connection to the dining and living areas. A structural beam enhances the airy space, while the oversized island creates a perfect centerpiece for cooking, gathering, and entertaining. The entire home has been comprehensively updated with modern flooring, recessed lighting, and fresh finishes throughout. The upstairs primary bathroom has been expanded and completely transformed, while the secondary upstairs bathroom has also been enlarged and fully updated with a contemporary design. The main level offers a spacious guest bedroom with a full bath, while the upper level provides generously sized bedrooms and a private primary suite. An attached 2-car garage, central A/C and heating, a spacious backyard with mature fruit trees, and convenient access to local schools, parks, shopping, dining, and major freeways complete this inviting Orange home. The property also offers additional bonus, flex, and dedicated study areas that provide excellent versatility for a home business, hobby room, playroom, or additional storage. These areas are not included in the stated 2,563 sq. ft. living area.
Rancho Mirage, CA 92270
4442
sqft5
Baths6
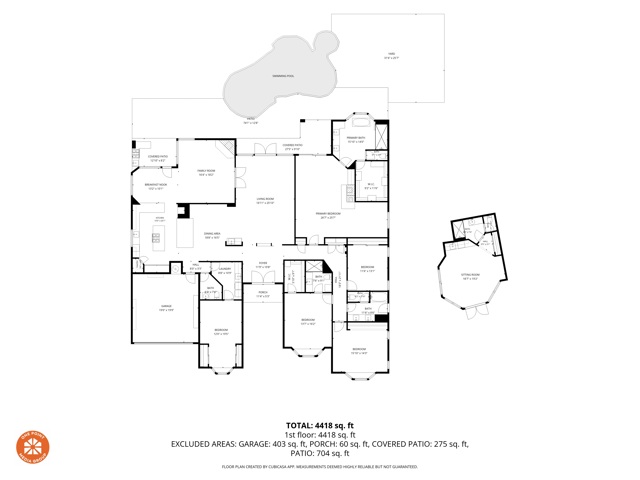
Beds Welcome to 8 Dickens Court, an exceptional Princess Model residence nestled behind the gates of the prestigious Victoria Falls community in Rancho Mirage. Thoughtfully enhanced with more than $170,000 in original upgrades plus extensive additional renovations under current ownership, this expansive property combines architectural elegance, generous living spaces, and sophisticated indoor-outdoor living. Community amenities include Pickleball, Basketball and Tennis. From the moment you enter, the scale and light of the home are immediately apparent. Dramatic 16-foot ceilings grace the foyer, while 10-foot ceilings throughout the residence create an airy, gracious sense of space. Strategically placed skylights fill the interiors with beautiful natural light, complemented by Low-E windows and doors and custom wood shutters throughout both the main residence and guest house. The home offers an impressive six-bedroom configuration, including five bedrooms in the main residence with a versatile bonus room, plus a private detached guest house. There are 4.5 beautifully appointed bathrooms, featuring marble shower surrounds and refined finishes. At the heart of the home, the recently upgraded gourmet kitchen is designed for both everyday living and entertaining. The chef-inspired space features a substantial island, Sub-Zero refrigerator and separate freezer, Viking dishwasher, GE Profile built-in double/convection oven, microwave, and a 36-inch five-burner gas cooktop. A walk-in pantry with an elegant glass French door adds both function and style. The formal dining room is equally inviting, with a recessed ceiling, skylight, wet bar, and wine refrigerator. It is an ideal setting for intimate dinners or memorable gatherings. The nearby powder room features a distinctive pedestal sink with wrought-iron detailing. The primary suite offers a private retreat, highlighted by a travertine fireplace, luxurious spa-inspired bath and dual head-and-body showers designed for two. The generous primary closet features custom built-in cabinetry. A second primary-style suite provides additional privacy and comfort with built-in closet cabinetry and its own en-suite bath. Practical luxury continues throughout, including a dedicated laundry room with extensive cabinetry and a deep utility sink with hot and cold water, as well as an insulated garage with epoxy flooring, built-in storage, and a Tesla charging station. Outside, the property transforms into a private desert retreat. The resort-style pool is surrounded by multiple sitting areas, artificial turf, and a putting green, creating an effortless setting for relaxation and entertaining. The pool equipment has been replaced within the last two years, and the built-in outdoor BBQ has also been recently replaced.The detached guest house enjoys its own private gated entrance, offering exceptional flexibility for guests, extended family, or a private retreat. The studio-style space features custom built-in cabinetry, stainless-steel microwave and wine refrigerator, granite countertops, and marble shower tile. Modern infrastructure has been thoughtfully addressed as well, with all three HVAC units replaced within the last two years, updated pool equipment, and an upgraded main electrical service from 200 amps to 400 amps. A substantial SunPower solar system includes 65 panels, two inverters, and 21.58 kW DC production. The system is monitored remotely by SunPower via Wi-Fi and is subject to a 20-year lease established in 2015. Elegant, spacious, private, and exceptionally well appointed, 8 Dickens Court offers a rare combination of refined desert living, extensive upgrades, and versatile guest accommodations within the coveted Victoria Falls community.
Big Bear Lake, CA 92315
2330
sqft4
Baths4
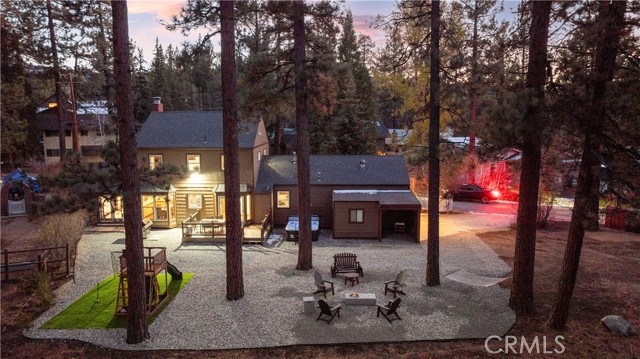
Beds Beautiful and spacious mountain home at 42554 Juniper Drive offers approximately 2,330 sq ft of living space with 4 bedrooms, 3 full bathrooms, and 1 half bath, designed for comfort, style, and relaxation. The home features an open and inviting layout with multiple living areas, a large kitchen, and bright interior spaces throughout. A separate game room provides the perfect space for entertainment, while the private hot tub offers a spa-like experience year-round. Outside, the property includes a large driveway and a 3-car garage, providing plenty of parking and storage. Set among mature pine trees in a quiet Big Bear Lake neighborhood, this home delivers a refined mountain lifestyle just minutes from the lake, ski resorts, dining, and shopping.
Irvine, CA 92618
2505
sqft4
Baths4
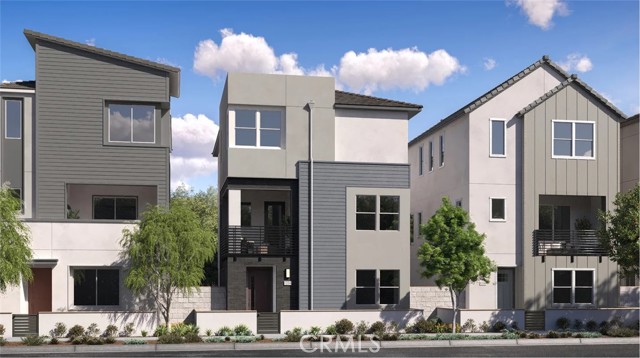
Beds This beautiful detached corner home features a side yard and front porch and can easily function as a dual-primary residence. Designed for modern lifestyles, this new three-story home features a main-level bedroom suite with its own full bathroom, ideal as a guest suite, studio space or home office. A spacious open plan on the second floor blends a stylish kitchen with the nearby living and dining areas—all with direct access to a deck for year-round outdoor moments. At the center of the third floor sits a flexible bonus room, easily accessible to three additional bedrooms, including the generous owner’s suite with an en-suite bathroom and a walk-in closet. A two-bay garage completes the home.
Rancho Mirage, CA 92270
1666
sqft3
Baths2
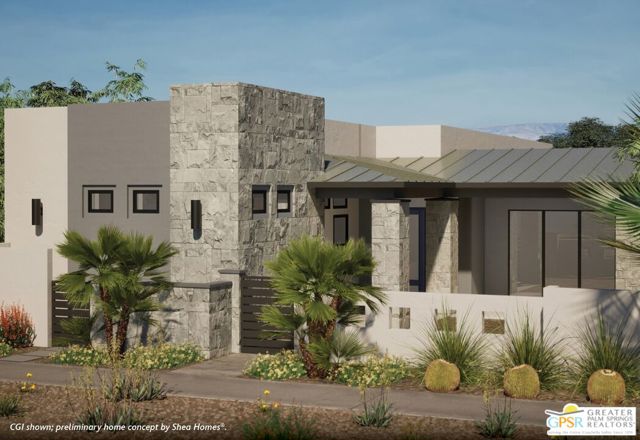
Beds Discover your desert oasis at Cotino, the first Storyliving by Disney community located in Rancho Mirage. Nestled in the serene Longtable Park section of the community, this exquisite 2-bedroom, 2-bathroom home (Patina, Agrarian elevation) by Shea Homes is thoughtfully designed for those 55+ who seek a harmonious blend of luxury and tranquility. Offering approximately 1,666 square feet, this residence invites you to experience resort-style living inside the private gates of Cotino. The gorgeous entry with a covered porch welcomes you into an open-concept layout designed for maximum livability. The connected great room, complemented by convenient floor outlets, flows seamlessly into the covered outdoor living area, creating an ideal space for entertaining or relaxing. At the heart of the home, the gourmet kitchen features Anew Grey painted finish shaker cabinets and a large center island, perfect for gathering with friends and family. The serene primary suite is thoughtfully set apart from the home, offering a spacious bath and walk-in closet, while an upgraded French door provides direct access to the outdoor living area with pool and spa. The additional bedroom features an ensuite bath and is oriented toward a second outdoor living space, creating a comfortable and private retreat for guests. Two garage spaces are conveniently located at the rear of the home. Discover your desert oasis at Cotino, the first Storyliving by Disney community. Experience shorelines, palm-lined parks and a vibrant promenade around Cotino Bay, the heart and soul of the community. Cotino invites you to live a beach-inspired life with touch of Disney magic -- and begin your best chapter yet.
Simi Valley, CA 93065
3909
sqft4
Baths5
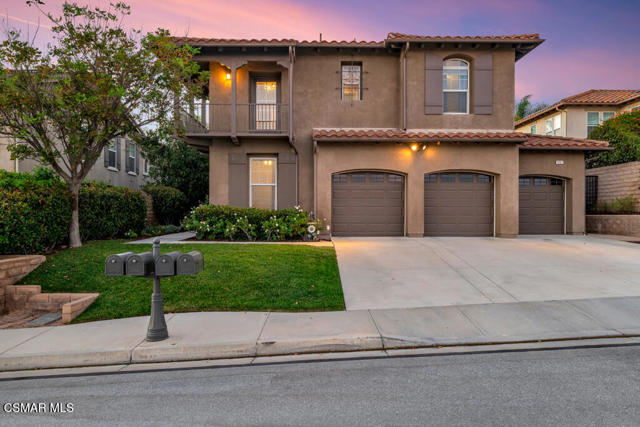
Beds Valley and hillside views, a Pebble Tec saltwater pool and raised spa, and two main-level bedrooms with two baths set the tone for this impressive home in Big Sky's The Bluffs neighborhood. Offering approximately 3,909 sq. ft. with 5 bedrooms and 4 baths, the elevated setting has no homes directly across the street and is complemented by lush landscaping, a wide driveway and a 3-car garage. A tall arched front door opens to high ceilings, refinished walnut wood flooring and a white wood staircase. The formal living room rises two stories with abundant natural light and opens to the formal dining room with chandelier and French doors to the side yard. Everyday life centers around the kitchen, breakfast nook and family room, creating an easy flow for cooking, conversation and casual gatherings. The kitchen features a large center island with storage, granite counters and backsplash, extensive white cabinetry, a wall of pantry storage, gas cooktop, double wall ovens and stainless-steel appliances. The adjoining family room offers a raised gas fireplace, media niche, built-in speakers and direct access to the backyard. The main level includes a private bedroom suite with walk-in closet and en suite bath, plus a flexible office/bedroom with closet and a nearby bath with glass-enclosed shower and bench. Upstairs, the spacious primary suite offers a separate retreat, extra-large walk-in closet with built-ins, dual vanity areas, jetted soaking tub and separate tiled shower with bench. A large loft/game room provides a flexible setting for movie nights, games or relaxing away from the main living areas. Two secondary bedrooms share a full bath with dual sinks, while one bedroom opens to a wrap-around front balcony with valley and hillside views. A separate step-up sitting or study area is located off the upstairs hallway. The upper level also includes luxury vinyl flooring and a dedicated laundry room with utility sink, folding counter and storage. Out back, the yard becomes an extension of the living space. Days and evenings can center around the Pebble Tec saltwater pool and raised spa with waterfall and sheer-descent features, while the gas fire pit with built-in seating creates another inviting gathering spot. A built-in BBQ, outdoor refrigerator, stamped-concrete patio, speakers, mature landscaping, lighting, grass area and side dog run complete the setting. Additional highlights include dual-zone HVAC, dual-pane windows, central vacuum, intercom system and Ring doorbell. Convenient to nearby hiking, recreation and open-space trails, as well as Simi Dog Park, shopping and restaurants. Commuters will also appreciate convenient access to the 118 and 23 freeways.
Porter Ranch, CA 91326
2655
sqft3
Baths4
Beds GORGEOUS MEADOWS PLAN 2 , BUILT IN 2004, FEATURES 4 BEDROOMS, 3 BATH IN 24 HOUR GUARD GATED COMMUNITY. THIS POPULAR FLOOR PLAN PROVIDES SPACIOUS UPGRADED KITCHEN*GRANITE COUNTERS*STAINLESS STEEL APPLIANCES*COZY BK AREA OVERLOOKING THE PRIVATE BACKYARD*CUSTOM MASTER BATH WITH TUMBLE MARBLE*HUGE WALK-IN CLOSET*UPSTAIRS LAUNDRY ROOM, DOWNSTAIRS BEDROOM AND BATHROOM*LOTS OF WINDOWS*. PLANTATION SHUTTERS, FAMILY ROOM WITH FIREPLACE. CUL DE SAC LOCATION. PORTER RANCH COMMUNITY SCHOOL, CLOSE TO VINEYARD SHOPPING CENTER, YMCA AND THE FREEWAY. HURRY ON THIS ONE!
Page 0 of 0
Inquire Now


| 74199 El Paseo #200 Palm Desert, CA 92260 |
Get in Touch
Buying or selling a home? Contact us today. Looking forward to speaking with you!
Phyllis Cyphers
Realtor®
DRE# 01810454
Email: phyllis@phylliscyphers.com
Call: 714-323-1175
COMPASS IS A LICENSED REAL ESTATE BROKER LICENSED BY THE STATE OF CALIFORNIA AND ABIDES BY EQUAL HOUSING OPPORTUNITY LAWS. ALL MATERIAL PRESENTED HEREIN IS INTENDED FOR INFORMATIONAL PURPOSES ONLY. INFORMATION IS COMPILED FROM SOURCES DEEMED RELIABLE BUT IS SUBJECT TO ERRORS, OMISSIONS, CHANGES IN PRICE, CONDITION, SALE, OR WITHDRAWAL WITHOUT NOTICE. NO STATEMENT IS MADE AS TO ACCURACY OF ANY DESCRIPTION. ALL MEASUREMENTS AND SQUARE FOOTAGES ARE APPROXIMATE. THIS IS NOT INTENDED TO SOLICIT PROPERTY ALREADY LISTED. NOTHING HEREIN SHALL BE CONSTRUED AS LEGAL, ACCOUNTING OR OTHER PROFESSIONAL ADVICE OUTSIDE THE REALM OF REAL ESTATE BROKERAGE.
© 2026 Compass, Inc. All Rights Reserved.
Powered by: