

Sherman Oaks, CA 91403
$1,799,000
3335
sqft4
Baths5
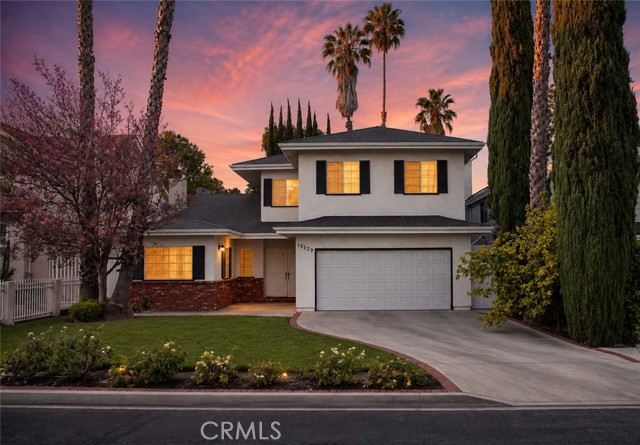
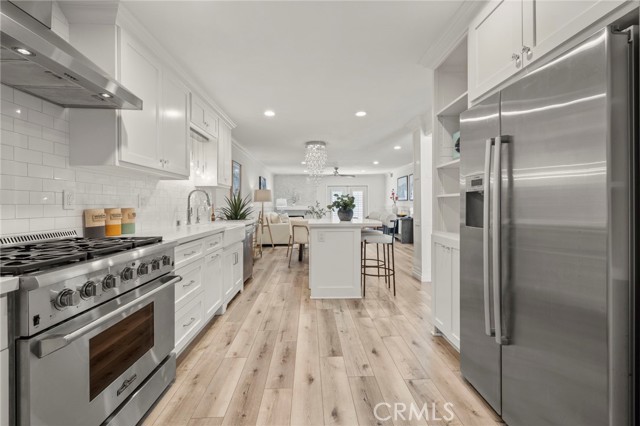
Beds Discover Your Dream Home in the Heart of Sherman Oaks! Step into this expansive 5-bedroom, 4-bathroom residence nestled in the highly sought-after Sherman Oaks neighborhood. Offering 3,335 sq. ft. of beautifully designed living space, this home is perfect for families, entertainers, and those looking to add their personal touch. Cathedral ceilings in the living areas create a breathtaking sense of space and elegance, while the gourmet kitchen features granite countertops, a spacious center island, and a cozy dining area—ideal for gatherings both big and small. A convenient ground-floor bedroom with its own private bath provides flexibility for guests, in-laws, or a stylish home office. Brand new air conditioning unit installed on May31, 2025. Additional features include a dedicated laundry room and a 2-car attached garage with direct access for ultimate convenience. Step outside to your private backyard retreat, where a sparkling swimming pool and spa invite you to unwind in style. The backyard is elegantly designed with beautifully paved stone accents, offering the perfect setting for outdoor entertaining or peaceful relaxation.
Arroyo Grande, CA 93420
2580
sqft3
Baths4
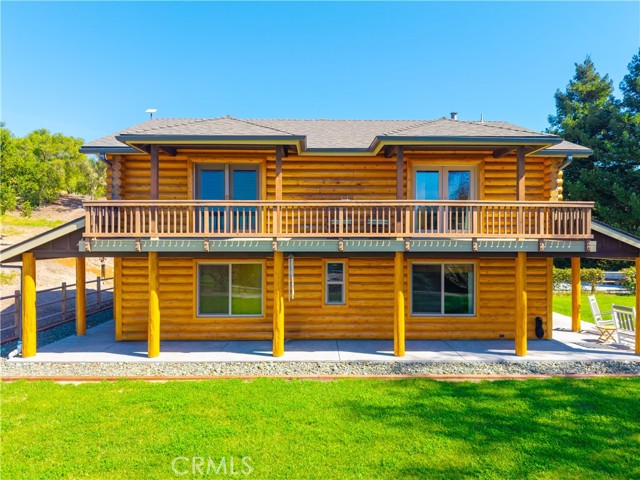
Beds Some homes ask you to imagine a different life. This one hands it to you. Set on 4.78 acres along the Corbett Canyon corridor, this custom estate blends rustic charm with modern polish, a striking aesthetic framed by rolling hills, vineyard, and valley views. Built with Canadian cedar logs, with 18 inch thick walls, this home offers the kind of structural integrity and insulation that standard construction simply can't replicate. Inside, 2,580 square feet are thoughtfully arranged across 4 bedrooms and 3 bathrooms, including a main-floor bedroom and full bath, ideal for guests, multigenerational living, or single-level convenience. The kitchen has been remodeled and continues to shine, while both upstairs bathrooms have been completely updated with matte-black hardware, custom tile work, designer vanities, and a boutique-hotel feel; one featuring a walk-in shower, the other a clawfoot soaking tub. The primary suite is a retreat unto itself, with balcony access overlooking the barn, orchard, vineyards, and rolling hills. Every major system has been meticulously maintained and addressed. The electrical has been upgraded throughout, and a newly poured concrete driveway and wraparound patio give the property a polished, move-in-ready first impression. Outside, the estate earns its keep. A fully fenced yard and mature, fruit-producing orchard sit alongside a heavy-duty steel barn equipped with electricity and water. The barn is ready for machinery, a car collection, a workshop, or an equestrian setup. A flat, usable riding arena and open pastures round out the equestrian amenities, with plenty of parking throughout. There are multiple areas on the property to add an ADU. This location delivers on every front: cooled by afternoon ocean breezes, minutes from Edna Valley wine tasting, 20 minutes to downtown San Luis Obispo, a short drive to the historic village of Arroyo Grande, and under 15 minutes to Pismo Beach. Privacy, without isolation. This is a rare offering: a fully updated, move-in-ready lifestyle estate in one of the Central Coast's most desirable corridors. Properties like this don't sit long once buyers see them in person.
Irvine, CA 92618
2894
sqft5
Baths4
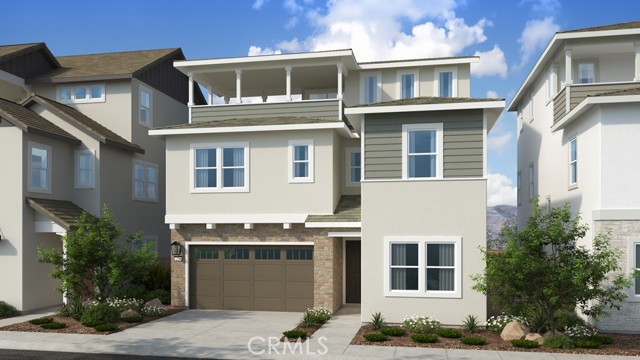
Beds What's Special: Bonus Room | Gas Range | Fireplace | Main Floor Bedroom | 3-Story. New Construction – December Completion! Built by America's Most Trusted Home Builder. Welcome to the Plan 1 at 208 Opaline in Iris at Luna Park! Discover the perfect blend of comfort and style in this beautifully designed home featuring four bedrooms, four and one-half bathrooms, and a spacious layout made for gathering. The open-concept kitchen shines with a large island, walk-in pantry, and seamless flow into the bright great room with a cozy fireplace. A private primary suite offers a relaxing bath with dual vanities, a soaking tub, and an oversized walk-in closet. Upstairs, a generous bonus room with a half bath creates the perfect space for entertaining, hobbies, or movie nights. Enjoy outdoor living on the expansive deck, ideal for morning coffee or evening get-togethers. Discover Iris at Luna Park, a vibrant new community within Great Park Neighborhoods. Enjoy beautiful parks, resort-style pools, scenic trails, and convenient access to shopping, dining, and Orange County beaches. With an exciting collection of amenities and gathering spaces, it's a place where neighbors connect and everyday moments feel a little more special. Additional Highlights Include: Electric fireplace at great room. Photos are for representative purposes only. MLS#IG26206300
Woodland Hills, CA 91364
3974
sqft4
Baths6
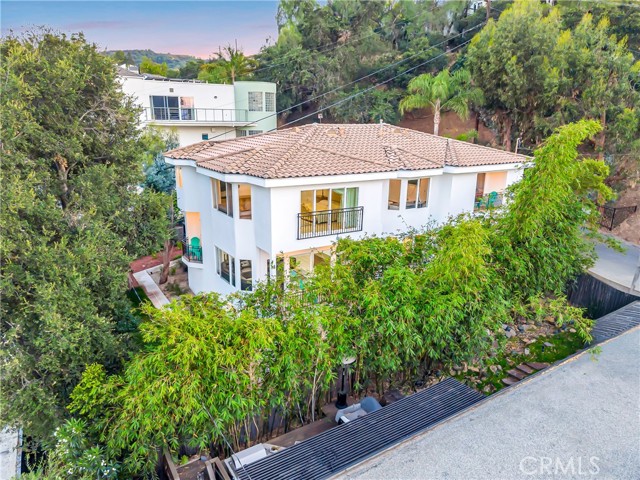
Beds Stunning Mediterranean Remodeled Panoramic View Estate, Calabasas Adjacent with NEW DUAL ZONE HVAC system. South of the Boulevard in the Mulholland Corridor. Perched above the city in one of Woodland Hills’ most desirable South of the Boulevard neighborhoods, perched on a knoll above the 15th green of the woodland hills country club. this fully remodeled luxury residence showcases breathtaking panoramic views spanning the surrounding mountains, golf course, Warner Center, Chatsworth, and Porter Ranch. Designed for modern living and effortless entertaining, the approximately 3,974-square-foot (3,164sf House + 512sf basement + 298sf JADU permitted) home features 6 bedrooms, 4 bathrooms, 2 kitchens, and 2 laundry areas, offering exceptional flexibility for multigenerational living, extended family, guests, or a private next-generation suite. At the heart of the home is an expansive open-concept great room where the chef’s kitchen, dining area, and living room flow seamlessly together beneath soaring natural light and spectacular views. A striking Himalayan natural stone island serves as the centerpiece of the kitchen, complemented by an extraordinary walk-in pantry and thoughtfully designed spaces for gathering, entertaining, and everyday living. The home’s versatile floor plan includes a private cinema and game room, entry mudroom, dedicated butler’s room, multiple balconies, and inviting indoor-outdoor living areas that maximize the property’s incredible vantage point. Adding even more value, the property includes plans for RTI JADU complete with kitchen and bath, ideal for guests, a home office, rental income potential, or additional multigenerational living. An additional 512 square feet of finished naturally cool storage space offers endless possibilities as a wine cellar, workshop, fitness area, or creative studio. Located just minutes from Westfield Topanga, The Village, Calabasas, premier dining, entertainment, and major commuter routes, this exceptional residence offers a rare combination of luxury, flexibility, and panoramic views in one of Woodland Hills’ most sought-after hillside locations.
Palo Alto, CA 94306
1155
sqft3
Baths2
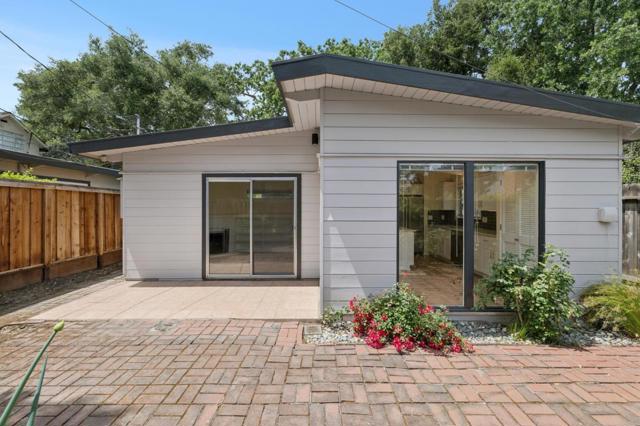
Beds A charming 2 bedroom, 2.5 bathroom home of approximately 1,155 square feet, set on a 3,400 square foot lot in the heart of College Terrace. Remodeled throughout, featuring newer kitchen and baths, newer stainless appliances including dishwasher, in-home laundry, and private fenced yards with brick patios. Directly across from Stanford University with world-class academics, athletics, and cultural events at your doorstep. Walk to California Avenue, Palo Alto's vibrant "second downtown" featuring acclaimed restaurants, cafes, boutique shops, and the popular weekly farmers market. Top-Rated Palo Alto Schools: Escondido Elementary, Greene Middle School, and Palo Alto High School (Paly). College Terrace is one of Palo Alto's most beloved enclaves, steps from Stanford University and a very walkable neighborhood where tree-lined streets and a strong sense of community create a quiet, serene atmosphere. Easy access to Caltrain, Highway 101 and 280, and the heart of Silicon Valley. Offered individually or buy all three adjacent properties together (1545, 1555 and 1565 Stanford). Tenant occupied, please do not disturb tenants.
Irvine, CA 92618
2761
sqft4
Baths4
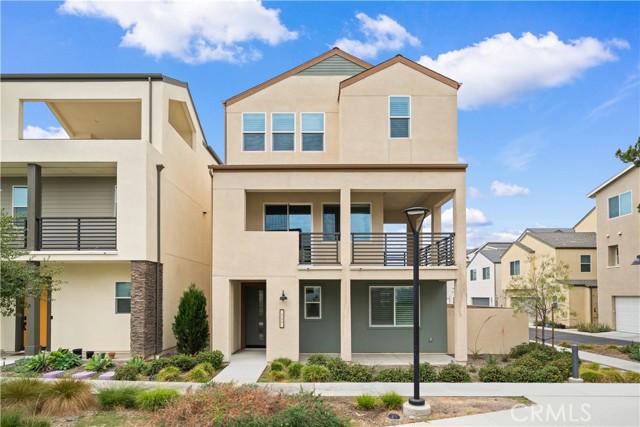
Beds Premium Corner Lot Detached Home with Greenbelt Views in Solis Park. Just steps from Solis Park K-8 School, Portola High School, Solis Pools, The Retreat, and the Solis Park Clubhouse, this stunning detached home is located in the highly sought-after Solis Park community within Irvine's Great Park Neighborhoods. Built by Tri Pointe Homes, this highly desirable Wynd Collection – Residence Two offers approximately 2,761 Sq.Ft of living space, the home features 4 bedrooms, 3.5 bathrooms, including a main-level bedroom with a full bathroom, plus a versatile den. The spacious second floor serves as the heart of the home, showcasing an expansive open-concept layout with a gourmet kitchen, dining area, and large living room that opens to an L-shaped private patio overlooking the greenbelt, creating the perfect indoor-outdoor living experience. The third floor is dedicated to the luxurious primary suite, which enjoys sweeping greenbelt views and abundant natural light. This level also features two additional generously sized bedrooms, a full bathroom, and a separate laundry room, offering both comfort and convenience for everyday living. Enjoy the exceptional Great Park lifestyle with access to world-class, resort-style amenities available exclusively to residents Located within the award-winning Irvine Unified School District, this home is zoned for Solis Park K-8 School and Portola High School, both just a short walk away.
Huntington Beach, CA 92646
3042
sqft3
Baths5
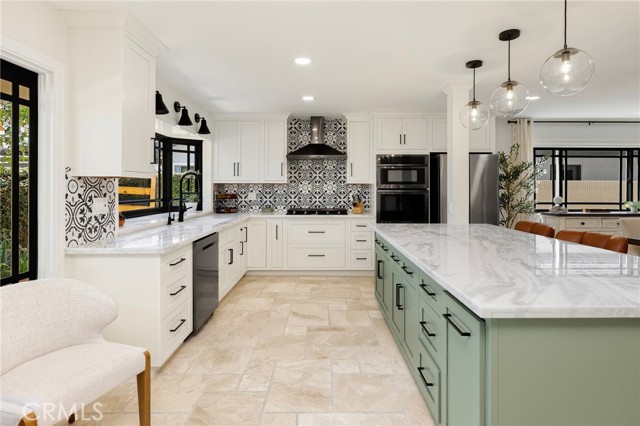
Beds Set on a coveted cul-de-sac in the heart of South Huntington Beach, 21052 Amberwick Lane presents one of the best opportunities south of Atlanta Ave. The home offers more than 3,000 square feet of living space just 1.5 miles from the sand. This thoughtfully reimagined residence provides a unique blend of size, flexibility, and future potential. Currently configured as a five-bedroom home—with three bedrooms on the main level and two upstairs—the impressive floor plan offers an easy path to six or even seven bedrooms while expanding to approximately 3,500 square feet, an uncommon opportunity for enormous upside in one of Huntington Beach's most sought-after neighborhoods. The home has already undergone a thoughtful transformation, with a beautifully remodeled kitchen, reimagined living spaces, and a redesigned main-level primary suite. Brand-new, gorgeous stone flooring extends throughout the downstairs, complemented by a complete above-slab repipe for added peace of mind. The current five-bedroom configuration places three bedrooms on the main level and two upstairs, while the expansive upper level and existing footprint offer the potential to reconfigure a sixth bedroom or even add a seventh while expanding to approximately 3,500 square feet. Beyond the interiors, an oversized garage and a substantial backyard with a stunning covered patio create the kind of indoor-outdoor environment that is exceptionally well suited to both everyday living and entertaining. The end-of-the-cul-de-sac setting is one of the property's most distinctive advantages. With no through traffic and an open stretch of neighborhood street, it creates the kind of outdoor freedom that is increasingly difficult to find this close to the coast—an inviting place for bikes, a game of catch, a basketball hoop, or simply enjoying more time outside. What makes 21052 Amberwick Lane truly compelling is not simply the amazing home it is today, but also how naturally it can become something even more extraordinary. The major vision is already in place, and the most discerning buyers will recognize and seize the opportunity to elevate it even further—creating additional space, personalizing the remaining details, and building meaningful upside in a location where homes of this caliber continue to command a premium.
Irvine, CA 92618
2410
sqft3
Baths4
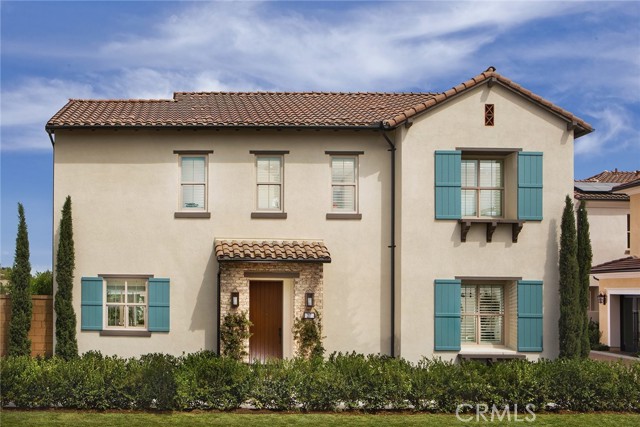
Beds New Construction Home! 4 Bedrooms, 3 full Bathrooms, Loft, 2 Car Garage, Approx 2,410 Sq. Ft. This home is ready to move in! Perfect for quick closes, 1031 tax exchanges! First-floor panoramic doors open to outside patio & private rear yard! Upgraded flooring is included!! Please visit to see the beautiful upgrades in this move in ready home! Home Includes • 36” built in Wolf range & cooktop and Sub Zero refrigerator • Pendant Light at Kitchen Island • Upgraded Quartz and Custom Splash at Kitchen • Upgraded Quartz and Shower in Primary Bath • Recessed Lighting Throughout Epoxy Flooring in Garage! • Solar Panel Array included in sales price! • Rear yard hardscape, irrigation & softscape in rear yard area!
Newport Beach, CA 92660
1606
sqft2
Baths4
Beds Experience the best of Newport Beach living in this beautifully remodeled home, ideally situated on the coveted greenbelt in The Bluffs. Thoughtfully redesigned with exceptional craftsmanship and high end finishes throughout, this light filled coastal retreat offers 4 bedrooms, 2 bathrooms, and over 1,600 square feet of beautifully curated living space. A private gated entry welcomes you into a lush front patio, creating a warm and inviting first impression. Inside, the open concept floor plan is highlighted by a stunning gourmet kitchen featuring a beautiful kitchen island, Kohler farmhouse sink, Newport Brass fixtures, quartz countertops, custom cabinetry, and premium finishes. The spacious living room centers around a cozy fireplace and opens through French doors to an expansive private patio overlooking the tranquil greenbelt, creating seamless indoor outdoor living.The generously sized primary suite also enjoys direct patio access through French doors and includes custom built in cabinetry and a beautifully appointed ensuite bath with dual sinks and quartz countertops. Every detail has been thoughtfully considered, with wide plank flooring, designer paint, custom millwork, cabinetry, and quartz countertops throughout. All plumbing was repiped in 2020, new central AC was put in within the last 3 years, and electrical panel was recently updated. The well equipped laundry room offers abundant storage, a utility sink, tile backsplash, and elegant herringbone stone flooring.The attached two car garage features epoxy flooring and built in storage. Just steps from the resort style community pool, scenic walking paths, Eastbluff Park, and EastBluff Village Center. This exceptional home is also moments from award winning schools, Fashion Island, world class beaches, and the Back Bay’s renowned hiking and biking trails. This is coastal Newport Beach living at its finest.
Page 0 of 0


