

Manhattan Beach, CA 90266
$1,799,000
1015
sqft2
Baths3
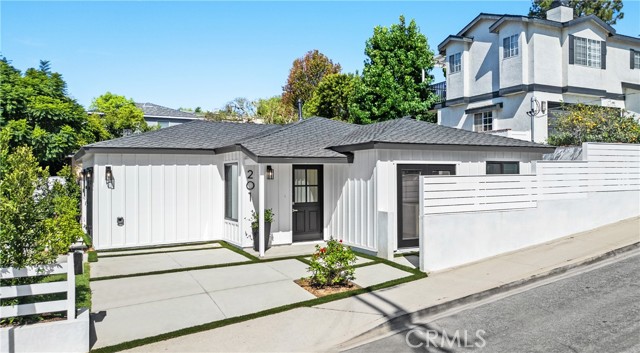
Beds Single level modern beach house fully renovated from the top down, inside and out. Attached ADU with kitchenette/bar and bath can be used as 3rd bedroom, guest/in-law suite, home office, entertainment room, or studio to rent out with it's own separate access and address. Corner location w great air flow and abundant open street parking on all sides-- a rarity this close to the beach. Photos virtually staged.
Long Beach, CA 90807
2535
sqft4
Baths3
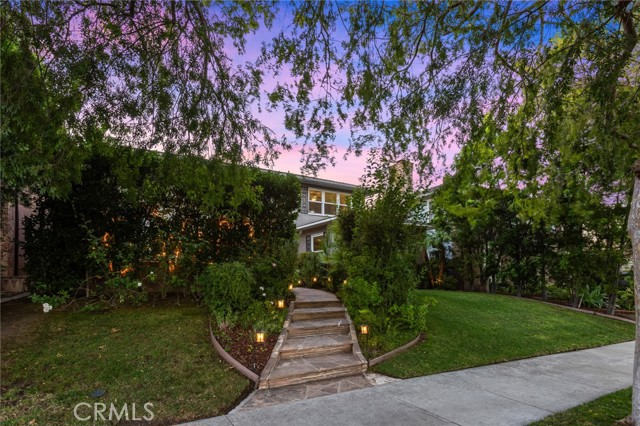
Beds Seller offering a 2 for 1 buydown on interest with accepted offer. In addition, Just reduced $50,000!! Magical! That's the only way to describe this incredible property. Every once in a while a home comes to the market that is truly Special, and this is one of those. A rare Kenneth Wing–1947 designed in the Hollywood Regency Style, making it stunningly iconic. The architectural character has been thoughtfully preserved while the home has been comprehensively reimagined from the studs out. Interiors by Lani Neill Interiors, bring a refined, contemporary sensibility to the original design, with every room receiving the same level of attention. Offering an ideal floorplan, a stunning primary bedroom suite located downstairs, hardwood floors run throughout, while major systems have been upgraded with copper plumbing, new electrical panel, and a fully new sleeved sewer line from the home to the main. All new windows, Milgard dual-pane in the front and Pella triple-pane windows in back, every detail addressed. At the heart of the home is the newly completed kitchen, finished this past March and anchored by a Wolf range. Gorgeous custom quartz countertops, and new wine cooler. The design balances high-end finishes with the functionality expected of a home made for everyday living and entertaining. The house opens up with custom Bifold doors from the garden front courtyard, providing a seamless connection and view to the magnificent entertainer's backyard. The backyard oasis is beyond words. Custom outdoor kitchen, 2 fire-pits, Water Wall feature with custom lighting and pergola. A one-of-a-kind mural by acclaimed Wyland prodigy, artist Dumas. An extraordinary garage conversion transformed into an elegant, upscale bar and entertainment lounge, including a half bath, expanding the home’s social footprint. Throughout the renovation,the homes original identity remain. A dramatic winding staircase anchors the interior, a signature Kenneth Wing detail, that leaves a lasting impression and makes this home truly unforgettable. 4315 Olive Avenue is a rare combination: authentic style, elegancy, architecture, a top-to-bottom designer renovation, engineer minded upgraded infrastructure, and an exceptional indoor-outdoor entertaining environment, all in the heart of Bixby Knolls. A home with genuine architectural history, reimagined for modern living. This is a home and property that truly needs to be experienced in person to fully appreciate all that it has to offer.
Glendale, CA 91207
2572
sqft4
Baths4
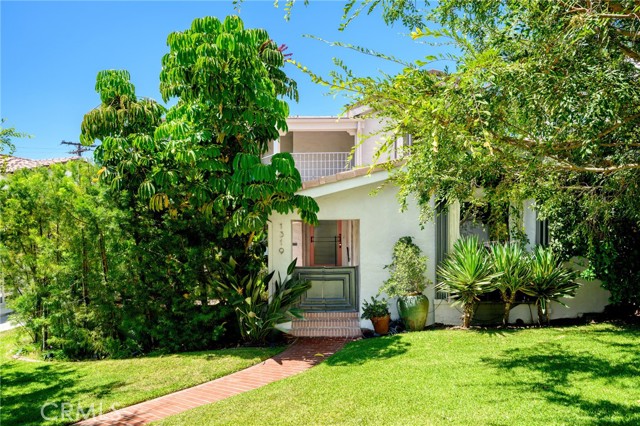
Beds Major price reduction!! Wonderful opportunity to purchase a cozy and comfortable home in the coveted area of Rossmoyne in Glendale. Inviting front flagstone patio with fountain entry. Very open, light and bright. Grand entryway/foyer opens to the large living room with fireplace and formal dining room. Impressive original stairway leading to the upstairs with 3 bedrooms and 2 baths. Luxurious master suite with front balcony. The kitchen is complete with separate breakfast room, lacquered cabinets and marble countertops. Wood paneled custom bar in den along with sitting area and bath with custom tiles. Extra large bedrooms. There is also a covered sun porch upstairs looking out to the backyard. Next to the garage is a separate studio with 3/4 bath not included in square footage. Enjoy the lush backyard with lily pond and fish and flagstone patio. Custom fireplace and more for your entertainment. Located near Nibley Park, GCC, and more.
Woodland Hills, CA 91364
3438
sqft4
Baths4
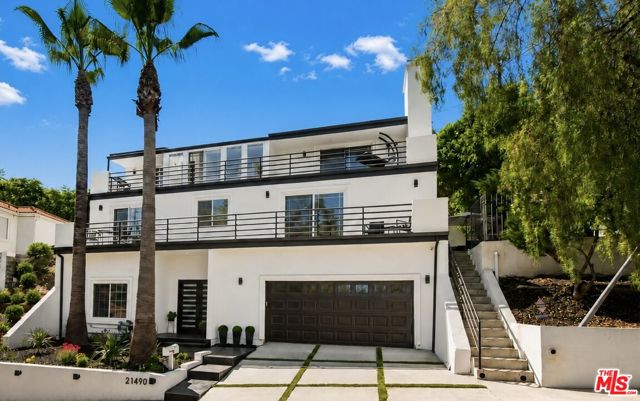
Beds Elevated on a serene hillside South of the Boulevard, 21490 Arcos Drive represents a masterclass in modern luxury. This 4-bedroom, 4-bathroom residence has been meticulously remodeled and renovated, spanning 3,438 square feet of sophisticated living space designed for those who appreciate fine craftsmanship and seamless indoor-outdoor flow. The heart of the home is a true chef's kitchen, a culinary showpiece featuring custom cabinetry, Cambria Quartz countertops, and an oversized center island with a dedicated prep sink. Outfitted with black stainless steel appliances, double ovens, a built-in microwave drawer, and a walk-in pantry, it transitions effortlessly into a wet bar and a full-size wine/beverage fridge. Whether hosting in the formal dining room or relaxing in the expansive living areas, the layout is intentionally crafted to open toward private entertaining areas and balconies. Expansive glass doors lead to large balconies spanning two levels, offering tranquil treetop views toward the Woodland Hills Country Club and Golf Course. These outdoor retreats are accessible from nearly every major space, including the living area, dining room, and primary suite, ensuring the beauty of the hillside is always within reach. The primary suite is an enormous sanctuary, boasting a generous sitting area, two customized walk-in closets, and private balcony access. The ensuite primary bath feels like a high-end spa, complete with an oversized shower, a deep soaking tub, dual vanities, and a private toilet room. Two additional large bedrooms on the upper level share a well-appointed Jack & Jill bath, while customized closets throughout the home provide ample, organized storage. The thoughtful floor plan showcases the private fourth bedroom on the first level. Tucked away on its own level from the rest of the living spaces and sleeping quarters, this space features a full bathroom and a built-in Murphy bed, making it an ideal secluded home office, gym, guest suite, or dedicated space for live-in help. Modern convenience is woven into the home's DNA, featuring integrated smart home technology, new dual A/C and heating systems, and two laundry areas, one on the upper level and another in the garage. Outside, the side and rear yards offer secluded spaces for quiet relaxation or gatherings. Complete with a huge two-car garage offering direct access, this property delivers an uncompromising lifestyle in one of Woodland Hills' most coveted locations. AVAILABLE FURNISHED AND AVAILABLE FOR LEASE.
Canyon Country, CA 91387
4303
sqft6
Baths6
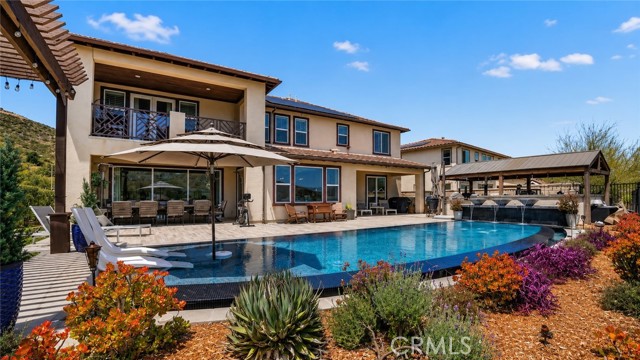
Beds Welcome to 18601 Juniper Springs Drive, an exceptional former model home in Canyon Country’s prestigious gated Aliento community. Offering approximately 4,303 square feet, this impressive residence features 6 bedrooms and 5.5 bathrooms, beautifully blending sophisticated design with modern comfort. From the moment you arrive, the striking curb appeal creates a lasting impression. Inside, former model-home upgrades include crown molding, exposed wood-beam ceilings, custom stone and wood accent walls, and rich engineered hardwood flooring. The expansive great room is filled with natural light and features stacking glass doors that seamlessly connect the indoor and outdoor living spaces. Enjoy breathtaking valley, hillside, and city-light views while experiencing the best of California’s indoor-outdoor lifestyle. The chef’s kitchen is designed for entertaining, featuring an oversized island with bar seating, quartz countertops, custom maple and glass soft-close cabinetry, a walk-in pantry, designer pendant lighting, and premium stainless-steel appliances. A flexible room with a cozy fireplace is ideal as a formal dining room, home office, or additional living area. Upstairs, the luxurious primary suite showcases beautiful mountain views, a spacious walk-in closet, and a spa-inspired bathroom with dual vanities, limestone countertops, an oversized walk-in shower, and a soaking tub. Each secondary bedroom is generously sized with an ensuite bathroom, including a convenient main-level bedroom perfect for guests or multi-generational living. Additional highlights include a spacious upstairs loft and a downstairs club room complete with a wet bar and beverage center. The beautifully landscaped backyard offers a built-in BBQ with bar seating, inviting gathering areas, and peaceful hillside views. Whether entertaining family and friends or enjoying a quiet evening at home, 18601 Juniper Springs Drive offers the luxury, privacy, and exceptional lifestyle today’s buyers are searching for.
Glendale, CA 91205
3792
sqft5
Baths6
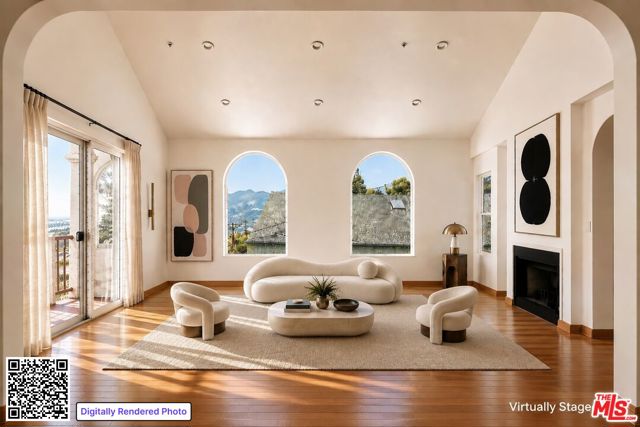
Beds Looking for room to breathe and views of the whole city from a quiet perch above northeast LA? Venture to Adams Hill, the eclectic enclave that puts you moments away from all of your favorite haunts in Glassell Park, Eagle Rock, and Highland Park. 1418 Corona Dr offers a unique opportunity to let your creativity shine. With over 3500 sf of flexible living space disbursed through three floors, Corona Dr gives you the possibility of multi-generational living, home offices, guest quarters, or studio space. Come for the soaring ceilings, incredible views from all over the property, abundance of natural light, decorative archways, and gleaming hardwood floors. Stay for the potential you have to make it your own. 1418 Corona Dr might be the location you didn't know you were dreaming of; a tranquil, airy respite where you can roll down the hill to coffee at Little Ripper or Kafn, leisurely brunches at Lemon Poppy, dinner at Dunsmoor, shopping and entertainment along Brand, at the Americana and the Galleria, and a nightcap at Capri Club, all less than 10 min from your front door.
Agoura Hills, CA 91301
3292
sqft4
Baths5
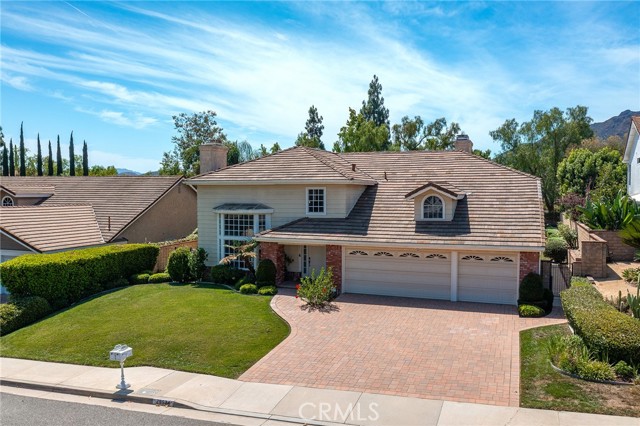
Beds Welcome to this beautiful Morrison Ranch property where generous living spaces, thoughtful updates and an expansive backyard come together to create an exceptional place to call home. From the moment you enter, the space feels welcoming and effortlessly livable, offering approximately 3,292 square feet, five bedrooms, four baths and a floor plan designed for both everyday living and entertaining. Throughout the residence, extensive improvements include Waterproof Luxury Vinyl Plank flooring, updated lighting and fixtures, upgraded electrical, refreshed interior details, a beautiful new front door and a complete roof replacement. The main level features an inviting living room, formal dining area and spacious family room with a fireplace, along with a bedroom and full bath that provide exceptional flexibility for guests, an office or multigenerational living. The main-level bath also offers direct access to the pool area for added convenience. The kitchen and living spaces open naturally toward the backyard, creating an easy connection between indoor and outdoor living. Upstairs, the former loft has been thoughtfully enclosed to create a fifth bedroom, while two generously proportioned secondary bedrooms share a sleek, remodeled bathroom. The expansive primary suite includes a comfortable sitting/office area and an enviable custom California Closet walk-in system, creating a private retreat within the home. Step outside to a backyard designed for enjoying the best of Southern California living, featuring a sparkling pool and spa with new heater, broad lawn and ample room for entertaining, outdoor dining or simply relaxing in the sunshine. Set on an approximately quarter-acre parcel, the property offers a combination of usable outdoor space, privacy and resort-like appeal. A three-car garage with extensive storage and a Tesla charger adds both convenience and functionality. Beyond the property, the location is sought after, nestled within the Las Virgenes School District, with easy access to the 101 Freeway, nearby shopping and everyday amenities, plus an abundance of dining options throughout Agoura Hills, Calabasas and Westlake Village. The beaches of Malibu and the Santa Monica Mountains are both within easy reach. A wonderful opportunity to enjoy the best of Agoura Hills living, with comfort, convenience and the beauty of Southern California right at your doorstep.
Sherman Oaks, CA 91403
3335
sqft4
Baths5
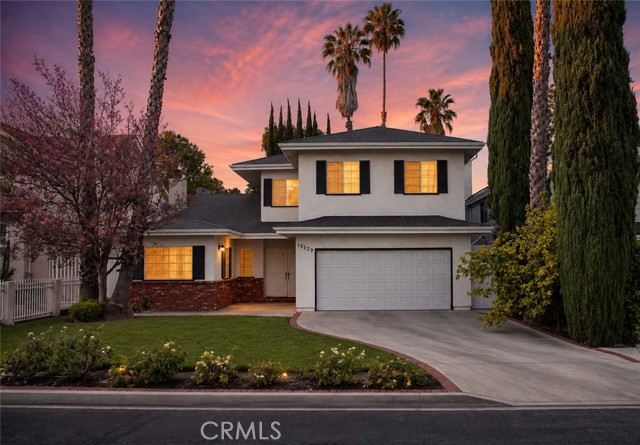
Beds Discover Your Dream Home in the Heart of Sherman Oaks! Step into this expansive 5-bedroom, 4-bathroom residence nestled in the highly sought-after Sherman Oaks neighborhood. Offering 3,335 sq. ft. of beautifully designed living space, this home is perfect for families, entertainers, and those looking to add their personal touch. Cathedral ceilings in the living areas create a breathtaking sense of space and elegance, while the gourmet kitchen features granite countertops, a spacious center island, and a cozy dining area—ideal for gatherings both big and small. A convenient ground-floor bedroom with its own private bath provides flexibility for guests, in-laws, or a stylish home office. Brand new air conditioning unit installed on May31, 2025. Additional features include a dedicated laundry room and a 2-car attached garage with direct access for ultimate convenience. Step outside to your private backyard retreat, where a sparkling swimming pool and spa invite you to unwind in style. The backyard is elegantly designed with beautifully paved stone accents, offering the perfect setting for outdoor entertaining or peaceful relaxation.
Rancho Cucamonga, CA 91739
3384
sqft4
Baths6
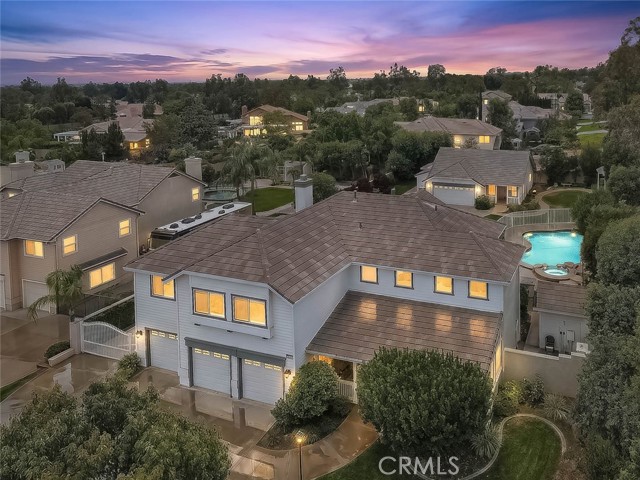
Beds **** 100K Price Improvement **** Imagine coming home to a property that truly has it all—space to grow, room to entertain, and the flexibility to fit every stage of life. Nestled on a beautiful lot, this exceptional estate offers a rare combination of luxury, comfort, and endless possibilities. The impressive main residence welcomes you with 5 spacious bedrooms and 3 bathrooms, thoughtfully designed for both everyday living and memorable gatherings. The heart of the home is the inviting kitchen, where granite countertops, a generous center island, and abundant cabinetry create the perfect place to prepare meals, host celebrations, or simply enjoy your morning coffee. At the end of the day, retreat to the expansive primary suite featuring a spa-inspired bathroom with dual vanities, a beautifully tiled walk-in shower, and a peaceful atmosphere designed for relaxation. Step outside and discover your own private resort. Whether you're spending sunny afternoons in the sparkling gated pool, relaxing beneath the covered patio, enjoying evenings in the gazebo, or hosting unforgettable barbecues with family and friends, this backyard was made for creating lasting memories. The pool house adds even more versatility for showering after a swim. What truly sets this property apart is the beautifully appointed 640 sq. ft. detached guest house. Complete with its own living room, full kitchen, bedroom, bathroom, private patio, and attached 2-car garage, it's ideal for multigenerational living, visiting guests, a private home office, or an income-producing rental opportunity. The home is served by a well-respected school system, with nearby Etiwanda Colony Elementary, Summit Intermediate, and Etiwanda High School all receiving strong GreatSchools ratings. This desirable school setting adds another layer of value to an already exceptional property, making 6112 Ashton Pl an outstanding choice for those seeking a spacious luxury home in a community known for quality education, family-friendly amenities, and an excellent lifestyle. With a combined 6 bedrooms, 4 bathrooms, 5 garage spaces, and exceptional indoor and outdoor living, this is more than just a home—it's a place where family can gather, and memories can be made for years to come. Opportunities like this are incredibly rare.
Page 0 of 0


