

Woodland Hills, CA 91364
$1,799,000
3230
sqft3
Baths4
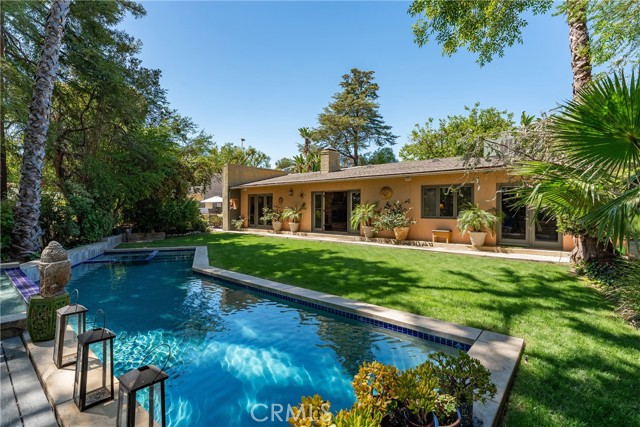
Beds Privately gated single story idyllic estate ideally located South of both Ventura Blvd & Wells Drive in the prestigious neighborhood of Vista De Oro. The sprawling residence sits on an expansive 20,000 SF lot with vibrant grounds plus peak-a-boo Valley, mountain, and city light views. A front spacious motor court with detached 2-car garage greets you before entering the lushly landscaped front yard with large front lawn & gorgeous towering Mulberry tree. A meandering pathway with water fountain leads you into the sunlit entry foyer with glass entry door. The oversized living room has soaring vaulted ceiling, French doors that open to the backyard, and a stunning handpicked stone fireplace. The adjacent formal dining room has direct kitchen access and two sets of French doors that open to both the yard and covered patio. The upgraded chef’s kitchen boasts island, real maple wood cabinetry, stainless appliances, walk-in pantry, two sinks, limestone flooring, and separate breakfast nook with wall of curved glass that overlooks the tranquil grounds. The kitchen opens to a separate den with oak wood floors, hand carved stacked stone fireplace, and two sets of French doors that open to the exteriors. The primary suite is positioned perfectly to overlook the yard and views beyond featuring French exterior doors, built-in office area, large walk-in closet, and en-suite bathroom with imported stone flooring, custom vanity with dual sinks, deep soaking tub, & separate walk-in shower. There are three additional secondary bedrooms, one with access to a private bathroom with tub and shower while two others share a remodeled bathroom with new vanity and walk-in shower. One of the bedrooms was originally designed as a screening room but could serve as ideal flex space for office or gym. There is also a convenient indoor laundry room with storage. The incredible entertainer’s backyard feels like your own private retreat highlighted by custom resort quality pool & spa with waterfall, raised deck that overlooks Valley, mountain, city light views, BBQ center, covered patio perfect for dining alfresco, Japanese inspired Zen garden, grass lawns with mature landscaping, and large flat side yards with Tuff shed and cement hardscaping for additional storage. Adjacent to terrific dining/shopping, Westfield Mall/Village, Calabasas Commons, Warner Center with the new Rams Village in development, local parks/hiking trails, & easy access to the beach/freeways.
Fallbrook, CA 92028
4583
sqft3
Baths4
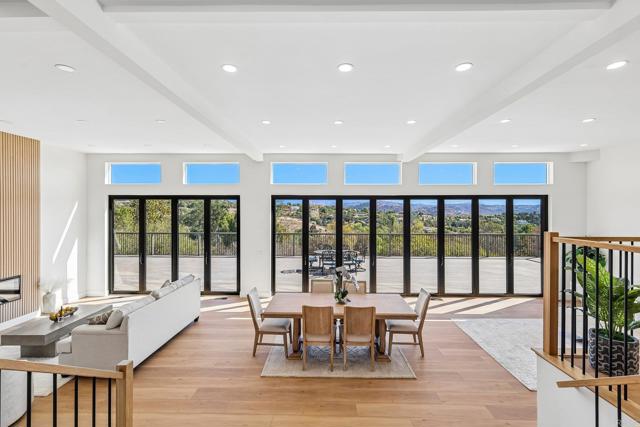
Beds If you’re looking for cookie cutter, keep scrolling. This isn’t it. This is the kind of home you could imagine gracing the pages of Architectural Digest, a one-of-a-kind California Contemporary where the reaction when you walk through the door is simply, “Wow…oh wow.” And it’s the kind of home your friends will remember long after they’ve left. Tucked away on approximately two park like acres, the sense of escape begins before you ever reach the front door. Follow the long private drive, where the gentle sound of a rock waterfall welcomes you to a setting that feels worlds away. Yet you’re just a few miles from Highway 76, I 15, Monserate Winery, golf courses and charming downtown Fallbrook, the “Avocado Capital of the World.” The heart of the home is its extraordinary connection to the outdoors. Two expansive walls of bi-fold glass doors, approximately 20 feet and 13 feet wide, open to create more than 30 feet of seamless indoor/outdoor living, bringing the interior and expansive view deck together as one extraordinary entertaining space. Imagine opening it all up for a summer party, holiday gathering or sunset dinner with friends. With abundant guest parking, this is a home made for gathering, while landscape lighting creates an entirely different ambiance after sunset. Inside, the open concept design unfolds as one impressive great room, creating a sense of grandeur from the moment you enter. At its center is a sophisticated kitchen designed to be as beautiful as it is functional, with a dramatic waterfall edge island, KitchenAid appliances, sleek cabinetry and generous space to gather. The kitchen flows effortlessly into the main living area, where soaring ceilings, exposed beams, a fireplace, walls of glass and abundant natural light create a warm yet elevated atmosphere. With the bi-fold doors open, the great room flows effortlessly outdoors, making the home equally suited for a quiet evening by the fireplace or a house full of friends. The spacious primary suite is its own private retreat with dramatic vaulted ceilings, fireplace, balcony and beautiful views. The completely remodeled, spa inspired bath feels more like a boutique resort, featuring a freestanding soaking tub beneath an arched window, oversized walk-in shower, dual vanities and contemporary finishes. A large bonus and family room offers endless possibilities for movie nights, a game room, home office or additional gathering space. On the lower level, a private bedroom and bathroom with its own separate entrance creates an ideal setup for guests or multigenerational living. The grounds invite you to wander and discover. Tucked away at the bottom of the property is a charming rustic hideaway cabin, perfect as an art studio, writer’s retreat, she shed or simply a place to disappear with a good book. A separate storage shed, three car garage, plentiful parking and leased solar providing significant savings on electricity complete the property. Whether you’re looking for a place where everyone gathers or a weekend retreat where you can leave the city and your phone on silent, this isn’t simply a beautiful home. It’s an elevated way of living, where mornings are quieter, gatherings last longer and home feels like your favorite getaway. Come experience the magic for yourself.
Mission Viejo, CA 92691
1812
sqft3
Baths3
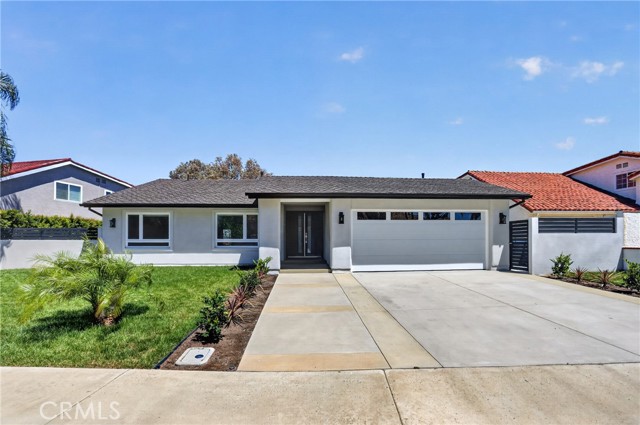
Beds ***PANORAMIC VIEW*** Exceptional Hilltop Residence with Panoramic Views Welcome to this beautifully reimagined 3-bedroom, 2.5-bathroom hilltop residence, where contemporary elegance, exceptional craftsmanship, and breathtaking panoramic views come together. From the moment you enter through the custom walnut front door, you are welcomed by a bright and airy living room with soaring ceilings, expansive windows, and an abundance of natural light. The elevated setting creates a wonderful sense of openness while bringing the beautiful surrounding views into the home. At the heart of the residence is a stunning custom kitchen, featuring beautifully crafted cabinetry, premium 3cm quartz countertops, and GE Profile stainless-steel appliances. Thoughtfully selected finishes continue throughout the home, creating a sophisticated yet warm and inviting atmosphere. The home underwent an extensive renovation in late 2025, including PEX plumbing, updated electrical wiring, completely new HVAC equipment and ductwork, substantial drywall replacement, and replacement and/or reinforcement of approximately 30% of structural components. Exterior improvements include new soft-finish stucco, new windows and exterior doors, and a custom walnut front entry door. Extensively renovated in late 2025, the residence offers the rare combination of beautiful design and substantial modern improvements. New windows and doors, fresh exterior stucco, upgraded systems, professionally finished interiors, beautifully landscaped grounds, and a new nine-zone irrigation system enhance both the appearance and functionality of the property. The fully finished garage adds exceptional versatility with epoxy flooring, custom cabinetry, a new GE Profile laundry area, insulated garage door, and generous additional storage above. The property features a new nine-zone irrigation system, professionally landscaped grounds, and a fully finished garage with epoxy flooring, cabinetry, GE Profile laundry, insulated garage door, and additional storage space above the garage. Perched in an enviable hilltop location, this exceptional residence offers panoramic views, abundant natural light, modern luxury, and extensive recent improvements—all thoughtfully brought together to create a truly special Mission Viejo home. Beautifully renovated. Custom finished. Exceptional views. Move-in ready.
San Pedro, CA 90731
3847
sqft4
Baths4
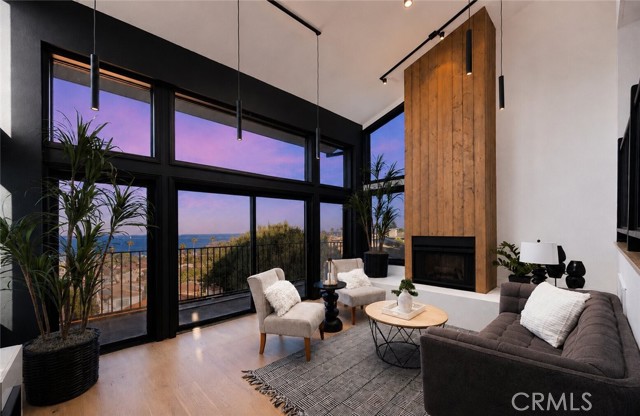
Beds PANORAMIC OCEAN & HARBOR VIEWS | CONTEMPORARY DESIGN | ARCHITECTURAL SHOWPIECE | MULTIPLE VIEW DECKS | ENTERTAINER'S RETREAT | Perched above San Pedro with breathtaking panoramic views stretching across the Pacific Ocean, Los Angeles Harbor, city lights, and coastline, this striking contemporary residence showcases dramatic architecture, expansive living spaces, and an exceptional indoor-outdoor lifestyle. Custom double entry doors open to a dramatic foyer featuring soaring ceilings, an open-riser staircase, designer lighting, and beautiful stained glass accents. Walls of glass fill the main living spaces with natural light while framing spectacular water views from nearly every level. The impressive living room features vaulted ceilings, a sleek fireplace with a custom wood accent wall, expansive picture windows, and seamless access to a spacious view balcony. The chef's kitchen is beautifully appointed with Viking stainless steel appliances, quartz countertops, custom cabinetry, a large center island, abundant built-in storage, and an adjoining dining area overlooking the harbor. The spacious primary suite serves as a private retreat with its own sitting area, dual view balconies, a spa-inspired bath with dual vanities, oversized walk-in shower, soaking tub, and a private hot tub perfectly positioned to capture the incredible views. Additional bedrooms are generously sized, while multiple flex spaces provide endless possibilities for a home office, media room, gym, guest quarters, or creative studio. Approximately five private decks and balconies create exceptional indoor-outdoor living, offering countless spaces to relax, entertain, and enjoy unforgettable sunsets over the ocean. Additional highlights include wide-plank hardwood flooring, designer lighting, beautifully updated bathrooms, contemporary finishes, and extensive custom details throughout. Ideally located just minutes from waterfront dining, marinas, coastal parks, beaches, and the exciting West Harbor development, this extraordinary residence delivers modern coastal living with some of San Pedro's most breathtaking panoramic views.
Huntington Beach, CA 92646
2900
sqft3
Baths4
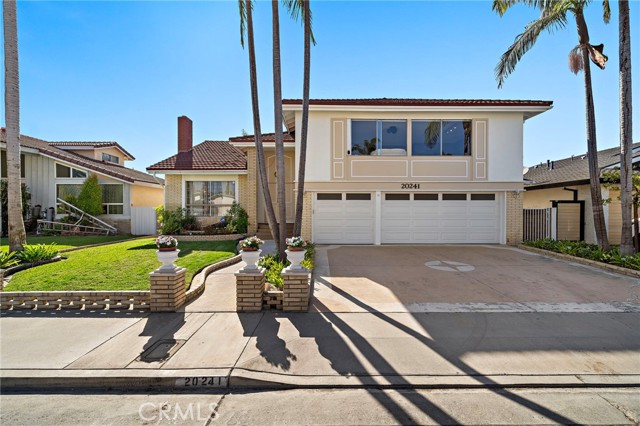
Beds Welcome to one of the most sought-after floor plans in the desirable Park Huntington neighborhood! This exceptional 4-bedroom, 3-bathroom, 3-car garage home is ideally situated on a quiet cul-de-sac and features a west-facing backyard with a gorgeous pool, creating the perfect setting for relaxing and entertaining. Beautiful curb appeal welcomes you into a thoughtfully designed floor plan featuring an open-concept kitchen with granite countertops, hardwood floors, a marble fireplace, and an inviting sunroom addition overlooking the pool and backyard. The formal dining room provides an elegant space for gatherings, while the convenient downstairs bedroom and full bathroom offer flexibility for guests, family, or a home office. Upstairs, the expansive primary suite boasts a huge master retreat, providing a private space to unwind. A generously sized bonus room with wet bar offers endless possibilities for a media room, game room, home office, or entertaining space. Enjoy the coveted Huntington Beach lifestyle with the ability to bike to the beach and downtown Huntington Beach. Located near top-rated schools, shopping, dining, major freeways, and all that coastal Orange County has to offer. A rare opportunity to own one of the neighborhood’s most desirable models in an outstanding location!
Redondo Beach, CA 90277
1299
sqft2
Baths3
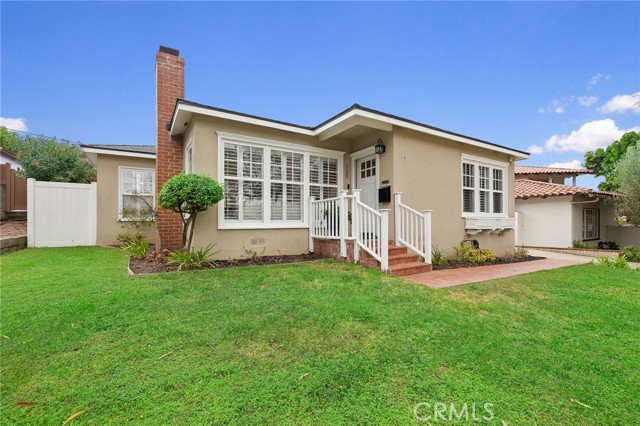
Beds Beneath the graceful canopy of a mature eucalyptus, this immaculate single-level Hollywood Riviera bungalow blends timeless character with a polished coastal sensibility. Set slightly above the street, an inviting front lawn and traditional brick walkway create a picturesque approach to the home, where a welcoming front porch, brick chimney, crisp white trim, and charming window boxes introduce its character. A newly installed roof adds peace of mind. Step through the formal entry with a coat closet into a light-filled living room, where generous windows framed by plantation shutters, recessed lighting, crown molding, refined baseboards, and a stone fireplace create an elegant yet comfortable setting. Beautifully refinished hardwood floors flow through the main living areas and into three sunny bedrooms, each offering multiple windows, charming millwork, and plentiful closet space. The dining room is equally inviting, appointed with handsome built-ins, wainscoting, and plantation shutters, while coordinating cabinetry and countertops create a seamless connection to the open kitchen. Well equipped for the home chef, the kitchen features a KitchenAid appliance suite with gas range, griddle, and dual ovens, built-in microwave, dishwasher, quality white cabinetry, elegant countertops, and recessed lighting. Beyond, a versatile utility space incorporates a stacked washer and dryer along with abundant built-in storage. Two updated bathrooms continue the home's cohesive coastal aesthetic with white subway tile shower and tub/shower surrounds, slab countertops, upgraded cabinetry, and tile flooring. Outdoor living unfolds beneath a covered patio that extends the home into the backyard, followed by a brick patio ideal for barbeques and alfresco dining, a private grassy lawn for play and gatherings, and a relaxed stone-set area for entertaining under the autumn sky. A gated long driveway enhances privacy and leads to the detached finished garage, offering exciting flexibility as a playroom, fitness space, studio, or possible future ADU conversion. Forced-air heat and air conditioning provide year-round comfort. Just down the street, neighborhood gem El Retiro Park and Library offers tennis courts, a children's playground, grass field, and picnic areas. Moments from the sand and the charm of Riviera Village, enjoy a highly walkable lifestyle with boutique shops, vibrant dining experiences, a beloved farmers market, and the beach within just a few blocks of your door.
Newport Beach, CA 92660
1768
sqft3
Baths3
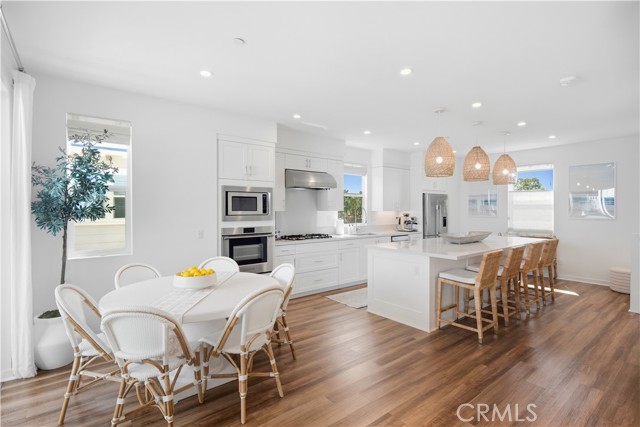
Beds Set within The Isle at Mariner Shores, this thoughtfully designed home offers a fresh take on Newport Beach living, pairing modern interiors with a location that puts the best of the neighborhood close to home. Built in 2021, the home offers the ease and low-maintenance appeal of newer construction, with a bright, open living space anchored by a beautifully appointed kitchen featuring an oversized center island, extensive cabinetry, quartz countertops and a suite of Fisher & Paykel appliances. The kitchen flows naturally into the dining and living areas, while a covered patio offers an intimate outdoor setting for morning coffee or dinner al fresco. The home offers three bedrooms, including a private primary suite with its own bath and walk-in closet. Laundry conveniently located near the bedrooms, generous storage and an attached two-car garage add everyday functionality, while luxury vinyl plank flooring, abundant natural light and clean, contemporary finishes create a polished yet comfortable feel throughout. Life at The Isle extends beyond the home itself, with beautifully landscaped grounds and an impressive collection of amenities including a resort-style pool and spa, outdoor kitchens and dining areas, a fire pit and covered lounge. The location is one of the home’s greatest advantages. The property is zoned for Mariners Elementary and Newport Harbor High School, both conveniently located nearby, with Mariners Park just down the street. 17th Street and Westcliff Court offer an incredible collection of local restaurants, coffee shops, boutiques, fitness studios and everyday conveniences just minutes away. Spend the morning walking the trails at Castaways Park along the Back Bay, stop by the Saturday farmers market, or hop on a bike and make your way to Lido Marina Village or the beach—an easy way to spend the day along the coast without having to worry about finding a place to park. With so much of Newport Beach woven into the surrounding neighborhood, this is a home that makes everyday life feel connected, convenient and distinctly local.
Woodland Hills, CA 91364
3974
sqft4
Baths6
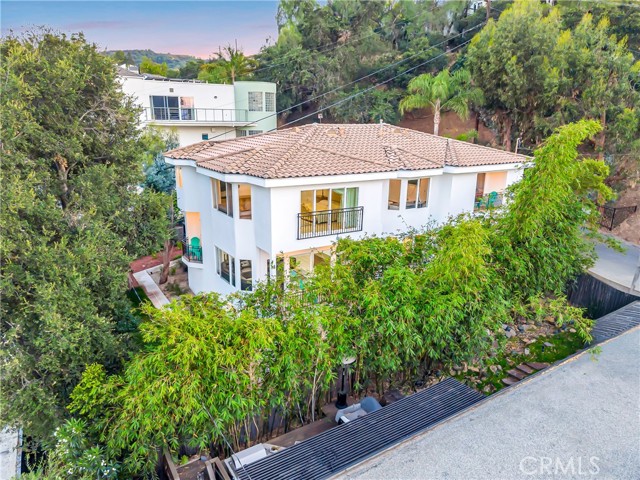
Beds Stunning Mediterranean Remodeled Panoramic View Estate, Calabasas Adjacent with NEW DUAL ZONE HVAC system. South of the Boulevard in the Mulholland Corridor. Perched above the city in one of Woodland Hills’ most desirable South of the Boulevard neighborhoods, perched on a knoll above the 15th green of the woodland hills country club. this fully remodeled luxury residence showcases breathtaking panoramic views spanning the surrounding mountains, golf course, Warner Center, Chatsworth, and Porter Ranch. Designed for modern living and effortless entertaining, the approximately 3,974-square-foot (3,164sf House + 512sf basement + 298sf JADU permitted) home features 6 bedrooms, 4 bathrooms, 2 kitchens, and 2 laundry areas, offering exceptional flexibility for multigenerational living, extended family, guests, or a private next-generation suite. At the heart of the home is an expansive open-concept great room where the chef’s kitchen, dining area, and living room flow seamlessly together beneath soaring natural light and spectacular views. A striking Himalayan natural stone island serves as the centerpiece of the kitchen, complemented by an extraordinary walk-in pantry and thoughtfully designed spaces for gathering, entertaining, and everyday living. The home’s versatile floor plan includes a private cinema and game room, entry mudroom, dedicated butler’s room, multiple balconies, and inviting indoor-outdoor living areas that maximize the property’s incredible vantage point. Adding even more value, the property includes plans for RTI JADU complete with kitchen and bath, ideal for guests, a home office, rental income potential, or additional multigenerational living. An additional 512 square feet of finished naturally cool storage space offers endless possibilities as a wine cellar, workshop, fitness area, or creative studio. Located just minutes from Westfield Topanga, The Village, Calabasas, premier dining, entertainment, and major commuter routes, this exceptional residence offers a rare combination of luxury, flexibility, and panoramic views in one of Woodland Hills’ most sought-after hillside locations.
Burbank, CA 91501
2132
sqft4
Baths4
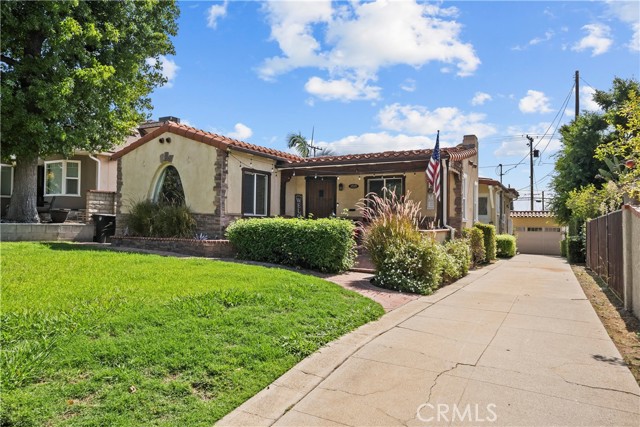
Beds Charming Spanish style home in one of Burbank's most sought after neighborhoods! The main house features 3 bedrooms and 3 full bathrooms, including a spacious primary suite with an updated primary bathroom. The updated kitchen offers stainless steel appliances with a separate dining room - perfect for entertaining. Enjoy real hardwood and tile flooring that run throughout the home, with the convenience of an interior laundry room. One of the bedrooms also has an en-suite bathroom for guests or privacy. Additionally, there is a detached 2 car garage with a 1 bed, 1 bath studio - style ADU complete with kitchenette and it's own private entrance. Outdoors, the Spanish - inspired architecture continues to the backyard providing the perfect setting. Paid solar adds and additional layer of value and efficiency. A timeless Burbank classic with character that meets modern convenience!
Page 0 of 0


