

Thousand Oaks, CA 91320
$1,799,000
3125
sqft4
Baths4
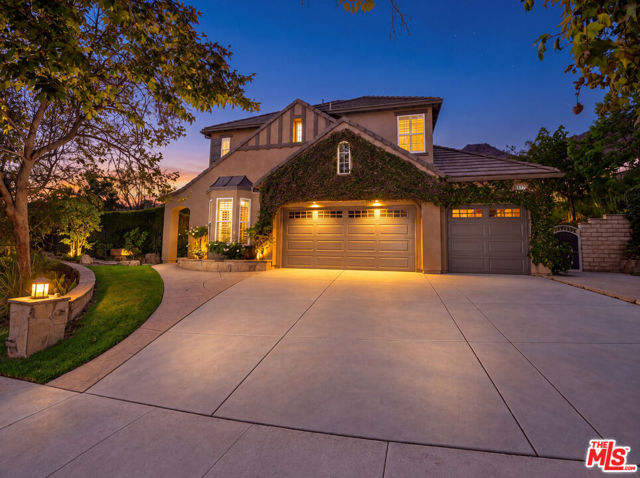
Beds Welcome to 4567 Via Mariano, a beautifully situated home in the highly desirable Dos Vientos community of Newbury Park. Offering approximately 3,125 square feet with 4 bedrooms and 3.5 bathrooms, the home features an open and inviting layout with exceptionally high ceilings, abundant natural light throughout, wood flooring, and generous living spaces designed for both everyday living and entertaining. A downstairs bedroom with its own en suite bathroom offers added convenience and flexibility, while a separate downstairs office provides a dedicated space for working from home. The expansive backyard is made for enjoying the Southern California lifestyle, with a pool and spa featuring tranquil water fountains, spacious stone patio areas, and a beautiful outdoor fireplace just off the formal dining room, creating a wonderful setting for indoor and outdoor entertaining. A large lawn extends along the entire side of the home, providing even more usable outdoor space. Follow the path up the rear hillside to an elevated area with beautiful views of the surrounding mountains. Set on approximately 0.36 acres, the property offers plenty of space to gather, entertain, relax, and enjoy the outdoors. A three car garage provides additional convenience and storage. Located within the sought after Dos Vientos community and highly regarded Conejo Valley Unified School District, this homes prime location puts you within walking distance of Sycamore Canyon School, serving kindergarten through eighth grade, with The Village at Dos Vientos also nearby, offering convenient neighborhood shopping, dining, and services. The community also featured neighborhood parks and scenic trails nearby.
Irvine, CA 92618
2761
sqft4
Baths4
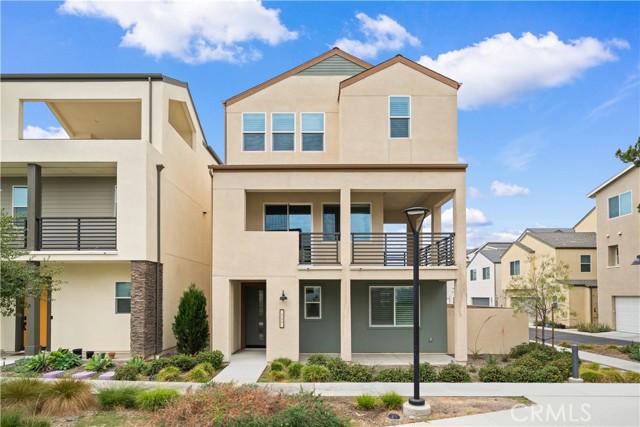
Beds Premium Corner Lot Detached Home with Greenbelt Views in Solis Park. Just steps from Solis Park K-8 School, Portola High School, Solis Pools, The Retreat, and the Solis Park Clubhouse, this stunning detached home is located in the highly sought-after Solis Park community within Irvine's Great Park Neighborhoods. Built by Tri Pointe Homes, this highly desirable Wynd Collection – Residence Two offers approximately 2,761 Sq.Ft of living space, the home features 4 bedrooms, 3.5 bathrooms, including a main-level bedroom with a full bathroom, plus a versatile den. The spacious second floor serves as the heart of the home, showcasing an expansive open-concept layout with a gourmet kitchen, dining area, and large living room that opens to an L-shaped private patio overlooking the greenbelt, creating the perfect indoor-outdoor living experience. The third floor is dedicated to the luxurious primary suite, which enjoys sweeping greenbelt views and abundant natural light. This level also features two additional generously sized bedrooms, a full bathroom, and a separate laundry room, offering both comfort and convenience for everyday living. Enjoy the exceptional Great Park lifestyle with access to world-class, resort-style amenities available exclusively to residents Located within the award-winning Irvine Unified School District, this home is zoned for Solis Park K-8 School and Portola High School, both just a short walk away.
Los Angeles, CA 90039
1827
sqft2
Baths3
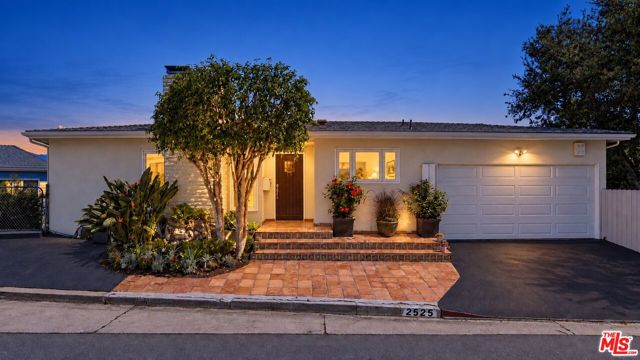
Beds Set on an approximately 10,393-square-foot hillside lot in the heart of Silver Lake, 2525 Ivanhoe Drive offers a compelling combination of space, views and future potential. This warm and inviting 3-bedroom, 2-bath home features refinished hardwood floors and a versatile den well suited for a home office, media room, studio or creative retreat.The living spaces capture views of the surrounding hills and city, creating a sense of privacy and connection to the landscape. Outside, the terraced backyard provides multiple areas for entertaining, gardening and relaxing, along with opportunities to further personalize the property.Additional flexible space may offer potential for a future guest suite, bedroom and bath, or expanded living area, subject to buyer investigation and all applicable permits and approvals. An attached two-car garage and driveway provide convenient off-street parking. Located in a desirable Silver Lake neighborhood near local dining, recreation, culture and community destinations, this property is ready to enjoy today while offering exciting possibilities for the future.
Glendale, CA 91206
1352
sqft2
Baths3
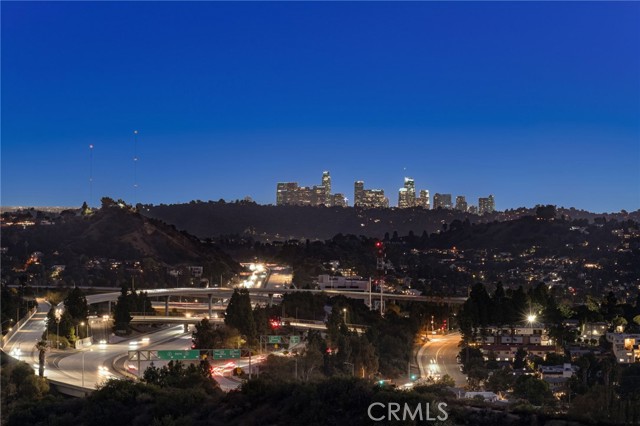
Beds Exceptional Unobstructed Views. Move In Today or Build Your Dream Home Tomorrow. Welcome to 775 Ridge Dr, a rare Glendale hillside opportunity offering sweeping panoramic unobstructed views stretching toward Downtown Los Angeles and a unique set of mmediate livability and future development potential. The existing single story residence features 3 bedrooms and 2 bathrooms, an updated kitchen, comfortable and open living and dining areas, fireplace, and seamless access to outdoor spaces, great backyard with covered patio and spa designed to take advantage of the spectacular city and hillside views. For those looking to create something truly special, the property comes with four RTI-ready permits, offering the opportunity to build an impressive approximately 3,467-square-foot custom residence. Plans include 4 en-suite bedrooms, 4.5 bathrooms, an approximately 1,200-square-foot primary suite with private office, a 15' x 28' pool and spa, extended backyard deck, and a rare permitted rooftop deck designed to capture the dramatic Downtown Los Angeles views. The four RTI permits include demolition, retaining walls, pool/spa, and the new residence, allowing the next owner to move forward with a significant portion of the planning process already done. Whether you choose to enjoy the existing home and its incredible views or bring the RTI-ready vision to life, 775 Ridge Dr offers a great opportunity to own, enjoy, and create in the Glendale hills.
Huntington Beach, CA 92648
2577
sqft3
Baths5
Beds Nestled on a single-loaded street in the sought-after Seagate community, this beautifully refreshed home welcomes you with a front courtyard and newly planted white roses. Inside, a dramatic living room features vaulted ceilings and a grand staircase, while fresh paint throughout gives the home a bright, inviting feel. The brand-new kitchen features Golden River quartz countertops, a new sink, new hardware, and all-new appliances. It opens to the family room, where a fireplace with a new Golden River quartz surround echoes the kitchen countertops. The family room flows directly to the backyard patio for easy indoor-outdoor living. The flexible floor plan includes a main-level bedroom currently used as an office, with an adjacent full bathroom with a shower. Upstairs, the spacious primary suite offers a walk-in closet and an ensuite bath with dual vanities, a soaking tub, and a separate shower with a new glass door. All bathrooms have been refreshed with new faucets, lighting, and mirrors. The fourth bedroom, currently furnished with an armoire, could serve as a media room, playroom, or home office if an additional bedroom is not needed. An upstairs laundry room adds everyday convenience. See the attached builder floor plan for the home’s five-bedroom configuration.
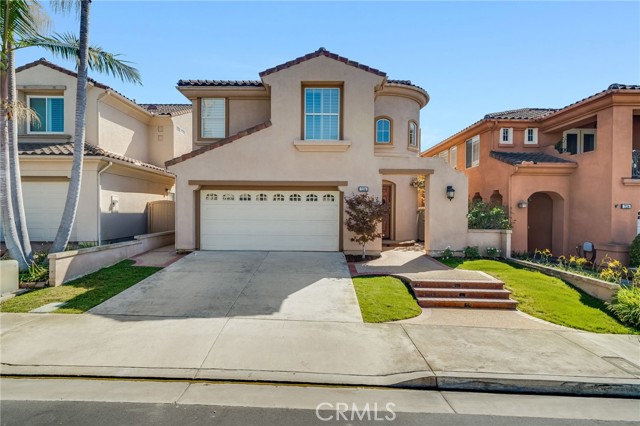
Irvine, CA 92618
2894
sqft5
Baths4
Beds What's Special: Bonus Room | Gas Range | Fireplace | Main Floor Bedroom | 3-Story. New Construction – December Completion! Built by America's Most Trusted Home Builder. Welcome to the Plan 1 at 208 Opaline in Iris at Luna Park! Discover the perfect blend of comfort and style in this beautifully designed home featuring four bedrooms, four and one-half bathrooms, and a spacious layout made for gathering. The open-concept kitchen shines with a large island, walk-in pantry, and seamless flow into the bright great room with a cozy fireplace. A private primary suite offers a relaxing bath with dual vanities, a soaking tub, and an oversized walk-in closet. Upstairs, a generous bonus room with a half bath creates the perfect space for entertaining, hobbies, or movie nights. Enjoy outdoor living on the expansive deck, ideal for morning coffee or evening get-togethers. Discover Iris at Luna Park, a vibrant new community within Great Park Neighborhoods. Enjoy beautiful parks, resort-style pools, scenic trails, and convenient access to shopping, dining, and Orange County beaches. With an exciting collection of amenities and gathering spaces, it's a place where neighbors connect and everyday moments feel a little more special. Additional Highlights Include: Electric fireplace at great room. Photos are for representative purposes only. MLS#IG26206300
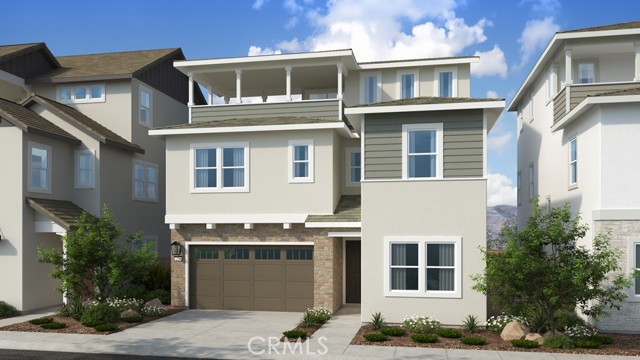
Fountain Valley, CA 92708
3114
sqft3
Baths5
Beds Spectacular one-of-a-kind Green Valley residence, extensively rebuilt, customized, and expanded to an impressive 3,114 square feet of exceptional open-concept living space with 5 bedrooms, 3 baths, and extraordinary architectural detail throughout! Beautiful curb appeal welcomes you with mature privacy trees, an extra-long driveway, designer exterior window moldings, double-door entry, and a premium location siding to a wide, lush greenbelt that creates the feeling of living alongside your own private park. Step inside and prepare to be wowed by soaring two-story ceilings, brand-new luxury wide-plank vinyl flooring, extensive recessed lighting, new central A/C, oversized dual-pane windows, French doors, and two dramatic custom wrought-iron and wood staircases. The stunning brand-new chef's kitchen is a true showstopper, featuring a large center island with bar seating and chic pendant lighting, quartz countertops and backsplash, new stainless appliances, custom white shaker soft-close cabinetry, and walk-in pantry, all opening seamlessly to the spacious family room. The formal living room with fireplace flows into the formal dining room, creating wonderful space for entertaining. The main level also offers an exceptionally large bedroom with bay window, window seat, walk-in closet, and built-in shelving. One staircase leads to a massive bonus room/5th bedroom with cathedral ceiling and dual mirrored closets, while the second leads to an open loft/library with skylight and built-in bookshelves, two additional bedrooms, remodeled quartz guest bath, and an amazing primary retreat with cathedral ceiling, wall of mirrored closets, and spa-inspired ensuite featuring dual sinks, oversized glass-enclosed shower, built-in linen storage, and private toilet area. The backyard is a peaceful oasis overlooking the expansive greenbelt with paver patio, lush lawn, raised planters, block wall fencing, and no overhead wires. Additional highlights include a finished direct-access garage with abundant built-in storage and a separate laundry room created within potential third-garage space. Green Valley residents enjoy low HOA dues, 3 pools, clubhouses, playgrounds, 21 acres of private parkland, lighted walking paths, and 2 award-winning schools within the community, all near Mile Square Park, shopping, dining, entertainment, and freeways. A truly rare and remarkable Green Valley dream home!
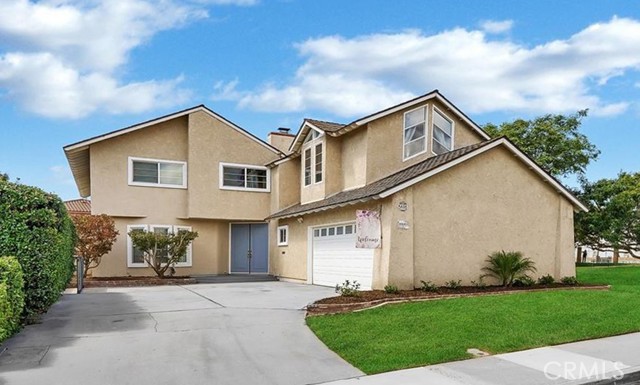
Santa Cruz, CA 95060
2500
sqft3
Baths4
Beds Lower Westside gem just a half mile to West Cliff Drive & Lighthouse Field! Ditch the car, hop on your bike or skateboard & let the salty air blow through your hair as you take in everything the Lower Westside has to offer. This 4BD/3BA, 2,500 sq ft home sits on a 5,009 sq ft lot with a rare, flexible layout: two primary suites, one down, one up, a separate family room & a versatile upstairs flex space. This home is ideal for guests or multigenerational living. Kitchen features granite counters, stainless appliances, gas range, wood cabinetry, breakfast bar & skylight. New laminate flooring and carpet, recessed lighting, skylights, double-pane windows, and a dedicated laundry room add to the convenience. Upstairs primary suite offers double sinks and its own skylight. 2-car garage with epoxied floor, low-maintenance yards perfect for enjoying the coast rather than tending to it. Minutes to Steamer Lane surfing, Its Beach, and the best of the Westside food & drink scene, including Cat & Cloud Coffee, Verve Coffee, 11th Hour Coffee, Venus Spirits, Humble Sea Brew Co., New Leaf Market, Companion Bakery, Bantam, and Swift Street Courtyard shops & restaurants, plus easy access to the rail trail and downtown Santa Cruz. This one won't last long. Come for a sunset, stay for a lifetime!
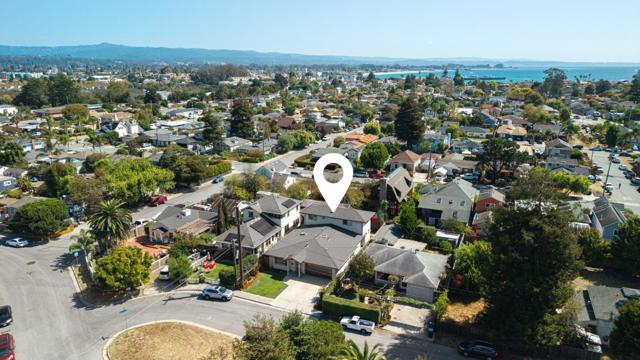
Los Angeles, CA 90026
2049
sqft3
Baths5
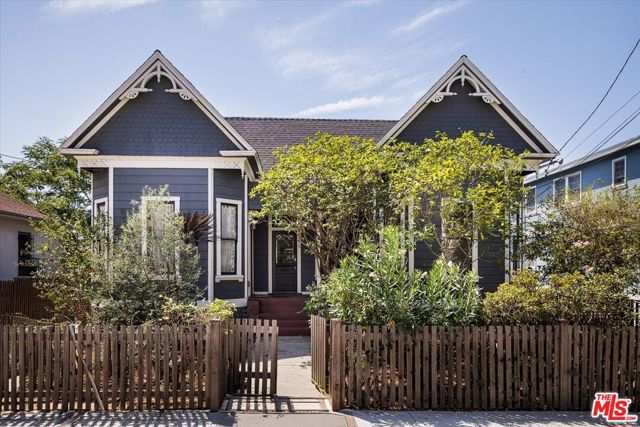
Beds Welcome to 1334 Calumet Ave, a fabulously preserved and restored Victorian in the heart of one of the most historic pockets of Echo Park. Dating to 1887, this rare Angelino Heights Victorian was the Martin P. Thye Residence, as documented in an 1893 Los Angeles Herald where a charming announcement noting that Thye and his new bride, Miss Emma T. Stone were "at home" to friends at this address. Behind its cross-gabled facade, fish-scale shingles and intricate Victorian trim, the restored duplex pairs a four-bedroom, two-bath principal residence with an attached, side-by-side one-bedroom, one-bath residence. Twelve-foot ceilings, tall windows and warm wood floors give the interiors a generous sense of scale, while period doors, vintage-inspired lighting and considered finishes preserve the home's character. The living room opens naturally to the kitchen and dining area. The primary bath is particularly striking, with a marble-topped antique washstand, inset basin, brass fittings, a clawfoot soaking tub and black hex tile underfoot. The principal residence continues downstairs, where the third and fourth bedrooms open through wide glass doors directly to the garden. Salvaged Victorian iron gates lead to a secluded backyard with winding reclaimed-brick patios, mature landscaping and a floating deck shaded by pergola intertwined by a variety of fruiting grape vines. The entire backyard has drought resistant vegetation designed by esteemed LA based firm Radlands. A thoughtfully restored Angelino Heights Victorian offering historic character, modern comfort and a remarkably versatile floor plan. A rare offering.
Page 0 of 0


