

Santa Ana, CA 92704
$1,795,000
0
sqft0
Baths0
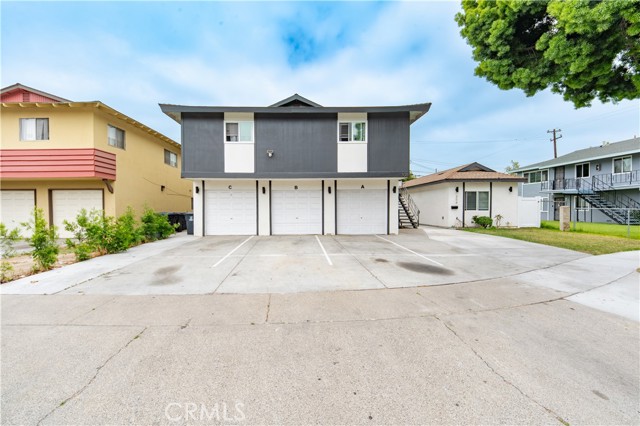
Beds Welcome to 308 Laurel Apartments, a 4-UNIT multifamily investment property nestled in the highly desirable neighborhood of Santa Ana. TOTAL CURRENT RENT: $11,000/month | TOTAL MARKET RENT: $11,250/month | 3 UNITS are on month-to-month leases, and 1 UNIT is leased through 07/31/2027. Brand New Construction (2024) – UNIT 1: What sets this property apart is the addition of a brand-new ADU, offering a 2 bed/2 bath, 800 SF unit with an open floor plan, central A/C, modern cabinets, quartz countertops, high-quality appliances, wood flooring, recessed lighting, and washer & dryer hookups. Fully Remodeled – UNITS 2-4: 3 units, each offering 2 bed/1 bath, 868 SF. These units were fully remodeled in 2023 with modern design elements and all-new upgrades throughout. The property includes 3 units with 1-car garages, plus 4 driveway parking spots, providing convenient parking for residents. Each unit features in-unit washer/dryer hookups, A/C, modern cabinets, quartz countertops, high-quality appliances, wood flooring, and recessed lighting. All tenants pay their own utilities, with gas and electricity individually metered — ensuring hassle-free maintenance and management. A perfect 1031-exchange opportunity, ideal for a homeowner seeking additional rental income, or for investors looking for a turnkey, income-producing asset.
Malibu, CA 90265
2265
sqft3
Baths3
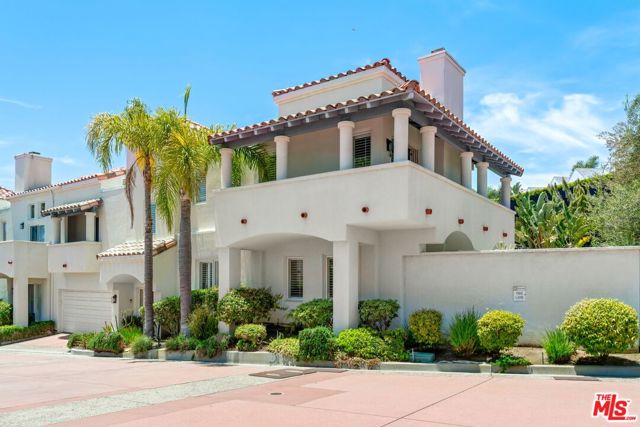
Beds Welcome to Portico, Malibu! This 3 bed/2.5 bath was the developer's choice! It's an end unit located in a quiet section of the complex that is tucked away from PCH. There are oversized patios and wrap around balconies- perfect for entertaining! The top level has a large primary retreat, part of which can be used as an office/studio/nursery. Beautiful mountain views from the north side. Easy access to the 101 through Kanan Dume Rd. and less than 5 minutes to the Point Dume Village where new and longstanding shops and eateries abound!
Palm Desert, CA 92260
3468
sqft4
Baths4
Beds Step into the pinnacle of desert living with this architecturally exquisite solar home in Ironwood Heights at the prestigious Ironwood Country Club, South Palm Desert.This contemporary masterpiece has been fully renovated, offering awe-inspiring panoramic mountain views to the east, south, and west.The residence features three master suites with en-suite bathrooms, which include Heath ceramic tile and high-end fixtures from Zucchetti, Grohe, and Hansgrohe. The primary suite offers a sitting area with a fireplace and stunning morning sun over the western mountains.Designed for elevated entertaining, the custom screening room/library boasts a 100-inch retractable screen, a 4K projector, an onyx fireplace, and a wine bar with a glowing backlit onyx countertop. The well-appointed kitchen features high-end custom cabinets and top-of-the-line appliances by Smeg, Fisher & Paykel, and Bosch. The dining area includes views of the pool and the mountains. Elegant porcelain tile floors are found throughout the residence.Outside, enjoy delightful gatherings with a custom pool, a built-in outdoor kitchen, and an entertainment area featuring a gas fire pit. Designer gates lead to a beautifully landscaped yard featuring native plants and quartzite flagstone. A stone walkway leads to a private sitting area with lovely flowers.The spacious garage accommodates two SUVs and includes a separate area for a golf cart. Ironwood Country Club is a member-owned club featuring two championship 18-hole golf courses, tennis, pickleball, a spa, and extensive social events.

Long Beach, CA 90815
2060
sqft3
Baths6
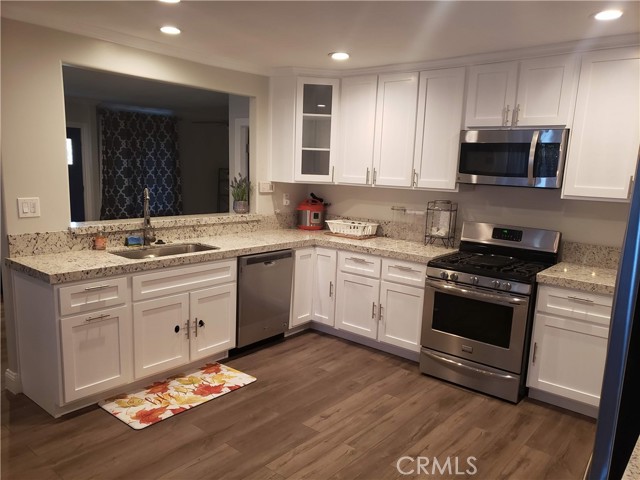
Beds Residential Care Facility for the Elderly (RCFE) Business Opportunity Included in Sale Price: This established and currently operating private-pay assisted living facility presents a unique opportunity for owner-users and investors alike. The existing RCFE business operation, including business goodwill, furnishings, operational components, and existing business assets, is included in the sale price unless otherwise specified. The facility is currently generating approximately $50,435.00 in gross monthly revenue. Buyer to request and independently verify all financial information, licensing requirements, zoning regulations, transfer requirements, operational matters, as part of their due diligence. Located in the highly desirable Artcraft Manor/Los Altos area of East Long Beach, this well-maintained single-story residence offers a spacious and functional floor plan on a generously sized residential lot. Featuring approximately 2,060 square feet of living space situated on a 6,340 square foot lot, the property showcases attractive curb appeal, an expansive driveway, and a warm residential setting. Interior features include spacious living and gathering areas, updated flooring, remodeled bathrooms, abundant natural light, and flexible room configurations designed to accommodate a variety of residential or assisted-living uses. The practical layout provides comfort, functionality, and versatility. Ideally located near California State University, Long Beach, shopping, dining, parks, golf courses, and convenient access to major transportation corridors including the Interstate 405, Interstate 605, and State Route 22. Rare opportunity to acquire an income-producing residential care operation together with real property in one of East Long Beach's most desirable and established neighborhoods
Ventura, CA 93001
750
sqft1
Baths2
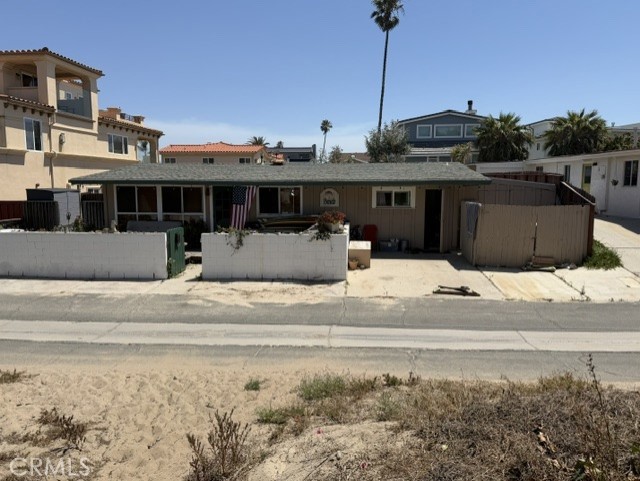
Beds Charming beachside bungalow in the heart of Ventura! This cozy single-family residence offers 2 bedrooms, 1 bathroom, and approximatley 750 square feet of living space on an Expansive 6,098 square foot lot. Built in 1955, the home blends classic California charm with incredible potential for personalization, expansion, or outdoor entertaining. Just moments from the ocean, enjoy cool coastal breezes, nearby beaches and the relax Ventura lifestyle. The spacious lot provides ample room for gardening, recreation, or creating your ideal outdoor retreat. Whether you're looking for a full time residence, or investment opportunity, this beach-close property is a rare find in a highly desirable Ventura neighborhood.
San Luis Obispo, CA 93405
1326
sqft2
Baths3
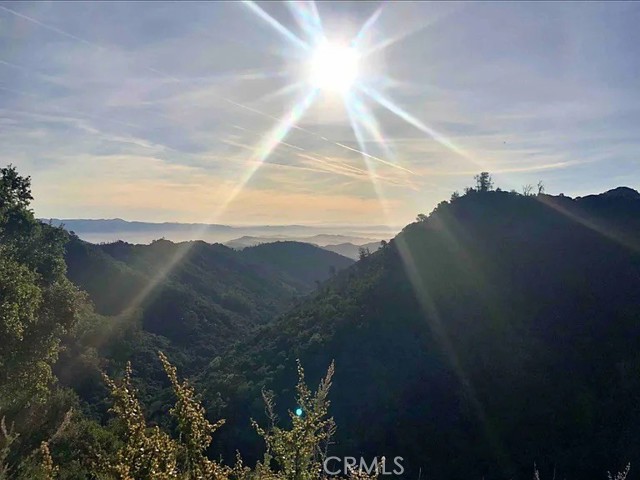
Beds Close to Avila Beach. Escape to your own private retreat in the rural hills of Davis Canyon. Set on an expansive 196-acre parcel just 25 minutes from the corner of See Canyon Rd, this 3 bedroom 2 bath home offers unmatched serenity, privacy and sweeping natural beauty. This home features an inviting open floor plan designed for comfortable living and effortless entertaining with abundant natural light and seamless indoor-outdoor flow, and a wood beam ceiling. Step outside onto the beautiful deck and take in the peaceful surroundings-the perfect setting for morning coffee, sunset gatherings or quiet evenings under the stars. Ideal as a full time residence, ranch retreat or private getaway the property combines rural charm with practical infrastructure including solar power, a private well and propane utilities. Vast acreage provides endless possibilities for recreation, hiking, homesteading or simply enjoying the tranquility of nature. A rare opportunity to own a secluded Central Coast sanctuary with space, view and timeless appeal. Borders State of California lands.
Indian Wells, CA 92210
2953
sqft3
Baths2
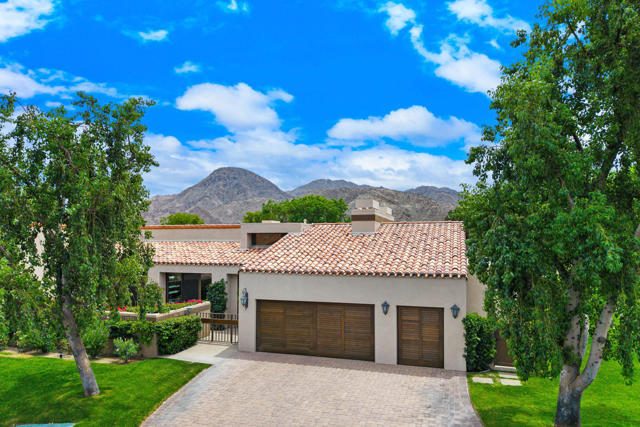
Beds The timeless Hacienda architecture of our Cottages is complimented by their interior design boasting 10' tall doorways and windows and pitched ceilings in the great room. This spacious Cottage offers approximately 2,952 square feet of living area and is located near one of the two community pools within Cottages West. The expanded gourmet-style kitchen with center island offers an abundance of custom cabinetry and notable appliances and is open to the expanded family living area. Off the kitchen is the combination butler's pantry and laundry room. Ownership includes the attached and enclosed garage that accommodates a single golf cart plus two full-sized vehicles. The single level floor plan of this Cottage includes a primary ensuite with a private office plus two walk-in closets. There is a guest ensuite with added walk-in closet as well. The dramatic formal dining room can easily be returned to a guest suite, and the adjoining powder room can also be modified to add a shower. The living room includes a fireplace with stone surround and built-in China cabinet. The large entry patio includes an abundant seating area, a built-in barbecue, and is sized to accommodate an added spa if desired. The Cottage is offered unfurnished. Member owned and operated, The Vintage Club offers the finest in recreational and social amenities available for the exclusive use of their Members and their Guests. Purchase of this home, or any other property within the community, does not include the cost of membership. Membership requires ownership of a property within the Club at close of escrow and non-member buyers must have two sponsors and be approved by the Club before closing.
Downey, CA 90240
3510
sqft4
Baths5
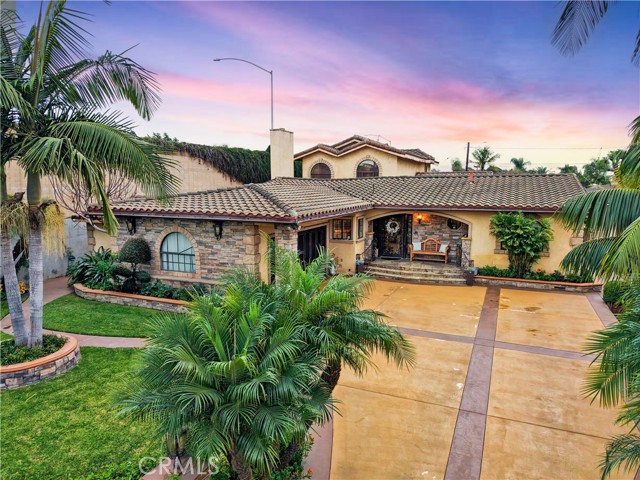
Beds Located in the highly desirable North Downey neighborhood, this spacious 5 bedroom, 4 bathroom home blends elegance, comfort, and modern design. The home has impressive curb appeal with a stamped concrete driveway, stucco exterior with stone accents, a sharp tile roof, and a double wrought iron front door. The formal living room with fireplace and formal dining room create the perfect setting for entertaining or large family gatherings, while the family room features a built-in wet bar for relaxing in the evening. The remodeled chef’s kitchen showcases a large center island, premium appliances, high-end cabinetry, and abundant counter space. Top-of-the-line hardwood floors, coved ceilings, and architectural columns enhance the living areas with timeless character and modern sophistication. Upstairs, the expansive primary suite offers a private retreat with a jetted soaking tub, oversized tile shower, and dual walk-in closets. The backyard is truly an entertainer’s dream, complete with a resort-style pool and spa, fire pit, tranquil stream, gazebo, and lush landscaping with privacy trees. An impressive outdoor kitchen includes dual barbecue grills, commercial-grade hood, sink, and bar — ideal for hosting year-round. A rare opportunity to own a beautifully upgraded home on a large lot. This property is located close to the local elementary and middle school, has easy freeway access, and minutes from local restaurants and shopping.
Los Angeles, CA 90069
1730
sqft3
Baths3
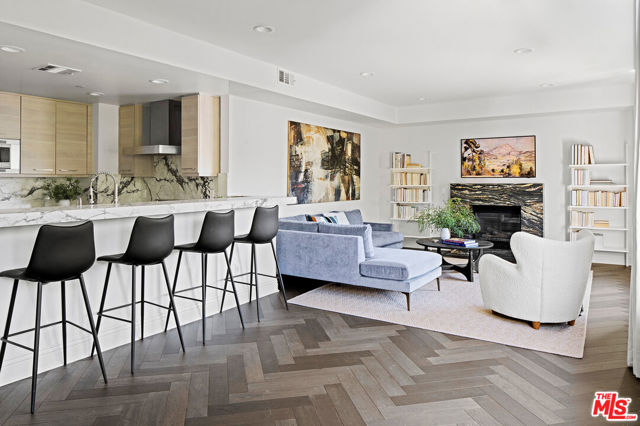
Beds Set in the heart on one of Los Angeles's most coveted neighborhood and just off Melrose Place. Residence 201 is a front-facing, second-floor corner residence in an intimate boutique building of just 15 homes, offering privacy, security and currently low HOA. Bathed in natural light, the home feels both elevated and inviting, an ideal retreat tucked within a discreet building.The open living and dining spaces are thoughtfully designed for both entertaining and everyday comfort, featuring high ceilings, rich herringbone hardwood floors, a marble-clad fireplace, and two balconies that extend the living space outdoors. Whether hosting friends or enjoying a quiet evening in, the flow feels seamless and refined. The chef's kitchen is as beautiful as it is functional, appointed with custom cabinetry, premium Sub-Zero, Bosch, and Bertazzoni appliances, and a striking marble breakfast bar that anchors the space. The primary suite is a true sanctuary, offering room for a sitting area and a spa-inspired ensuite bath complete with a soaking tub, steam shower, illuminated mirror, and luxurious marble finishes throughout. Custom linen drapery and curated design details elevate every room, creating a home that feels intentional and timeless.Subterranean parking with guest spaces adds ease, while the unbeatable location places the Farmer's Market, celebrated dining, cafes, and world-class shopping just moments away.
Page 0 of 0


