

Burbank, CA 91505
$1,795,000
2845
sqft5
Baths7
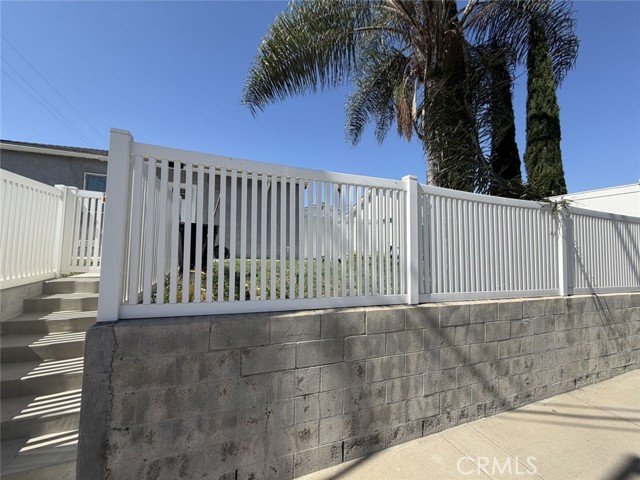
Beds Exceptional opportunity to own a beautifully maintained two-unit property in the heart of Burbank, offering a total of 2,845 square feet of living space on one lot. This versatile property is ideal for multi-generational living, extended family, or those seeking additional living space while enjoying the flexibility of two separate residences. The front residence features 1,645 square feet with 4 spacious bedrooms and 3 bathrooms, offering a functional and inviting floor plan designed for comfortable everyday living. The rear residence offers approximately 1,200 square feet with 3 bedrooms and 2 bathrooms, providing a well-appointed layout with ample space and privacy. The property includes five uncovered parking spaces, ensuring convenient off-street parking for residents and guests. Ideally situated in a desirable Burbank neighborhood, this property is just minutes from shopping, dining, entertainment, parks, schools, major studios, and convenient freeway access. A rare opportunity to own a spacious two-unit property in one of Burbank's most sought-after communities.
Encinitas, CA 92024
959
sqft2
Baths2
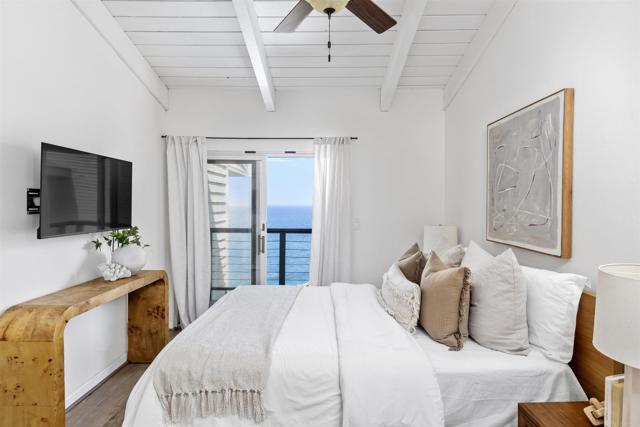
Beds Wake up to sweeping Pacific Ocean views and spectacular sunsets from this top-floor residence in one of Encinitas’ most desirable coastal communities. Ideally positioned just moments from the beach and the vibrant shops, restaurants, and cafés of downtown Encinitas, this 2-bedroom, 2-bath home offers the quintessential Southern California lifestyle. The open, light-filled interior is designed to maximize the incredible coastal setting, with vaulted ceilings, a skylight, and multiple private balconies that bring the ocean and outdoor living into everyday life. The spacious living area centers around the views, creating an inviting space to relax, entertain, and enjoy unforgettable sunsets. Located within the gated Pacific Panorama community, residents enjoy a pool and spa, beautifully maintained grounds, and the convenience of private off-street parking. The property also offers an especially attractive opportunity for those seeking a coastal second home or investment, with 1 month minimum rentals permitted. Just minutes from world-class beaches, Swami’s, Moonlight Beach, the Encinitas coastline, and the best of downtown Encinitas, this is a rare opportunity to own a top-floor ocean-view residence in one of San Diego County’s most sought-after beach communities. Ocean views. Sunset skies. Walkable Encinitas. And the flexibility of a coastal investment. Owners have reported $7000 in rental income per month for monthly rentals.
Pacific Palisades, CA 90272
1926
sqft2
Baths4

Beds Nearly 2,000SF of modern living in this Pacific Palisades beach home with sweeping ocean-views from Palos Verdes to Malibu. This recently renovated 4 bed, 2 bath residence boasts floor to ceiling windows along two walls and bi-folding doors that open to a private entertainers patio looking out to the sandy beach and crashing waves. This thoughtfully designed bright, cheerful, sun-filled home features vaulted 12' ceilings, open concept living room and kitchen with 10' island, a beautiful ensuite master bath with soaker tub, plenty of storage and three-car side-by-side parking. Minutes to hiking and biking trails, and the Palisades Village with shopping, dining and top-rated schools. The home is uniquely positioned across from Will Rogers Beach just off the Pacific Coast Hwy in an understated up and coming beachside community of the prestigious Pacific Palisades. Community pool and spa. Crosswalk for easy access to beach with volleyball nets, swings, bike boardwalk and surfing. Few homes capture the essence of California living like this Pacific Palisades, ocean-view Beach Bungalow. Land lease of $1,424.50/ month.
Costa Mesa, CA 92627
0
sqft0
Baths0
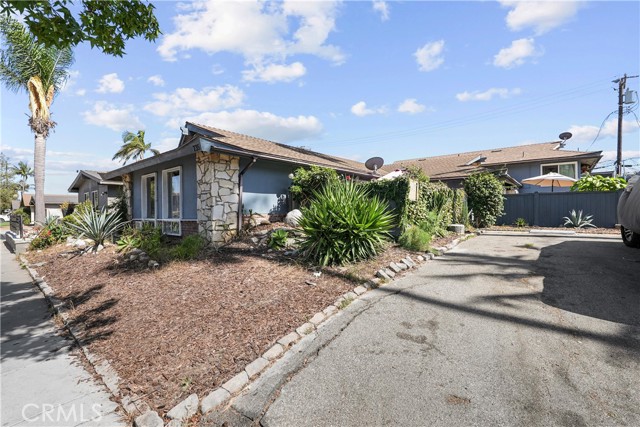
Beds First time on the market in over 35 years! Don't miss this rare opportunity to own a well-maintained, income-producing 4-unit property in one of Costa Mesa's most sought-after rental markets. This desirable fourplex features two 2-bedroom, 1-bath units and two 1-bedroom, 1-bath units, all currently occupied on month-to-month leases, offering immediate rental income with exceptional future upside. The property also includes a 4-car alley-loaded garage, adding valuable parking and potential income opportunities. Ideally located near shopping, dining, beaches, parks, and major freeways, this is a prime investment for seasoned investors, owner-occupants, or buyers looking to build long-term wealth in a high-demand coastal community. Opportunities like this rarely come to market—schedule your private tour today!
Los Angeles, CA 90024
0
sqft0
Baths0
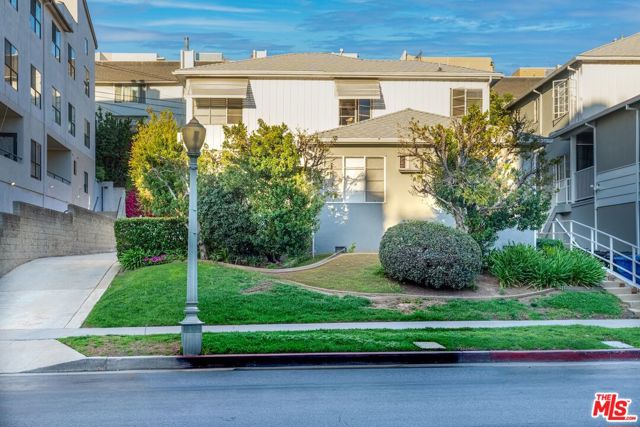
Beds SIGNIFICANT PRICE IMPROVEMENT! A four-unit multifamily opportunity in prime Westwood, offering stable rental income and significant value-add potential in one of the Westside's most consistently high-demand residential markets. Ideally located near UCLA, Century City, Beverly Hills, and Santa Monica, 1748 Malcolm Avenue benefits from strong tenant demand and historically low vacancy. The 3,304-square-foot building sits on an expansive 6,663-square-foot lot and features bright, well-proportioned units that combine classic Westwood charm with modern comfort. The favorable unit mix and central location continue to attract quality tenants seeking proximity to major employment centers, lifestyle amenities, and world-class retail and dining. Based on current in-place lease rates relative to prevailing market rents, the property presents the potential for up to approximately 37% future rental upside, offering investors a compelling opportunity to enhance income through strategic lease adjustments and repositioning over time. Zoned LAR1.5, the asset provides both dependable cash flow and long-term positioning within a supply-constrained West Los Angeles submarket. A compelling opportunity for investors seeking scale, rental growth, and long-term appreciation in prime Westwood. With 100% occupancy and ease of management, this asset is ideally suited for a 1031 Exchange or portfolio expansion.
Los Angeles, CA 90035
0
sqft0
Baths0
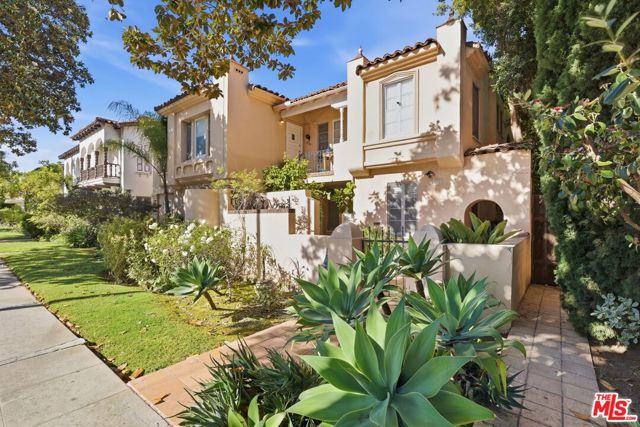
Beds Great Owner-User Opportunity in the heart of Beverlywood, adjacent to Beverly Hills. 1232-1234 Smithwood Drive is a well-located duplex featuring two spacious 2-bedroom, 1-bath units, each with an additional bonus room/den that can function as a third bedroom, plus in-unit washer/dryer. The upstairs unit will be delivered vacant at close, providing an excellent opportunity for an owner-user or investor to lease at market rent. The downstairs unit is currently leased at $3,538/month. The property is subject to AB 1482 and benefits from a luxury rent exemption allowing annual rent increases of 5% + CPI. Situated on a 6,603 SF lot with potential to add ADU(s) for additional income. Conveniently located near Robertson Blvd, Pico Blvd, Century City, Culver City, and Beverly Hills. Buyer to independently verify all information. Contact listing agent for additional photos of vacant unit.
Los Angeles, CA 90035
0
sqft0
Baths0
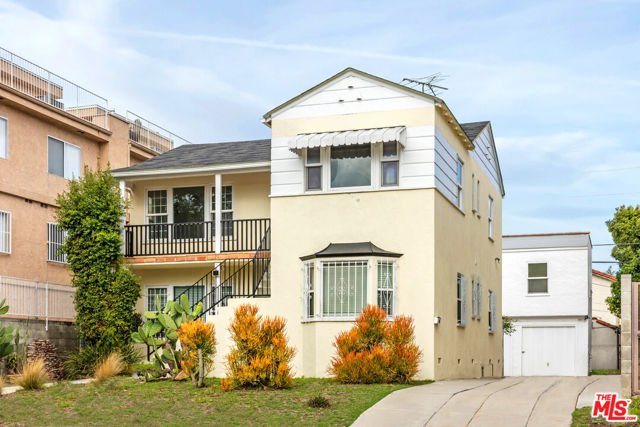
Beds Value Add! Fully Vacant! Zoning LAR3, Prime target for investors seeking a buy-and-hold income property or an owner user looking to live and rent. A Contemporary Mediterranean gem in Pico-Robertson/ Beverlywood-adjacent. This is a bustling, highly walkable neighborhood with a strong sense of community and a massive, consistent demand for rentals. Lifestyle, location, and opportunity all in one. Look no further, this beautifully maintained property offers exceptional versatility as a spacious 5-bedroom, 3-bath private residence with a guest house or as an income-producing triplex in one of the most desirable pockets of the Pico-Robertson / Pico La Cienega area. This charming Contemporary Mediterranean compound features a front two-story structure with two generous units, each offering 2 bedrooms and 1 bathroom, bright and airy living and dining spaces, and updated kitchens with granite countertops and in-unit side-by-side laundry. The separate rear building provides even more flexibility, showcasing a 1-bedroom, 1-bath guest house plus an additional office/small bedroom for extended family, or a private workspace. All located above an enclosed 3-car garage ideal for ADU conversion. Just minutes from Beverly Hills, Century City, and Culver City.
Los Angeles, CA 90036
0
sqft0
Baths0
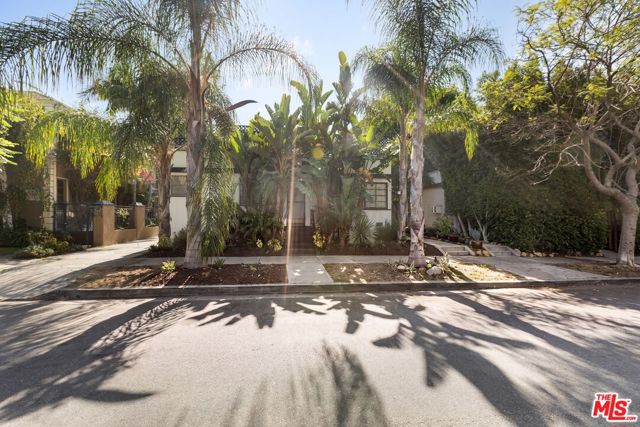
Beds 422 N Sierra Bonita Ave is a charming five-unit apartment building located in the highly desirable Fairfax District. There is a tremendous opportunity for accessory dwelling units (ADUs). Built in 1938, the property features four 1-bedroom/1-bathroom units and one 2-bedroom/1-bathroom unit that will be delivered vacant, totaling 3,870 square feet on a 6,500-square-foot LARD1.5 lot. Situated on a quiet street, it offers residents the perfect blend of historic character and central city convenience, just minutes from iconic destinations like The Grove, the Farmers Market, LACMA, and the popular retail and dining options along Melrose and La Brea Avenues. Residents benefit from easy access to Beverly Hills and West Hollywood, along with separately metered utilities, covered three-car garage parking, and additional rear parking. With its walkable location and timeless architectural appeal, this property presents a compelling value-add or owner-user opportunity. Once the vacant unit is leased, the property will be generating approximately $12,085 in monthly income operating at a 5.3% cap rate with upside of approximately 7%, not including the tremendous upside of accessory dwelling units.
Los Angeles, CA 90017
0
sqft0
Baths0
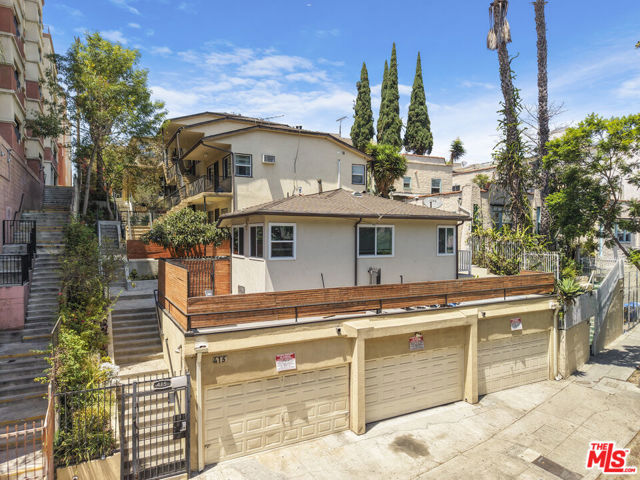
Beds Well-maintained 9-unit apartment community located in the desirable Westlake North neighborhood of Los Angeles. Ownership has invested over $700,000 in capital improvements, creating a turnkey asset featuring remodeled units with in-unit washer/dryers, recessed lighting, upgraded windows, modern appliances, updated electrical systems, copper plumbing, and a newer roof. The property also offers secured code-gated access, six on-site parking spaces, and spacious private sundeck patios for select two-bedroom units.The property delivers strong in-place cash flow at a 6.8% CAP rate while offering more than 26% rental upside. A large community backyard presents potential for future ADU development, providing additional value-add opportunities. Ideally situated just south of West 3rd Street, residents enjoy walkable access to popular retail, dining, and ongoing neighborhood revitalization, with convenient access to Echo Park, Silver Lake, and Downtown Los Angeles.
Page 0 of 0


