

Santa Monica, CA 90403
$1,795,000
1579
sqft3
Baths2
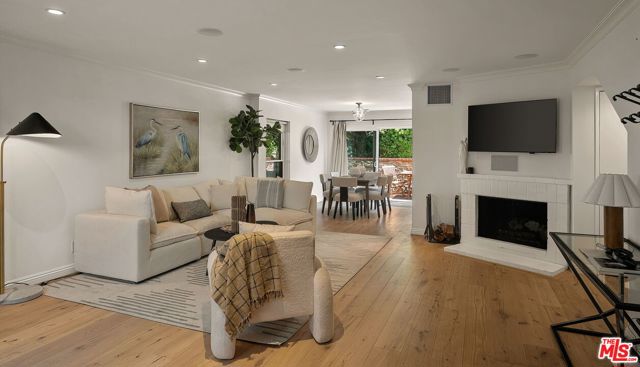
Beds Fantastic Santa Monica Townhouse in exceptional South of Montana location, moments from Montana Avenue shops and the beach. Nicely renovated front unit with only one shared wall and lots of outdoor space! Over 1,570 sqft with a spacious floorplan and pretty greenery views. The gracious living room with fireplace is flanked by two private patios! Gorgeous chef's kitchen with breakfast bar, stainless steel appliances, gas range, wine fridge, and farmhouse sink. Dining room opens to a wrap-around patio, perfect for BBQ and dining al fresco! Upstairs there are two en suite bedrooms and a laundry closet with linen storage. The primary bedroom features high vaulted ceilings and is complimented by a lovely bathroom with double sinks, a large shower and a soaking tub. The loft area above the primary is perfect for an office and provides direct access to a private roof deck with a fire table, perfect for ocean breezes and sunset views. Private, two-car, subterranean garage includes built-in storage. Small, 6-unit, building with reasonable HOA dues and earthquake insurance. Near the best of Santa Monica- Montana Avenue, Palisades Park and the Beach!
Pacific Palisades, CA 90272
2000
sqft3
Baths2
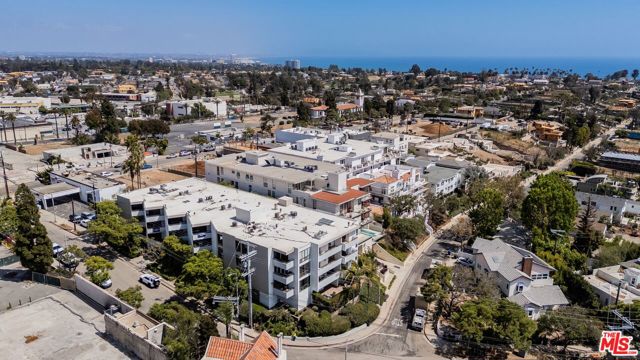
Beds Introducing an exceptionally rare and highly sought-after fully renovated front-facing penthouse in the heart of Pacific Palisades Village. Spanning approximately 2,000 square feet across two levels, this is one of the building's largest and most desirable floor plans, blending sophisticated contemporary design with California coastal living. A grand double-door entry opens to an expansive, light-filled living space, multiple skylights, custom chevron light oak floors, recessed lighting, and two fireplaces. Floor-to-ceiling sliding glass doors open to an oversized private balcony with ocean breezes and mountain and ocean views. The chef's kitchen showcases quartzite countertops, a 36-inch Sub-Zero refrigerator, premium stainless steel appliances, an ILVE six-burner range with separate gas and electric ovens, abundant custom cabinetry, a powder room, and two additional storage closets. The lower level features two spacious en suite bedrooms, each with a fireplace, generous closets, and access to a full-length balcony. The luxurious primary suite offers a custom walk-in closet and spa-inspired bath with dual vanities, a soaking tub, and a separate shower. A private second entrance, kitchenette, in-unit laundry, and abundant storage provide exceptional flexibility for guests, multigenerational living, or a home office. Additional highlights include four fireplaces, two expansive terraces, four-zone split-system air conditioning, elevator access to both levels, and two side-by-side parking spaces adjacent to the elevator. Community amenities include a spa, sauna, and secluded patio. Ideally located in the center of Pacific Palisades Village, you're just moments from the Sunday Farmers Market, Erewhon, boutique shopping, cafes, acclaimed restaurants, a movie theater, nearby schools, the beach, scenic bike path, and miles of hiking trails. Following the Palisades Fire, the property has been professionally remediated and restored. Offered at more than $300,000 below the seller's December 2024 purchase price, despite substantial investments in both the residence and the building, this exceptional home presents a compelling opportunity. The HOA has also invested significantly in recent capital improvements, including a newer roof, recently resealed skylights, interior and exterior painting, and new carpeting throughout the common areas. Rarely does a turnkey penthouse of this caliber, size, location, and value become available in Pacific Palisades Village.
Big Bear City, CA 92314
4328
sqft6
Baths5
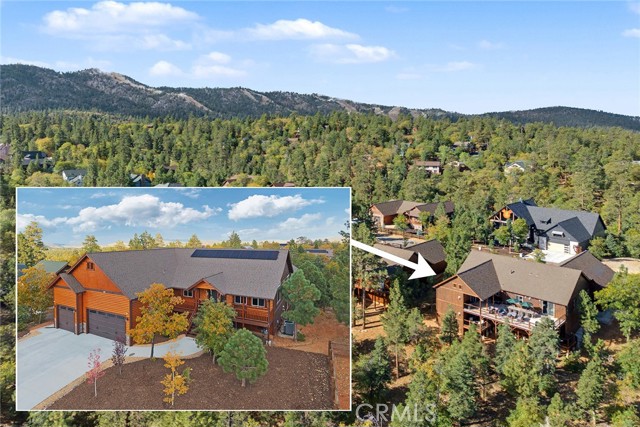
Beds New Custom Craftsman's Home, located in Peaceful "High Timber Ranch". Step into the Grand Great Room & Kitchen, with Vaulted Ceilings, Custom Wood Work and Knotty Pine throughout, with Hand Shaved Logs and Porcelian Floors. Gourmet Kitchen with all the upgrades, Stainless Steel Apppliances, 36' Thermidor Oven, Wine Cooler, Custom Micorwave, Pantry, Two Sinks, Custom Cabinets and Quartz Countertops. Four Master Suites with Decks, Fireplace and Jacuzzi Tubs. Large Media/TV Room, Large Game Room, Laudry Room with Samsung Washer & Dryer. Large Back Deck for Entertaining, with Breathtaking Views of the Trees & Mountains. 3 Car Garage, with room for the boat and toys. Custom Features includes, 3 Heating Systems (to stay toasty warm in the winter), 2 A/C Unit Systems (to keep cool in the summer), Electronic Central Water Filtration System and Security System. This Property is the Ultimate Retreat for the Large Family, Corporate Retreat and could be a Successful short term rental. Just in time for Ski Season. Call today to set up your Showing With The Builder and see all the Amenities this Property has to offer.
Orange, CA 92866
2500
sqft4
Baths4
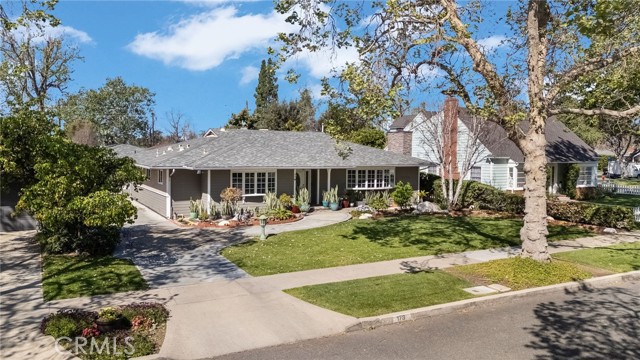
Beds MAJOR PRICE REDUCTION WILL MOVE THIS FAST! Welcome to the best street in Orange, a one-block tree-lined street, a short walk to Old Towne, and a short drive to all freeways. Known as the Kibby house, this sprawling 4-bedroom 4-bath ranch home has charm and personality. The front yard is a display of color from the multiple flowerbeds, and mature trees accent the winding walkway into the house. A long driveway has pavered sections. gated parking leading to additional parking with a 2-car garage. Attached to the garage is an 830 sq. ft. workshop or game room featuring a custom tile 3/4 bath, vaulted ceilings with skylights, upgraded power, and garage access. The rear yard also has an additional shed for storage. The rear yard has a gazebo, covered patio, and trellis area to enjoy the flowers or pick from many fruit trees, including lemons, naval oranges, bananas, dragon fruit, papaya, and persimmon. If you need to make a fruit salad, there are 2 sinks, one double and one utility, located on the center island. clean up is easy with 2 dishwashers, one Fisher Paykel and a Bosch dishwasher. granite counters, custom cabinets, a double oven, and a refrigerator. an octagonal eating area with lots of windows for those everyday meals, or the dining room for the more formal occasions. open to the family room, a breakfast bar for those quick meals. a custom entertainment system to watch tv from wherever you dine. A formal living room features a masonry-built brick fireplace, perfect for those holiday gatherings. classic hardwood floors and a six bay front window to view the beautiful yard. The newer primary bedroom has a ceiling fan, crown moldings, and a French door with opening sidelights out to the patio, a perfect place to enjoy your morning coffee. The en suite bath has a custom tile and glass block shower, dual sinks, and a walk-in closet. two primary bedrooms, on the other end of the house, a bedroom that has been turned into an office, and a classic tub/tile bath. There is also a main bath for the other 2 bedrooms. dual zoned central heating and air conditioning to control the climate. Solar tube skylights to let the natural light shine in. All bedrooms have custom closets to be organized and maximize the storage space. There is also a utility basement that has the HVAC and the water heater down there for maybe future wine cellar. Just drive by, and you will experience the curb appeal that says welcome home.
Studio City, CA 91604
2492
sqft4
Baths4
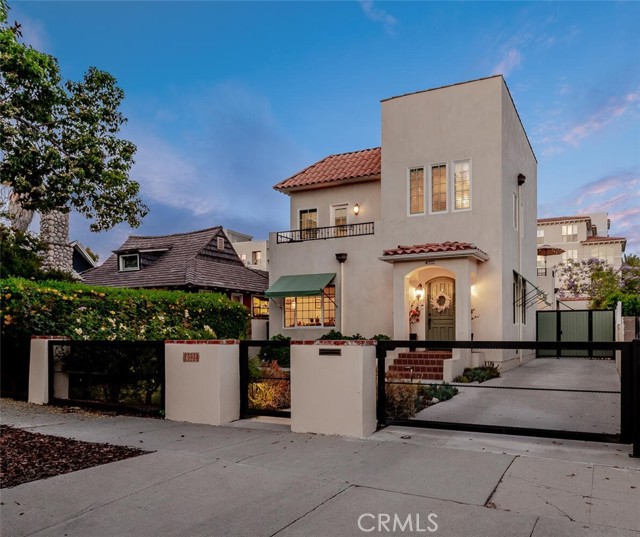
Beds Welcome to this exquisite 1950s two-story classic, a rare gem nestled in the heart of Studio City’s coveted “Island” neighborhood. Offering 4 bedrooms, 4 bathrooms, and 2,492 square feet of refined living space, this private retreat has been thoughtfully restored and lovingly updated to blend timeless character with modern luxury. Tucked behind lush landscaping and secured by a private gate, the home exudes both warmth and sophistication. Inside, designer finishes and imported materials elevate every detail—from the custom millwork to the curated lighting and high-end fixtures. Completely updated systems, including plumbing, electrical, HVAC, and roofing, ensure worry-free living and modern comfort. The floor plan has been modernized and offers ideal flow for both everyday living and entertaining, with generous living areas, a gourmet kitchen, and serene bedroom retreats. Large windows frame garden views, flooding the interiors with natural light. Enjoy unparalleled access to the best of Studio City, with South Weddington Park, the Metro Red Line, Hollywood Bowl shuttle, and Universal CityWalk shuttle just moments away. Convenient proximity to major freeways, acclaimed restaurants, and premier shopping adds to the unmatched lifestyle this home provides. A true sanctuary in one of Studio City’s most vibrant and sought-after enclaves—this is California living at its finest.
Templeton, CA 93465
3514
sqft4
Baths4
Beds Welcome to this beautifully transformed 4 bedroom, 4 bathroom estate offering 3,500 sq ft (approx.) of updated living space and breathtaking pastoral views in the gated community of Spanish Lakes. Privacy, 1.25± acres of beautiful gardens and refined style are all on display in a home that is easy to live in and care for. The main house has the large primary suite on the main floor, along with a well-designed, updated kitchen with luxury appliances, a family room with beautiful, tiled fireplace and 2 full bathrooms. Upstairs you will find a lovely sitting area, full bath and two additional bedrooms. The beautiful views make working in the kitchen or relaxing in the family room or bedroom sitting area a true pleasure. The separate guest apartment is close-by and offers a full kitchen, living room with it’s own view, large bedroom and full bath; a perfect living space for extended family or visiting guests. The large garage offers room for cars, toys and storage, as well as a separate washer and dryer for the apartment. This home has been extensively updated with new, modern bathrooms, a kitchen with large workspaces and plenty of storage, and beautifully functioning systems. The extensive fenced yard offers completely redone, wi-fi enabled drip irrigation to water the many plants, fruit trees, and raised beds ready for planting. The home has an owned solar power system to service both the main house and apartment. The gated community offers acres of common area, including a small park, lakes, and walking trails, while providing convenient access to both Templeton and Paso Robles amenities, dining, and wine country attractions. With luxurious interiors, modern systems, and serene privacy, this home is ready to be your sanctuary.

Irvine, CA 92620
2214
sqft3
Baths4
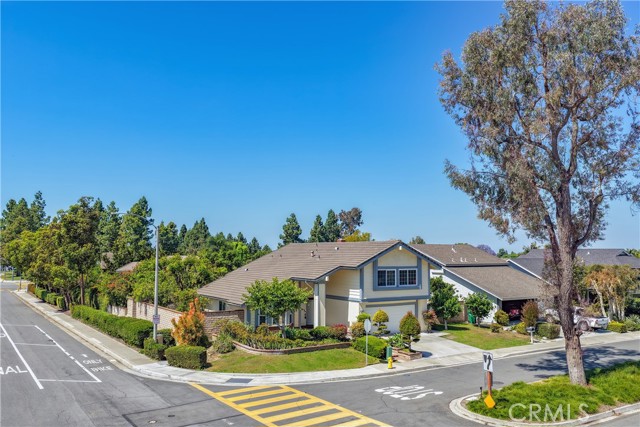
Beds Located in the highly desirable Northwood community, this beautifully updated 4 bedroom, 2.5 bath home offers 2,214 sq. ft. of living space on a 6,375 sq. ft. lot. Features include a remodeled kitchen with new cabinetry, countertops, dishwasher, and recessed lighting, fresh interior and exterior paint, luxury vinyl plank flooring, vaulted ceilings, and spacious living and dining areas perfect for entertaining. The primary suite offers a remodeled bath with dual sinks, soaking tub, walk-in shower, and walk-in closet. An additional upstairs walk in closet or office off the bathroom suite provides flexible living space. Additional highlights include energy efficient windows, A/C, ceiling fans, a gas fireplace, indoor laundry, and a two-car garage. The private backyard features mature fruit trees, room for a pool, and seamless indoor outdoor living. Conveniently located near award-winning Northwood schools, parks, shopping, dining, trails, and freeways. No HOA and No Mello-Roos.
Palm Springs, CA 92264
3252
sqft5
Baths5
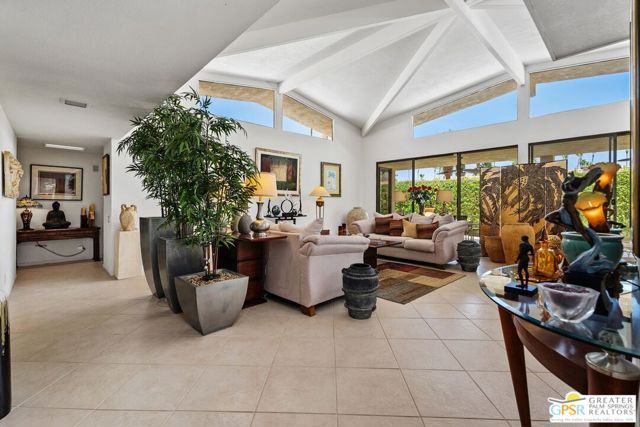
Beds Stunning 5-bedroom, 5-bath residence in Indian Canyons South Palm Springs, on fee land. Versatile floor plan includes one of the 5 bedrooms currently used as a media room and three with ensuite bedrooms for privacy and comfort. Grand cathedral ceilings accentuate the living and dining areas, while a convenient wet bar adjoins the dining space. The primary suite offers a dressing area and walk-in closet; a second bedroom also includes a walk-in closet. Two bedrooms are carpeted; main living areas feature 18-inch tile flooring. Outdoor living showcases a covered back patio, a side yard with a Pebble Tec saltwater pool updated September 2025. Solar system is partially owned, partially rented with batteries and full production offset on a yearly basis.
San Jose, CA 95132
1806
sqft3
Baths4
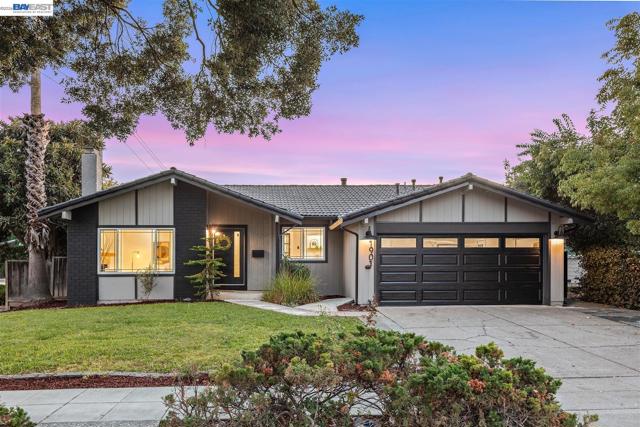
Beds Open Saturday & Sunday 2:00pm to 4:30pm! **1901 Juarez Ct**, a beautifully remodeled single-story home where modern style, thoughtful upgrades, and everyday functionality come together in one exceptional package. Featuring **4 bedrooms and 2.5 bathrooms**, this home has been extensively renovated with **all work completed with permits**, including a brand-new kitchen, beautifully updated bathrooms, new flooring throughout, and **dual-pane windows**. The **tile roof** adds lasting durability, while the spacious backyard provides plenty of room to relax, entertain, or create your own outdoor retreat. Ideally located in the heart of **Silicon Valley**, you're just minutes from major tech campuses, employment centers, shopping, dining, and everyday conveniences. **Simply move in and enjoy—there's nothing left to do. Come see the quality, style, and attention to detail in person; this is a home that truly needs to be experienced.**
Page 0 of 0


