

Calabasas, CA 91302
$1,795,000
2817
sqft3
Baths5
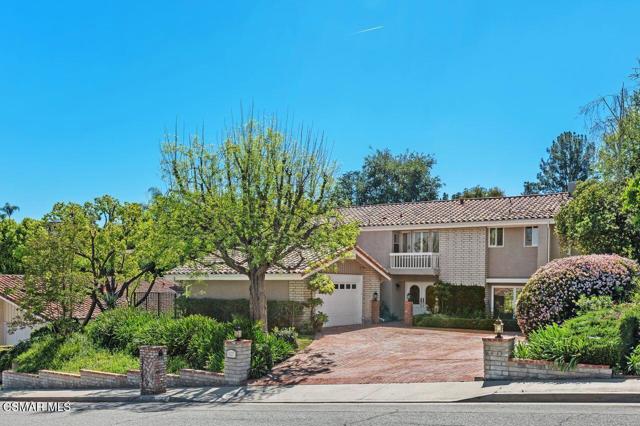
Beds Welcome to this beautiful home in the heart of coveted Calabasas Park. Situated on a generously sized lot, there is over 2,800 square feet offering five bedrooms and 3 baths. You can appreciate the blend of modern updates with classic charm in this gem. The star of the entry, and elegant staircase, is a century-old, stunning crystal chandelier brought here from Italy. The entry leads to the spacious, open living room with large picture windows, an inviting fireplace, a wet bar with mid-century appeal, a sliding door to the lush backyard and two brick patios. The formal dining room also has a sliding door to the patios to easily bring your entertaining outdoors. The eat-in kitchen was updated in the last five years with quartz counters, stainless appliances, and also has a sliding door to backyard. The downstairs bedroom is perfect for a gym, home office or kid's playroom and a large half bath has room for a shower if desired. The laundry room leads to the oversized two-car garage. Luxury vinyl plank is throughout the downstairs. The home has a monitored alarm system. Upstairs, there are three good-sized bedrooms, and a shared bathroom. The primary suite has several closets so both can be happy, and a large en-suite with great natural light, dual vanities, a walk-in shower, and jacuzzi tub. Best part is the balcony to enjoy the quiet time with a good book, your coffee or glass of wine. The private, park-like backyard with several brick patios, provides a peaceful setting for relaxation or entertaining and has ample room for a pool or outdoor kitchen. It's all about location and this offers easy commuting to the city or the beach, close to the Calabasas Commons, Calabasas Tennis and Swim Club, and Calabasas Lake and is within the award-winning Las Virgenes school district. Rare opportunity to own in a neighborhood known for classic charm, strong demand and exceptional long term value!
Los Angeles, CA 90041
2315
sqft4
Baths3
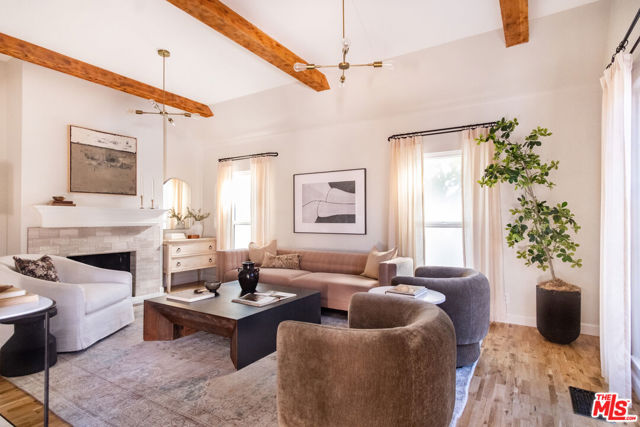
Beds Tucked into the hillside north of Colorado Blvd in Eagle Rock, this updated 1931 Tudor balances classic character with modern utility. The 3-bedroom, 3.5-bathroom hillside property features a multi-level layout designed for flexible living and entertaining. The main floor features an open-concept design highlighted by exposed wooden beams, curved archways, refinished hardwood floors, and a custom-tiled fireplace. Seamlessly connected to the living and dining spaces is a thoughtfully laid out kitchen featuring stainless steel appliances and a large marble-topped island. Expansive glass doors bring in natural light and open directly to the upper deck, offering sweeping views of the Eagle Rock hills. Also on the main level, the spacious primary suite features direct deck access, a generous walk-in closet, and an en-suite bathroom with a custom walk-in shower and dual vanity. The downstairs level provides quiet separation, offering two flexible guest bedrooms, including one with a private en-suite bathroom ideal for guests or a home office. A spacious laundry area and an additional full bathroom are centrally located off the downstairs hallway. Outside, a series of double decks extend the living space down the hillside, leading to a private backyard shaded by lush trees and covered in drought-tolerant kurapia ground cover perfect for outdoor recreation. Meticulously maintained from top to bottom, the property features a newly installed roof. Adding to the home's unique appeal, the direct-access two-car garage is currently outfitted as a state-of-the-art fitness center, fully furnished with a sauna, cable machine, stationary bike, rowing machine, lifting bench, and an assortment of weights (all included with the property). Situated on a quiet street, the property provides a secluded atmosphere while remaining highly accessible, located just minutes from top-rated Dahlia Heights Elementary, local grocery stores, and the vibrant dining and coffee scene along Colorado Blvd.
Playa del Rey, CA 90293
1994
sqft4
Baths4
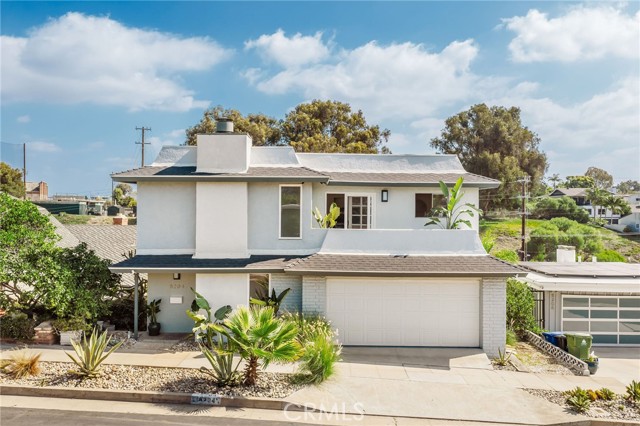
Beds A Lot to Love. There’s an ease to life at The Calabar. Set on a wide, slow street tucked into Playa del Rey, life feels removed from the rush of LA while keeping everything you love about the city close. Mornings start with sunlight pouring in and coffee on the patio, city and marina views stretch out in the distance, and when the beach is calling, a nearby trail leads you toward the sand. Coffee shops, neighborhood restaurants, and everyday favorites are close enough to become part of your routine. Inside, the home is bright, airy, and refreshingly different. The main living spaces sit upstairs where the light and views pour in, creating a relaxed place to cook, gather, and unwind. An oversized ensuite bedroom and separate office share this level, while downstairs, three remodeled ensuite bedrooms create their own private retreats. With four ensuite bedrooms, large closets, and thoughtful separation between spaces, privacy is one of the things this home does exceptionally well. The home’s slightly retro LA architecture gives it a friendly, distinctive presence from the street, while the large rear patio offers another spot to dine, relax, or enjoy the Playa sunshine. A freshly finished garage keeps cars and gear neatly out of sight, and an oversized under-home storage room adds an impressive amount of extra space for everything else. And there’s still more… the home offers exciting potential for a private ADU, opening the door to multigenerational living, long-term guests, or additional income while maintaining separation and privacy from the main home. From here, LMU, LAX, Marina del Rey, Playa Vista, dining, coffee, and the beach are all within easy reach. It’s not your typical Playa home, and that may be exactly why you’ll love it. Welcome Home
Marina del Rey, CA 90292
1752
sqft3
Baths2
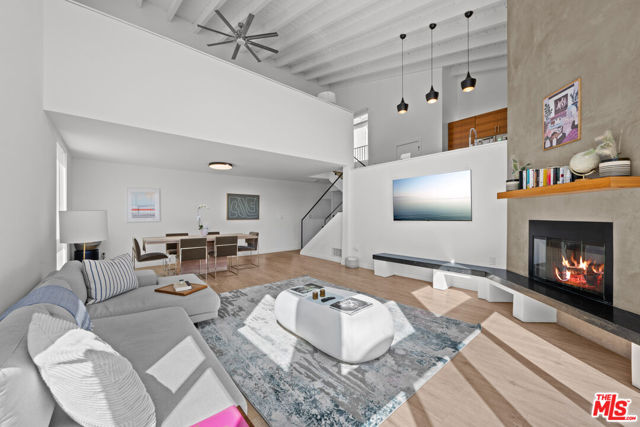
Beds A rare value opportunity just steps from the sand on the coveted Marina Peninsula. Offering approximately 1,752 square feet of turnkey coastal living, 18 Privateer Street #3 features 2 bedrooms, 2.5 bathrooms, a versatile loft/home office, two private balconies, and two covered tandem parking spaces in one of Marina del Rey's most desirable beachside locations. For buyers searching for a spacious Marina del Rey condo near the beach, this residence delivers a compelling combination of generous interior space, flexible work-from-home functionality, parking, and immediate access to the beach. The multi-level home is filled with natural light and architectural volume, with soaring ceilings, expansive windows, wood flooring, and a gas fireplace in the main living area. A private balcony brings in the ocean air and offers a peek-a-boo glimpse of the Pacific. The updated kitchen features stainless steel appliances, stone countertops, and streamlined cabinetry. The primary suite includes a private balcony, fireplace, walk-in closet, and spa-inspired bath with an oversized walk-in shower and dual vanity. The upper-level loft is ideal for a home office, creative space, or guest retreat. Additional features include a dedicated laundry room, generous storage, and two tandem covered parking spaces. Located moments from the beach, Marina Jetty, Venice Canals, coastal bike paths, and Abbot Kinney, this move-in-ready residence offers the space, comfort, and beach lifestyle buyers are looking for.
Los Angeles, CA 91436
1832
sqft3
Baths3
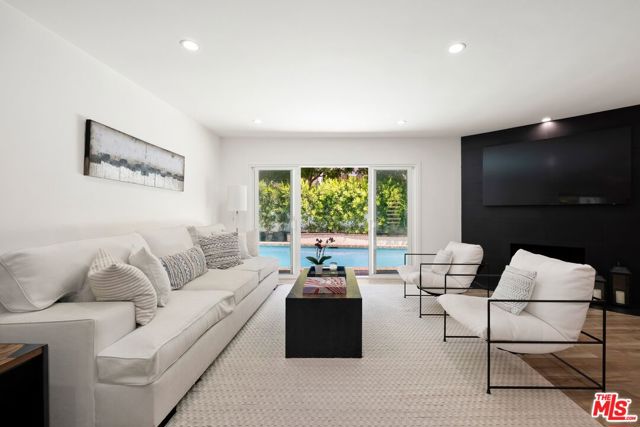
Beds Welcome to a beautifully updated 3-bedroom, 2.5-bath home nestled in one of Encino's most desirable neighborhoods. Offering 1,832 square feet of modern living, this turnkey residence blends contemporary comfort with relaxed California style. The thoughtfully designed open floor plan seamlessly connects the living room, kitchen, and dining area, creating an inviting space perfect for everyday living and entertaining. Oversized windows fill the home with natural light, enhancing its warm and welcoming ambiance. Step outside to your private backyard retreat, complete with a sparkling pool, BBQ, and cozy fire pit - ideal for year-round outdoor enjoyment. An EV charger adds convenience to this exceptional home. Located just south of Ventura Boulevard, this property offers easy access to premier dining, shopping, parks, and highly regarded schools, while remaining tucked away in a peaceful and private setting. A wonderful opportunity to own a move-in-ready home in the heart of Encino.
Walnut Creek, CA 94596
1541
sqft2
Baths2
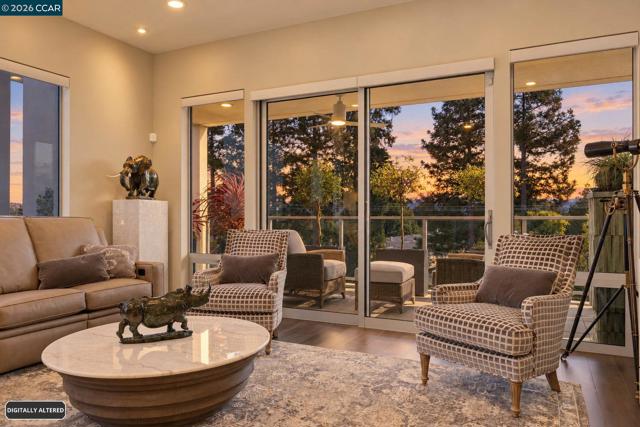
Beds At the top of one of downtown Walnut Creek’s most distinctive newer buildings, this two-bedroom, two-bath penthouse offers exceptional privacy, sweeping Mt. Diablo views, and two private outdoor spaces. Floor-to-ceiling windows fill the home with natural light, while custom engineered hardwood floors, designer lighting, ceiling fans, and hardwired Hunter Douglas shades create a polished yet comfortable setting. The kitchen features Thermador appliances, a gas range, warming drawer, full-height tile backsplash, under-cabinet lighting, and pull-out cabinetry. The primary suite includes two walk-in California Closets and a beautifully appointed bath with a dressing table, Rohl fixtures, upgraded tile, and designer wallpaper. The second bedroom offers a built-in desk and Murphy bed, making it ideal for guests or a home office. The second bath is equally well finished with Rohl fixtures, upgraded tile, and a frameless shower door. Both bathrooms feature high-end integrated bidet toilets. A landscaped patio off the living room includes timed drip irrigation, an outdoor ceiling fan, and a dedicated dog area with Heavenly Greens turf. The private rooftop patio—with a bar, television, planters, and ample room for dining and entertaining—is a true standout. Residents also enjoy the building’s 3,000-square-foot sky deck. Two dedicated spaces in the enclosed garage and an in-unit washer and dryer complete the home, all just a short walk from BART, the Lesher Center, Broadway Plaza, and downtown dining.
Placentia, CA 92870
2510
sqft5
Baths4
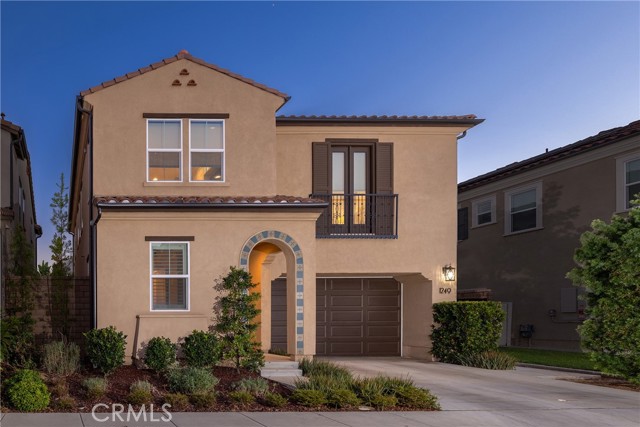
Beds Welcome to 1249 E Providence Loop, the largest floor plan in the gated community of Camila. The custom interior establishes an atmosphere of understated elegance, defined by wood paneling, crown molding, bespoke lighting, and elevated flooring that unfolds seamlessly from room to room. At the heart of the home, the kitchen is appointed with ceiling-height cabinetry, refined hardware, designer fixtures, and a suite of wirelessly controlled GE Café appliances, offering an inspired setting for both intimate dinners and entertaining. Sonos sound is woven throughout, while integrated smart-home technology and a whole-house fan ensure effortless comfort in every season. Upstairs, a versatile loft with custom built-ins invites reading, media, or creative pursuits, and a custom office creates a comfortable refuge for extra focus. Each bedroom is warmly finished with wood paneling, recessed lighting, custom window coverings, ceiling fans, custom closet systems, and its own ensuite bathroom. The primary suite serves as a private sanctuary, featuring a spa-caliber bath with artisan tile work, custom cabinetry, and built-in sound, alongside a thoughtfully redesigned walk-in closet. Beyond the interiors, the rear grounds are composed for al fresco living, with outdoor heating, ambient up-lighting, and meticulous irrigation, along with a dedicated outlet for festive seasonal displays. Sustainable enhancements include 12 solar panels, a whole-home water softener, and EV charging capability, while the garage is finished to the same exacting standard with epoxy flooring and custom cabinetry. A rare offering of design, comfort, and craftsmanship, this exceptional home presents a truly elevated way of life in Placentia.
Agoura Hills, CA 91301
2620
sqft3
Baths4
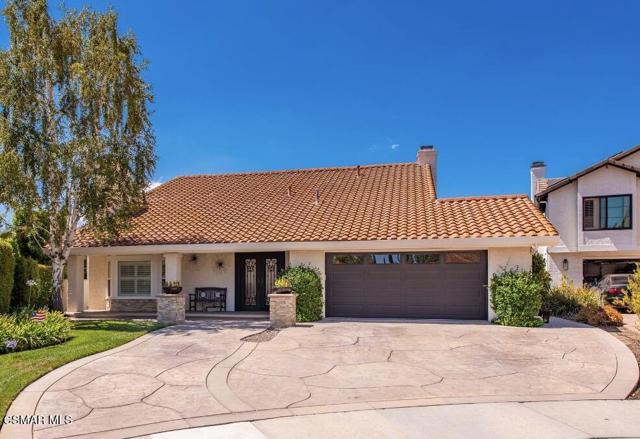
Beds Located in highly sought-after Morrison Ranch on a cul-de-sac (NOT backing to Kanan), this is the turnkey Morrison you've been waiting for! Dual-pane windows throughout, newer electrical panel, tankless water heater, whole-house re-pipe, whole-house fan and more (ask agent)!A huge permitted downstairs remodel was completed in 2022. The kitchen and bathrooms have all been beautifully redone!Upon entering through the updated iron front doors, your eye is immediately drawn through the home to the stunning resort-style backyard. Beautifully updated front hardscape with a welcoming porch, wood-like flooring throughout, updated interior doors downstairs and smooth walls throughout.The living room features a bay window with plantation shutters, fireplace, vaulted ceilings and tall built-ins. Continue down the hall, past the powder room, to the jaw-dropping kitchen with custom cabinetry, quartz counters, a huge center island with built-in microwave and stainless Thermador appliances, including an impressive range/oven, dishwasher and large refrigerator with built-in wine cooler. Just off the kitchen is a butler's pantry where all your small appliances can be tucked away.The centerpiece of the home is the large dining area with a show-stopping chandelier, opening to the cozy family room with fireplace. Folding glass doors disappear to reveal the true entertainer's backyard! Off the family room is a mudroom area, dedicated laundry room and access to the epoxied garage.Up the wrought-iron staircase are four bedrooms, including the primary suite with walk-in closet. The secondary bathroom features a walk-in shower, while the primary bath offers a large marble shower and tub.The impressive backyard features stone flooring beneath a covered patio with fans that spans the length of the house. To the right is a built-in BBQ area for the resident grill master; to the left, a turf area perfect for play equipment and an attractive storage shed.And then there's the WOW factor--the saltwater, beach-entry PebbleTec pool! Your favorite vacation destination may just become your own backyard. Beyond the pool is a raised built-in fire pit with a generous built-in seating area. Truly an awesome Morrison Ranch home in area of award winning Las Virgenes Unified School District
La Quinta, CA 92253
3102
sqft4
Baths3
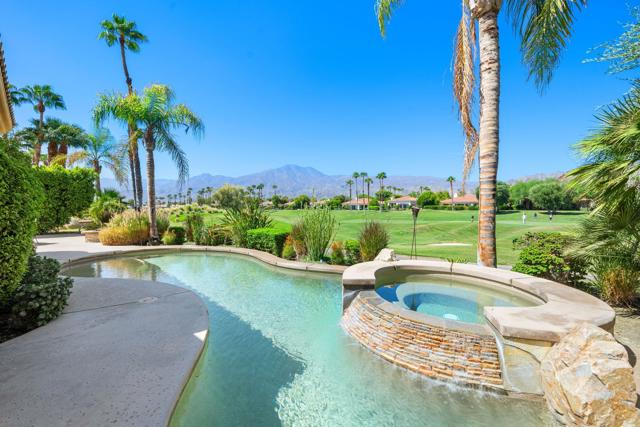
Beds Experience the best of PGA WEST living in this exceptional 3,105-square-foot residence, beautifully positioned on the 4th hole of the Nicklaus Tournament Course with spectacular views of the Santa Rosa Mountains. Offered by the original owners, this well-appointed home features two spacious bedrooms, 3.5 bathrooms, plus a private two-room casita--ideal for guests, a home office, or additional living space.The inviting living room is highlighted by a fireplace and wet bar, creating the perfect setting for entertaining or relaxing while enjoying the desert lifestyle. The kitchen features granite countertops and is complemented by a convenient butler's pantry, providing additional storage and prep space.The spacious primary suite offers a private retreat with its own fireplace, generous walk-in closet, and custom shades. Thoughtful details throughout the residence provide an ideal combination of comfort, functionality, and effortless desert living.Step outside to a beautiful golf course setting designed for enjoying the exceptional Southern California weather. The outdoor living area features a refreshing freshwater pool, built-in BBQ, and cozy fire pit, all surrounded by dramatic Santa Rosa Mountain and golf course views--perfect for entertaining or unwinding at the end of the day.With its generous floor plan, private casita, desirable golf course location, and spectacular mountain backdrop, this residence offers an exceptional opportunity to enjoy the PGA WEST lifestyle. Offered furnished
Page 0 of 0


