

Los Angeles, CA 91304
$1,795,000
4412
sqft5
Baths5
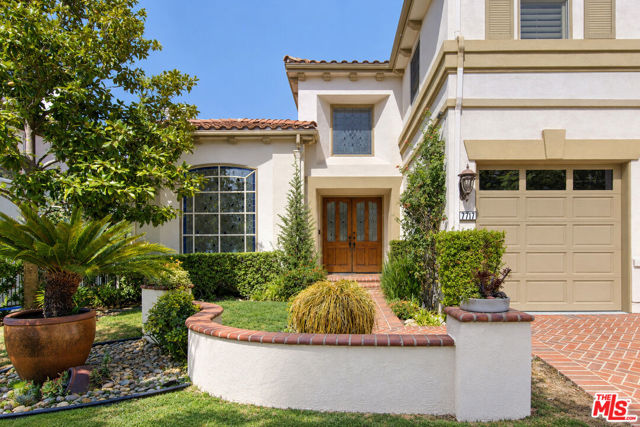
Beds Welcome to this exceptional Modern Mediterranean residence in the highly sought-after Stonegate community of West Hills. Set on an expansive 15,000-square-foot lot, this impressive five-bedroom, five-bathroom home offers more than 4,400 square feet of beautifully designed living space that effortlessly blends grand scale with everyday comfort. A dramatic two-story foyer, bathed in natural light, creates an unforgettable first impression and sets the tone for the home's bright, airy interiors. Soaring ceilings, expansive living spaces, and abundant windows enhance the sense of openness throughout, while a thoughtfully designed floor plan provides the ideal balance of formal entertaining and relaxed daily living. The elegant formal living room, formal dining room, inviting family room, and spacious eat-in kitchen flow seamlessly together, creating inviting spaces for gathering with family and friends. The well-appointed kitchen is equipped with premium Viking appliances, offering both style and performance for the home chef. Three sets of doors open directly to the beautifully landscaped backyard from the living room, dining room, and family room, creating exceptional indoor-outdoor flow and making entertaining effortless. Whether hosting dinner parties, enjoying weekend barbecues, or simply relaxing outdoors, the backyard becomes a natural extension of the home's living space. The expansive primary suite serves as a true private retreat, offering exceptional scale and comfort with room to create a sitting area, reading nook, or personal sanctuary. Four additional bedrooms and five bathrooms provide outstanding flexibility for family, guests, or work-from-home needs, while a dedicated storage room adds valuable everyday functionality. Completing the property is a spacious three-car attached garage with ample room for vehicles, storage, and hobbies. Built in 1992, this timeless Modern Mediterranean home offers a rare combination of space, natural light, and thoughtful design in one of West Hills' most desirable planned communities. Ideally located near highly regarded public and private school options (10/10), this exceptional residence combines impressive proportions, seamless indoor-outdoor living, and an outstanding location to create a home that is as functional as it is beautiful.
Hermosa Beach, CA 90254
943
sqft1
Baths2
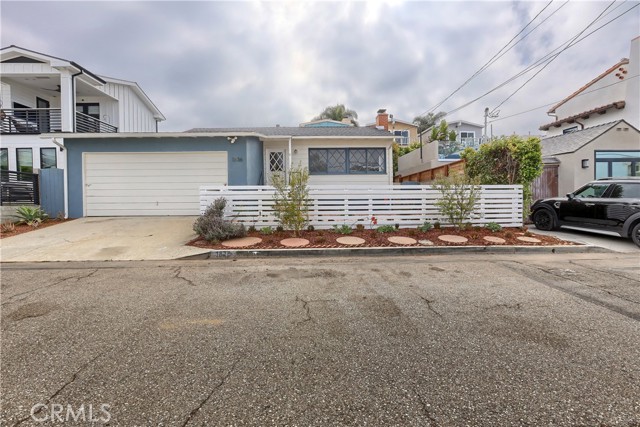
Beds VERY SPECIAL & RARE OPPORTUNITY IN NORTH HERMOSA HILL — REMODEL, EXPAND OR BUILD NEW! This well-maintained 2-bedroom, 1-bath home presents a rare opportunity to own in one of North Hermosa Beach’s most desirable neighborhoods. Perfect for a First-Time Buyer looking to establish roots in Hermosa Beach, a homeowner seeking to Remodel or Add On, or a Builder/Developer envisioning a stunning new custom residence, this property offers an exceptional combination of location, lot and future potential. Situated on a 50-Foot-Wide, Flat, West-Facing Lot, the property provides an outstanding setting for a future new home, with potential Ocean Views from a Second Story. The adjacent property to the North offers a good indication of the type of development possible on this site. The existing home is in great maintained condition and features an Oversized 2-Car Garage, providing ample parking and storage while offering the opportunity to enjoy the property today and improve or expand over time. Several properties just a few doors away have recently undergone substantial remodeling or been replaced with impressive new construction, with finished properties selling well above this property's asking price, further highlighting the potential of this location. Adding to the appeal is the setting on a quiet, highly desirable One-Block-Long Residential Street, a special neighborhood enclave where long-term families, friendly neighbors and children create a genuine sense of community. Block parties, neighborhood gatherings and kids playing in the neighborhood are part of the character that makes this location so appealing and difficult to duplicate. A Great Elementary School and Children's Park are just around the corner, while the highly regarded Middle School and High School are only a few blocks away and within easy walking distance. The location is also convenient to Shops, Grocery Stores, Restaurants, Downtown Hermosa Beach and, of course, the Beach. With its rare 50-Foot Frontage, Flat West-Facing Lot, Oversized 2-Car Garage, desirable neighborhood setting and tremendous potential, this is an opportunity to secure a property in one of North Hermosa's most coveted residential areas and create something truly special — whether enjoying the existing home, remodeling and expanding, or building a beautiful new custom home. Photos Virtually Staged. DO NOT ENTER PROPERTY OR DISTURB OCCUPANTS Property can be delivered vacant with tenant notice.
Thousand Oaks, CA 91320
2600
sqft3
Baths4
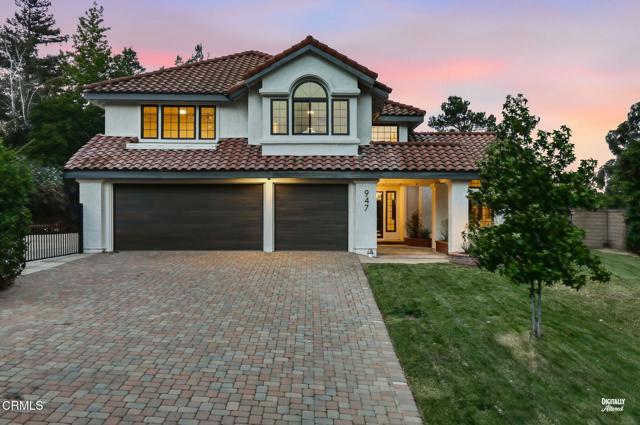
Beds Fully remodeled and move in ready, this exceptional Newbury Park pool home sits on a private, usable lot of more than half an acre with a full size sport court and space to explore a future ADU, studio, or detached office. Set in a secluded enclave, the home combines beautifully updated interiors with exceptional outdoor living. Soaring ceilings, open concept, abundant natural light, wide plank flooring, and a fresh neutral palette create a bright and inviting atmosphere. The remodeled kitchen features quartz countertops, updated cabinetry, and modern finishes, opening seamlessly to a spacious family room with fireplace. The primary suite offers a spacious and peaceful retreat with an updated bath, dual vanities, and contemporary finishes. Outdoors, the expansive grounds feel like a private resort, complete with a sparkling pool and spa, fountain, multiple entertaining areas, mature landscaping, and exceptional privacy. A three car garage and extensive recent renovations complete this turnkey property, offering privacy, recreation, flexibility, and resort inspired living near Newbury Park conveniences.
Los Angeles, CA 90039
2647
sqft4
Baths4
Beds Meet your new favorite Silver Lake address. Brand-new ground-up construction at 2309 Cove Ave brings together striking modern architecture, serious square footage, incredible Downtown LA views, and an indoor-outdoor setup made for both everyday living and entertaining. Just moments from the Silver Lake Reservoir, this 2026 construction offers 4 bedrooms, 4 bathrooms, and a remarkably flexible two-level floor plan. The expansive living, dining, and kitchen area is framed by soaring 14-foot ceilings and a wall of multi-panel glass doors that open onto a private view balcony, creating an effortless connection between the interior and sweeping views of the Downtown LA skyline. The kitchen is a standout, with crisp flat-panel cabinetry, a dramatic gray stone backsplash, floating wood shelving, pot filler, built-in wine fridge, and a generous center island with bar seating. The primary suite feels like its own private retreat, complete with a private balcony, oversized custom walk-in closet, and a beautifully finished bathroom with a double vanity, floor-to-ceiling marble-style tile, glass-enclosed shower, and deep soaking tub. Three additional bedrooms complete the home, with two bedrooms on each level, making it easy to create privacy. A separate bonus space on the lower level adds even more possibilities, whether you need a home office, creative space, or want to add a kitchenette and create an almost entirely independent living area. The home also has laundry on both levels, adding an extra layer of everyday convenience. And then there's the outdoor space. The lower level opens directly to a fully fenced private oasis with a bamboo-lined side yard, low-maintenance landscaping, built-in planter boxes, and a fire pit lounge. It's the perfect spot for morning coffee, an evening glass of wine, entertaining friends, or letting the dog have some room to roam; an unusually generous outdoor component for a home of this size. Because this is a true ground-up 2026 build, everything is brand new, from the foundation and mechanical systems to the finishes and technology. Smart lighting, NEST thermostats, built-in Wi-Fi boosters, surround sound, integrated security with eight cameras, steel entry doors, tempered shatterproof glass, thermal insulation, and a wall-mounted iPad control station bring a decidedly modern layer to the home. The attached two-car garage features epoxy flooring, frosted glass doors, and EV charging. Stylish without trying too hard, seriously spacious, and designed for the way people actually live, 2309 Cove Ave is a fresh take on Silver Lake living. Take the Mattachine Stairs directly down to the Silver Lake Reservoir, grab a drink at the iconic Red Lion Tavern, enjoy easy access to your local Whole Foods or honestly, just stay home and stare at those incredible views.

Los Angeles, CA 90034
1856
sqft2
Baths2
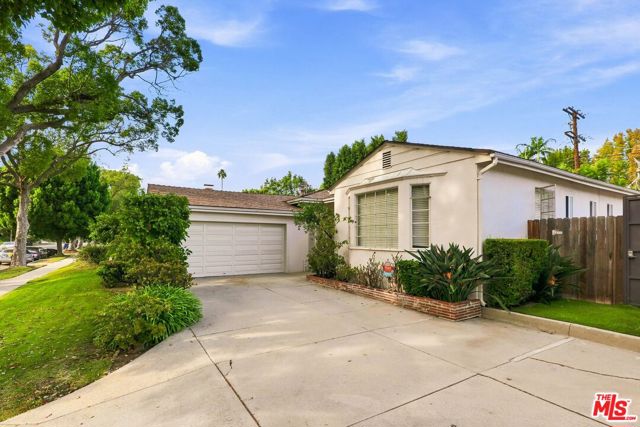
Beds Lowest-priced home in the highly sought-after Beverlywood Homeowners Association! This original home offers a great opportunity to remodel or build new. The functional floor plan is ideally oriented to a beautiful, level backyard. Located in the Castle Heights Elementary School District, with restaurants, cafes, shopping and everyday conveniences just minutes away. A rare opportunity in a highly desirable neighborhood.
Marina del Rey, CA 90292
1885
sqft3
Baths2
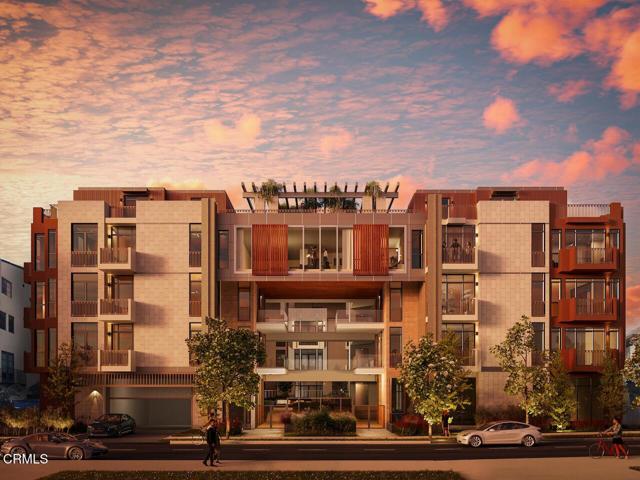
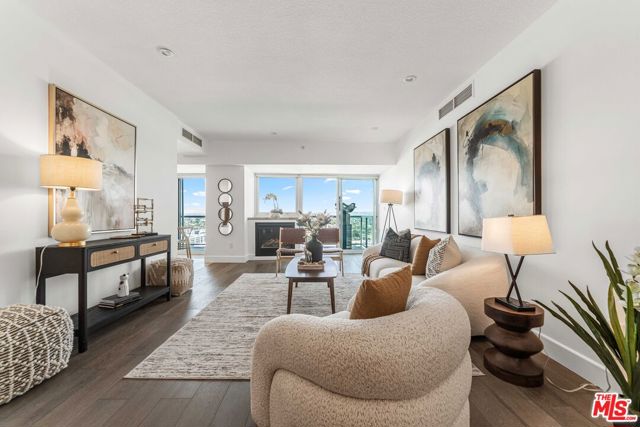
Beds Experience unparalleled luxury in this one-of-a-kind Regatta Penthouse, perfectly positioned to offer sparkling city light views and the ultimate coastal lifestyle. The Regatta is a beacon of full-service, high-rise living, featuring controlled access, an inspiring glass atrium, and soaring lobby ceilings designed to impress. Welcome to Penthouse 1904, a stunning 2-bedroom, 2.5-bath residence spanning over 1,850 square feet of refined living space. This home boasts elegant hardwood floors throughout and an expansive balcony of over 200 square feet, complete with a gas BBQ line ideal for al fresco dining and entertaining. Amenities That Redefine Luxury include an exclusive screening room for private movie nights, inviting lounge and a state-of-the-art conference room, A serene library for moments of quiet reflection, Comprehensive indoor and outdoor fitness facilities, rejuvenating sauna, year-round heated outdoor saltwater pool, stunning deck featuring a jacuzzi, heaters, a fire pit, and private cabanas. This prime location places you within close proximity to some of the best that the area has to offer: world-class restaurants, luxury hotels, movie theatres, pristine beaches, upscale shopping, and seamless access to LAX and the 405 freeway. Live the dream in Penthouse 1904 at The Regatta - a home that truly encapsulates the essence of Luxury coastal high-rise living. Don't miss this extraordinary opportunity!
San Clemente, CA 92673
2971
sqft4
Baths4
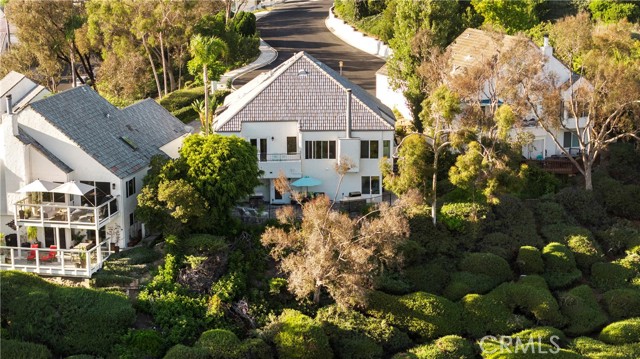
Beds Positioned at the end of a quiet cul-de-sac in the private Las Marias enclave, this gated community consists of only 23 homes & offers a Mediterranean feeling unlike any other in the desirable Coast District area. Although classified as a condo, these homes live like detached single family homes, offering stand-alone residences with private outdoor spaces & parking. Originally built in 1979 & designed with inspiration from the south of France, this home features spacious living on the main floor with a formal entry living room with fireplace, formal/informal dining, updated kitchen with stainless appliances & marble counters, updated guest bathroom & a massive family room with marble-cladded fireplace, high ceilings & views of golfers playing the Shorecliffs golf course just below. The main-level primary suite offers views to the golf course beyond, soaring high ceilings, wood floors, & Andersen French doors to a private deck, this is an amazing place to wake up. Offering a luxurious ensuite bathroom with dual sinks, walk-in closet, soaking tub, large-format tile floors & walk-in shower - an amazing primary! Downstairs, the laundry room, three bedrooms with lush views, oversized closets, & two turnkey bathrooms (one newly finished) all add to the spacious allure. Downstairs includes a bonus suite and multigenerational living with separate exterior access. Offering its own living areas: office, private patio, refrigerator, & a newly-finished bathroom with jetted tub, dual vanities, walk-in shower, French doors & privacy toilet - a separate casita if desired. Off the back, a generous patio finished in pavers offers a serene setting with mature trees on the ridge above the green fairway beyond. Featuring a new BBQ, an entertainer’s bar, & plenty of lounging area - a great outdoor space! Other values include a private 2-car garage with generous parking for two in the paver driveway, dual pane windows, new travertine flooring upstairs, a renewed tile roof, updated fireplaces, & finished lower suite. Encompassed by rolling hills & the serenity of the golf course abound, nearby greenbelts, central to all that SC & DP have to offer: restaurants, top-rated schools, trail systems, world-class surf, sandy beaches, beach trails/bike paths, nearby Trader Joes & Sprouts, SC Pier, & the $700MM Dana Point Harbor remodel underway. Only a mile from the beach at the end of a hardly-traveled cul-de-sac within a gated community, this home is sure to impress!
North Tustin, CA 92705
2138
sqft3
Baths3
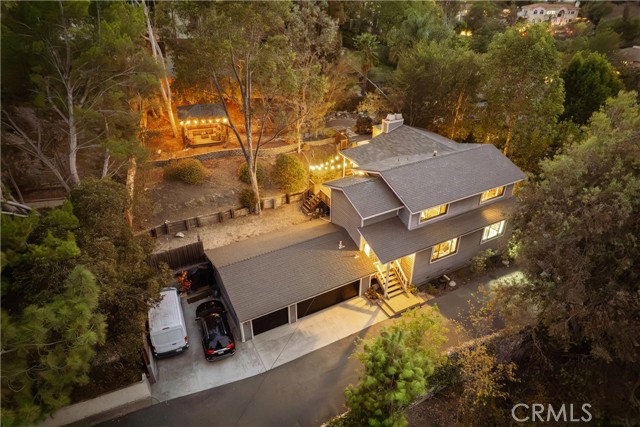
Beds Fischbeck Road: a bright and inviting North Tustin property that instantly feels like home. The open living room is full of light, with the spacious lounging section flowing seamlessly into a flexible space that can easily function as an office, a playroom, or a formal dining area. Soaring cathedral ceilings and gorgeous original hardwood floors bring immediate warmth and character, while numerous updates throughout modernize this residence. The kitchen is fully equipped, complete with granite countertops, a center island, recessed lighting, and custom cabinetry. An adjacent secondary sitting space with a fireplace features access to one of the large decks for alfresco dining. The massive, ~12,300 square foot lot is built for making memories, with several distinct areas for all-year enjoyment. From dinner parties to quiet time under the gazebo, the exterior space is as ample as it is private. Upstairs, the windows in all three bedrooms capture peaceful views of the surrounding hills, creating a serene atmosphere. The spacious primary suite is the ultimate private hideaway, with its own fireplace, an upgraded bathroom, a roomy walk-in closet, and direct access to the yard.
Page 0 of 0


