

Van Nuys, CA 91401
$1,795,000
3085
sqft4
Baths3
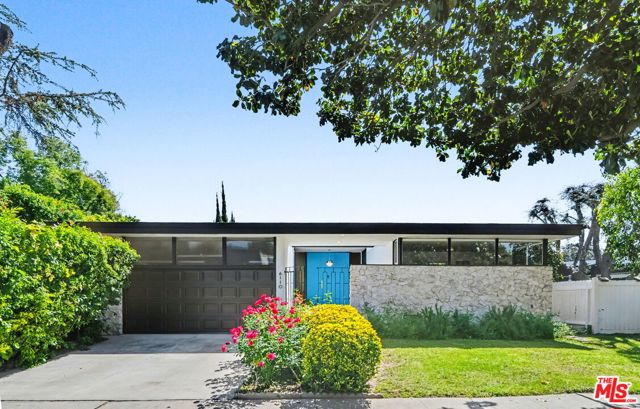
Beds The Wishnow Residence - Benton and Park, AIA circa 1961. Wallace Benton and Donald Park were part of a second wave of influential modern architects to build in Southern California. Donald Park was a student of A Quincy Jones at the prestigious U.S.C. school of architecture. He later worked for Jones before forming the firm of Benton and Park along with Wallace. They would go on to design homes in the greater Los Angeles area, including several in what would come to be known as Crestwood Hills, a haven for modern architecture. The Wishnow Residence is a fine example of the firm's take on California modernism. It is located at the end of a quiet cul-de-sac moments from a beautiful well landscaped park full of trees. Upon approach, a gated atrium sets the tone. A double door entry with a lions head knocker greets your guests. From the moment of entry, it's clear you're in store for something special. Boasting over 3,000 square feet with 3 bedrooms and 4 bathrooms, each room is generously proportioned and creates a beautiful flow for the entire home. The ceiling height is approaching 10' tall. Original Terrazzo flooring with brass inlays is present both inside and out. The oversized living room with its floor to ceiling walls of glass wonderfully connects the indoors with the backyard. One of the dueling interior fireplaces is clad in marble and is juxtaposed with a quartz rock wall and a floor to ceiling built in bookshelf. A pocket door gives way to the generous sized family room with the second fireplace clad in original travertine. This opens directly back thru the kitchen and breakfast area. A dedicated formal dining room is positioned nicely opposite the breakfast area. A line of clerestory windows along family room, living room and primary bedroom complete the floor to ceiling walls of glass, allows for soft light to flood through the home and reminds us why we love a good mid century modern home. Each of these rooms looks out to the kidney shaped pool to completed the modern vibe. The large primary bedroom has a slider leading out to the patio and pool. The ensuite bathroom contains a dual sinks and a separate shower and tub. The perfect home for a cocktail party, yet, also peaceful and tranquil. This architectural house has been loved by its current owners and is ready to make its next owner proud to call it home.
Los Angeles, CA 90045
1730
sqft3
Baths4
Beds Beautifully reimagined in the heart of Kentwood, this thoughtfully updated single-level residence combines sophisticated design, flexible living space, and effortless indoor-outdoor living. A bright, open floor plan creates an inviting flow between the living and dining areas and a spacious kitchen featuring quartz countertops, stainless-steel appliances, bar seating, and abundant cabinetry. Wide-plank wood floors, recessed lighting, and clean contemporary finishes extend throughout the home, creating a warm and cohesive aesthetic. The expansive primary suite offers a private retreat with a fireplace, direct access to the backyard, and a spa-inspired bath featuring dual vanities, a soaking tub, and separate shower. Designed to embrace the Southern California lifestyle, the private backyard offers multiple areas for outdoor dining, entertaining, and relaxing, all surrounded by mature landscaping. A fully detached guest space with its own bathroom provides exceptional flexibility for guests, a private home office, gym, studio, or creative space, while the finished two-car garage offers additional versatility for storage, recreation, or workspace. Set on a gated and beautifully landscaped lot along a picturesque residential street, the home is assigned to highly rated Kentwood Elementary. Ideally located in one of Westchester's most desirable neighborhoods, 6417 W 83rd Street offers a rare combination of turnkey design, generous indoor-outdoor living, flexible bonus space, and an exceptional Kentwood setting.

Escondido, CA 92027
4317
sqft5
Baths5
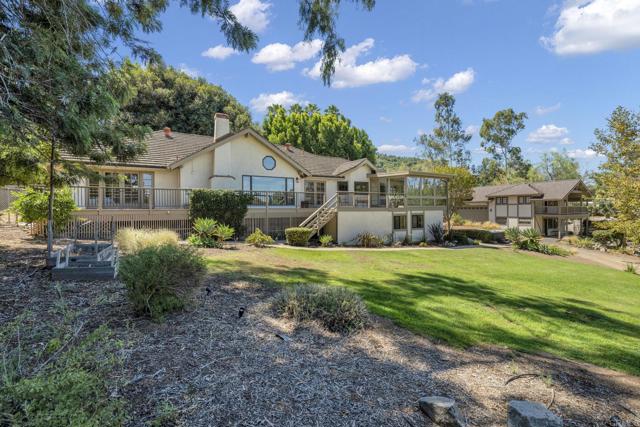
Beds 2730 Mountain View Dr, Escondido, CA 92027 The Ultimate Lifestyle Estate: Tudor Luxury, ADU, and Premier Workshop Experience the ultimate "Lifestyle Estate" on 2.04 fully gated and private acres in Escondido. This premier Tudor-style masterpiece is a rare North County San Diego find, perfectly optimized for multigenerational living, sustainable energy, and high-end hobbyist utility. The Ultimate Workshop & Garage Suite A true destination for car enthusiasts, makers, and creative entrepreneurs. The property features a massive 42' x 40' detached workshop—ideal for classic car restoration, a professional art studio, or a high-tech innovation hub. This is complemented by an additional detached 4-car garage, providing unparalleled space for collections and equipment. Luxury Living & Income Potential The 3,400+ sq. ft. main residence offers an open, airy floor plan with soaring vaulted ceilings, premium luxury vinyl plank flooring, and a sun-drenched sunroom overlooking the grounds. For guests or secondary income, the private detached ADU includes its own bedroom, full bath, and scenic balcony, offering a turnkey solution for rental income or long-term guest housing. Sustainable & Eco-Friendly Assets Command your utility costs with 36 fully paid solar panels, providing massive energy efficiency for the entire estate. The lush, 2-acre grounds feature a mature, productive orchard including 4 avocado trees, macadamia nut trees, citrus, Asian pear, and pomegranate. Property Highlights • Total Living Space: 4,317 Sq. Ft. (5 Beds / 5 Baths) • Acreage: 2.04 Gated Acres • Hobbyist Hub: 1,680 Sq. Ft. Detached Shop + 4-Car Garage • Sustainable: Fully Paid Solar + Private Orchard • Location: Secure, gated privacy in the hills of Escondido with easy access to all of North County. This is more than a home; it is a versatile compound designed for those who value privacy, production, and sustainable luxury. Owner May Carry With Large Down
Palm Springs, CA 92264
1832
sqft2
Baths3
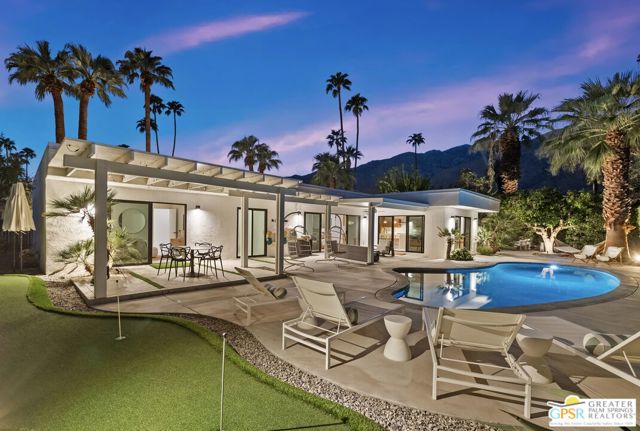
Beds An EXCEPTIONAL reinvention in Twin Palms. Mountains to the west, swaying palms overhead, and a beautifully reimagined modernist home wrapped around an ultra-private pool and spa. Taken down to the studs and redesigned by architecture firm Engsberg Jacobs, the home brings a fresh point of view to one of South Palm Springs' signature neighborhoods. Mature landscaping frames the backyard, where a covered patio, series of poolside conversation areas, putting green, and barbecue area make outdoor living the main event. The kitchen joins right in with a pass-through window opening directly to the covered patio and barbecue area. Out front, breeze block plays up the modernist lines and a courtyard with fire pit opens to south-facing views. Inside, the rethink is just as impressive. The reworked floor plan feels open and easy, with a widened hallway, new windows and doors, modern flooring, beautifully integrated custom cabinetry, motorized shades, built-in speakers, and a remote-controlled fireplace. The chef's kitchen pairs Thermador appliances and quartz countertops with U-Line beverage refrigeration, great storage, and that terrific connection to the poolside entertaining. The ensuite primary lives right on the pool, with both the bedroom and fabulous bath opening directly to the covered patio and pool area, plus a walk-in closet. Guest Bedroom 2 gets its own private patio and terrific views and shares a bath with Guest Bedroom 3. Completed in late 2023, the extensive work runs much deeper: new HVAC, updated electrical and plumbing, refreshed roof and flashing, and updated pool equipment. The two-car garage delivers expansive built-in storage. Currently eligible for the City of Palm Springs short-term rental permit program.
Carlsbad, CA 92011
1812
sqft2
Baths3
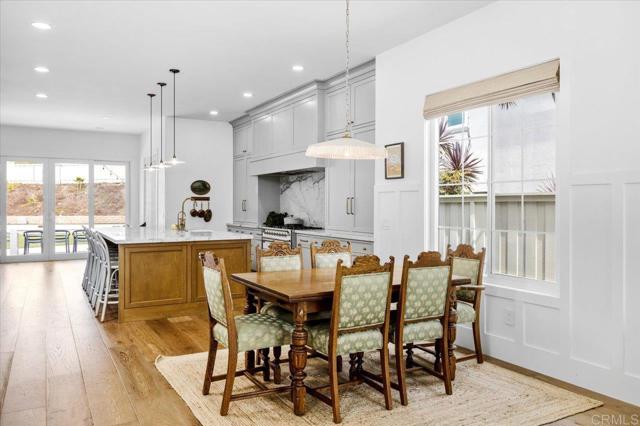
Beds Completely reimagined and beautifully transformed, this exceptional Carlsbad residence offers the perfect blend of refined design, modern comfort, and an unbeatable location. Set on an expansive lot of more than 1/4 acre in one of Carlsbad’s most desirable neighborhoods, this thoughtfully renovated home is truly move-in ready. Every detail has been carefully considered, from the wide-plank engineered oak flooring and custom cabinetry to the high-end finishes and elevated design throughout. The open, inviting floor plan creates effortless flow for everyday living and entertaining, while the generous lot offers space, privacy, and endless possibilities. Located in the heart of Carlsbad, enjoy close proximity to the beach, dining, shopping, parks, and highly regarded Carlsbad schools. A rare opportunity to own a fully reimagined home in a coveted neighborhood where location, lifestyle, and exceptional design come together.
Pacific Grove, CA 93950
930
sqft1
Baths2
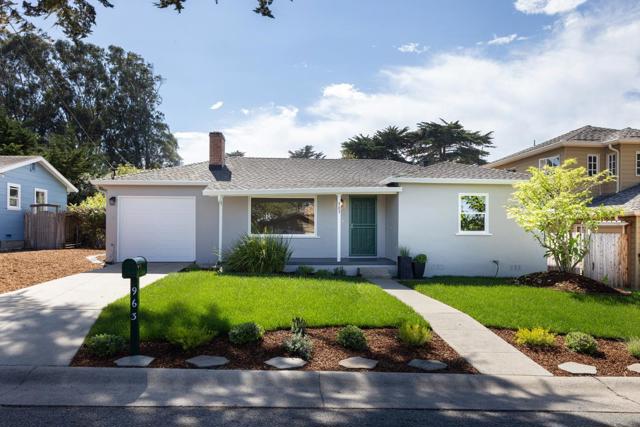
Beds Charming and move-in ready, this single-level home in Pacific Groves coveted Beach Tract captures the relaxed, quintessential coastal lifestyle of one of the Monterey Peninsulas most beloved neighborhoods. Freshly painted throughout and featuring beautifully refinished wood floors, the home is ready to enjoy from day one. Set on an unusually large lot with exceptional curb appeal, the expansive outdoor space invites leisurely mornings, afternoon gardening, outdoor entertaining, and quiet evenings in the coastal air, while offering the potential for thoughtful future expansion. Just moments from the beach, scenic coastal paths, vibrant downtown shops and restaurants, and located in Pacific Groves award-winning school district, this is a wonderful opportunity to embrace life in Americas Last Hometown.
Irvine, CA 92620
2646
sqft3
Baths4
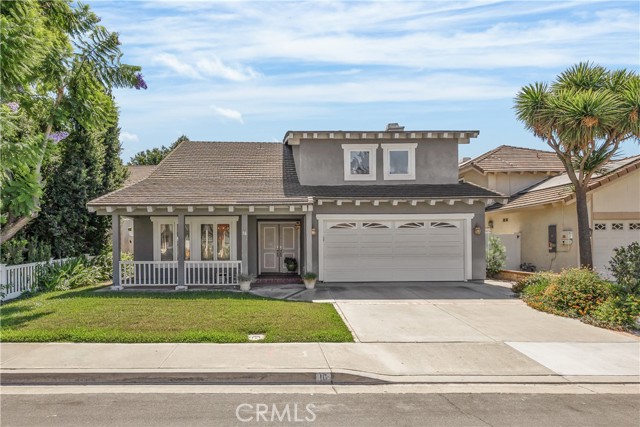
Beds WELCOME TO 16 WESTPORT, A SPACIOUS 4-BEDROOM, 2.5-BATHROOM HOME OFFERING 2,646 SQ. FT. OF LIVING SPACE IN THE PRESTIGIOUS NORTHWOOD VILLAGE COMMUNITY OF IRVINE. From the INVITING FRONT PORCH to the spacious interior, this home offers a distinctive and functional floor plan with GENEROUS LIVING SPACES and a wonderful connection between indoor and outdoor living. Step inside to an impressive formal living room featuring SOARING VAULTED CEILINGS WITH EXPOSED BEAMS and an adjoining ELEVATED DINING AREA, creating a dramatic and welcoming space for entertaining. The kitchen features WHITE CABINETRY, GRANITE COUNTERTOPS AND BACKSPLASH, STAINLESS STEEL APPLIANCES, RECESSED LIGHTING, AND A BREAKFAST NOOK, and opens to the spacious family room. The family room is highlighted by a charming BRICK FIREPLACE WITH BUILT-IN SHELVING AND CABINETRY, RECESSED LIGHTING, AND FRENCH DOORS LEADING DIRECTLY TO THE BACKYARD. The spacious PRIMARY SUITE IS A TRUE RETREAT, featuring VAULTED CEILINGS and a SEPARATE SITTING/RETREAT AREA WITH ITS OWN BRICK FIREPLACE AND BEAUTIFUL ARCHED WINDOWS—an ideal space for a home office, reading room, or private lounge. The REMODELED PRIMARY BATHROOM features a DUAL-SINK VANITY, SOAKING TUB, AND IMPRESSIVE WALK-IN SHOWER WITH FRAMELESS GLASS ENCLOSURE, BUILT-IN BENCH, RAINFALL SHOWERHEAD, AND DECORATIVE TILE ACCENTS. Three additional bedrooms complete the upper level. Outside, enjoy a PRIVATE AND PEACEFUL BACKYARD SURROUNDED BY MATURE TREES AND GREENERY. The COVERED PATIO creates a wonderful setting for outdoor dining and entertaining, while the lawn and additional patio areas provide plenty of room to relax and enjoy the Southern California lifestyle. Additional highlights include a 2-CAR ATTACHED GARAGE, NO HOA DUES, AND NO MELLO-ROOS—an exceptional benefit in Irvine. Ideally located within the highly acclaimed IRVINE UNIFIED SCHOOL DISTRICT, with NORTHWOOD COMMUNITY PARK WITHIN WALKING DISTANCE and convenient access to JEFFREY OPEN SPACE, SHOPPING, DINING, AND MAJOR FREEWAYS. 16 WESTPORT OFFERS AN OUTSTANDING COMBINATION OF SPACE, LOCATION, AND VALUE IN ONE OF IRVINE’S MOST DESIRABLE AND ESTABLISHED COMMUNITIES.
South El Monte, CA 91733
0
sqft0
Baths0
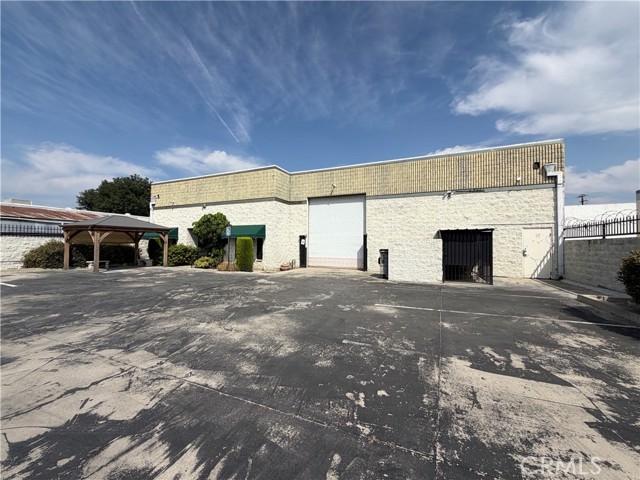
Beds Rare opportunity to acquire a well-positioned industrial asset in the highly desirable South El Monte. This property offers a functional layout ideal for owner-users or investors seeking stable industrial exposure in a supply-constrained area. Key Features: • High-clear warehouse space with efficient layout • Large ground-level roll-up door for seamless loading/unloading • Ample on-site parking and yard area for operations or storage • Clean, well-maintained exterior with strong street presence • Excellent access to major freeways and surrounding industrial hubs • Ideal for owner-user looking to control occupancy costs • Limited inventory in South El Monte enhances long-term value
Ojai, CA 93023
0
sqft0
Baths0
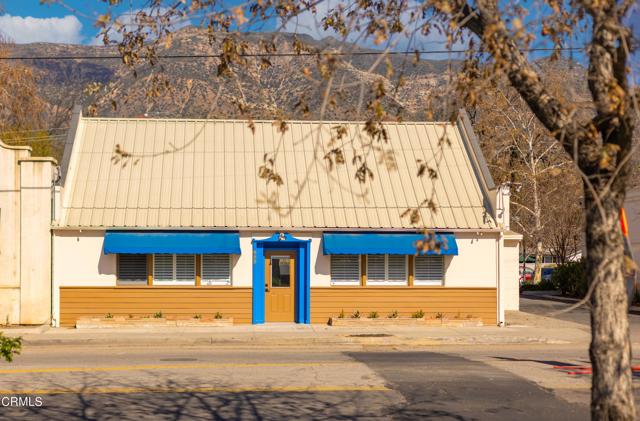
Beds 40+ Feet of Prime East Ojai Ave frontage.Versatile use capability - offering a total of 3,580 square feet, including a 2,774 sq ft main standalone building and an additional 806 square feet detached structure with a roll-up door. Rear alley access provides added convenience.The main building is thoughtfully divided into three separate areas--approximately 1,000 sq ft in the front, 1,000 sq ft in the rear, plus a private office-style space--each with its own access, allowing for flexible use or multiple tenants.Upgrades include polished concrete floors and updated bathrooms, along with ample on-site parking.
Page 0 of 0


