

Redondo Beach, CA 90278
$1,794,000
2600
sqft5
Baths4
Beds Welcome to this brand new, thoughtfully designed modern townhouse located at 2007 Blossom Lane. Located in the heart of North Redondo, and walkable to all the vibrant cafes and eateries along the revamped Artesia Blvd. This townhouse was thoughtfully designed to combine functional design, luxury finishes, and expansive, versatile living spaces. This beautifully appointed multi-level residence features 2600 sf (BTV) of living space, including unique features like a large multifunctional mezzanine. The home features an open and bright floor plan, anchored by a stunning chef’s kitchen, equipped with premium Thermador appliances, custom-designed cabinetry, and a dramatic waterfall-edge island that serves as both a functional workspace and an elegant focal point for gathering. Engineered hardwood floors flow throughout the home, enhancing the sharp and clean aesthetic. The second floor living area is highlighted by soaring 18-foot ceilings, creating a bright and airy atmosphere that elevates everyday living. Exceptional outdoor spaces extend the living area beyond the interior, including a 390-sf private yard area, and a spacious rooftop deck at the mezzanine level, ideal for entertaining, relaxing, or a private retreat for enjoying coastal breezes. The mezzanine itself offers approximately 300 square feet of flexible space, ideally suited for a home office, gym, media room, or additional lounge area. The primary suite is a serene retreat, with a large walk-in closet and a spa-inspired bathroom, complete with a freestanding soaking tub. Secondary bedrooms are also all equally well-appointed, each with its own en-suite bathroom. This state-of-the-art home also features smart and energy-efficient details, such as a Ring security system, solar power, Nest climate control, and wiring for EV charging in the attached 2-car garage. Ideally located near beaches, dining, shopping, and award-winning RBUSD schools, this townhouse presents a rare opportunity to own a modern and uniquely designed home in Redondo Beach.

Atascadero, CA 93422
4942
sqft5
Baths4
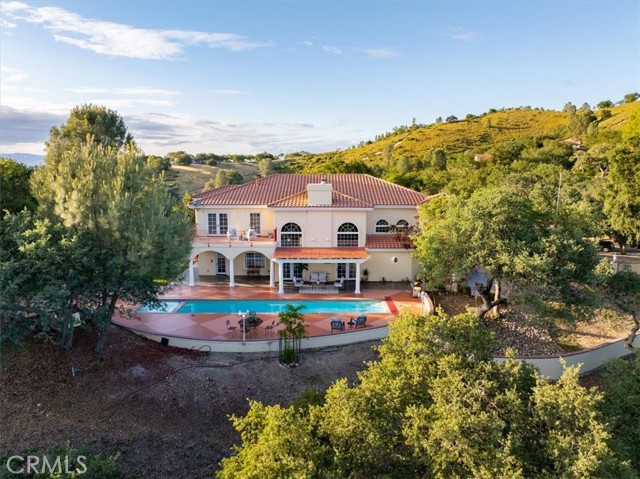
Beds Perched atop one of the highest hills in Atascadero, this grand estate was custom-built by a disabled veteran. Just 4 minutes from Highway 101 yet completely worlds apart, a private drive winds through 2.3 oak-canopied acres to a hilltop sanctuary with only one neighboring home in sight. From here, sweeping panoramic views of Atascadero and the rolling wine country hills of California's Central Coast unfold in every direction. A fountain welcomes you at the entry alongside 8-foot Mahogany doors opening directly into a breathtaking great room where 20-foot ceilings, arched clerestory windows, and a winding staircase with wrought iron railings make an immediate and lasting impression. Designed for both lavish entertaining and comfortable everyday living, the heart of the home features a full wet bar, open living space, and a chef's kitchen outfitted with a 7-burner stove and double ovens. The great room flows seamlessly through French doors to an exceptional outdoor retreat: a 9-foot deep lap pool, hot tub, mist area, and outdoor shower, all powered by 100 fully paid solar panels. A private downstairs bedroom suite offers ideal accommodations for guests, while the formal dining room, den, and laundry room complete the main level. Upstairs, the master suite is a one-of-a-kind sanctuary with a private balcony showcasing the most breathtaking panoramic views of the Central Coast wine country hillsides, a scene that changes beautifully with every season. The suite also includes a dedicated office overlooking the living area, custom walk-in closet, and spa-inspired bath with a jetted tub and steam shower. A home gym and two additional guest rooms round out the upper level, while a 3-car garage, dual-zone climate control, and an utterly private, tree-canopied hilltop setting with a private overlook make 5255 Escarpa Ave one of the Central Coast's most compelling offerings.
Irvine, CA 92618
2347
sqft3
Baths4
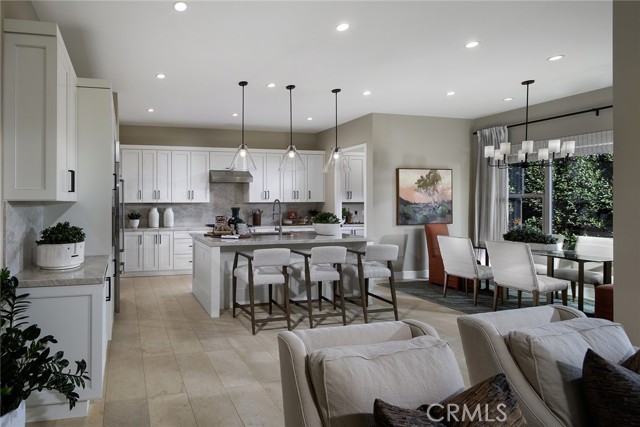
Beds Highly desirable Arbor in Portola Springs Village 2,347 SF Plan 2 single family detached available. This beautiful 2-story home features a great location with no neighbor on one side. This open concept downstairs floorplan features a stylish Kitchen with white shaker-style upgraded wood cabinetry, upgraded quartz counters and backsplash, Jenn Air stainless steel appliances and large island with seating. Great Room opens to Dining Room and Kitchen with walk-in pantry; powder bath and 2-car garage complete the downstairs. Upstairs is the spacious Primary suite and large bathroom with upgraded cabinets, counters and shower tile featuring freestanding bathtub, shower, double sinks, and walk-in closet. The upstairs also features three more bedrooms, another upgraded bath, and a laundry room with loads of storage. Upgraded wood and tile flooring throughout and solar panels are included in purchase price, this home has over $110,000 in optional upgrades! This amenity-rich Portola Springs community features several Jr. Olympic pools, wading pools, parks with shade structures, tot lots, BBQ’s and picnic areas, basketball, walking trails and playgrounds. The Portola Springs Community Park has a Community Center, lighted pickleball, softball and tennis courts, soccer fields, sand volleyball court and more all with an HOA of about $300/month! Fantastic Irvine location is close to shopping, dining, freeways, recreation, and excellent schools. Home should be complete by end of year.
Apple Valley, CA 92307
0
sqft0
Baths0
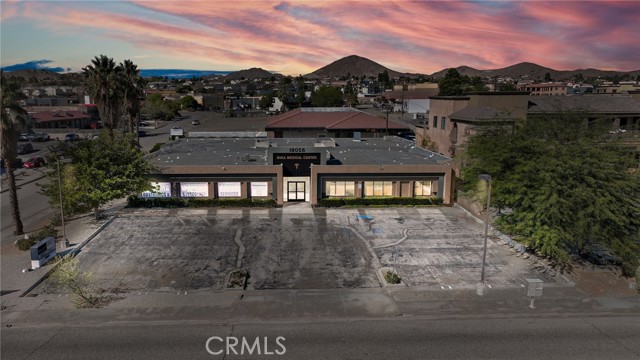
Beds Wika Medical Center — a prime opportunity in the heart of Apple Valley! This centrally located medical and professional building offers over 9,000 sq. ft. across four suites, situated on two parcels totaling more than 24,000 sq. ft. The location boasts great visibility, just a block west of St. Mary Medical Center, making it ideal for healthcare professionals or investors looking for strong positioning. One suite features a fully approved Medicare-certified surgery center, while the entire property has been well maintained with newer A/C units, both tile and carpeting, and minimal landscaping for easy upkeep. Zoned General Commercial, this building offers flexibility for a variety of professional or medical uses. Whether you’re expanding your practice or adding to your investment portfolio, this is a property that delivers both value and visibility.
Santa Clara, CA 95050
2115
sqft3
Baths5
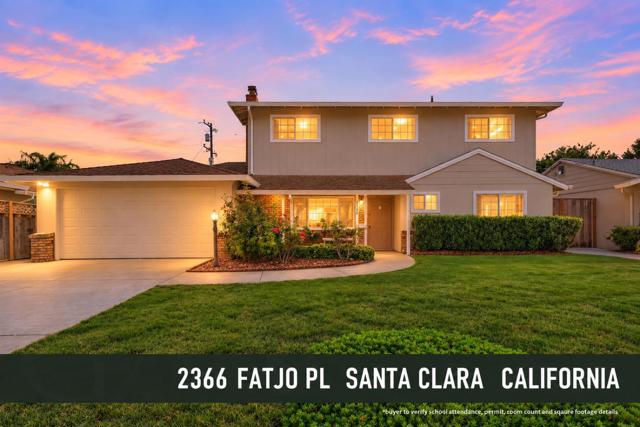
Beds Rare 5-bedroom home in a highly convenient Santa Clara location, offering a flexible floor plan ideal for multi-generational living. The main level features two bedrooms and a full bath, while upstairs offers three additional bedrooms and two baths, including the potential to create a private primary suite. Bright and spacious living areas are filled with natural light, complemented by a comfortable family room that connects directly to the kitchen. Outside, enjoy a generous backyard with mature fruit trees and plenty of space for entertaining, gardening, or play. Ideally located on a quiet, tree-lined street near Warburton Park, shopping, dining, and major commute routes. Approximately 5 minutes to NVIDIA and 10 minutes to Apple, Santa Clara University, and Kaiser. The north-facing front door and thoughtful orientation provide abundant natural light throughout the day. Santa Clara residents also enjoy the benefit of city-owned utilities, offering potentially significant savings compared with surrounding PG&E-served communities. A rare combination of space, flexibility, convenience, and central Silicon Valley location.
San Bernardino, CA 92404
0
sqft0
Baths0
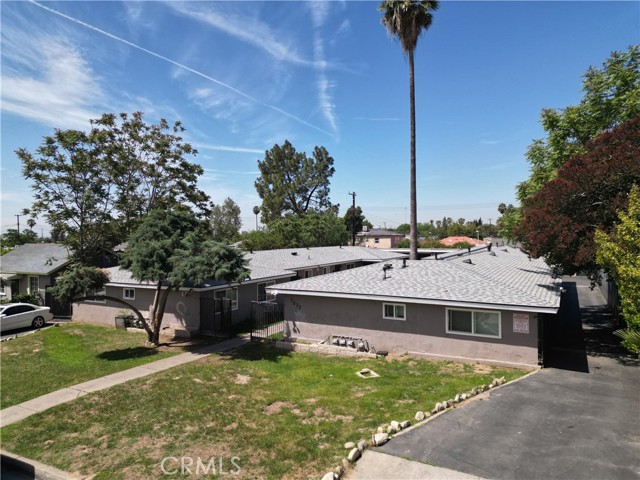
Beds *** Call or Email for Offering Memorandum *** Pleased to present the exclusive offering of 7032 and 7036 Glasgow Avenue, a pair of well-maintained, contiguous single-story fourplex apartment buildings located in San Bernardino, California. Offered collectively at $1,792,000, this eight-unit assemblage represents a compelling acquisition opportunity for both the first-time multifamily investor seeking a straightforward entry into income property ownership and the seasoned portfolio operator looking to add a low-maintenance, cash-flowing asset in one of Southern California’s most active rental markets. Each of the two buildings at 7032 and 7036 Glasgow Avenue are situated on two 7,600 square foot parcels for a total of 15,200 square foot lot. Comprised entirely of two-bedroom, one-bathroom floor plans, all 720 square feet. Each unit is individually metered for both gas and electricity, and units also have individual hot water heaters. Both roofs were replaced approximately four years ago and carry a 10-year warranty. All windows across both buildings were replaced approximately three years ago. Units have tile and vinyl plank flooring along with wall heaters and window air conditioners. Residents have access to covered carport parking and street parking. There is an on-site laundry room (owned). 7032 and 7036 Glasgow Avenue are recorded as two separate legal parcels, a buyer has the ability to finance each building independently under its own 30-year fixed-rate conventional mortgage or a single commercial loan. Situated in the city of San Bernardino in San Bernardino County, 7032 and 7036 Glasgow Avenue occupy a central position within one of the most economically dynamic submarkets in Southern California. The Inland Empire’s emergence as the logistics capital of the Western United States has generated tens of thousands of stable, well-paying jobs. Amazon, Walmart, Stater Bros., and a dense concentration of third-party logistics operators have established major distribution and fulfillment operations along the I-10 and I-15 corridors, creating sustained demand for workforce housing in communities throughout San Bernardino County. For an investor acquiring income property in this market today, the combination of strong in-place fundamentals and favorable long-term demographic trends creates a compelling case for both current cash flow and long-term appreciation.
Ventura, CA 93001
2054
sqft2
Baths4
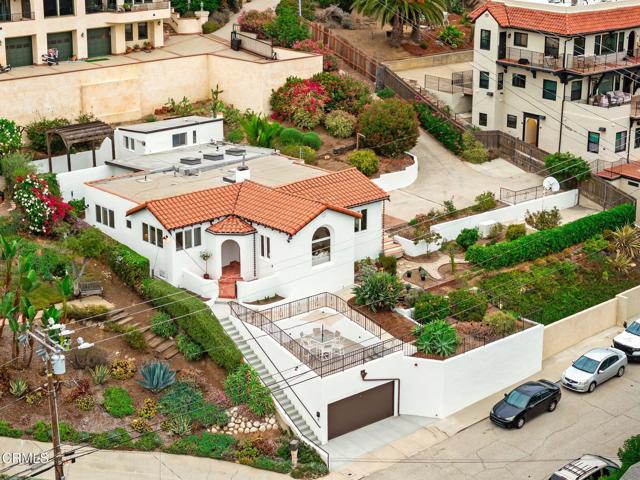
Beds When I think of Ventura, I see the sweet cottages nestled into the hillsides overlooking the sea. I see the reverse city-light views and rolling green hills, the energy of downtown, dogs running through Cemetery Park, October sunsets over the calm ocean, and that unmistakable moment when you roll down the window on the Seaward exit and breathe in the ocean air.This seaside Spanish darling overlooks it all.She dazzles at night with her glimmering city lights and spends her days watching the Pacific, the Channel Islands, and the ever-changing sky. Now embarking on her 100th birthday, she nods gracefully to the past while embracing the present.Welcome to Buena Vista--a beautiful view with a beautiful home upon it.Set among gardens and meandering paths that lead toward expansive ocean vistas, this four-bedroom, two-and-a-half-bath home blends warmth, character, and contemporary function. The main living spaces are thoughtfully positioned to capture the sweeping water and island views.The custom-inspired kitchen features beautiful cabinetry, butcher-block countertops, and quality appliances, creating a space that feels both timeless and wonderfully livable. Picture windows bring the outdoors in, filling the dining area with natural light and framing the spectacular views.And then there is the sunken living room--a place designed to settle into. Warm hardwood floors, a wood-burning fireplace, and walls of glass create an inviting retreat where you can curl up, watch the storms roll across the ocean, or simply sit quietly as the light changes throughout the day.This is more than a home with a view. It is a front-row seat to Ventura--the ocean, the hills, the lights, the sunsets, and all the little moments that make this seaside city so special.After nearly a century, Buena Vista still knows exactly how to make an entrance.
Laguna Niguel, CA 92677
1735
sqft3
Baths3
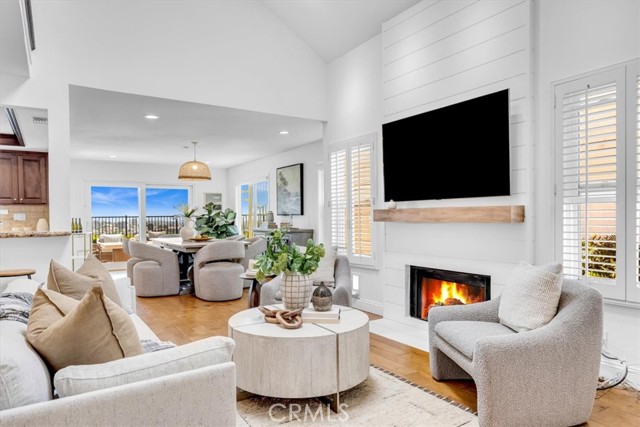
Beds Sweeping panoramic city and ocean views set the scene for this three-bedroom, three-bath home in Beacon Hill Village. Perched on a hill within a small enclave of homes, it offers expansive views and inviting indoor-outdoor living. A charming white wrought-iron gate opens to a path leading to the Dutch front door. Inside, the living room features high ceilings, recessed lighting, shuttered windows and a fireplace framed by white wood paneling that extends to the ceiling, with a floating light-wood hearth. The living area flows into the formal dining room, where a large window and sliding door to the deck capture sunset views. The adjacent kitchen offers generous counter space and storage, a large island with breakfast bar, stainless steel LG appliances and a gas range. A cabinet pantry features pull-out shelving, while deep under-stair storage provides additional pantry and closet space. A downstairs bedroom, currently used as an office, sits near an updated full bath with a marble-tile walk-in shower. The attached two-car garage includes laundry facilities and wall-to-wall built-in cabinetry. Upstairs, the spacious primary suite features a built-in desk or vanity area, a large walk-in closet and a bath with a walk-in shower and additional vanity space. Its balcony showcases ocean views, while a spiral staircase leads down to the backyard. Across a catwalk overlooking the living room, the secondary ensuite bedroom has its own walk-in closet and bath with a walk-in shower. Hardwood flooring and carpeting complement the home’s neutral finishes, including granite countertops in the kitchen and baths. Outside, the spacious backyard features a paved patio partially sheltered by the balcony above, a ceiling fan, a built-in concrete table, a large lawn and an above-ground hot tub. Wrought-iron fencing keeps the coastal views in sight. Beacon Hill residents enjoy six tennis courts with lights, three pools and spas, grassy parks, walking paths and neighborhood ocean vistas. Salt Creek Beach, Strands Beach Park, Downtown Dana Point Harbor are all a 5 minute drive away as well as The Ritz-Carlton Laguna Niguel, Waldorf Astoria Monarch Beach Resort & Club, and Montage Laguna Beach.
San Bernardino, CA 92407
0
sqft0
Baths0
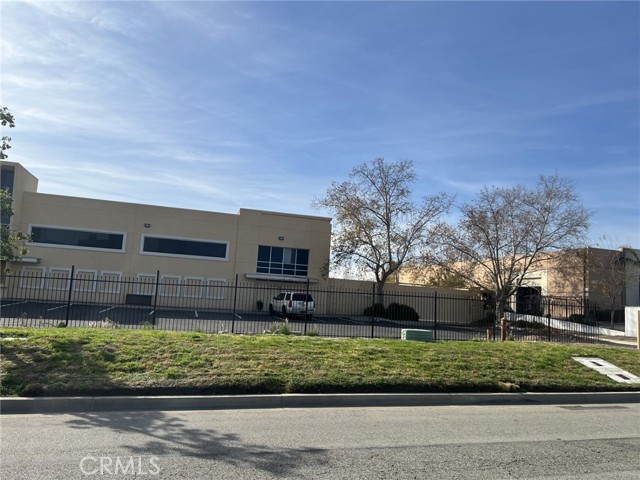
Beds Commercial property for Medical office, Office or Warehouse. The zoning allows to be Cannabis House. The great location just 2 or 3 properties far from Walmart and Lowe's on Hallmark Parkway in San Bernardino, with easy access to the 215 Freeway and close proximity to Cal State San Bernardino. Shopping Mall is located on the same street. Surroundings are offices and warehouses occupied by companies and firms. Next door is a new warehouse. This expansive property features a large 42,000 sq. ft. lot with a 9,588 sq. ft. building, complete with ample parking space. Built in 1991, Safety iron gate property, the building boasts high 8-foot ceilings on each floor. Spent more than $200,000 to repair and upgrade. A huge lot, there is an opportunity to add an additional 5,000-10,000 SF space to match neighbors. The zoning allows warehouse and medical use. Per seller, this property is ideal for a variety of uses including distribution, product showroom, processing center, medical office, office space, towing company or warehouse. Buyer to verify usage. The seller may finance. Don’t miss out on this incredible investment opportunity!
Page 0 of 0


