

Tarzana, CA 91356
$1,779,000
3641
sqft4
Baths5
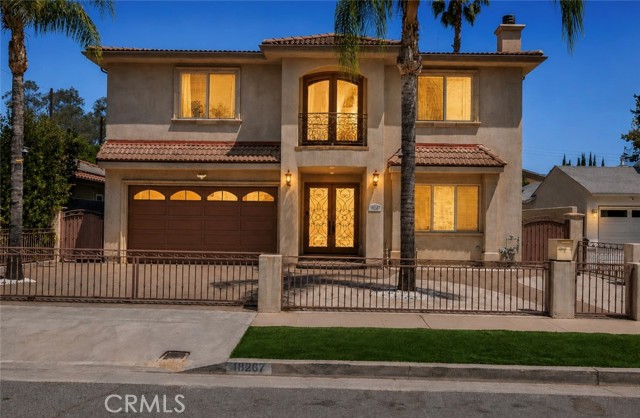
Beds Welcome to 18267 Valley Vista Boulevard, an exceptional Mediterranean estate ideally situated in one of Tarzana's most coveted Prime South of the Boulevard neighborhoods. Offering approximately 3,641 square feet of thoughtfully designed living space, this impressive residence features 5 bedrooms, 4 bathrooms, and an ideal floor plan that effortlessly blends everyday comfort with elegant entertaining. From the moment you enter, soaring ceilings, abundant natural light, rich wood and tile flooring, recessed lighting, and multiple fireplaces create a warm yet sophisticated atmosphere. The expansive layout seamlessly connects the formal living room, dining room, and inviting family room to a beautifully appointed chef's kitchen complete with stainless steel appliances, a large center island, generous cabinetry and abundant prep space. The luxurious primary suite serves as a private retreat featuring dual walk-in closets and a spa-inspired ensuite bath. A desirable first-floor bedroom and full bath provide ideal accommodations for guests, extended family, or a home office, while an oversized secondary suite with its own walk-in closet and private bath offers exceptional flexibility. Spacious secondary bedrooms complete with walk-in closets, an oversized laundry room, abundant storage and a direct-access two-car garage complete the home's well-designed interior. Step outside to your own private backyard oasis where a sparkling pool and spa create the perfect setting for relaxing weekends, outdoor dining, or memorable gatherings. The low-maintenance 5,500-square-foot lot allows you to enjoy Southern California living with ease. Ideally located just moments from Ventura Boulevard's premier dining and shopping, Gelson's Market, Trader Joe's, El Caballero Country Club, Mulholland Hills Country Club, houses of worship, award-winning schools, and convenient access to the 101 Freeway, this exceptional residence offers the perfect balance of luxury, comfort, and convenience. A rare opportunity to own an elegant South of the Boulevard home in one of Tarzana's most sought-after locations.
Hermosa Beach, CA 90254
1609
sqft3
Baths3
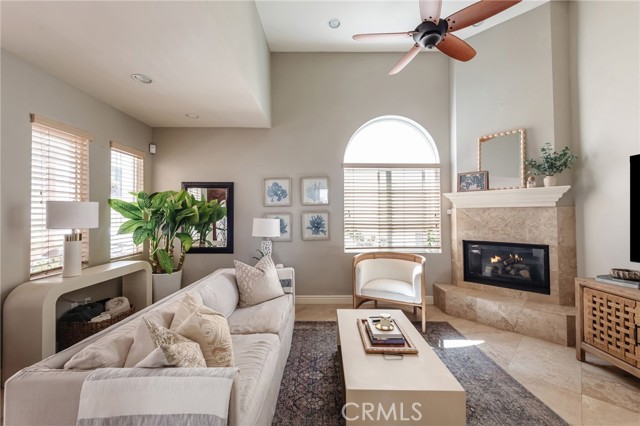
Beds Coastal Sophistication Meets Modern Luxury in the Heart of Hermosa. Experience the pinnacle of beach living in this stunning 3-bedroom, 3-bathroom townhome. Boasting 1,609 sq. ft. of light-filled living space, this meticulously maintained residence features soaring high ceilings, updated kitchen open to the living room great for entertaining, and a private roof deck perfect for enjoying the ocean breeze. Not to mention the large, spa-like primary bathroom to relax and enjoy in. This home is very comfortable and very private. Situated just steps from the scenic Ardmore Greenbelt and a short stroll to the sand, this home offers the perfect blend of tranquility and proximity to Hermosa’s world-class dining and surf.
San Ramon, CA 94582-1425
1972
sqft3
Baths4
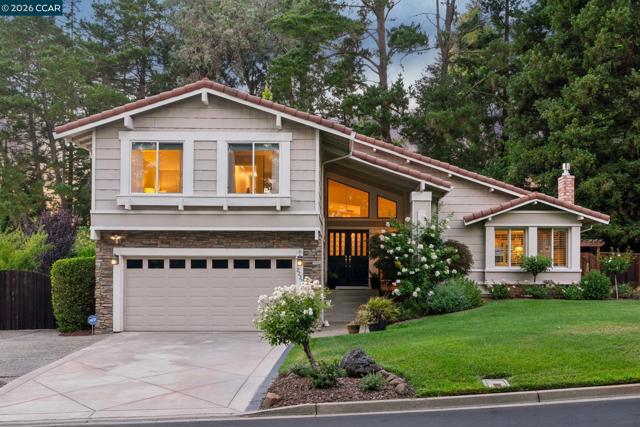
Beds Private Resort-Style Retreat on the Highly Desirable San Ramon-Danville Border Rarely does a home offer this combination of privacy, location, lot size, and resort-style amenities. Situated on the coveted San Ramon-Danville border, this home enjoys open space views, no front-facing neighbors, and a truly private backyard retreat with no neighboring homes overlooking the yard. This light-filled, move-in-ready home is located in one of San Ramon's most sought-after neighborhoods, close to award-winning schools, shopping, dining, parks, and commuter routes. Enjoy exceptional proximity to both downtown Danville and San Ramon’s City Center Bishop Ranch, offering premier shopping, dining, and entertainment just minutes away. Set on an expansive 1/3-acre lot, the property offers a level of privacy and openness that is increasingly difficult to find in the San Ramon Valley. Inside, vaulted ceilings, skylights, travertine flooring, and thoughtful updates create a welcoming atmosphere. The remodeled chef's kitchen features custom cabinetry, a Thermador gas range, KitchenAid dishwasher, built-in drawer microwave, and spacious dining area. Living and family rooms offer updated gas fireplaces and abundant natural light. The primary suite includes vaulted ceilings and a beautifully remodeled bath with marble countertops and a walk-in shower. The backyard is the centerpiece of the home, featuring a 22,000-gallon solar-heated pool and spa with waterfall, custom patio, built-in gas BBQ, and mature landscaping that enhances privacy. French doors create seamless indoor-outdoor living, making the home ideal for both everyday enjoyment and entertaining. The property also offers an elevated viewing area at the top of the lot, where you can enjoy scenic views overlooking the backyard and across the beautiful San Ramon Valley. Additional improvements include a $10,000 spray foam insulation upgrade beneath the home and around all ductwork for enhanced energy efficiency and comfort, as well as a professionally cleaned tile roof (2024). Prime San Ramon-Danville border location Open space across the street with no homes facing the property Exceptional backyard privacy with no neighboring homes overlooking the yard Expansive 1/3-acre lot Remodeled chef's kitchen Updated windows and engineered hardwood flooring Premium gas fireplaces Remodeled primary bath Close proximity to shopping, dining, and everyday conveniences RV and boat parking potential
Irvine, CA 92603
1548
sqft3
Baths3
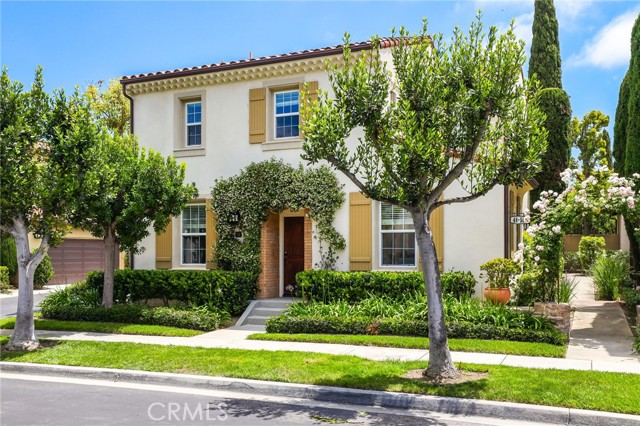
Beds Lovely Detached home in the Highly Sought Turtle Ridge Arborel gated community with over $44K of RENOVATIONS/UDATES. Offering all three bedrooms upstairs, two and one half baths (guest-half bath downstairs). Plenty of natural light to all main living areas. Beautiful great room with gorgeous finishes throughout, including NEW custom paint, New Luxury Vinyl Plank, NEW Baseboards throughout, Spacious open kitchen includes all top of the line NEW stainless steel appliances, sink and Refrigerator, plenty of countertop space and cabinets. Home has been re-piped. French door opens to Courtyard with brick patio and beautiful landscape, great for entertaining. The Primary suite includes a spacious walk-in closet, large bathroom with dual sinks, bathtub and shower. Secondary bedrooms are generously sized. The two car garage has direct access with NEW epoxy flooring, garage door opener and Freshly Painted. Turtle Ridge amenities including Cabana Lined Pool, tot pool, spa, barbecue, outdoor fireplaces, clubhouse, greenbelts and hiking trails all within walking distance. This community is also located within a top-rated school district and is located in close proximity to Corona del Mar, Newport Beach, Fashion Island and Pelican Hill. Convenient access to the freeway and toll road, John Wayne Airport and other shopping centers. A must see.
Mendocino, CA 95460
2000
sqft2
Baths2
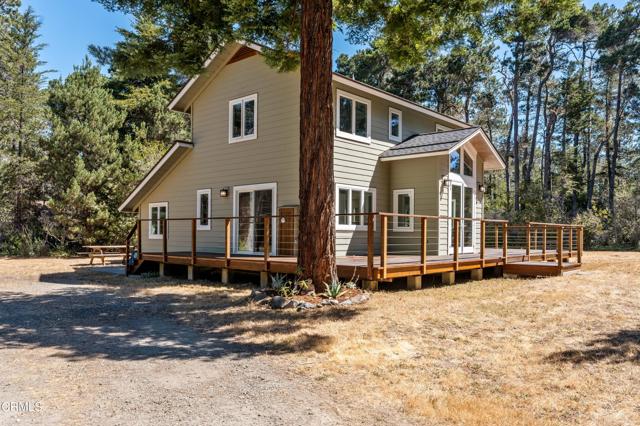
Beds Minutes to Mendocino. A World Apart. Just two miles from the historic seaside village of Mendocino, meadow, forest, and sky come together in one of the North Coast's most distinctive landscapes. 2.35 private acres, bordered by Jackson Demonstration State Forest and surrounded by Mendocino's rare pygmy redwood forest, offer a setting of uncommon beauty and quiet.Hidden behind a private gate at the end of a quiet cul-de-sac, the property feels peacefully removed while remaining just minutes from the village's galleries, restaurants, shops, dramatic coastline, and beaches. Spend an afternoon at Big River Beach, where the Big River meets the Pacific, wander the headlands, or discover one of the many small coves and beaches tucked along the coast. The local K-8 school is approximately a mile and a half away, with the high school conveniently located in the village itself.Beautifully designed and thoughtfully updated, the residence welcomes family and friends with an open-concept floor plan created for both everyday living and relaxed entertaining. The living area flows naturally into a well-appointed kitchen featuring high-end appliances, a deep farmhouse sink, abundant custom cabinetry, and nearly sixteen feet of quartzite countertop and peninsula workspace. Just beyond, a wraparound redwood deck extends the living space outdoors, offering a place to enjoy morning coffee, gather with friends, or simply sit quietly among the meadow and trees.A separate sunken den with high ceilings provides a more intimate retreat--ideal for reading, watching a favorite film, or simply enjoying the quiet.Upstairs, the oversized primary bedroom offers a peaceful sanctuary with thoughtfully integrated built-in storage, including dressers and generous closet space. One full bath serves the main level, while a second full bath upstairs features tasteful contemporary tile and timeless finishes.Close enough to enjoy Mendocino on a whim. Far enough away to feel you've left the rest of the world behind.
Watsonville, CA 95076
1440
sqft2
Baths2
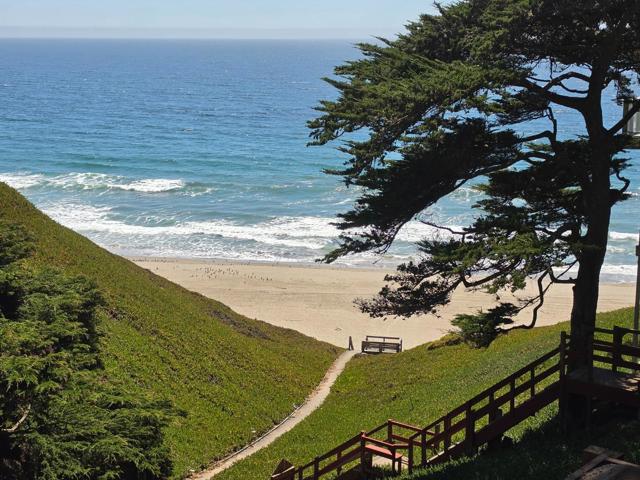
Beds Steps to the Beach, Surf & Sand Views are Incredible. Views from most rooms and large decks. The Beach will feel like your private place, away from the world. Quite, small beach community located in Sunset State Beach Park. A rare find. Short Drive into Watsonville or Aptos to shop. Security Gated entrance to park with Park Rangers, one way in & one way out. Safe & Secure environment. Sturdy concrete block construction. Extensive custom woodwork, Hand carved oak Doors and Mural. Major Renovations recently completed, including replacing decks and supporting structures. 2 bedrooms, 1.5 baths, main house, bonus room with full bath with separate entrance on lower deck. Newly installed State of the art on-site waste water treatment septic system. Home has never been rented short term or long term. No formal HOA . There is a Water Board, and informal Sunset Beach Improvement Association that consists of neighbors who gather and make decisions to benifit home owners.
Alhambra, CA 91803
3705
sqft6
Baths7
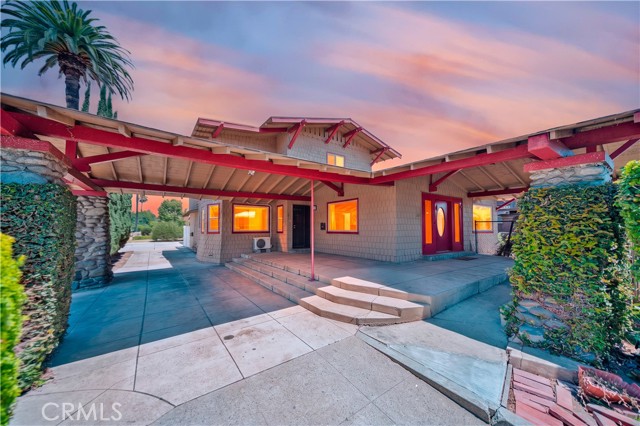
Beds Rare 3-Unit Opportunity in Alhambra-Exceptional opportunity to own a charming Craftsman estate featuring three separate living units each with its own addresses, in-unit laundry and separate permitted water, electric and gas for effortless independent living. Situated on an expansive 8,591 sq. ft. double corner lot, this versatile property offers approximately 3,705 sq. ft. of living space comprised of a 2,005 sq. ft. main residence with 2 bedroom and 2 bath, formal living room, formal dining room, backyard access (generous square footage that lends itself to your customization), a 1,200 sq. ft. attached ADU with 3 bed and 2.5 bath and a newly constructed 500 sq. ft. JADU with 2 bed, 1 bath and its own attached two-car garage of approximately 475 sq. ft., offering direct access and abundant storage ease of access and privacy. All three units feature new permitted electrical with dedicated panels and subpanels, and separate permitted metered water and gas service, updated plumbing, dual-pane windows, kitchen, bathrooms, and flooring. All permitted by the City. Fully gated with new vinyl fencing and rolling gate allow access from the alley. The grounds are open onto a private backyard made for gathering, entertaining, or simply unwinding. Remarkably easy to manage, lease, or share among family, it is perfect for multi-generational living, owner-occupants seeking rental income or investors looking for multiple income stream. Corner lot features a rare pass-through breezeway driveway (grandfathered in and not allowed anymore) and access from three streets including alley, this property delivers space, convenience, privacy, and flexibility that’s hard to find anywhere else in Alhambra. Zoned within the highly regarded acclaimed Alhambra Unified School District, this home is assigned to Ramona School (K-8) and Alhambra High School both with exceptionally high ratings. Conveniently located near Main Street, Valley Boulevard's popular restaurants and cafés, Costco, Target, Almansor Park, Alhambra Golf Course, Old Town Pasadena, Downtown Los Angeles. With quick access to the 10, 710, and 60 freeways, commuting couldn’t be easier. Priced to sell! This property was originally intended as a long-term investment and is now being offered for sale, creating a rare opportunity to own a turnkey, fully permitted, income-flexible estate offering exceptional income potential in one of Alhambra's most desirable neighborhoods. Schedule your private showing today
Yorba Linda, CA 92886
2724
sqft3
Baths5
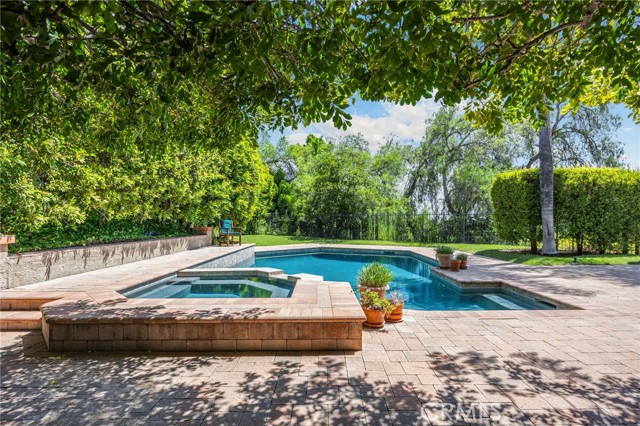
Beds Offered for the first time by its original and only owner since 1985, this exceptional pool home presents a rare opportunity to own a beautifully maintained residence situated on a desirable cul-de-sac in one of Yorba Linda’s most sought-after neighborhoods. Situated on a generously sized 10,000-square-foot lot with POSSIBLE RV PARKING, this expansive home offers 5 bedrooms, 3 bathrooms, and approximately 2,724 square feet of living space, providing an ideal layout for MULTI-GENERATIONAL LIVING, growing families, or those simply seeking abundant space and flexibility. A highly desirable main-level bedroom and bathroom with a walk-in shower offer added convenience and flexibility for extended family, guests, or those who prefer single-level living. Adding to its appeal are breathtaking city lights, rolling hills, Catalina views on clear days, and spectacular Disneyland fireworks. Step inside to soaring ceilings, an updated staircase, and a bright, light-filled floor plan that combines timeless elegance with everyday comfort. The generously proportioned formal living and dining rooms create an impressive setting for entertaining, while the spacious family room flows seamlessly into the kitchen. The kitchen features quartz countertops, stainless steel appliances, and a casual dining area overlooking the backyard and city views, making it an inviting gathering space for both everyday family life and entertaining. The private backyard is truly an entertainer’s paradise. Relax in the saltwater Pebble Tec pool and spa, enjoy the peaceful surroundings, or host unforgettable gatherings while taking in the stunning evening views. The expansive outdoor living areas provide exceptional flexibility and privacy, creating an impressive backdrop for everything from intimate family gatherings to large-scale entertaining. Lovingly cared for by the same owner for more than four decades, the home also features a newer roof, updated pool equipment, and a permitted, insulated music room in the garage, offering valuable flexible space for hobbies, a home office, studio, or creative pursuits. Ideally located near shopping, dining, parks, hiking trails, and convenient freeway access, the home is also just minutes from the prestigious Yorba Linda Country Club and Black Gold Golf Club. Families will appreciate its location within the highly acclaimed Placentia-Yorba Linda Unified School District. NO HOA OR MELLO ROOS FEES
Fremont, CA 94536
1614
sqft3
Baths5
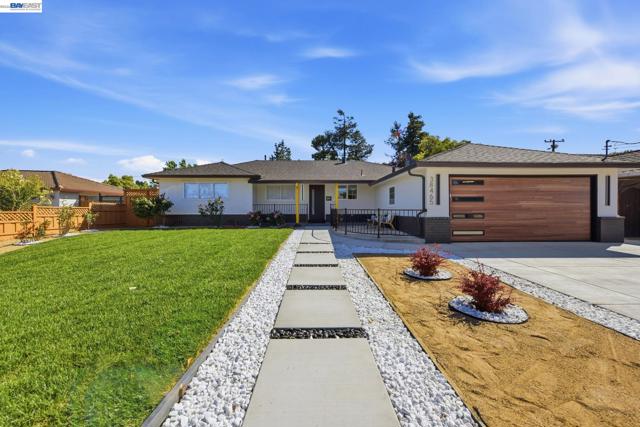
Beds "Agent Owner" Welcome to your North facing beautiful 5-bedroom dream home! This stunning single-story residence offers 5 bedrooms, 3 bathrooms, and a thoughtfully updated living space on a generous 7,593 sq ft lot. Meticulously renovated with pride of ownership throughout, this move-in-ready home features a chef-inspired kitchen with elegant porcelain slab countertops, sleek black cabinetry, and high-end stainless steel appliances—perfect for everyday living and entertaining. Enjoy new flooring, fully remodeled bathrooms with modern vanities, and fresh interior paint that creates a bright, contemporary feel. Major upgrades include a new roof, new concrete, and beautifully landscaped front and backyard with a combination of natural grass and low-maintenance turf. With its spacious layout, stylish finishes, and extensive updates, this exceptional home is ready for you to move in and start making lasting memories. Don't miss this incredible opportunity!
Page 0 of 0


