

Santa Monica, CA 90402
$7,995,000
4628
sqft5
Baths5
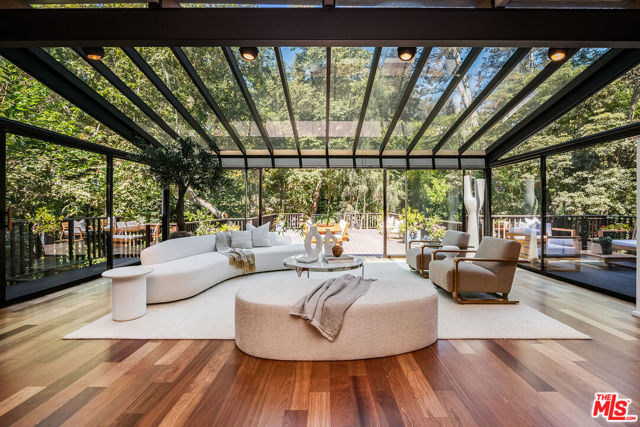
Beds Fantastic opportunity to own a magnificent estate at a great new price! Beyond a gated entrance in Rustic Canyon, this exceptional and unique property unfolds across over 3/4 of an acre of land, with organically landscaped grounds, offering a rare blend of architectural distinction and natural beauty. This residence (5 bedrooms/5 baths) and brand new kitchen -is a bold and timeless architectural statement, with soaring lines and walls of glass that invite in light and frame tranquil vistas. (A separate guest house is also available for sale with this property). A picturesque creek winds through the property creating a meditative backdrop for daily living. Expansive terraces and garden pathways invite gatherings and natural settings for reflection. Designed for those who value balance, this estate embodies a retreat-like atmosphere - equally suited for spiritual renewal and entertaining. This is a rare opportunity to own an exclusive estate where architecture, lifestyle and nature exist in perfect harmony. Property is located in the City of LA, with a Santa Monica mailing address. A must see! Property is also for lease.
Santa Barbara, CA 93110
5517
sqft6
Baths4
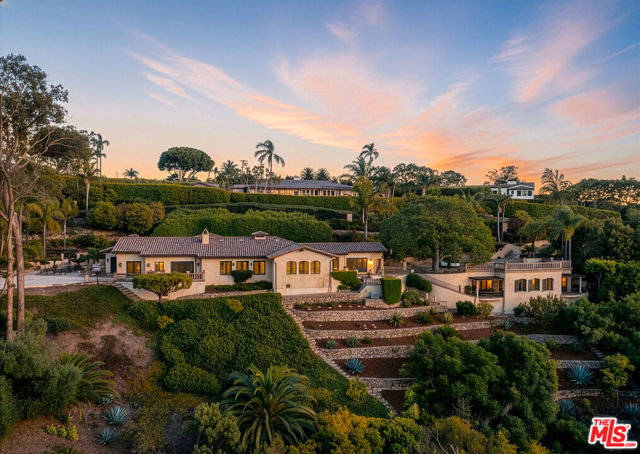
Beds Overlooking one of the most dramatic vistas in Hope Ranch, this private Mediterranean-style retreat commands extraordinary panoramic views spanning from the mountains to the ocean and beyond. Rarely does a vantage point so magnificently capture the grandeur of Santa Barbara's natural beauty, particularly from a single-level main residence. Showcasing remarkable quality and designed for a life both refined and relaxed, the +/- 1.48-acre property offers elegant accommodations for residents and guests alike: a nearly 4,200 sqft main residence with an attached 2-car garage, a gated entrance and spacious ocean-view motorcourt, a detached +/- 1,322 sqft guest house, a sparkling pool, two offices, and more!Inside, an ocean-view family room with soaring, open-beam ceilings, a gorgeous stone fireplace, and French doors to the outside provides an inviting central gathering point. Adjacent to the family room is a stunning gourmet kitchen appointed with top-tier appliances, refined finishes, a sunny breakfast area, and panoramic views. The formal living and dining areas feature large windows and French doors opening to sweeping terraces and patios.The primary bedroom offers a luxurious getaway with an enormous bathroom suite and walk-in closet. A dedicated office boasts inspirational views and access to the outside. Throughout the home, nearly every room frames an unforgettable vista -- whether ocean, mountain, or garden -- infusing the home with abundant light and natural beauty.Steps from the main home, a private guest house offers additional flexibility, complete with a kitchenette, living room, office, and bedroom perfect for extended stays or creative pursuits. In addition to the sparkling pool that overlook the coastline, the grounds feature an explosion of various plantings and fruit-bearing trees, all surrounded by beautifully designed terracing, privacy hedges, and hardscaping. Altogether, the property provides a tranquil setting for endless moments of gathering, entertaining, or simply relaxing.Set within Hope Ranch's coveted coastal enclave -- where residents enjoy equestrian trails, private beach access, proximity to La Cumbre Country Club & Golf Course, and a rare sense of space and seclusion -- this exceptional property combines sweeping natural beauty with refined Santa Barbara living at its finest.
La Canada Flintridge, CA 91011
8828
sqft7
Baths5
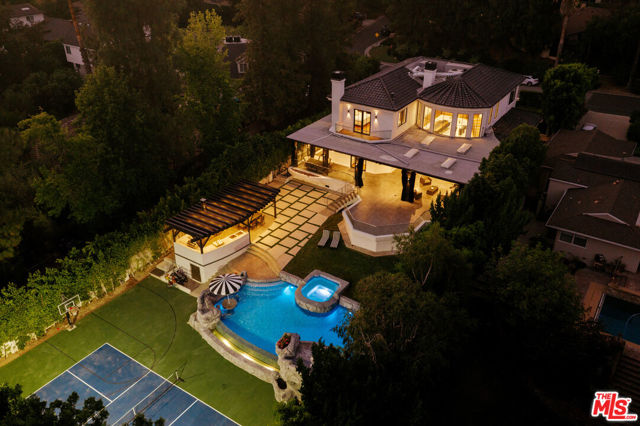
Beds Tucked in one of La Canada Flintridge's most coveted neighborhoods, this extraordinary Mediterranean estate offers approximately 8,828 square feet of luxury living on a sprawling 16,000+ square-foot lot, with a level of resort-style amenities rarely found in the area. The home's true showpiece is its expansive entertainment level, anchored by a spectacular indoor pool and spa designed for year-round enjoyment. The level also features a private sauna, full-service bar, dedicated game room with billiards, ping pong and air hockey, and a state-of-the-art theater with 12 leather recliners and immersive surround sound, creating a true private resort for entertaining, relaxing, and hosting on a grand scale. Newly remodeled in 2024, the main residence blends timeless Mediterranean architecture with contemporary finishes, soaring 20-foot ceilings, walls of glass, and an open-concept floor plan filled with natural light. Grand living and dining spaces flow seamlessly into an expansive family room and exceptional chef's kitchen featuring premium appliances, an oversized center island, and a large walk-in pantry. A private main-level guest suite or executive office offers flexibility, while a dramatic spiral staircase and private elevator lead upstairs to four bedrooms, including a luxurious primary retreat with private balcony, custom walk-in closet, and spa-inspired bath. A conveniently located laundry room sits on the main level. Outdoors, the resort experience continues with a sparkling pool accented by a waterfall, spa, expansive entertaining deck, and generous flat lawn framed by mature landscaping for exceptional privacy. A rare offering combining scale, privacy, and an exceptional indoor-outdoor entertainment experience within the award-winning La Canada Flintridge school district.
Rancho Santa Fe, CA 92091
9169
sqft9
Baths7
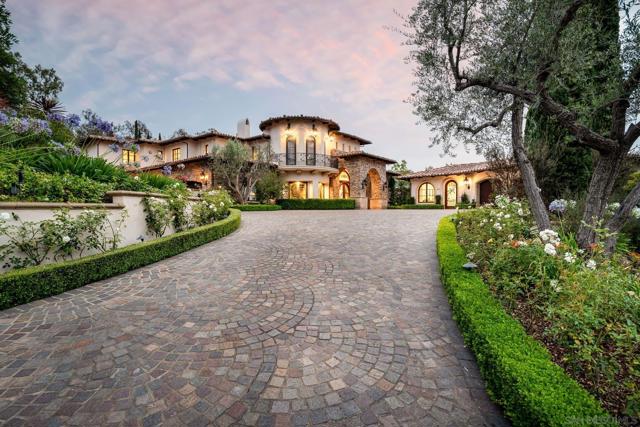
Beds Situated behind the gates of The Bridges, this extraordinary estate showcases timeless craftsmanship and luxury at every turn. Soaring 25-foot ceilings, Venetian stone accents, wood inlaid floors, silk wall coverings, and custom chandeliers complement a thoughtfully designed floor plan featuring a main-level primary suite, theater, gym, two bars, and a hidden paneled library tucked behind a guest room. A chef's kitchen appointed with a Lacanche 8-burner range, four ovens, dual dishwashers, and Sub-Zero refrigeration anchors the heart of the home. Resort-style grounds offer a pool, spa, sauna, covered outdoor living, and a detached one bed-one bath guest house, while a six-car garage provides ample space for collectors and enthusiasts alike. Designed for both grand-scale entertaining and everyday comfort, this one-of-a-kind residence embodies the best of Rancho Santa Fe living, all within the award-winning Roger Rowe School District.
Malibu, CA 90265
3180
sqft3
Baths4
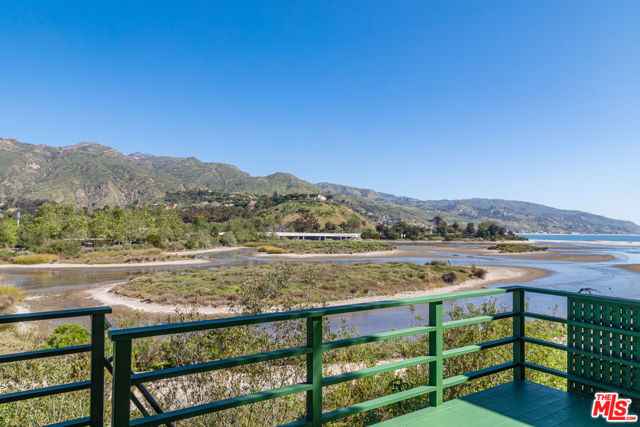
Beds Best Priced House In Malibu Colony. Tucked behind the iconic 24-hour guarded gates of Malibu Colony, one of Malibu's most legendary and exclusive enclaves, long cherished as the "original Malibu" and a historic haven for Hollywood royalty, awaits this extraordinary private sanctuary. Enveloped in lush, verdant greenery, this captivating architectural gem exudes serene seclusion while masterfully blending timeless coastal charm with effortless indoor-outdoor flow. Warm wooden accents and sweeping walls of glass invite the California sunshine and gentle breezes inside, creating a seamless connection to the surrounding natural beauty. The main residence offers three spacious bedrooms and three well-appointed bathrooms, along with a versatile media den perfect for movie nights, ideal for unwinding after a day at the beach. Indulge in ultimate wellness within a dedicated retreat featuring a large cedar hot tub, invigorating cold plunge, and soothing dry sauna, your personal spa oasis steps from home. Step into the lush, fully private backyard paradise, where an alfresco kitchen beckons for effortless entertaining, a fire pit sets the mood for starry evenings, and a tranquil koi pond adds a touch of zen serenity. A standout detached two-story guest house elevates the experience, crowned by a breathtaking rooftop vantage point overlooking rolling mountains, the picturesque Malibu Lagoon, and the legendary waves curling at Surfrider Beach. This hidden gem delivers an enchanting, concealed ambiance yet remains perfectly positioned: deeded beach access directly across the street to the pristine sands of Colony Beach, plus a private rear gate opening to the scenic Malibu Lagoon trail for effortless strolls to the vibrant Malibu Country Mart or the iconic Surfrider surf break. Rarely does a property so perfectly capture Malibu's coveted blend of privacy, luxury, and coastal lifestyle. Welcome to your unparalleled seaside escape.
Los Angeles, CA 90049
6640
sqft8
Baths5
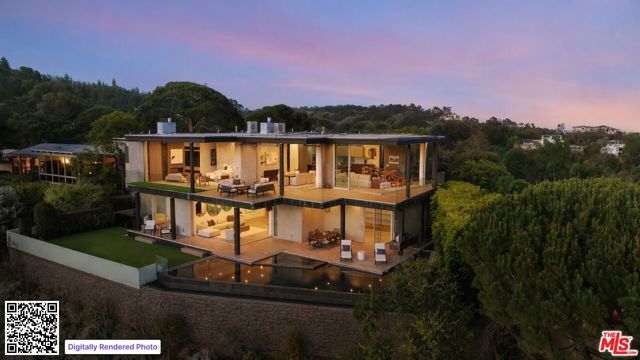
Beds Perched at the pinnacle of one of Brentwood's most coveted cul-de-sacs, this custom modern trophy estate is nothing short of a masterpiece - where golden California light pours through soaring floor-to-ceiling glass, wrapping every inch of interior in a warm, cinematic glow that has to be seen to be believed. Commanding breathtaking panoramic views stretching from Downtown Los Angeles to the coastline and Crestwood Hills, the architecture dissolves the line between indoors and out, with disappearing glass panels that seamlessly marry the dramatic wrap-around deck, lush surroundings, and impeccably curated interiors into one intoxicating living experience. Entertain in the sleek chef's kitchen and sprawling dining room, then let the sun-drenched views from the oversized living room take your breath away. The primary suite is a private sanctuary, complete with a spa-inspired bath and walk-in closet, while four additional en-suite bedrooms offer the same effortless luxury. Descend to the lower level to discover a state-of-the-art home theater, glass-enclosed wine room, and gym. Outside, a dramatic infinity pool reflects the sky like a mirror, flanked by a lush grassy pad perfectly suited for soaking in the Southern California sun. This is Brentwood at its most extraordinary - a luminous trophy that lives as beautifully as it photographs.
Malibu, CA 90265
3959
sqft5
Baths4
Beds Set against the cinematic backdrop of Malibu's sparkling coastline, this rare oceanfront townhome offers a masterclass in contemporary coastal elegance. Artfully conceived for seamless indoor-outdoor living, the residence blends architectural drama with refined comfort, ideal for both intimate gatherings and grand-scale entertaining. Beyond a gated, private courtyard, a gracious entry unfolds into a soaring double-height great room where a dramatic wall of glass captures panoramic vistas stretching from the Pacific Ocean to the distant islands and twinkling city skyline. Rich French oak floors, curated lighting and a streamlined fireplace create an atmosphere of understated luxury, while the adjacent dining area exudes warmth and sophistication. Anchoring the heart of the home is a couture-caliber chef's kitchen, where bespoke cabinetry, a waterfall marble island and top-of-the-line appliances converge in perfect harmony. Sliding glass doors reveal an expansive terrace that invites beachfront alfresco dining or moonlit drinks, overlooking a landscaped seaside lawn that feels worlds away. On the main level, flexible, yet elevated living pervades with a guest bedroom or office, full bathroom, powder room, wine storage and a chic media lounge. Upstairs, the luxurious ocean-facing primary suite is a serene retreat with a fireplace, sitting area, wraparound windows, bespoke walk-in closet and a spa-like bath with radiant heated floors. The private, expansive terrace captures the majestic Malibu sunrises and sunsets. Two additional ensuite guest bedrooms provide refined comfort, while a detached guest studio above the garage includes a wet bar, fireplace and luxe bathroom, perfect for family, guests or creative pursuits. This is not just a residence, it's Malibu's ultimate coastal statement. Effortless glamour meets jaw-dropping style in a setting that defines the most mesmerizing, most coveted beachside lifestyle California can offer.

Rolling Hills, CA 90274
5874
sqft6
Baths5
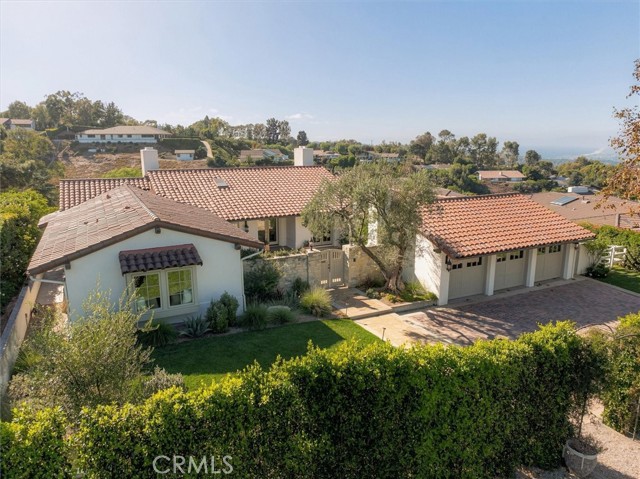
Beds Welcome to 28 Caballeros Rd — a rare offering in the gated hillside enclave of Rolling Hills, where sprawling parcels, hiking and horse trails, and lush greenery set the stage for true resort-style living above the clouds. This exceptional 5,874 sq ft estate (4,727 sq ft main house plus a ~1,147 sq ft guest house) offers 5 bedrooms and 5.75 baths, fully reimagined by Kim Lapin Interiors and Canyon Homes in a modern Montecito Ranch aesthetic. Enter through a private courtyard with a running fountain into a home defined by vaulted ceilings and thoughtful flow throughout. Curated natural, vintage, and hand-crafted finishes are found at every turn — Calacatta Viola marble, solid white oak and walnut cabinetry with unlacquered brass and polished nickel hardware, zellige and sand-cast brick, warm hardwood floors, and four fireplaces. A formal living room opens directly to the stunning backyard, with views of the Queen's Necklace and twinkling city lights setting the tone for indoor-outdoor living. The North side of the home holds the kitchen, dining, and family living room — a warm, easy space built for lazy days together. The chef's kitchen features double ovens and a sunny breakfast nook, opening naturally into the family room beyond. The South side offers four bedrooms, each with its own ensuite bath for maximum privacy. The primary suite is a true sanctuary, with soaring vaulted ceilings and natural light pouring in, its own fireplace, a walk-in closet, and a spa-like primary bath designed for a quiet retreat. Downstairs, a bonus den awaits with a projector screen, bar area, and direct access outside, along with a laundry room and additional office space. The existing ADU — which includes the 5th bedroom, bath, and kitchenette with sweeping views — was expanded by 500 sq ft. The result is a fully built-out gym with white oak floors, mirrored walls, and minimal-frame Titoni sliding doors opening to views of the horse corral. Outside, enjoy a fenced yard with pool, spa, fire pit, and BBQ area, plus full horse facilities and direct access to the Purple Canyon trail — a true equestrian and entertainer's dream in one of the South Bay's most coveted communities.
Cayucos, CA 93430
0
sqft0
Baths0
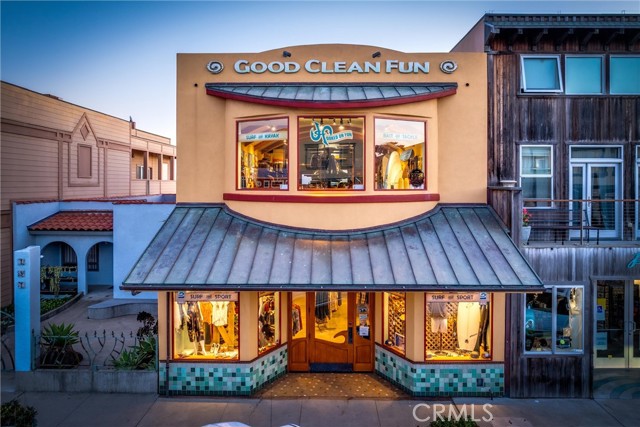
Beds Take advantage of a rare opportunity to own this well-established Central Coast Surf and Outdoor Living Retail Business that has been serving the Cayucos beach community and beyond since 1975. In addition to the business, you will own the 5,000 square foot building which includes an apartment and office space overlooking one of the best surf spots in Cayucos. Good Clean Fun has been a cornerstone of the community for more than a half of a century, catering to surfing, kayaking, fishing enthusiasts, and shoppers of all ages who embody the outdoor life style. This retail business specializes in beach rentals, clothing, surf lessons and kayak instruction. Good Clean Fun also offers bait and tackle for the entire coastline. The diverse array of equipment, apparel and rental services offered is unmatched in San Luis Obispo county. Location, Location, Location!!! This retail business is ideally situated just steps from the renowned Cayucos Beach and positioned in the very middle of the exclusive, quaint downtown business district of Cayucos. Nestled on the shores of the Central Coast’s famed Cayucos Beach, and next to the newly constructed Cayucos pier and Veteran’s Hall. With a mix of extremely loyal locals and visiting tourists, Good Clean Fun benefits from consistent foot traffic, ensuring steady growth and community engagement. A rare opportunity! In addition to acquiring this thriving retail business, you will also own the entire building situated on a street to street lot. One side faces Ocean Avenue, while the other side opens directly onto the beach offering unparalleled access to the ocean. This beachfront location is one-of-a-kind for a business of this kind. The property features an office space, and a well-appointed upstairs apartment that comes with a gorgeous deck providing breathtaking views of the Ocean, Morro Rock, Cayucos Pier and Estero Point. Don’t miss this unique opportunity to own a distinguished retail business and property in one of California’s most picturesque locations!
Page 0 of 0


