

Santa Monica, CA 90403
$1,775,000
1551
sqft3
Baths2
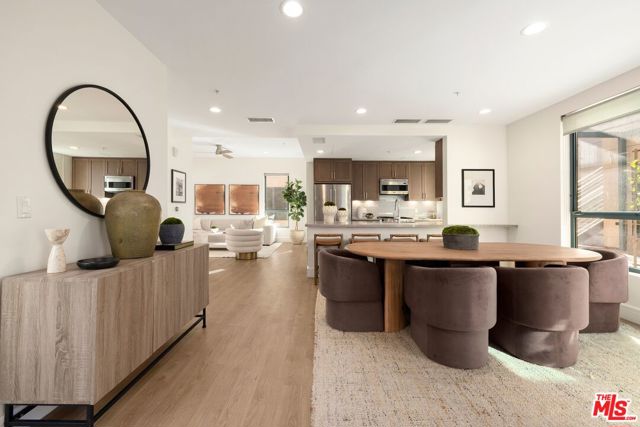
Beds Set along one of Santa Monica's most iconic boulevards, 2300 Wilshire presents a collection of townhome-style residences offering the scale and separation of a private home within a full-service residential setting. Residence 217 offers 2 bedrooms and 2.5 baths across approximately 1,551 square feet and two thoughtfully arranged levels. Generous living and entertaining spaces are complemented by contemporary interiors featuring quartz countertops, premium appliances, recessed lighting, Nest climate control and a full-size washer and dryer. A defining feature of 2300 Wilshire is its exceptional indoor-outdoor living, with select residences offering oversized private patios and balconies ranging from approximately 200 to 400 square feet, an increasingly rare offering in Santa Monica. Residents enjoy controlled building and garage access, reserved parking, landscaped courtyards and an outdoor kitchen and lounge, with Trader Joe's conveniently located at street level. Moments from the beach and the best of Santa Monica, 2300 Wilshire pairs the privacy and scale of a townhome with the ease of Westside living. Other floor plans and residences are available.
Orange, CA 92869
1850
sqft2
Baths3
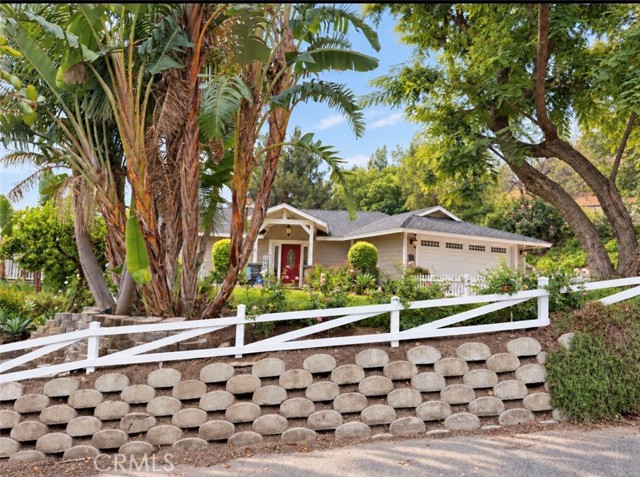
Beds CHARMING RANCH-STYLE HOME ON APPROXIMATELY ONE ACRE IN ORANGE PARK ACRES! Experience a distinctive country lifestyle with miles of scenic equestrian, biking, and hiking trails throughout Orange Park Acres and into nearby Peters Canyon, Irvine Regional Park, and Santiago Oaks Regional Park, along with cherished community traditions such as the annual Fourth of July parade. Framed by mature trees, lush landscaping, and classic white fencing, this inviting 3-bedroom, 2-bath residence offers approximately 1,850 square feet of living space filled with country charm. The beautiful kitchen features custom cabinetry, a center island, a Viking six-burner gas cooktop, and windows overlooking peaceful gardens. Tile flooring installed approximately five years ago extends through the kitchen, living room, and hallway. An indoor laundry room with a large utility sink and built-in cabinetry, a basement, and an attached two-car garage provide added functionality and storage. Additional features include RV access, a whole-house water softening system, security cameras with two large viewing monitors, rain gutters, and backyard landscape lighting. The grounds feature multiple levels connected by steps, established landscaping, and access to the second-level yard. With gorgeous views, the upper level offers future possibilities for an ADU, equestrian improvements, gardens, or additional outdoor living and entertaining areas. Enjoy your own backyard harvest from mature avocado, orange, apple, and lemon trees. Conveniently located near schools, this peaceful property offers the rural atmosphere and country charm that make Orange Park Acres so desirable.
Redondo Beach, CA 90278
2197
sqft4
Baths4
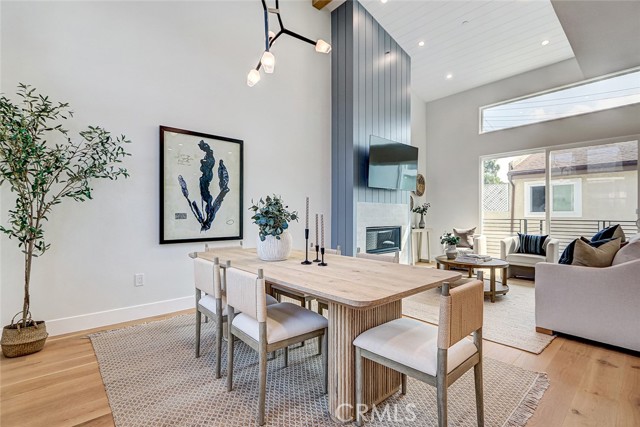
Beds Brand new, completed in 2026. The builder kept this one for himself when Units A and C sold in the spring, so it is now coming to market for the first time. Never lived in, never rented, never listed. The thing nobody expects from a middle unit is light and volume, and both are the first things you notice here. The entertaining level runs open, kitchen to dining to living, under vaulted ceilings that run the full height of the top floor, the kind of volume that usually comes with a much bigger price tag. A floor-to-ceiling shiplap surround and a modern linear gas fireplace anchor one end, and a designer chandelier is suspended over the dining area. The whole level opens directly onto a living room deck that is arguably oversized for a middle unit. The kitchen stays connected to the action with an island that faces the living and dining areas, keeping conversation flowing. It is stocked with a full, upgraded Bosch appliance suite featuring a 36-inch six-burner range under a chimney hood, a microwave drawer built into the island, stone counters and a full-height tile backsplash behind the range, plus under-cabinet LED for working and for ambience. The primary suite sits on that same floor, along with a second bright bedroom and a separate three-quarter bath. The primary features dramatic ceilings that flood the room with daylight. There is a large, custom finished walk-in closet and a luxury primary bath with standing tub, walk-in shower and a LED framed mirror. The entry level holds two more bedrooms, a full bath and the laundry area, with direct garage access. Using the bedroom closest to the entry door works as an office on that floor so that a client never moves through the rest of the house. Above the main floor, a bonus 220 square foot loft adds a casual second living space, with its own private three-quarter bath. The loft opens straight onto the roof top deck with views of the Palos Verdes hill, sunsets and the city lights at night. Leave the loft open, or close it in as a fifth bedroom if the household ever requires one. All-in-all there's four bedrooms, two full baths, two 3/4 baths, a bonus loft, open gathering spaces, a larger than expected main deck and a bonus roof top deck. A two-car garage with built-in storage is ready for your EV charger. All of this square footage is put to work, delivering maximum enjoyment of your Redondo Beach location. Solar is installed, paid, owned and ready to transfer to buyer. Smart TVs are included.
Seal Beach, CA 90740
2800
sqft3
Baths5
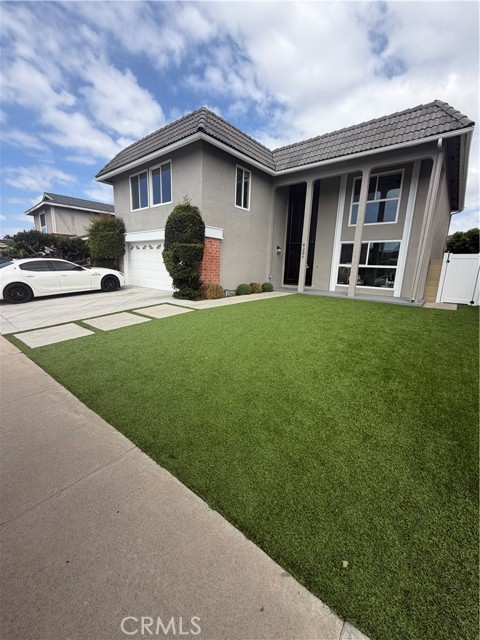
Beds Remodeled modern-style Seal Beach pool home. Located in the heart of College Park East. The home has a new poured concrete driveway, a new poured garage slab, newer windows & new landscaping. The interior has been previously remodeled w/new tile entry floors and new light wood laminate floors throughout. The downstairs powder bath has a new designer backsplash w/quartz countertops, restoration hardware pendant light, new black faucet, sink & toilet. The home's spacious living room opens to the formal dining room featuring a beautiful West Elm chandelier and an inviting view of the backyard. The large family room has oversized built-in cabinets & a gorgeous custom concrete fireplace w/wood mantle. The new gourmet kitchen features custom white shaker cabinets w/black handles, a new black faucet, pantry & new built-in commercial-grade appliances. Upstairs are five bedrooms & a Hallway bath with double sinks and custom tile work. All the bedrooms have wood laminate floors, new black-framed mirror sliding closet doors & new black ceiling fans. One of the guest bedrooms is largely oversized & can be used as an upstairs bonus room. The guest bath is all new with a great, stylish look. The spacious master suite has a walk-in closet. The master bathroom has his-and-hers custom vanities, Restoration Hardware lights, gorgeous mirrors & custom tile work in the walk-in shower with multiple body sprays & overhead rain showerhead. The backyard has a new pool with a spa, built-in BBQ, and new concrete with turf. Newer central A/C system. This one is a must-see....
Sunnyvale, CA 94085
1942
sqft4
Baths3
Beds Modern Luxury Meets Ultimate Convenience! Experience sophisticated urban living in this pristine, like-new residence located at 1065 Darwin Ter Unit 3. Bathed in an abundance of natural light, this home features a bright and airy open-concept floor plan designed for modern lifestyles. Each spacious bedroom serves as a private retreat, uniquely featuring its own dedicated en-suite bathroom providing unparalleled privacy and comfort for residents and guests alike. Situated in the heart of Sunnyvale, this location is truly a commuters dream. Enjoy world-class proximity to major tech headquarters, with easy access to Caltrain and primary commute arteries. When it's time to unwind, you are just a short walking distance to a local park featuring a vibrant playground and a dedicated dog park, perfect for outdoor enthusiasts and four-legged friends. Don't miss this rare opportunity to own a turnkey home in one of Silicon Valleys most sought-after neighborhoods!

Ventura, CA 93001
1601
sqft2
Baths3
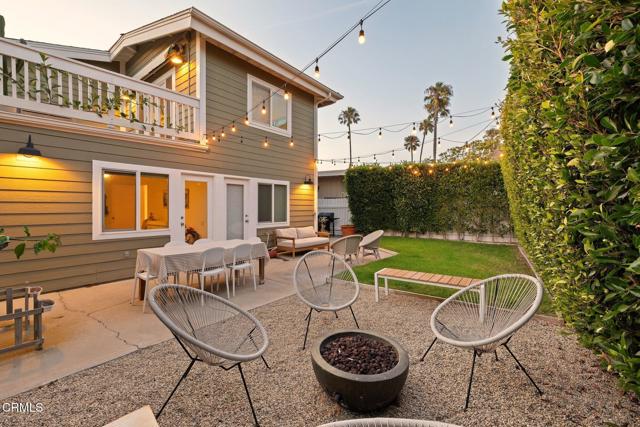
Beds Welcome to 924 Woodstock Lane, a beautifully updated beach home in Ventura's coveted Pierpont Beach neighborhood. This move-in-ready, three-bedroom, two-bath residence blends comfort, style, and an unbeatable location just steps from the sand.Thoughtfully maintained and tastefully enhanced, the home features quality finishes and a bright, inviting interior. The well-appointed kitchen offers ample storage and an open, functional layout, while the bathrooms provide timeless style. Two inviting decks offer the ideal setting to relax and enjoy the refreshing coastal breeze.Located in the heart of Pierpont Beach, you'll enjoy morning walks along the shoreline, bike rides on the beachfront path, and easy access to the Ventura Pier, vibrant downtown Ventura, and an array of restaurants, cafes, breweries, and boutique shops.Whether you're searching for a full-time residence, a weekend retreat, or an investment opportunity, 924 Woodstock Lane offers effortless coastal living in one of Ventura's most desirable beachside neighborhoods.
Woodland Hills, CA 91367
2246
sqft3
Baths4
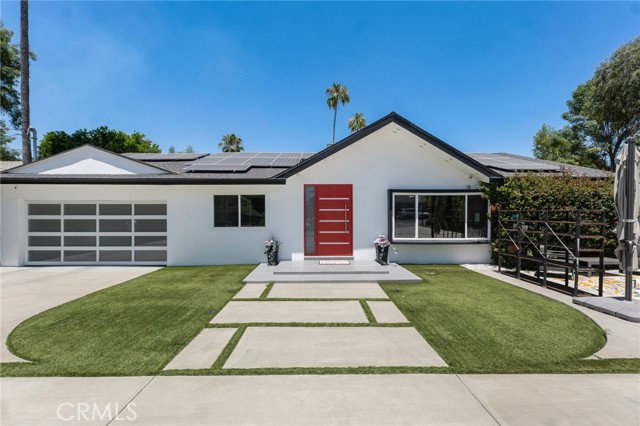
Beds Privately situated, fully gated, high hedges, and a circular drive with clean turf-ribbon hardscape, this recently remodeled Woodland Hills residence delivers a polished contemporary lifestyle on a nearly half-acre lot designed for both everyday ease and impressive outdoor living. Inside, an open-concept great room is anchored by sleek tile floors, recessed lighting, a large picture window, and a decorative grey stacked-stone accent wall, flowing into a generous modern kitchen with grey quartz counters, crisp white cabinetry, built-in stainless appliances, a 5-burner range, island with prep sink, and an easy connection to the informal dining area and deck. The primary suite extends the indoor-outdoor feel with its own glass slider to the patio, dual walk-in closets, and a spa-inspired bath with a floating dual-sink vanity, soaking tub, glass-walled shower with dual shower heads, bidet feature, and direct yard access. Secondary bedrooms, updated baths with floating vanities and glass-walled showers, and a versatile step-down flex space with a glass slider to the backyard create room for a home office, gym, playroom, studio, guest area, or potential fourth bedroom. Modern conveniences enhance the turnkey appeal, including a fully paid 22-panel solar system, tankless water heater, security system with cameras, owned water softening system, reverse-osmosis filtration, and a finished two-car garage with epoxy floor, built-in storage, laundry area, and modern aesthetic. The expansive yard is the standout: a full wood deck, pool with Baja bench, spa with waterfall, drought conscious turf lawn, raised garden beds, mature orange tree, pergola-covered cabana areas, built-in firepit, outdoor BBQ/kitchen with bar seating, storage shed, sport court pad, and basketball hoop create a true private retreat with meaningful room to further personalize, expand, or reimagine over time. Detached secondary structure is permitted as a rec room and beautifully finished, perfect to set up as a home office, yoga studio, recording studio, hobby space, or other personal use space. Close to Warner Center, Westfield Topanga, Topanga Village, Ventura Boulevard dining, parks, hiking, the 101 Freeway, and nearby Woodlake Elementary Community Charter, Hale Charter Academy, and El Camino Real Charter High School, this home offers a rare blend of fresh contemporary design, convenience, privacy, and large-lot possibility. Don’t miss the chance to make this your next home.
San Clemente, CA 92672
2982
sqft4
Baths5
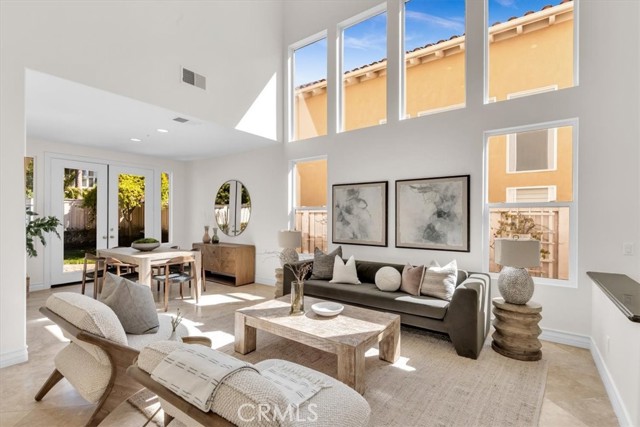
Beds Tucked away on a quiet cul-de-sac in the Harbor Ridge neighborhood of Rancho San Clemente, 808 Carnaros pairs a spacious, flexible floor plan with the relaxed coastal lifestyle San Clemente is known for. Vaulted ceilings and abundant natural light create an open, welcoming feel from the moment you step inside. The main level features travertine flooring, a spacious kitchen with generous counter space and a large center island, plus plenty of room to cook, gather, and entertain. A versatile downstairs room is currently set up as an office, while upstairs you’ll find four generously sized bedrooms, including the primary suite, along with hardwood flooring throughout. A three-car garage provides plenty of space for vehicles, storage, bikes, boards, and all the gear that comes with coastal living. Out back, there’s room to relax, entertain, and enjoy San Clemente’s year-round sunshine. One of the home’s standout upgrades is its recently added solar system. The existing solar lease is grandfathered into NEM 2 through 2043, offering meaningful monthly energy savings compared with traditional utility costs. Over the past year, the solar lease has effectively served as the home’s primary electric expense, with only a modest annual utility true-up, making this an especially valuable feature for long-term energy savings. Just minutes from the beach, downtown San Clemente, golf, shopping, dining, highly regarded schools, the Outlets at San Clemente, and Life Time, 808 Carnaros puts the best of San Clemente within easy reach. Whether you’re heading to the coast, meeting friends downtown, or enjoying a quiet afternoon at home, this is a home designed for comfortable everyday living in one of San Clemente’s amazing hillside neighborhoods.
Orinda, CA 94563
2552
sqft3
Baths4
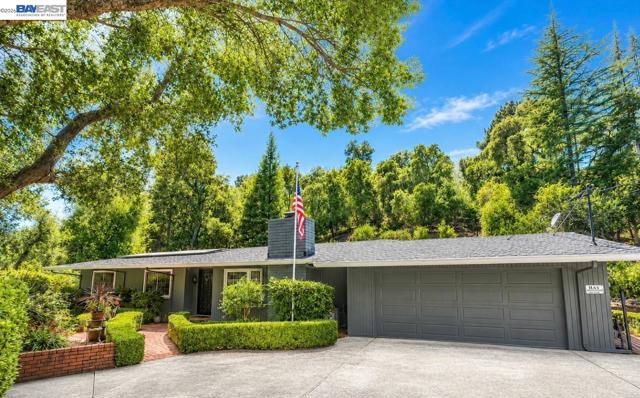
Beds Tucked behind a stately gated entrance, this exceptional single-story estate offers a rare combination of privacy, serenity, and everyday convenience. Set on nearly one lush acre, the property has a distinctly Carmel-like vibe, with mature trees, established landscaping, and a sense of peaceful seclusion that makes you feel worlds away. The 2,552± sq. ft. residence welcomes you with vaulted ceilings, rich hardwood flooring, abundant natural light, and a thoughtfully designed floor plan that sets this home apart. One of the home's most distinctive features is its versatile split-wing layout, designed to provide flexibility for today's evolving lifestyles. A private primary bedroom retreat with its own separate entrance offers endless possibilities, ideal for multigenerational living, extended guests, a private home office, or potential Junior ADU opportunity. On the opposite wing, the additional bedrooms, including a secondary primary suite, provide peaceful separation while maintaining privacy for family and visitors alike. At the heart of the home, the chef's kitchen is designed for gathering, featuring a Wolf gas range, built-in professional refrigerator, premium stainless steel appliances, generous counter space, and beautiful views through the home's stunning central atrium. Filled with natural light, the atrium creates a seamless connection to the outdoors while serving as a striking architectural focal point. Just beyond, an inviting wet bar makes entertaining both elegant and effortless. Outdoors, the setting is truly special. Lush, mature landscaping envelops the property in greenery and privacy, creating a serene backyard sanctuary with spaces to gather, unwind, garden, entertain, or simply enjoy the quiet beauty of the surroundings. Perfectly positioned just moments from Orinda Oaks Park and minutes from Downtown Orinda's charming Village District, the home offers easy access to boutique shopping, restaurants, cafés, the historic Orinda Theatre, and BART. For those commuting from San Francisco or simply seeking an escape from the pace of the city, this location offers an exceptional opportunity to come home to the calm, natural beauty and relaxed lifestyle Orinda is known for. A rare blend of privacy, space, and convenience, this is more than a home, it's a place to slow down, entertain with ease, and enjoy your own private sanctuary while remaining connected to everything the Bay Area has to offer.
Page 0 of 0


