

Fallbrook, CA 92028
$1,775,000
3274
sqft4
Baths4
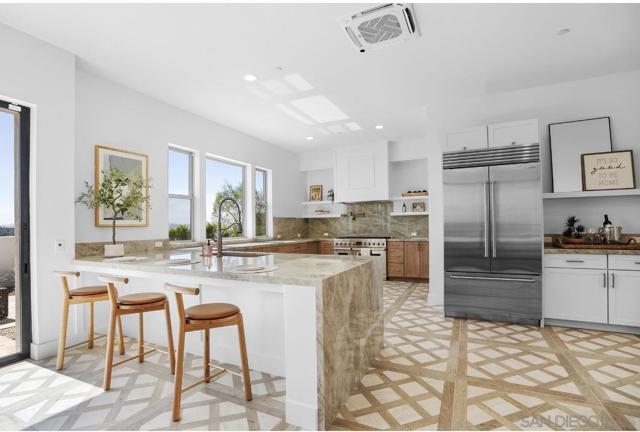
Beds HOME SWEET HOME! BUILT in 2026! Single level, cul-de-sac, gated, custom built, modern style home with luxury interior that features 4bdrms, 4bths, 3,274sf, ample size lot, nestled within a private gated enclave. New lv wood flooring, New cabinets, counter tops, appliances, lighting, plumbing, new concrete roof, enhanced landscaping, paid solar system, custom planters, a covered patio, an incredible game room/casita w/ separate entrance, alarm system and enjoy the rolling hill views, three car garage and so much more! This home is truly a MUST-SEE. Luxury finishes also include a 48-inch Wolf dual-fuel range, Sub-Zero refrigerator, and a gourmet chef’s kitchen with an oversized island and spacious walk-in pantry. A private central courtyard fills the home with natural light while creating a peaceful indoor-outdoor living experience. Step outside to the expansive backyard, where breathtaking panoramic views create the ideal setting for entertaining or relaxing. With ample room for a resort-style pool, an orchard, or both, the possibilities are endless. Additional highlights include paid solar, sewer connection, an oversized three-car garage, low-maintenance landscaping, and countless premium upgrades throughout.
Glendale, CA 91202
1767
sqft3
Baths3
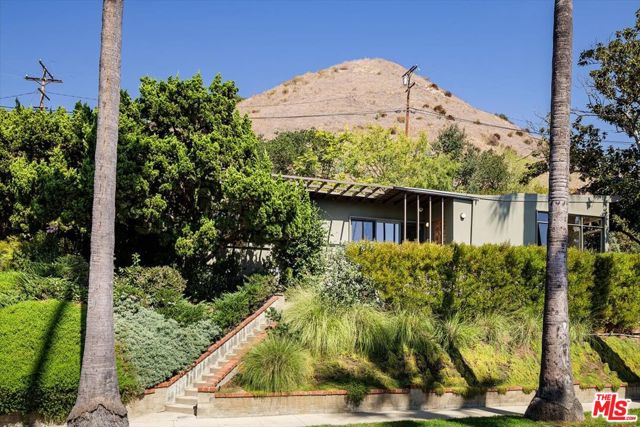
Beds This extensively restored Mid-Century retreat is elevated above the street, offering maximum light and privacy. Extensive windows, an open floor plan, and a lovely flat backyard right off the large family room blur the line between inside and out. A complete restoration in 2024 used the highest-quality materials, so you, as the new lucky owner, can start enjoying life the day you move in. Keep reading for the details, and you'll see: this is the perfect home for those with discerning taste and a penchant for only the very best. Custom walnut cabinetry and doors, white oak hardwood floors, built-ins, handcrafted tilework, imported Italian granite, and period-inspired Danish lighting create a warm, authentic mid-century aesthetic. The original and newer Douglas Fir windows, along with two skylights, blend period character with updated functionality while filling the home with natural light. The thoughtfully upgraded kitchen features high-end Viking appliances, while renovated bathrooms, updated plumbing and electrical, and a new HVAC system add everyday comfort. Modern amenities include integrated whole-home audio, security cameras, Wi-Fi, and 24-panel Tesla solar. Outside, refreshed landscaping and an expanded backyard offer space to relax and entertain. Additional upgrades include a new roof, EV charger, and whole-home water softener. A compelling blend of timeless design, extensive improvements, and a sought-after Glendale setting, ideally located near Brand Park and the neighborhood charm of Kenneth Village.
Costa Mesa, CA 92627
1996
sqft3
Baths3
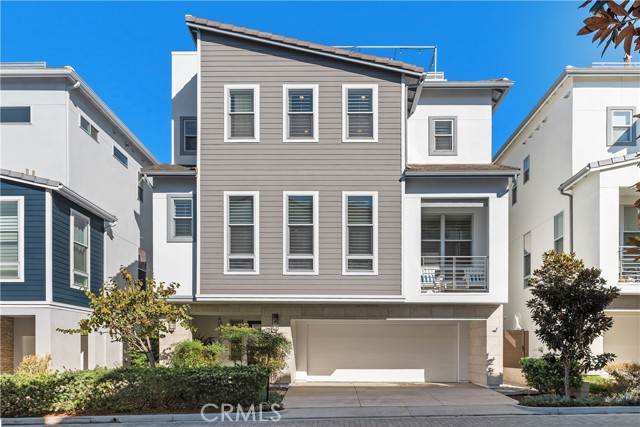
Beds First time on the market, upgraded model at UpCoast by Trumark Homes this special home has three bedrooms and three en suites with large 615 ft.² Rooftop deck, captivating ocean views , City lights, and Park views . Beautifully upgraded wood floors throughout the entire home and all staircases only three closets have carpet, custom hand painted canvas wallpaper in the entrance, two car garage with epoxy flooring and built in storage racks two car parking on driveway. Backyard has artificial grass, beautiful bamboo for privacy concrete container fruit trees and Stone Patio with Teakwood siding and custom surfboard shower done by an artist and installed with working water. Dining room has a stunning Restoration hardware chandelier two large walls have custom wood from Sweden with white wash hand baked glaze. Large built-in Bosch refrigerator-freezer, Bosch dishwasher, Bertazzoni Italian gas burners and stove a Bertazzoni Microwave upgraded triple grinder disposal with stainless steel sink, and commercial like faucet. Entire kitchen is quartz counters and backsplash is Carrara marble the Island is 10 1/2 feet long with cupboards below on both sides for lots more storage. Main floor bathroom has bathtub with Carrera marble flooring mosaic, and Mother of pearl backwash., upstairs guest bathroom has linen patterned tiled floors, cushioned designer white tiles in the shower bathtub with custom backsplash .Ceilings in the bedrooms are 9 feet living room 10 feet primary bedroom has hand painted grass cloth on a wall. Primary Bathroom has stone flooring and Carrara marble walls in different patterns and shapes and a separate water closet. All windows have custom wood shutters in a custom color dining room has three Remote blinds .Most interior doors are 8 feet Primary bathroom has a large custom opaque glass door along with one identical on the main floor. This home has just been completely painted on the exterior with scaffolding and all the metal work has been redone to perfection. The model is a one of the kind floor plan that was not repeated in UpCoast out of the 27 homes, which makes it unique.. And not to mention, October has the Huntington Beach airshow, which is fantastic for entertaining on the rooftop along with epic fireworks on the Fourth of July. This is a must see property!
Escondido, CA 92029
2693
sqft3
Baths4
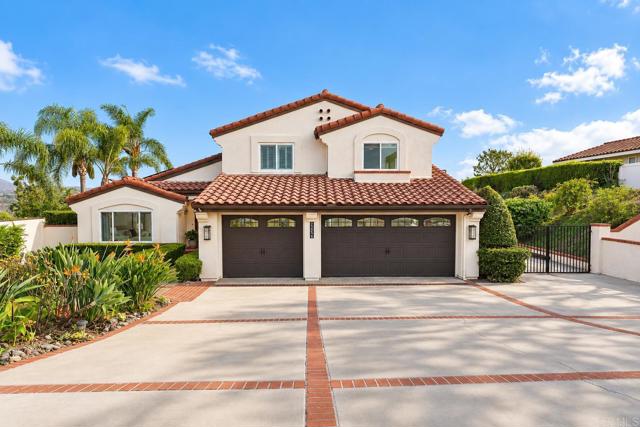
Beds Perched along the hillside in the highly sought-after Lomas Serenas community, this completely remodeled residence delivers the rare combination of elevated design, privacy, and breathtaking panoramic views. Spanning nearly 2,700 square feet, the home has been thoughtfully reimagined from top to bottom with high-end finishes, refined materials, and a seamless indoor-outdoor flow. The open-concept interior is filled with natural light, while travertine and hardwood flooring, designer finishes, and beautifully updated living spaces create a sophisticated yet comfortable atmosphere. At the heart of the home, the remodeled kitchen opens toward the backyard and captures tranquil pool and canyon views, creating the perfect setting for everything from quiet mornings to unforgettable evenings with friends and family. A built-in wine refrigerator adds another touch of effortless entertaining. The spacious primary suite feels like a private retreat, offering dual closets and peaceful hillside views. A full bedroom and bathroom on the main level provide flexibility for guests, multigenerational living, or a private home office. Outside is where the Lomas Serenas lifestyle truly comes to life. Set on nearly half an acre, the backyard feels like your own private resort, with a sparkling pool and spa positioned against sweeping canyon and hillside views. Gather around the fire pit as the sun goes down, entertain poolside, or simply enjoy the serenity and privacy of the surrounding landscape. Mature fruit trees add character to the expansive grounds. Additional features include a fully paid Tesla solar system and a brand new roof. This is more than a remodeled home—it is a hillside retreat designed for entertaining, relaxing, and enjoying the very best of Southern California living. Turn-key, extensively upgraded, and surrounded by unforgettable views, this is Lomas Serenas living at its finest.
Los Angeles, CA 90007
0
sqft0
Baths0
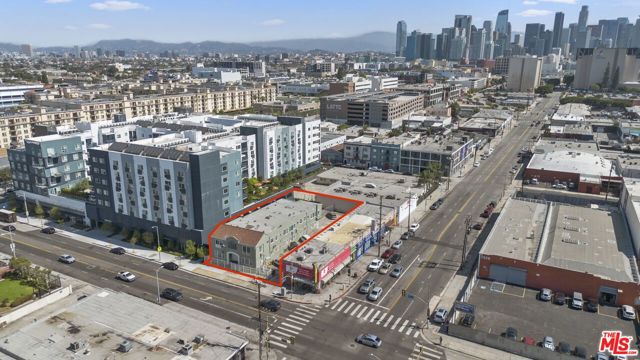
Beds Prime opportunity to acquire a 16-unit apartment building in the heart of rapidly transforming West Adams. A thriving neighborhood attracting strong investor interest and tenant demand. The property offers stable cash flow today and substantial upside through unit renovations, rental increases, or future redevelopment. Value-Add Play: Renovate interiors to capture higher market rents in a high-demand micro-market. 3 Units Delivered Vacant Redevelopment Potential: LAM1 zoning in an Opportunity Zone offers flexibility for future mixed-use, adaptive reuse, or expansion (verify with City of LA). Strong Location Fundamentals: West Adams continues to see rapid rent growth and neighborhood revitalization, driven by proximity to Culver City, DTLA, and the Expo Line.This property is well-suited for investors seeking immediate cash flow with multiple exit strategies. Buy, renovate, and hold for long-term appreciation, or reposition for higher and better use.
Malibu, CA 90265
0
sqft2
Baths3
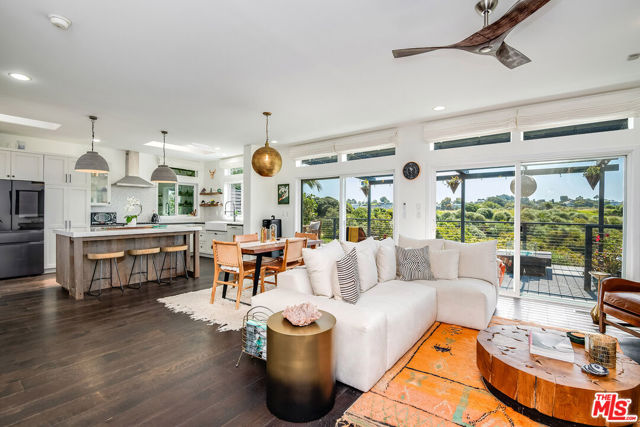
Beds Tucked away on the coveted perimeter of the Point Dume Club, this renovated designer retreat captures the essence of effortless Malibu living. Private, quiet, and drenched in sunlight from morning to sunset, the home feels worlds away while sitting just moments from the sand at Westward Beach with exclusive gated access. Framed by panoramic canyon views with a subtle peek of the ocean, the expansive outdoor deck becomes a natural extension of the home, designed for slow mornings, sunset dinners, and the kind of indoor-outdoor living Malibu is known for. Retractable shading, a fire pit lounge, outdoor shower, and multiple outdoor storage spaces elevate both comfort and functionality.Inside, warm French oak floors, custom automatic window treatments, and curated designer finishes create a sophisticated yet relaxed atmosphere. The open-concept living and kitchen areas flow seamlessly together, centered around connection, light, and ease. The kitchen is appointed with premium Viking, Miele, and Samsung appliances, while the updated bathrooms and spacious walk-in closet bring a refined sense of everyday luxury. The flexible floor plan offers 3 bedrooms, 2 bathrooms, plus a dedicated office ideal for creative work, guests, or remote living. A newer HVAC system adds modern comfort throughout. Located within the highly sought-after Point Dume Club community, residents enjoy 24-hour guarded security, pool, tennis courts, clubhouse, and one of Malibu's most desirable beach lifestyles. Homes with this level of privacy, quality, and design rarely become available in this prime Point Dume location. Park Management approval is required for residency, and monthly space rent applies which shows up as HOA fees.
Anaheim, CA 92805
0
sqft0
Baths0
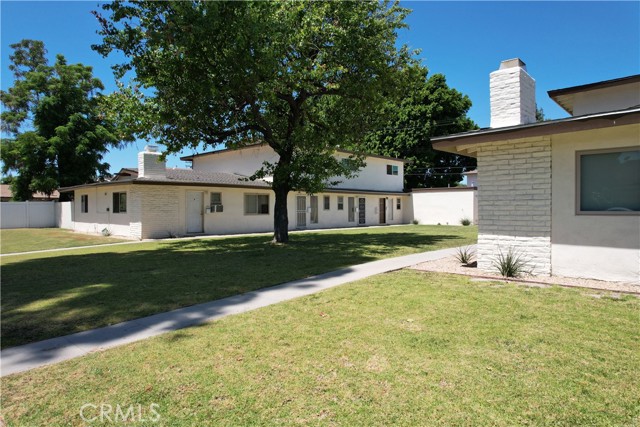
Beds The West Provential Apartments present a rare opportunity to acquire a well-maintained 4-unit multifamily asset in the heart of Anaheim, California. Constructed in 1961, the property features a highly desirable unit mix of one spacious 2-bedroom/1-bath units and three 2-bedroom/1.5-bath townhouse-style units with private yards and fireplaces, creating strong tenant appeal in a supply-constrained rental market. The property benefits from an attractive low-density layout with expansive landscaped courtyards, six garage parking spaces, and an on-site laundry room, providing residents with convenience and long-term livability. Recent capital improvements including newer windows, doors, and roof systems help minimize near-term maintenance obligations while supporting continued rental growth and operational stability. Operational upside remains through the implementation of RUBS for trash and water reimbursement, as well as charging tenants for garage parking. Current ownership has not fully captured these ancillary income streams, allowing a new investor the opportunity to increase cash flow with minimal capital investment. Additionally, the property’s existing rents remain below projected market levels, supporting continued organic rental growth over time. Located within close proximity to Disneyland, major employment centers, retail amenities, and multiple freeway corridors including the 5, 91, and 57 Freeways, the asset is positioned to benefit from Anaheim’s continued economic expansion and strong multifamily demand drivers. The surrounding area continues to attract a broad renter base seeking affordable and centrally located housing within Orange County. With its strong in-place fundamentals, attractive unit mix, functional layout, and clear path to increased revenue, West Provential Apartments offers investors a compelling opportunity to acquire a stabilized Anaheim multifamily asset with meaningful upside potential and long-term ownership appeal.
Anaheim, CA 92805
0
sqft0
Baths0
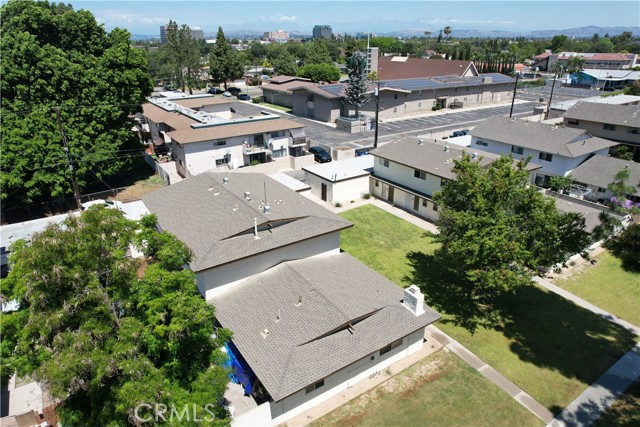
Beds The West Provential Apartments present a rare opportunity to acquire a well-maintained 4-unit multifamily asset in the heart of Anaheim, California. Constructed in 1961, the property features a highly desirable unit mix of one spacious 2-bedroom/1-bath units and three 2-bedroom/1.5-bath townhouse-style units with private yards and fireplaces, creating strong tenant appeal in a supply-constrained rental market. The property benefits from an attractive low-density layout with expansive landscaped courtyards, twelve garage parking spaces, and an on-site laundry rooms, providing residents with convenience and long-term livability. Recent capital improvements including newer windows, doors, and roof systems help minimize near-term maintenance obligations while supporting continued rental growth and operational stability. Operational upside remains through the implementation of RUBS for trash and water reimbursement, as well as charging tenants for garage parking. Current ownership has not fully captured these ancillary income streams, allowing a new investor the opportunity to increase cash flow with minimal capital investment. Additionally, the property’s existing rents remain below projected market levels, supporting continued organic rental growth over time. Located within close proximity to Disneyland, major employment centers, retail amenities, and multiple freeway corridors including the 5, 91, and 57 Freeways, the asset is positioned to benefit from Anaheim’s continued economic expansion and strong multifamily demand drivers. The surrounding area continues to attract a broad renter base seeking affordable and centrally located housing within Orange County. With its strong in-place fundamentals, attractive unit mix, functional layout, and clear path to increased revenue, West Provential Apartments offers investors a compelling opportunity to acquire a stabilized Anaheim multifamily asset with meaningful upside potential and long-term ownership appeal. This may be purchased together with 625 W Provential.
San Diego, CA 92130
3922
sqft5
Baths5

Beds Immaculate Santa Barbara Style Executive Home, ideally located in quit cul-de-sac. Unpack and move right in. Private back yard with expansive canyon view with coveted Eastern exposure to keep the mornings light, bright and cheerful. Beautiful large white marble flooring through-providing the perfect backdrop for your any style one wishes to create. Extensive up-grades through-out. Walk to Torrey Pines HS or CCA, Canyon Crest Academy (see supplement below for additional upgrades and features.) This magnificent Executive home features the following upgrades. Marble flooring through-out, custom rot-iron stair railings with marble stairs, marble floor moldings, custom window moldings and casings. Custom iron fireplace (2) screens. Bathrooms feature: marble showers, marble counter tops, Spa tub in secondary bath, Toto washer toilets, custom glass shower enclosures. The kitchen features: Extra thick stone kitchen counter tops, Viking gas range, built-in sub-zero refrigerator and freezer, and Miele dishwasher. Other custom features include: Potassium water softener, newer water heater, whole house surge protection, custom built-in closets through the house, front entry and back patio custom stone, corian sink and counter top in laundry room, artificial grass in front for easy care, custom cabinets and epoxy flooring in 3 car garage. Magnificent, peaceful canyon view. Equipment: Garage Door Opener, Range/Oven Other Fees: 0 Sewer: Sewer Connected Topography: ,LL
Page 0 of 0


