

San Diego, CA 92130
$1,775,000
5100
sqft6
Baths5
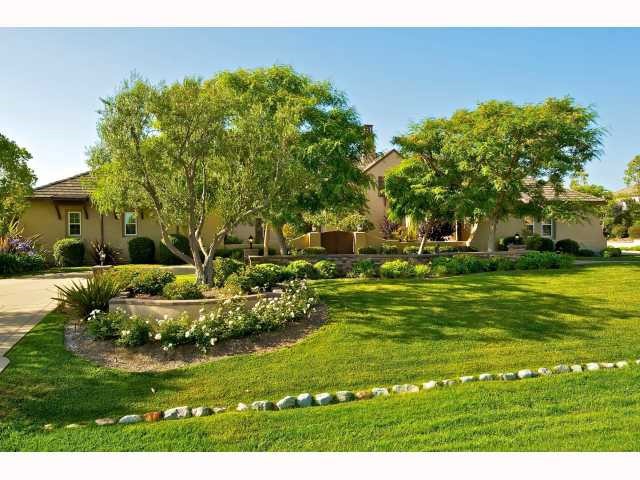
Beds Fabulous floor-plan, canyon view site, and spacious custom back yard entertaining area with fully fenced pool are just a few adjectives to describe this comfortable spacious home. Located within the private enclave of Fairbanks Highlands, this home boasts many enjoyable features. Up to 6 bedrooms seperate playroom and outdoor pavilion with fireplace, are just a few of the additional features to be enjoyed. [Supplement]: Travertine flooring and granite counters in the kitchen, new carpet and fresh paint, allow one to just move in and enjoy!!! A must see!
Tustin, CA 92780
2867
sqft3
Baths5

Beds Beautifully remodeled colonial style home located in the Tustin Unified School District. A picturesque home with a winding brick pathway that takes you to the front porch. When you step through your front door into the foyer you are greeted with a living room perfect for spending time with family by the fire. Directly off of your formal living room is a formal dining room perfect to continue hosting guests for dinner parties because it is connected seamlessly to a hosts dream kitchen. The large island takes center stage featuring oak shaker cabinets and is surrounded by classic white shaker cabinets all topped with sleek quartz countertops. The new stove is perfectly accented with pearly backsplash and oak floating shelves. This kitchen is the perfect landing area for the family to start and end their days. The media room just off to the other side of the kitchen features shiplapped walls and wood planked ceilings creating an inviting atmosphere to hang out and relax. The primary bedroom upstairs offers a tranquil oasis with it's own private patio and brand new designer finished bathroom finished off with sleek chrome details. The backyard is where the fun continues; with a covered patio perfect for respite from the sun and your large open grass area perfect for hosting summer soirees. This 2 story home features 4 bedrooms and 3 bathrooms. Modern luxury vinyl plank floors create a cohesiveness throughout the home. Seamlessly flowing from when you first step through the door.
Saugus, CA 91350
3579
sqft4
Baths4
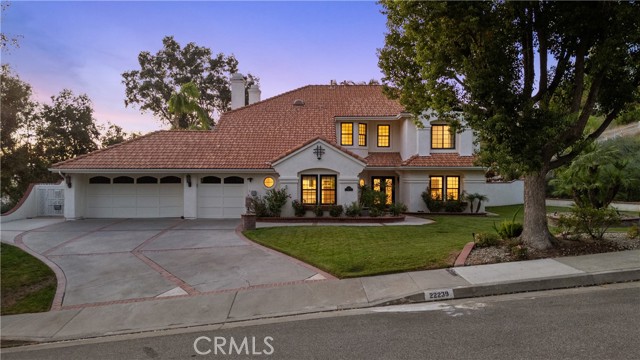
Beds Welcome to this beautifully appointed home designed for both comfortable everyday living and effortless entertaining. The main level offers a highly desirable bedroom with a private en-suite bathroom and direct access to the outdoors, providing an ideal space for guests or multi-generational living. A convenient guest bathroom is also located downstairs. The home has also recently been upgraded with some modern amenities, including complete recessed lighting throughout the house, newer air conditioning units & ducting and newer engineered hardwood floors. Throughout the home, you'll find custom cabinetry and thoughtfully selected finishes, including a stunning kitchen featuring a JennAir cooktop, striking Onyx island, and elegant quartz countertops. Tile flooring flows through the formal living and dining areas, while the newer engineered hardwood flooring adds warmth and sophistication to the family room. The family room is designed for gathering, complete with a projector for movie nights and a custom bar featuring beautiful stone countertops and distinctive wood-paneled detailing. The adjacent laundry room has been thoughtfully upgraded with newer cabinetry and a sink, adding both style and functionality. Step outside into your own private entertainer's paradise. The gorgeous backyard features a sparkling saltwater pool with a Baja step, PebbleTec finish, and an inviting spa complete with a spillover waterfall. A charming outdoor cabana with a TV creates the perfect setting for relaxing or enjoying movie nights under the stars. The built-in BBQ makes outdoor dining and entertaining a breeze. The beautifully landscaped yard also features raised vegetable gardens and an impressive collection of mature and producing fruit trees, including lemon, lime, apple, peach, pomegranate, and plum. With its thoughtfully designed interior, luxurious upgrades, and exceptional outdoor living space, this home offers the perfect blend of comfort, style, and resort-inspired living.
Whittier, CA 90604
3704
sqft5
Baths6
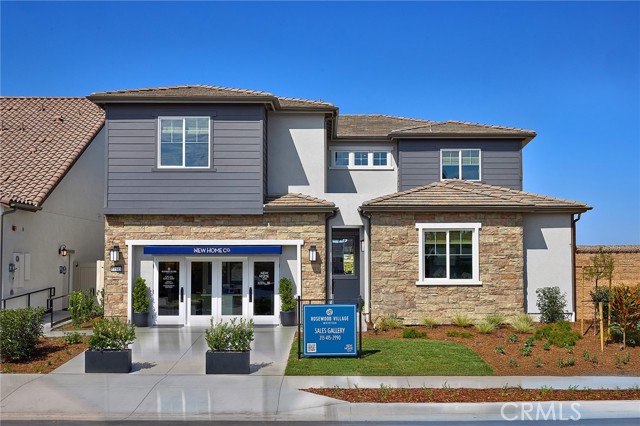
Beds CUL DE SAC LOCATION, MOVE IN READY SFR. NO MELLO ROOS, owned solar power system, front landscaping, and separate junior ADU with Bed/Bath + kitchenette outside the main entry. Rare chance to own a new, luxury-oriented detached home with a backyard in Los Angeles County. Visit Rosewood Village by Risewell Homes, located within a desirable school district and where this perimeter lot showcases extra curb appeal, and an open layout with spacious Great Room/Dining, chef’s kitchen with walk-in pantry, GE Café Series appliances, and LVP floors throughout. A dramatic stairway leads upstairs to an impressive Primary Suite wing opposite secondary Beds/Baths Laundry and Loft. Builder concessions available, MOVE IN READY. LAST HOMES REMAINING BEFORE CLOSEOUT.
Carmel, CA 93923
1368
sqft2
Baths2
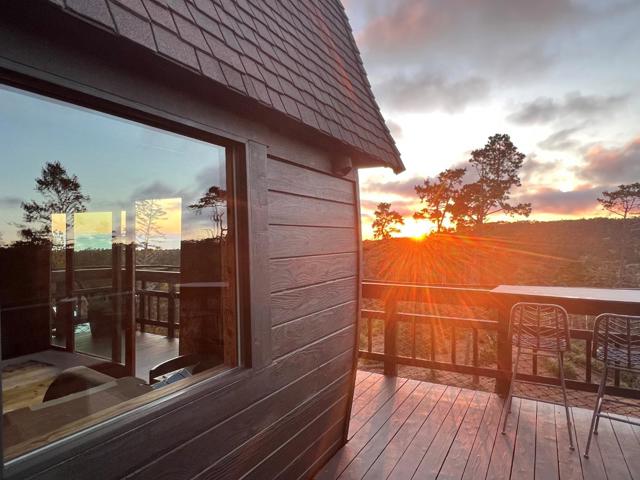
Beds Own your own Ocean View Post Ranch Inn style retreat, overlooking Pescadero Canyon with radiant sunsets, seamless indoor-outdoor living, and just minutes from downtown Carmel-by-the-Sea and Carmel Beach. This 2-bed, 1.5-bath redwood home offers walls and ceilings wrapped in rich wood, creating a refined luxury treehouse ambiance. Expansive windows and skylights frame canyon and ocean views throughout, filling the home with natural light and connecting each space to the surrounding landscape. Designed for effortless indoor-outdoor living, the home offers multiple decks and inviting gathering areas that maximize its private, treetop setting.
Pleasanton, CA 94566
2358
sqft2
Baths3
Beds Welcome to 4874 Cobbler Court, a rare opportunity to own a single-story home on one of the most coveted cul-de-sacs in Pleasanton’s highly desirable Old Towne neighborhood. Tucked into the back of the court on an extraordinary 20,178 sq. ft. (.46-acre) lot, this spacious 2,358 sq. ft., 3-bedroom, 2-bath home offers an exceptional combination of location, privacy and space. Designed for effortless indoor-outdoor living, this home truly shines when it comes to entertaining. The expansive, private backyard features new sod, generous space to gather, relax and play, and convenient side-yard access. With nearly half an acre, there is room to enjoy the outdoors in a way that is increasingly hard to find in Pleasanton. Inside, abundant natural light fills the home. A welcoming living room and formal dining room provide comfortable spaces for everyday living and special occasions, while the open kitchen and family room create the heart of the home. The kitchen features granite countertops, tile flooring and upgraded appliances, including the oven, microwave, cooktop and refrigerator. Just beyond, the family room with its wood-burning fireplace is a warm and inviting place to gather. The spacious primary suite is its own private retreat, featuring high ceilings, a wood-burning fireplace and a sliding glass door opening directly to the backyard. The generous primary bath features new flooring, freshly painted cabinetry, a beautifully reglazed tub and a walk-in closet. A large laundry room provides additional convenience and leads to the three-car garage. The home has also benefited from several significant improvements, including completed Section 1 work, fresh exterior paint, new gutters and is currently being upgraded to a 200-amp electrical panel. A spectacular nearly half-acre lot. A sought-after single-story floor plan. Incredible privacy. And a premier Old Towne cul-de-sac location. 4874 Cobbler Court is ready for its next chapter — make it yours.

Dublin, CA 94568
2470
sqft3
Baths4
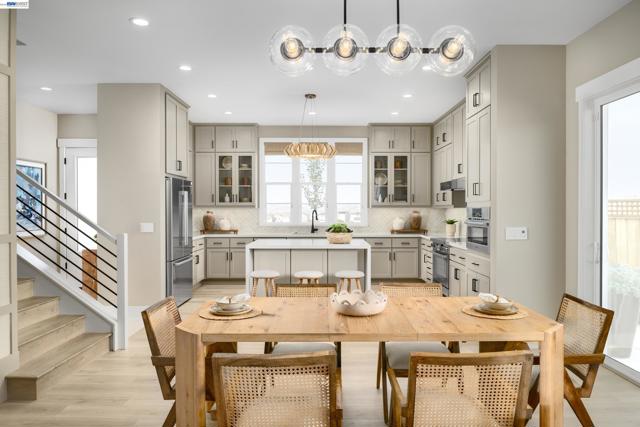
Beds Welcome to Homesite 46 at Marigold at Francis Ranch, a beautifully designed two-story home offering comfort and versatility, with an anticipated move-in date of November. This thoughtfully crafted home features 10-foot ceilings at the entry and throughout the first floor, with 9-foot ceilings on the second floor. Designer Dove Gray cabinetry is complemented by brushed nickel hardware, beautiful quartz countertops, and a full backsplash, while an enhanced electrical package includes recessed can lighting and prewiring for ceiling fans and pendant lighting. Located in a quiet area of the community, this home features an east-facing front door and is conveniently within walking distance of neighborhood parks and schools. A covered porch welcomes you into the home, where the open-concept great room flows seamlessly into the dining area and kitchen. Bedroom 4 is conveniently located on the first floor with access to a full bathroom. Upstairs, the spacious primary suite features a walk-in closet and a private bath with dual vanities and a walk-in shower. Bedrooms 2 and 3 share a conveniently located full bathroom. Representative photos added.
Altadena, CA 91001
2253
sqft4
Baths4
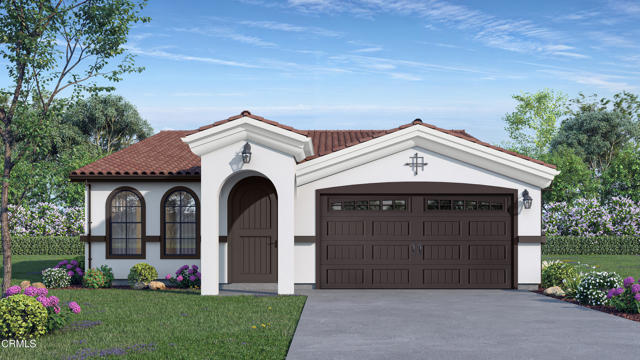
Beds Brand New Single Level Home, Ready for Move In! The rebirth of Altadena begins here! Rare Spanish Bungalow thoughtfully crafted by New Pointe Communities, this exceptional new single-level modern farmhouse hosts 4 spacious bedrooms, 3 full bathrooms and a stylish powder room for guests, this residence blends modern design with timeless comfort. The well-appointed chef's kitchen features Dacor stainless steel appliances including a built-in refrigerator, gas range, and under-counter microwave. A large quartz-topped center island anchors the space and flows seamlessly into the great room, highlighted by a vaulted ceiling and triple-panel sliding doors that open to a peaceful outdoor sitting area with incredible views to the DTLA skyline and westerly sunsets. The primary suite features a generous walk-in closet, separate tub and custom tiled shower surrounded in glass. Additional upgrades and amenities include a tile roof, base solar system, and an inviting layout ideal for both everyday living and entertaining. This is a rare opportunity to own a brand new home in a highly desirable Altadena neighborhood, where craftsmanship, design, and location come together effortlessly. Beautifully positioned on a private cul-de-sac across from Charles Farnsworth Park and just a few blocks from the Sam Merrill Trailhead to Echo Mountain, this is truly the quintessential Altadena location. The builder provides a 1-year fit and finish and a 10-year structural warranty.
Los Angeles, CA 90019
0
sqft0
Baths0
Beds Come take a look at this! First time on the market in almost 30 years... This rare opportunity to acquire a character-rich Spanish-style duplex in one of Central Los Angeles’ most desirable and supply-constrained residential neighborhoods. Built in 1928, the property consists of two exceptionally large three-bedrooms, 1¾-bathroom residences totaling approximately 3,906 square feet on an approximately 5,860-square-foot lot. The property represents an especially compelling opportunity for an owner-occupant seeking to create a customized residence while maintaining the benefits of an income-producing property. With each unit offering approximately 1,950 square feet of living space, a buyer has the ability to renovate and personalize one of the expansive residences to their own specifications while occupying the property and benefiting from rental income generated by the second unit. The property is ready for the next owner to show it some love and bring it back to its original glory. It’s a great opportunity to live in one unit and rent out the other! The oversized floorplans offer a residential scale that is increasingly difficult to replicate in the surrounding market. Original architectural character, hardwood floors, generous living spaces, private outdoor areas and two garages providing dedicated on-site parking create an excellent foundation for a thoughtful renovation that preserves the property’s classic Los Angeles character while introducing modern finishes and amenities. Positioned in the Miracle Mile / Mid-Wilshire area, 1118 S Sycamore Avenue offers convenient access to some of Los Angeles’ most prominent employment, retail, dining and entertainment destinations, including The Grove and Original Farmers Market, Beverly Hills, West Hollywood, Hancock Park, Beverly Grove, Century City and Koreatown. Whether acquired by an owner-user looking to renovate and create their own residence or an investor seeking a well-located multifamily asset with long-term upside, 1118 S Sycamore Avenue offers a unique combination of scale, architectural character, income potential, dedicated parking and location.

Page 0 of 0


