

Woodland Hills, CA 91364
$1,759,000
2481
sqft4
Baths4
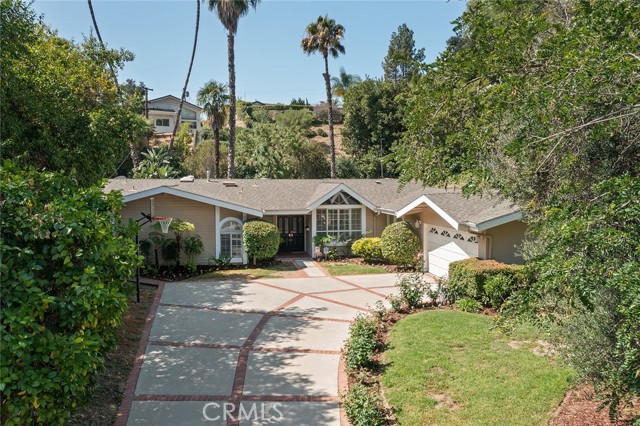
Beds Nestled south of the Boulevard in one of Woodland Hills’ most desirable neighborhoods, this beautifully maintained single-story home sits on an expansive almost 17,000 square-foot lot designed for effortless California living. Offering four bedrooms and four bathrooms, the thoughtfully designed floor plan features beautiful wood floors throughout much of the home and a luxurious primary suite complete with a walk-in closet and spa-inspired bath. The spacious living room and formal dining room are separated by a stunning fireplace, creating an inviting atmosphere for both everyday living and entertaining. Large windows and doors open seamlessly to the backyard, blending indoor and outdoor spaces. An upgraded gourmet kitchen, with large island, offers both style and functionality, with quality finishes and ample workspace for the home chef. A separate den provides additional living space, perfect for a media room, family room, or casual gathering area. Two secondary bedrooms are situated on one wing of the home, while a separate fourth bedroom offers ideal flexibility as a guest suite or private retreat. There is also a separate office, just off the kitchen, with a large built-in desk, cabinets and credenza, ideal for privacy while working from home. Outside, the resort-style backyard is an entertainer’s dream, showcasing a sparkling pool, expansive grounds, and plenty of space for gatherings, play, and relaxation. A fenced in dog run lines one side of the home. A rare opportunity to enjoy privacy, comfort, and exceptional outdoor living on an oversized lot in a premier Woodland Hills location.
Big Bear Lake, CA 92315
2755
sqft3
Baths4

Beds Welcome to lakefront living at its finest in the highly sought-after Eagle Point. Perfectly positioned on a generous 14,168 sq ft lot, this beautifully updated 4-bedroom, 3-bathroom home offers 2,755 sq ft of thoughtfully designed space and an unbeatable front-row seat to Big Bear Lake. Step inside to an open-concept floor plan designed for both comfort and entertaining, featuring a spacious living area anchored by one of three fireplaces, creating the perfect mountain ambiance year-round. The expansive kitchen is ideal for hosting, complete with alder cabinetry, ample counter space, and seamless flow into the main living and dining areas. This home was made for gathering and unwinding, with a separate game room featuring a pool table and its own fireplace—perfect for après-ski evenings or summer nights after a day on the lake. The primary suite is a true retreat, offering its own fireplace, added soundproof insulation for privacy, and a cozy, elevated feel. Thoughtful upgrades are found throughout, including cedar-lined closets, porcelain flooring downstairs, waterproof vinyl flooring upstairs, and a striking oak staircase that ties the home together with warmth and style. Step outside onto the back deck and take in what may be some of the most breathtaking sunset views in Big Bear. With lakefront access and dock rights, this property offers the ultimate waterfront lifestyle. Enjoy front-row seats to the 4th of July fireworks over the lake and the magical torchlight parade on New Year’s Eve—right from your own backyard. Complete with an attached 2-car garage and located in one of Big Bear Lake’s most desirable neighborhoods, this home is the perfect blend of luxury, comfort, and iconic mountain living.
Moraga, CA 94556
2191
sqft2
Baths4
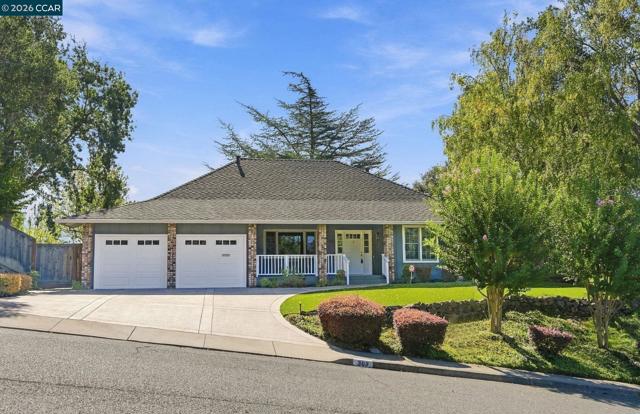
Beds Wonderful single-story home with stunning views, a great yard, and convenient location near the highly rated Campolindo High School. This four bedroom, two bath home has been lovingly cared for and upgraded over the years. It features a large cook's kitchen that adjoins a spacious family room, a fun formal dining room and a traditional, warm living room. The views from the back of the property are some of the best Moraga has to offer. The yard includes a patio area, a flat lawn, and a huge flat area in the lower yard for anything you imagine. The new flooring and interior/exterior paint really make this home shine. Come see this terrific, well-valued home where pride of ownership abounds. Open Sat 1-4 and Sunday 2-4
Los Angeles, CA 90046
1066
sqft2
Baths2
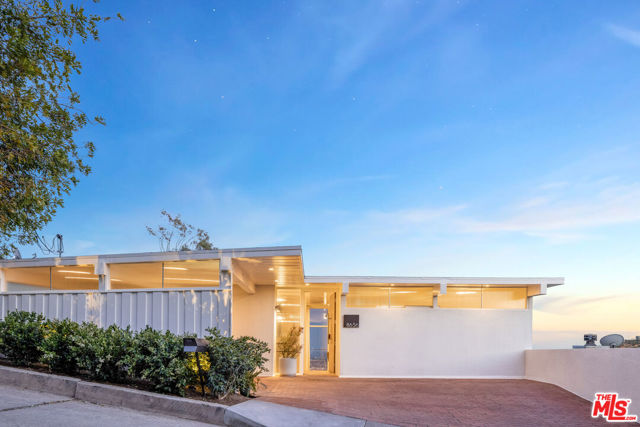
Beds Sleek, stylish Mid-Century,designed by celebrated architect C.V. Santochi (a protege of Rudolph Schindler). This exceptional Hollywood Hills residence is a masterclass in timeless California Modernism & design.Carefully positioned within the hillside to maximize its extraordinary setting, the home pairs authentic post-and-beam architecture with walls of glass that frame dramatic panoramic views from Downtown Los Angeles to the Hollywood Sign.Flooded with natural light, the interiors unfold to an expansive view terrace, creating an ideal setting for entertaining or quiet evenings overlooking the city. A beautifully renovated kitchen with marble countertops and premium appliances anchors the open living spaces, while the tranquil primary suite enjoys direct deck access, a spa-inspired bath, and mesmerizing jetliner views.Additional bedroom + bonus room(office,gym or ?). Thoughtful updates including a newer roof, HVAC system, White Oak flooring, and extensive modern improvements have been executed with respect for the home's architectural pedigree. Offering exceptional privacy amid the rolling hills, yet just minutes from the energy of the Sunset Strip and the Valley, this is a rare opportunity to own an authentic Mid-Century architectural in one of the Hollywood Hills' most desirable locations.
Santa Monica, CA 90403
1685
sqft3
Baths2
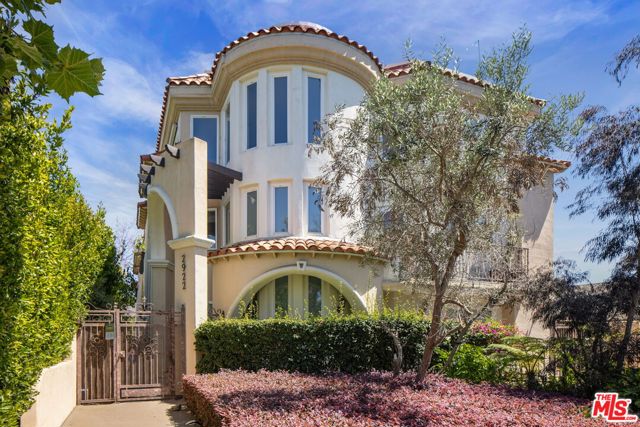
Beds Filled with natural light, this architecturally distinctive Santa Monica townhome offers effortless indoor-outdoor living, sophisticated design, and spectacular ocean and golf course views. The home's thoughtfully designed floor plan begins on the entry level where two private bedroom suites create a peaceful retreat from the main entertaining spaces above. The spacious and bright primary suite opens to a large, sun-drenched patio -- an inviting setting for morning coffee, quiet reading, or simply enjoying the coastal air. The suite is complemented by dual closets and a well-appointed, spa-like primary bath replete with a handcrafted, floating live-edge solid wood vanity. A second bedroom enjoys its own full bath. The heart of the home unfolds on the second floor, where soaring double-height ceilings and expansive windows fill the open living space with natural light. Designed for effortless entertaining and everyday living alike, the living room, dining area, and well-appointed kitchen converge in one beautifully connected space. With its double-sided fireplace, the living room offers a warm and sophisticated place to gather or unwind, while the adjoining dining area opens to a private balcony. The upper level features a light-filled loft, offering a flexible space for a home office, library, or creative studio. From there, a spiral staircase ascends to an expansive rooftop deck finished with bamboo flooring where breathtaking ocean and golf course views provide a scenic backdrop for entertaining, dining beneath the stars, or simply taking in Santa Monica's unforgettable sunsets. Rich hardwood floors, graceful, curved walls, and sculptural staircases lend a timeless architectural elegance throughout. A private direct-access garage with EV charger provides everyday convenience. Ideally situated just moments from Montana Avenue's renowned boutiques, cafes, and restaurants, as well as Palisades Park and the beach, this is sophisticated living in one of Santa Monica's most coveted locations.
Lake Elsinore, CA 92530
0
sqft0
Baths0
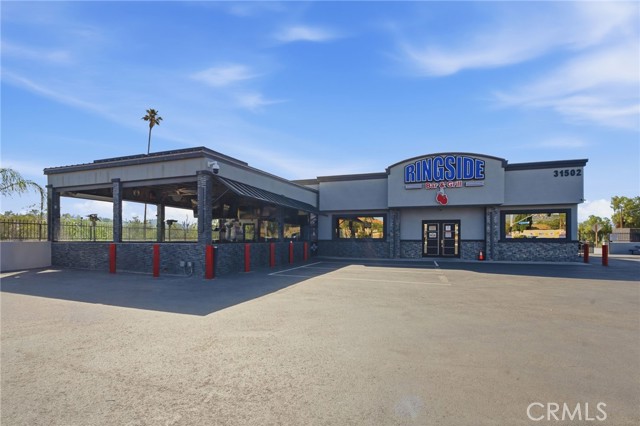
Beds Acquire a rare opportunity to own both the real estate and the established Ringside Bar & Grill in the growing community of Lake Elsinore, California. The real estate must be purchased in conjunction with the business, which is offered separately at $425,000. The business generates gross annual sales exceeding $1,000,000, making this an outstanding opportunity for an owner-user seeking an established, turnkey operation. Cap rate at $10,000 NNN is 6.82 The property features a 2,776-square-foot freestanding building that underwent extensive renovations in 2022, creating a modern, attractive, and welcoming environment for patrons. Originally constructed in 1982, the property has been thoughtfully updated and is well-positioned for continued success. Ideally located in the vibrant Lake Elsinore market and zoned CP (Commercial Professional), the property offers excellent visibility, accessibility, and long-term growth potential. Whether you are an experienced restaurateur looking to expand or an entrepreneur seeking to own your own business and real estate, this offering provides a unique opportunity to acquire a thriving business and a strategically located commercial property in one transaction. 2,776 SF building with an additional 800 SF covered patio Built in 1982 Renovated in 2022 Zoned CP Located on Ortega Hwy just as you come into Lake Elsinor. Cap Rate is based on Market rent of $10,000 a month NNN Ringside Bar and Grill to be sold concurrently at $425,000 Includes a Type 48 liquor license Seats 99 persons 10 beer taps, and 3 wells behind the bar Touchtunes jukebox Multuple Samsung Smart TVs Sound system with DJ set up Flat top grill Two fryers Pizza Oven
San Ramon, CA 94582
2543
sqft3
Baths4
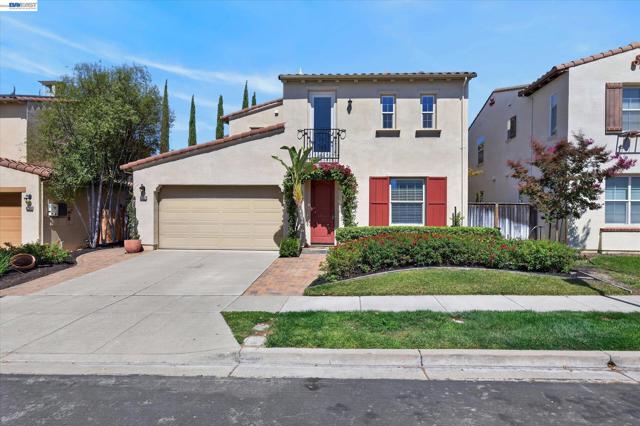
Beds Meticulously maintained by the original owners, this beautifully cared-for 4-bedroom, 3-bath home offers 2,543 square feet of inviting living space in San Ramon’s highly desirable Gale Ranch community. Recently refreshed with new interior paint and carpeting, the home feels light, fresh, and move-in ready while showcasing years of pride of ownership.. The desirable floor plan features a bedroom and full bathroom on the main level-ideal for guests, extended family, or a private home office. Generous living and entertaining spaces provide a comfortable flow for everyday living, while the spacious primary suite and additional bedrooms offer plenty of room for family and guests. Enjoy a wonderful setting in one of San Ramon’s most sought-after neighborhoods, surrounded by beautiful parks, scenic trails, and open spaces. Ideally located near award-winning San Ramon Valley schools, with convenient access to The Lot, Bishop Ranch, and the exceptional shopping, dining, entertainment, and community events at City Center Bishop Ranch. Easy access to major commute routes completes this exceptional opportunity to own a meticulously maintained original-owner home in the heart of Gale Ranch!
San Mateo, CA 94403
1710
sqft2
Baths3
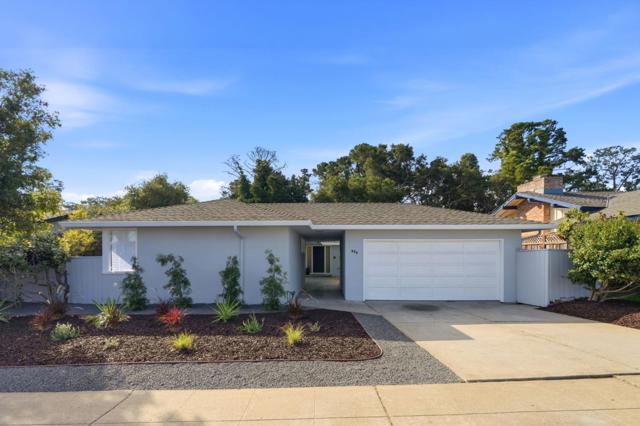
Beds Westside Opportunity! Located in the heart of the popular Hillsdale area of San Mateo, this home greets you with a courtyard entry. Step into the spacious light filled living /dining room with dramatic walls of glass to enjoy the outdoor scenery. The cheerful kitchen has an abundance of cabinet space and a generous eating area. Next to the kitchen is a convenient laundry room. Off the living room area, you will discover the first bedroom with built-in desk and shelving. A Jack & Jill bathroom and another larger bedroom. At the end of the hall is the spacious Primary bedroom, which has a built-in dressing table, double closets, lots of natural light and a door to the side outdoor area. The primary bathroom features a shower over the tub and a linen closet. Use your imagination to make the private backyard a special haven, lots of possibilities with a beautiful oak tree, persimmon tree, and citrus tree. The yard goes beyond the fence with a creek side setting. The property also has a two car garage. Additional benefits to this location are your close proximity to the Hillsdale Mall, trader Joe's, parks, library, schools, public transportation, and easy access to both 101,92, and 280 freeways.
Mountain View, CA 94040
1697
sqft4
Baths4
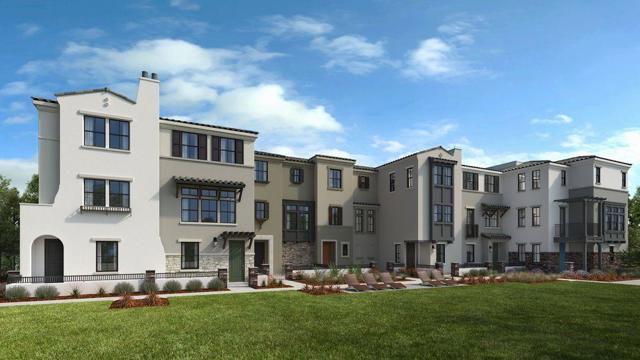
Beds What's Special: Backs to Greenbelt | 1st Floor Guest Suite | 3 Full Baths. New Construction - November Completion! Built by America's Most Trusted Home Builder. Welcome to the Plan 4B at 560 S Rengstorff Avenue in Amelia! Step into a warm and welcoming entry that flows into a private bedroom and full bath, perfect for guests or a cozy home office. Upstairs, the heart of the home opens beautifully with a light-filled great room that invites both quiet evenings and lively gatherings. The stylish kitchen with a generous island connects seamlessly to the dining area, creating an easy, connected feel for everyday living. A convenient pantry and powder bath add thoughtful touches to the main level. The top floor offers a serene primary bedroom with an ensuite bath, along with two additional bedrooms and a shared bath for comfort and flexibility. Complete with a two-car garage, this home blends function and charm in all the right ways. Imagine living where 85% of the land is preserved for recreation and open space. Additional Highlights Include: Pendant lights over kitchen island, interior door at primary bed to bath, and wood flooring extended to all bedrooms and upper hallway. MLS#ML82050218
Page 0 of 0


