

Stockton, CA 95212
$1,750,000
4076
sqft5
Baths4
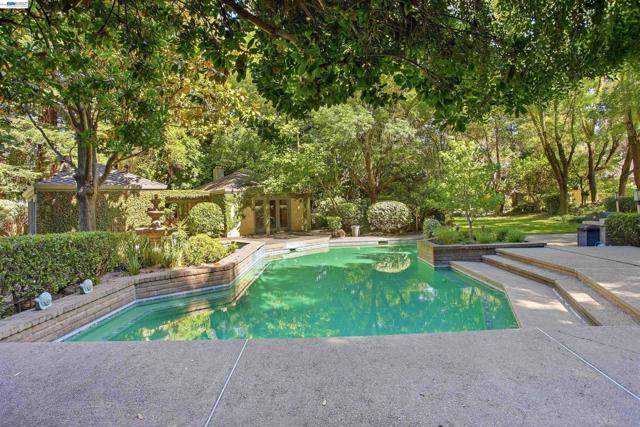
Beds NOW OFFERED AT $1,750,000. HIGHGATE — A Landmark Morada Estate / Beautifully landscaped paradise on approximately 1.8 acres in the highly desirable Morada area, Highgate is a landmark estate where exceptional craftsmanship, extraordinary gardens, and resort-caliber amenities come together in a private park-like setting unlike anything else! The 4,076-square-foot residence plus 800 sf Cabana offers 4-5 bedrooms and 4.5 baths, showcasing solid hand-laid oak floors, custom walnut cabinetry, marble fireplaces, Baldwin hardware, bespoke lighting, and finely curated architectural details throughout. Designed for both elegant entertaining and everyday living, the home features a formal Living room with a dual-sided marble fireplace, vaulted ceilings and plush carpeting, a formal dining room surrounded by window views of the lush backyard, vaulted ceilings and rich hardwood floors. Chefs dream kitchen with island, double ovens, beverage center and it flows seamlessly into the formal dining or dining area by kitchen. Inviting Family room w/fireplace. Primary bedroom is a true retreat with fireplace, a luxurious spa-inspired bath, a private outdoor spa area and sweeping views of the estate grounds. Beyond the home, Highgate unfolds with towering redwoods, formal rose gardens, winding pathways, a Lord & Burnham greenhouse, gazebo, secret garden, and a spectacular 120-foot koi pond with waterfall create a setting of rare beauty and tranquility. A green-bottom pool and spa, outdoor kitchen, 800 sf cabana (ADU or extended family?) with fireplace and entertainment center, and a temperature-stable wine cellar accommodating approximately 1,200 bottles. Additional amenities include a detached gym, extensive gardening and potting facilities, kennel building, generator, above-ground planters for vegetables or flowers, and adjoining 0.71-acre parcel that enhances privacy while offering future possibilities for expansion or recreation. Rarely does a property of this caliber become available. Combining timeless craftsmanship, extraordinary grounds, and an unmatched collection of amenities, Highgate offers a lifestyle that is both refined and deeply rewarding—whether hosting garden parties, enjoying evening walks beneath the redwoods, sipping wine around the fire pit under the stars, or watching children feed the koi fish, every corner of the property invites connection, reflection, celebration, and lasting memories— a legacy estate designed to be cherished for generations!
Orinda, CA 94563
2246
sqft3
Baths4
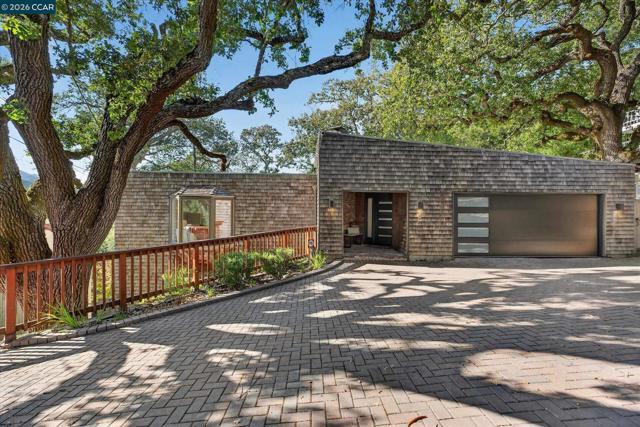
Beds Welcome to 6 El Patio, a spacious four-bedroom home offering generous living areas, a flexible floor plan, and exceptional indoor-outdoor living in Orinda’s desirable Country Club neighborhood. Surrounded by mature trees, the property feels peaceful and private while remaining conveniently located near downtown Orinda shopping and dining, BART, Highway 24, schools, parks, and recreation. Step inside from the welcoming front porch to a bright and spacious living room with a fireplace, cozy window seat, and multiple doors leading to a lovely upper deck- ideal for dining, entertaining, or simply enjoying the tranquil setting. The updated kitchen is filled with natural light from overhead skylights and features stainless steel appliances, beautiful built-in cabinetry, a charming breakfast nook, and a spacious pantry with excellent storage. An oversized family room and adjoining dining area offer another substantial living space with wood-paneled ceilings, exposed beams, built-in cabinetry, walls of windows, and a gorgeous treetop overlook. Also on the main level is a bedroom and full bathroom, offering valuable flexibility for guests, a home office, or anyone who appreciates having bedroom and bath space on the primary living level. Downstairs are three additional bedrooms and one-and-a-half bathrooms, including a spacious bedroom with a wall of closets and direct access to the back deck and yard, plus another generously sized bedroom with a customized closet system and its own private patio. A large laundry and storage area provides additional usable space for hobbies, projects, or other creative uses. Outside, multiple decks and flat yard areas create a variety of spaces to dine, entertain, garden, play, or relax, all surrounded by mature trees and a beautiful natural setting. With abundant living space, plentiful storage, versatile rooms, and wonderful outdoor areas, 6 El Patio offers room to spread out, gather together, and make the home your own- all in an incredibly convenient Orinda location.
Scotts Valley, CA 95066
0
sqft0
Baths0
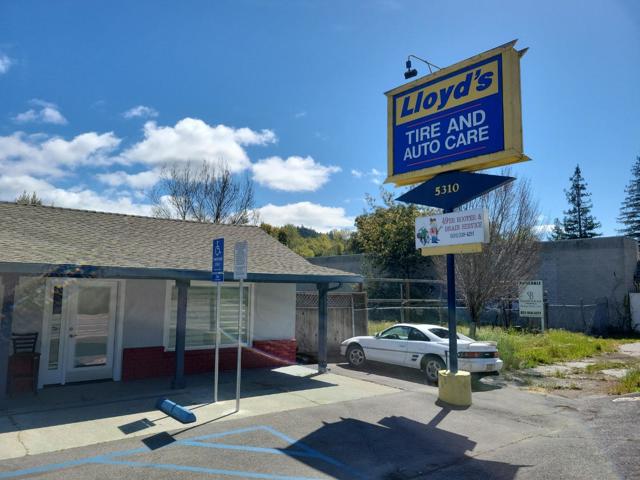
Beds Great investment property with Monro Inc. dba Lloyd's Tires serving as the anchor tenant on a long-term modified gross lease. (Monro, Inc. (NASDAQ: MNRO), operating as Monro Auto Service and Tire Centers, functions generally as an investment-grade "credit tenant" with over $1.2 billion in annual sales.) In addition to Monro, there is a one-bedroom residential unit and a front building with 3 small commercial tenants.
San Bruno, CA 94066
1800
sqft3
Baths3
Beds Parkview Terrace is calling you home to 1931 Glen Avenue, San Bruno! This iconic neighborhood on the Millbrae border offers 3 bedrooms and 3 baths, along with a spacious family room and built-in bar, all celebrating stunning views and serenity! Freshly painted and updated throughout, with refinished hardwood floors, new light fixtures, hardware, landscaping, and more, this home will have you losing sleep until this beauty is yours! Ideally arranged for a large family or multigenerational living, all the bases are covered. Step outside to a spacious yard with a lawn, flower beds, and expansive decks that offer the perfect combination of indoor-outdoor living and privacy. Don't forget the spacious 2-car garage with additional storage, ready for you to pull right in and close the door to your tranquil retreat. Enjoy great walking and hiking, plus easy access to Highways 101, 280, and 380, San Francisco International Airport, BART, and Caltrain. Getting to work, whether north or south, is a breeze! Put this one at the top of your must-see list!

Castro Valley, CA 94552
2927
sqft3
Baths4
Beds Welcome to this beautifully refreshed home in Palomares Hills, one of Castro Valley’s most prestigious and sought-after communities. Offering 4 bedrooms, 3 full bathrooms, and an oversized bonus room with a private balcony, this spacious residence combines a versatile floor plan with an impressive collection of recent upgrades and improvements. The thoughtfully designed layout includes a full bedroom and bathroom on the lower level, ideal for guests, extended family, or a private home office. The generously sized primary suite provides a peaceful retreat with two spacious closets, including a walk-in, a private balcony, and partial views. Step inside to discover a bright, move-in-ready interior featuring fresh paint throughout, brand-new luxury vinyl flooring and carpet, new baseboards, and newly installed LED recessed lighting. Additional updates include a new kitchen refrigerator, kitchen faucet, designer chandeliers, bathroom faucets, towel racks, cabinet hardware, doorknobs, hinges, doorstops, and more! The improvements continue outside with refreshed exterior paint, a repainted rear deck and balcony, newly painted garage door, and two new exterior light fixtures. Both the front and backyard have been tastefully landscaped, while the backyard features new sod, trees, rose bushes, shrubs, mulch, bender board, and five new irrigation valves. A charming deck provides the perfect setting to unwind and enjoy peaceful evenings outdoors. Additional improvements include Section One clearance, drainage improvements, and new downspouts. Located within the highly regarded Jensen Ranch Elementary School District and just minutes from shopping and freeway access, this home offers an exceptional combination of comfort, convenience, and community. Residents of Palomares Hills enjoy an impressive collection of resort-style amenities, including a clubhouse, Olympic-size swimming pool, tennis, basketball, bocce ball and pickleball courts, along with private security patrol. With its flexible floor plan, beautifully landscaped setting, extensive recent improvements, and desirable Palomares Hills location, this home is truly move-in ready and prepared for its next chapter.

Half Moon Bay, CA 94019
2581
sqft3
Baths4
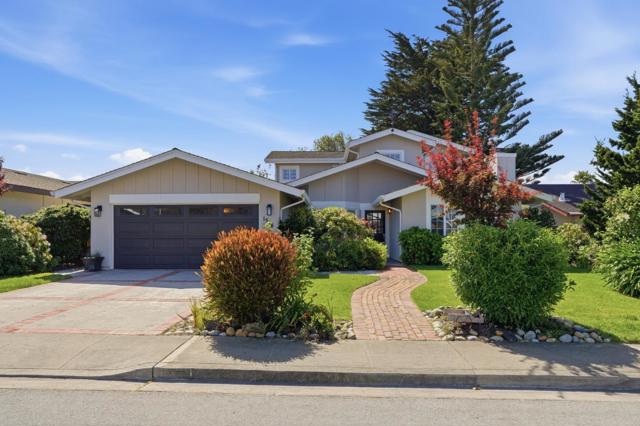
Beds Located in Half Moon Bay, this 2,581 sq ft home features four bedrooms and three full bathrooms. The kitchen offers gas cooktop, oven, microwave, refrigerator, island, hood over range, pot filler, garbage disposal, and exhaust fan. The flooring includes marble, tile, and hardwood throughout the residence. Enjoy three fireplaces situated in the family room, living room, and primary bedroom. A separate family room and formal dining room with a breakfast nook provide ample living and entertaining space. Bathrooms include double sinks, an updated bath, shower over tub, and an oversized tub in the primary bath. Notable architectural details include open beams, vaulted ceilings, and skylights. Laundry connections are conveniently located in the garage, which accommodates two cars. Heating is provided by central forced air, and the home features double-pane windows for energy efficiency. The lot size is approximately 6,083 sq ft. This property is located within the Cabrillo Unified Elementary School District. Additional amenities include an electric fiberglass spa.
Pleasanton, CA 94566
1736
sqft2
Baths3
Beds Step into refined single-story living in Pleasanton’s desirable Birdland neighborhood. This beautifully renovated 3-bedroom, 2-bath home offers 1,736 square feet of thoughtfully designed living space, beginning with a charming front porch and light-filled formal living and dining areas accented by skylights, expansive windows, wood flooring, crown molding, and smart recessed lighting. The updated kitchen combines style and function with premium engineered-wood cabinetry, granite countertops, stainless steel appliances, a gas cooktop, instant hot-water dispenser, and sunny breakfast nook. A spacious family room with a welcoming fireplace and glass doors opens directly to the private backyard, creating an effortless connection between indoor and outdoor living. Generously sized bedrooms provide comfortable, versatile spaces, while additional highlights include a newer roof, smart irrigation system, and an owned 25-panel solar system. Conveniently located near Pleasanton schools, parks, trails, recreation facilities, shopping, dining, and major commuter routes.

San Jose, CA 95126
0
sqft0
Baths0
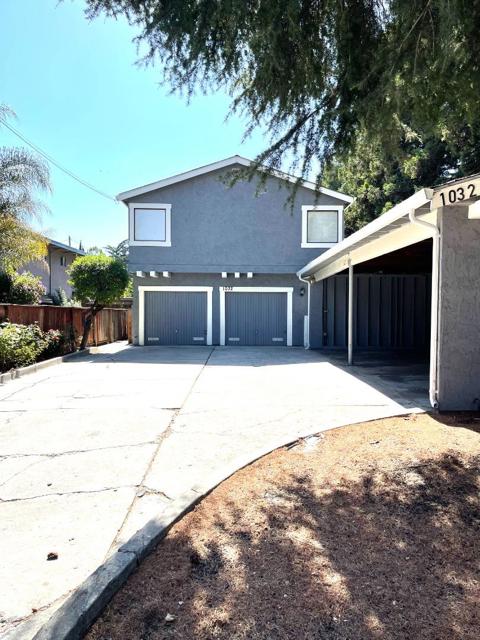
Beds Located in San Jose, this property offers 3,838 square feet of living space with a combination of carpet and laminate flooring throughout. The kitchens are equipped with a variety of appliances that vary by unit, including both electric and gas cooktops, dishwashers, garbage disposals, hood over ranges, oven ranges, and refrigerators. Laundry facilities include a card-operated washer and dryer. The property has forced air heating and includes two single-car garages, as well as a 4-space carport. It is situated within the San Jose Unified elementary school district.
San Jose, CA 95121
2773
sqft4
Baths5
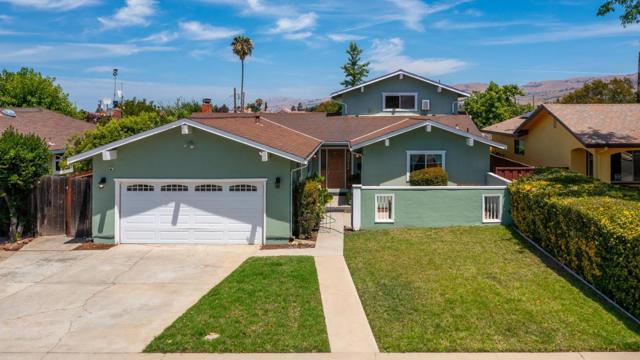
Beds Welcome to this spacious and beautifully maintained home in the heart of Evergreen Valley. This versatile residence features 4 bedrooms and 3 full bathrooms on the main level, plus a private upstairs primary suite complete with its own bathroom, a generous balcony, and a separate entrance. The flexible upstairs layout also offers the potential for a 6th bedroom, making it an excellent option for multigenerational living, an in-law suite, or a future ADU. Situated on a generously sized lot, the property provides a peaceful setting with plenty of outdoor space for relaxing, entertaining, or recreation. Nestled in a well-maintained neighborhood known for its welcoming atmosphere and pride of ownership, you'll enjoy convenient access to nearby parks, libraries, shopping, and everyday amenities in the heart of Evergreen Valley. Whether you're looking for a comfortable family home, flexible living space, or future income potential, this property offers an exceptional combination of comfort, convenience, and opportunity. Don't miss your chance to make this wonderful home yours!
Page 0 of 0


