

Los Angeles, CA 90004
$1,750,000
0
sqft0
Baths0
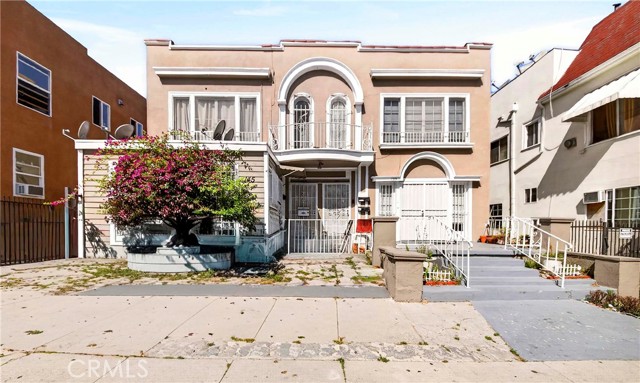
Beds Exceptional investment opportunity in the highly desirable Hancock Park area. This well-maintained fourplex features four spacious 3-bedroom units and is now fully occupied, offering strong in-place rental income and long-term investment potential. With over 5,200 square feet of living space and an attractive unit mix, the property provides stable cash flow in a highly desirable Los Angeles location. Conveniently located near Hancock Park, Windsor Square, Larchmont Village, Koreatown, Downtown Los Angeles, and major transportation corridors.
El Monte, CA 91733
0
sqft0
Baths0
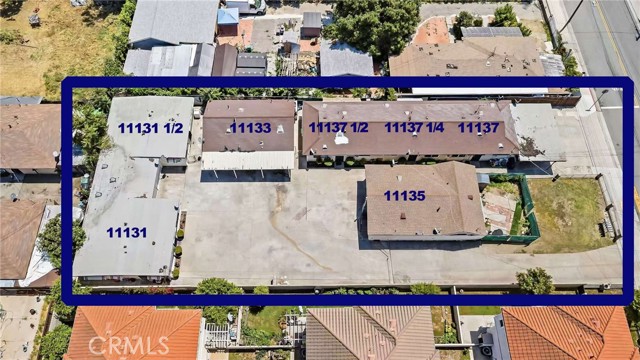
Beds Great investment opportunity in El Monte featuring 7 units across 4 separate buildings on one large lot. Unit mix includes 3-bedroom and 2-bedroom layouts, all occupied by long-term, reliable tenants generating $15,320 per month in rental income. Several units have updated kitchens and bathrooms. Property offers strong rental demand, stable cash flow, and future value-add potential. Convenient location near major streets, shopping, and schools. Excellent income property in a high-demand rental market. Sale as-is.
Simi Valley, CA 93063
2500
sqft4
Baths4
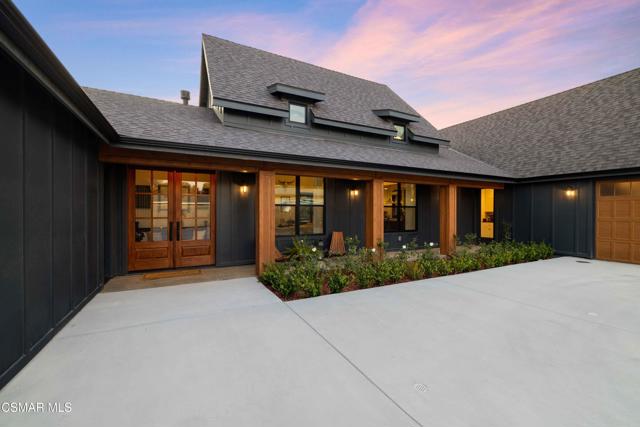
Beds Tucked away on a private half-acre flag lot, this exceptional 2023 custom-built modern farmhouse offers a rare blend of tranquility, warmth, and intentional design. With 4 bedrooms, 4 bathrooms, and approximately 2,500 square feet of beautifully designed living space, this home was built with far more care and craftsmanship than a typical spec home -- originally constructed by sellers who built it with themselves in mind, and it shows throughout every detail.From the moment you arrive, the home offers a calming and inviting atmosphere with vaulted ceilings, stained concrete floors, abundant natural light, and an open airy floor plan designed for both everyday living and meaningful connection. Warm finishes and thoughtfully curated spaces create a feeling that is both elevated and incredibly comfortable.The chef-inspired kitchen features high-end appliances, generous counter space, a large entertaining island, and a stunning walk-in pantry that perfectly balances beauty and functionality. Each bedroom is generously sized, offering comfort and privacy, while the bathrooms showcase elegant finishes and spa-like touches including a beautiful clawfoot soaking tub that enhances the home's peaceful retreat-like feel.Designed to embrace indoor-outdoor living, the backyard serves as a true tranquil oasis with multiple spaces to relax, gather, and unwind. Enjoy evenings around the fire pit with family and friends, lounge on the sun deck, relax beneath the expansive covered porch, or rinse off in the private outdoor shower after a long day.Peaceful, private, and thoughtfully designed from start to finish, this one-of-a-kind property offers a rare opportunity to own a home where quality craftsmanship, emotional warmth, and timeless modern design come together beautifully.
San Bernardino, CA 92407
5462
sqft4
Baths5
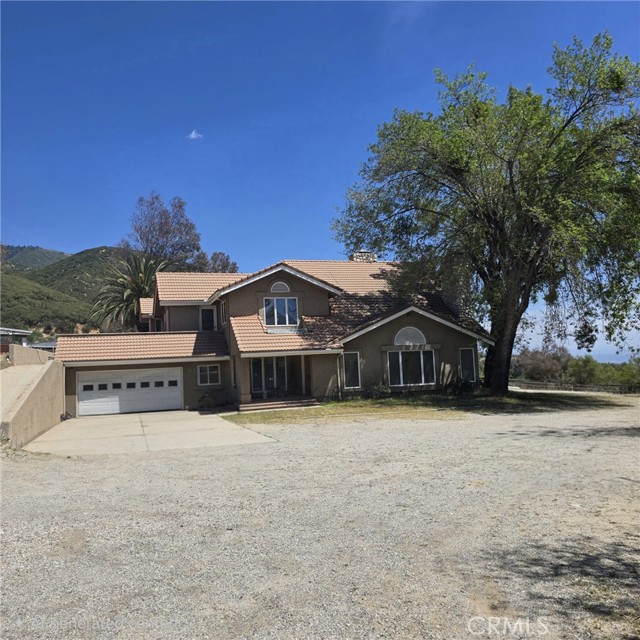
Beds Great opportunity to own an Artfully Built 5 Bedrooms 5 Bathroom home with a /1-bedroom ADU, and 1 studio Jr ADU, multiple kitchenets with approximately 6438 sqr ft of total living area, two-story custom-built home in the foothills of Devore CA, adjoining the San Bernardino National Forest. This home sits on 4.10-acres. Tranquil living awaits within and beyond the walls of this unique home. Features allow for the possibilities of horse boarding, training, and riding. Features two fireplaces, a living room, family room, gourmet kitchen, 6 car garage, and office. Master bedroom with wet bar and Jacuzzi tub with mountain views. Additional home features include a mudroom, a separate 1 bed, 1 bathroom with a kitchen and a breakfast room facing the gorgeous views makes this home definitely a unique one. patios one on each size allows you relaxing times more enjoyable. Horse stable, 2 water tanks (20,000-gallon & 15000-gallon) are also on this property. This a generational home you do not want to miss. 25 minutes away from City life, Shopping, Fontana Speed Way and Ontario Airport, 45 minutes from Santa Anita Racetrack. Easy access, to I-15 and I 215.
Malibu, CA 90265
12504
sqft11
Baths7
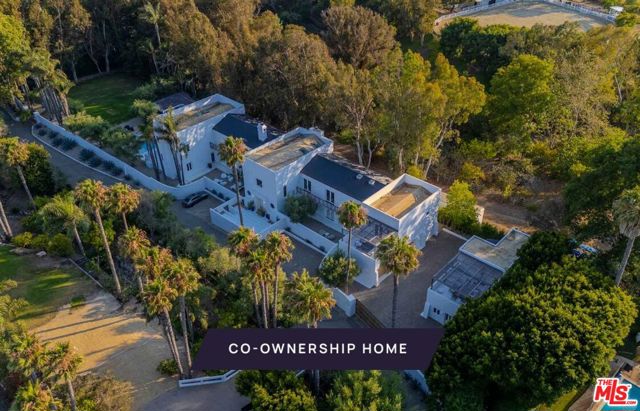
Beds New Co-Ownership Opportunity: Own one-eighth of this turnkey home, professionally managed by Pacaso. Escondido sits behind two private gates on Pacific Coast Highway, a palm-lined two-acre property with mature olive and fruit trees that gives the estate a rare sense of privacy on this stretch of coast. The white stucco exterior has a Mediterranean character arched windows, terrace levels and a presence that reads as unhurried and substantial against the hillside.The entry foyer opens to a grand double staircase beneath 30-foot ceilings, with light hardwood and parquet floors running throughout the main level. The all-white kitchen has beamed ceilings, Caesarstone countertops, a large island with open shelving and a casual dining area alongside. A formal dining room, office, library and gym give Escondido a range of spaces that suits longer stays and larger groups equally well. The primary bedroom is on the second floor with ocean views, a fireplace and an en suite bath with a freestanding soaking tub and walk-in shower. The theater, bar, wine cellar and game room sit on the lower level alongside the remaining bedrooms.The pool and spa sit on a terrace with ocean views, and the grounds include walking paths, a volleyball court and multiple outdoor dining and lounge areas. The separate guest house has its own kitchen, living area and sunny deck. Escondido Beach is minutes away, and Geoffrey's Malibu, with its clifftop California-Mediterranean cooking and sweeping ocean views, is close for dinner.Escondido is professionally designed, appointed and managed by Pacaso. Every detail is handled and every arrival is ready, so owners simply show up and the estate does the rest.
Malibu, CA 90265
2200
sqft4
Baths4
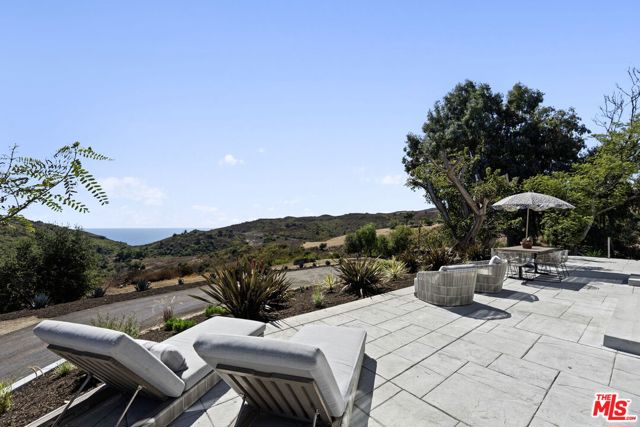
Beds Nestled on approximately one acre of beautifully landscaped grounds with SWEEPING OCEAN VIEWS, this exceptional PRIVATE, TWO-HOME property offers a rare opportunity to experience the very best of Malibu living. The newly constructed main residence features 3 bedrooms and 2 bathrooms, thoughtfully designed with an open-concept layout and dramatic floor-to-ceiling windows that fill the home with natural light while framing panoramic views of the Pacific Ocean and the surrounding Charmlee Wilderness mountains. The stylish kitchen is equipped with brand-new appliances, sleek countertops, and an inviting breakfast bar, perfect for both everyday living and entertaining. Each bedroom enjoys serene ocean and mountain vistas, creating a true sense of a retreat. Complementing the main home is a detached, two-story guest house with 1 bedroom and 2 bathrooms, offering exceptional versatility. Ideal for hosting guests, creating a private office, or generating rental income, this charming space provides comfort, privacy, and its own breathtaking sunrise and sunset views. Designed for seamless indoor-outdoor living, the expansive grounds feature a sun-drenched patio and spacious dining area, perfect for entertaining or simply relaxing while taking in the stunning natural surroundings. The property also offers ample parking, direct access to hiking and biking trails, and room for gardens or further customization. Located adjacent to Charmlee Wilderness Park and just minutes from Zuma Beach, local markets, and shops, with convenient access to Westlake Village. As a bonus, this private estate lies within the highly sought-after Malibu School District. A rare offering that combines luxury, flexibility, and tranquility. Enjoy Malibu living at its finest!
Los Angeles, CA 90067
1416
sqft2
Baths2
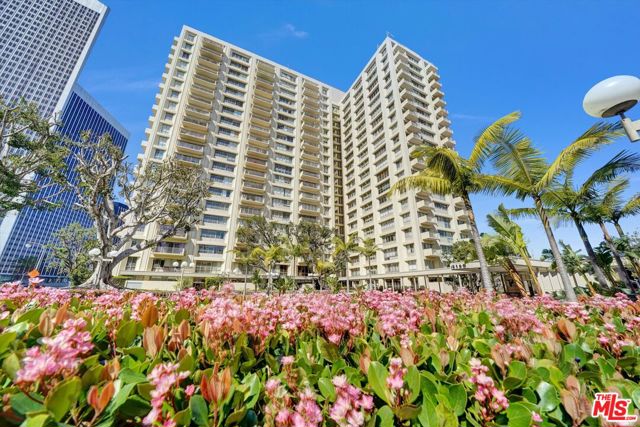
Beds Leased through June 30, 2027 @ $6,700/month. Must have proof of liquid funds and Offer to Purchase. Winner of Kelemen 5 Star Award for the best unobstructed city view. Largest corner condo in complex. Outstanding 270-degree unobstructed views of Beverly Hills. Stunning fully remodeled 2 bedroom & 2-bathroom home on the 14th floor with 2 heated balconies and unparalleled views of Downtown LA, the Hollywood Hills and a peak of the ocean. Decor planked light wooden floors lay across an open floor plan. Gourmet kitchen with newer Miele appliances and Caesarstone countertops. Ample closets and storage space, all custom designed by California Closets. Spacious master suite with in-suite bathroom. Guest room boasts a TV projector and jumbo screen with built-in sound system. Full-service building Century Park East. Amenities include valet parking for residents and guests, large security staff, huge all year heated pool, sun deck, tennis and pickle ball court, state of the art fitness center, business center, sauna, private pet playland, private children's play yard. 24-hour doorman. Located in the heart of Century City. Walking distance to the Westfield Mall, Roxbury park, Rodeo Drive and close to UCLA, Westwood, Santa Monica, Hollywood and West Hollywood. 20 minuets to LAX and Downtown.
Los Angeles, CA 90043
4236
sqft5
Baths6
Beds RARE OPPORTUNITY: Discover this exceptional View Park property featuring three distinct living spaces: main house, JADU, and guest house. With income potential and SB9 eligibility, this unique compound offers unparalleled versatility for savvy investors and homeowners alike. The stunning main residence boasts 3,210 sq ft of sophisticated open-concept living with 5 beds and 2.5 baths, blending contemporary design with practical luxury. Seamlessly connected yet completely private, the 486 sq ft 1 bed 1 bath Jr ADU features its own entrance, yard, and deck. Despite its efficient footprint, the open layout creates a surprisingly spacious feel. Lastly, privately fenced and set discreetly at the rear of the property with its own walkway and expansive yard, the 540 sq ft guest house offers complete privacy with 1 bed and 1 bath. This section of the property is eligible for SB9 lot splitting, allowing you to potentially create a separate parcel with its own address. This exceptional property opens a world of possibilities: rent one of the units for immediate income, create the perfect multi-family living situation, or explore the SB9 option to split into two separate parcels, potentially doubling your investment value. Live in luxury while generating substantial passive income. The versatility of this View Park compound represents a truly exceptional opportunity in today's real estate market. Don't miss your chance to own this one-of-a-kind property where luxury living meets smart investing. Additional features include paid-off solar panels, a Type 2 EV charger, and a Vivint security system, ensuring sustainability, convenience, and peace of mind.

Encino, CA 91316
1990
sqft2
Baths3
Beds Unique opportunity to acquire existing single family dwelling in Encino hills, south of the boulevard, with approved RTI plans for one of a kind West Coast Contemporary Coastal designed home. Set on a secluded cul-de-sac, property features panoramic valley views. RTI plans are for approx. 7,900sf 7 bed 9 bath home with game room, theater, gym, sauna, 3 car garage and additional parking, ADU and 50' infinity pool overlooking the city.

Page 0 of 0


