

Oak Hills, CA 92344
$1,750,000
4891
sqft5
Baths5
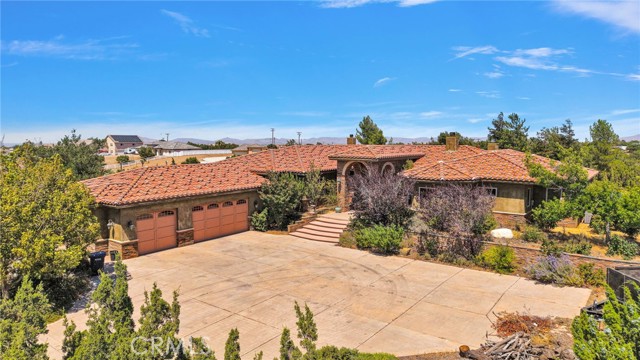
Beds Welcome to this Exceptional Custom Estate situated on 2 acres featuring 5 Bedrooms and 5 Full Bathrooms, where Luxury Craftsmanship meets country living. This impressive property features PAID SOLAR, 4 WOOD BURNING STOVES and a FULL EQUIPPED ADU with its own PRIVATE ENTRANCE, heated floors, a beautifully appointed kitchen, a spa-inspired bathroom with elegant glass shower doors, and a private sauna—perfect for multigenerational living, guests, or rental income. The heart of the home is the spectacular CHEF'S KITCHEN, designed for both entertaining and everyday living. Enjoy commercial-grade stainless steel appliances, a Sub-Zero refrigerator, two dishwashers, reverse osmosis system, an oversized center island with a vegetable prep sink, and a huge walk-in pantry. The kitchen flows seamlessly into the spacious great room, creating the perfect gathering space. Luxury finishes are found throughout, including CUSTOM KNOTTY ALDER CABINETRY, French limestone flooring, soaring 14-foot ceilings, impressive 8-foot doors, wired surround sound, a security system, and a smart closet for modern convenience. Outside, you’ll find endless possibilities with additional acreage ready for your pool, dream shop, barn, or additional structure. The beautifully landscaped grounds feature mature trees on a drip irrigation system, a garden with drip irrigation, a tranquil koi pond, and a spacious wraparound covered patio ideal for relaxing while taking in the peaceful surroundings. The property is enclosed with a combination of chain-link and ranch-style fencing and includes an attached 1019 sq foot 3-car garage. This one-of-a-kind property offers luxury, functionality, and room to grow—all in a private setting with exceptional amenities.
Fullerton, CA 92835
2760
sqft3
Baths3
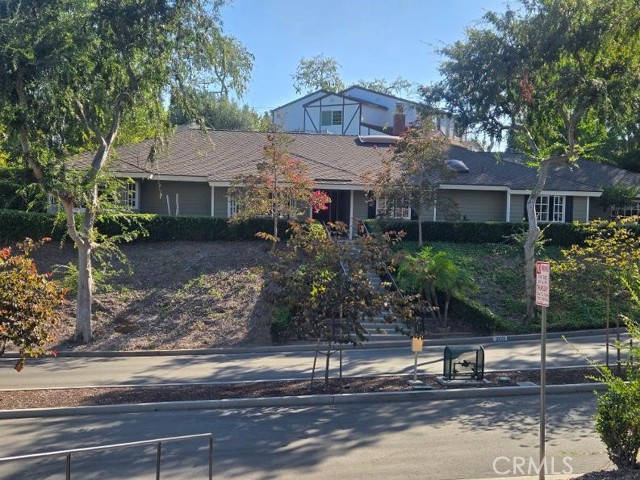
Beds Beautiful Custom-built single-story home in desirable San-Juan estate in City of Fullerton. This 3 Bedrooms plus office home is located tree lined at end of cul-de-sac. extra-large size family room is accented by wood-beamed ceiling with brick fireplace and lots of wood casement windows, window seat and built-in shelve. Master boasts vaulted ceiling, romantic fireplace, dual walk-in closet. luxury bathroom with separate Shower and jacuzzi tub, granite counter. Private office sides peaceful courtyard. Gourmet kitchen with granite countertop and antiqued cabinets, hand painted tile mural. Wide plank wood floors, wood French windows and sliding doors. Built-in storage in every room. Beautifully flowered/ landscaped back yard with overlooks park. Solar panel (paid), Two electric car charger is in Garage.
Los Angeles, CA 90004
3559
sqft6
Baths7
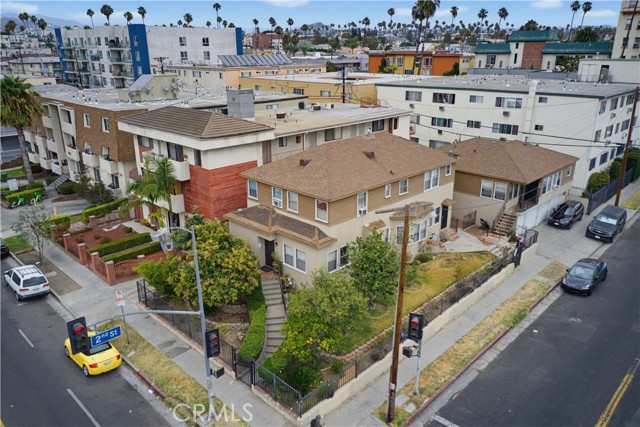
Beds Prime Koreatown Covered Land Play & Value-Add Opportunity! This exceptional site features high-density LAR4 zoning with a TOC Tier 2 designation, unlocking massive density bonuses, increased FAR, and reduced parking requirements for a future luxury residential complex. Positioned within an official Qualified Opportunity Zone (QOZ), the property offers incoming investors substantial tax incentives and capital gains deferrals. Located in the highly desirable Wilshire Center/Koreatown submarket (90004), 148 S Normandie Ave is situated on a prime ±5,944 sq. ft. corner lot, perfectly pairing stable immediate cash flow with massive development upside. Operational flexibility with the current tenants are on Month-to-Month leases, delivering a frictionless path for a developer looking to break ground or a value-add buyer looking to immediately capture true market-rate stabilization. Owner overhead is kept low, as all units are individually metered for electricity and gas, strictly limiting utility exposure. Do not miss this secure, low-overhead wealth preservation vehicle in one of Los Angeles' most supply-constrained rental markets!
Anaheim Hills, CA 92808
3164
sqft5
Baths5
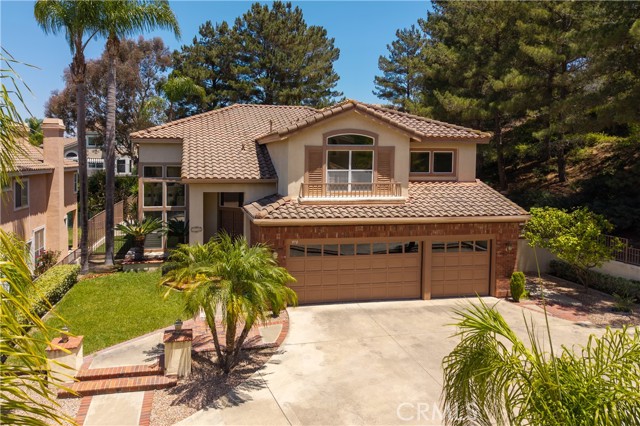
Beds Welcome to this exceptional 5-bedroom, 4.5-bath pool home, ideally situated at the end of a long private driveway on a 9,750 sq. ft. flag lot in one of Anaheim Hills' most desirable neighborhoods. Featuring one of the area's most sought-after floor plans, this home offers the perfect blend of elegance, functionality, and comfort. A dramatic two-story foyer welcomes you inside, where rich wood flooring, plantation shutters, and French doors highlight the formal living and dining rooms. The adjoining family room features a cozy fireplace, crown molding, ceiling fan, tile flooring, and a sliding door opening to the backyard, creating an ideal space for everyday living and entertaining. The gourmet kitchen is designed to impress with a large center island offering bar seating, granite countertops, dark wood cabinetry, recessed lighting, a walk-in pantry, triple sink with reverse osmosis system, built-in wine bar with wine refrigerator, and premium KitchenAid stainless steel appliances including a built-in refrigerator, double ovens, 6-burner cooktop with range hood, dishwasher, trash compactor, and more. The main floor also features a private bedroom with an ensuite bath, wood flooring, crown molding, and mirrored wardrobe doors, along with a convenient guest powder room and an indoor laundry room with sink and direct garage access. Upstairs, the luxurious primary suite offers double-door entry, plantation shutters, crown molding, a two-sided fireplace shared with a private retreat featuring custom built-in cabinetry, two walk-in closets beneath a skylight, and a beautifully remodeled spa-inspired bath with soaking tub, separate shower, dual vanities, custom built-ins, recessed lighting, and crown molding. Three additional upstairs bedrooms provide ceiling fans, crown molding, mirrored wardrobes, custom window casings, and access to both a Jack-and-Jill bath with dual sinks and a separate updated hall bath. Built-in hallway cabinetry provides additional storage. The private backyard is an entertainer's dream with a covered patio, sparkling pool and spa, built-in BBQ, and separate dog run. Located close to shopping, restaurants, parks, hiking trails, major freeways, and award-winning schools, this outstanding Anaheim Hills home truly has it all.
Los Angeles, CA 90077
2466
sqft4
Baths3
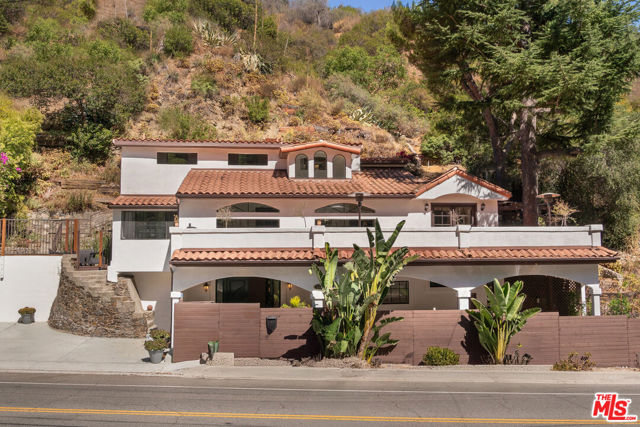
Beds Tucked into the Beverly Glen community, this exceptional 3-bedroom & 3 1/2 bath home offers a rare combination of character, scale, and tranquility that is increasingly hard to find. Unlike many homes along the Glen, the property enjoys a remarkably quiet setting, creating a peaceful retreat situated minutes away from Sunset Blvd between the Westside, Beverly Hills, and Studio City. The standout feature is the expansive primary suite approximately 1,000 square feet of light-filled living space that feels more like a private sanctuary than a bedroom. The home is East/West facing and every bedroom opens to its own terrace, bringing the outdoors in and providing private spaces to enjoy morning coffee and evening sunsets. The home's open-concept layout is designed for modern living while preserving the warmth and architectural charm that makes older homes so special. Rich with personality and authentic craftsmanship, this is a home with soul a refreshing departure from today's often cookie-cutter new construction. For buyers seeking a true home rather than just a house, this Beverly Glen gem offers a sense of scale, privacy, and charm that is rarely available.
Orinda, CA 94563
1932
sqft3
Baths3
Beds Located in the heart of Sleepy Hollow, this contemporary home has a fabulous floor plan with easy access to the outdoors, soaring ceilings, great storage and privacy. Just a hop, skip and a jump to the top rated Sleepy Hollow elementary school and tucked into the hillside, this home features 3 bedrooms and 2.5 baths plus a beautiful office with custom built-ins - perfect for hybrid work schedules. Enjoy the spacious living room/dining room with high ceilings, a stone fireplace, built-ins and a transom window that provides lots of natural light. The adjacent family room with glass french doors has custom built-ins and flows nicely out to a private deck and gardens. The light and bright kitchen includes stainless appliances, plenty of storage, and views to the backyard and hillside. Down the hall, there are two spacious bedrooms and a full bathroom with tub/shower enclosure. The primary bedroom suite is very private and has views of the back hillside. The lower level houses the laundry room, a huge walk-in closet for storage, and access to the garage. All of the living spaces flow seamlessly to private decks, a meandering stone pathway, a bubbling fountain, and naturally landscaped

Cupertino, CA 95014
6500
sqft0
Baths0

Beds BUILD YOUR DREAM HOME on this prime ~2 acres lot nestled within the quiet/private Cupertino Hills neighborhood and near the Fremont Older Preserve. Topography survey, geotechnical, septic percolation engineering studies have been completed. Water meter on site. Other utilities (propane gas, septic, and electricity) would need to be added. Visual rendering of a potential home on the site is only a conceptual dwg, it has NOT been approved by City/County; Buyer/Buyer Agent to perform due diligence to their satisfaction. Potential lot subdivision via SB9 (Buyer to verify); perfect opportunity for multi-gen family or developers. Nearby golf courses and walking distance to Fremont Older Preserve trailhead for popular bike/hike trails. Easy access to Hwy 85, 280; near Apple, Seagate, LinkedIn, Netflix, De Anza College, Main St Cupertino shops and restaurants. Excellent schools: Regnart Elem, Kennedy Middle, and Monta Vista High (Buyer to verify)
Menifee, CA 92584
1646
sqft2
Baths3

Beds 30581 Old Windmill rd features a 1,646 sq ft 3 bedroom 2 bathroom 433A certified Manufactured home on a permanent foundation on a 4.7 acre lot, located in the "Community Core" of Menifee's Economic Development Corridor. There is development potential & the neighboring properties: 30525 Old Windmill rd, 27321 La Piedra rd, 30550 Stern dr, 30645 Old Windmill rd, 30620 Old Windmill rd & 30640 Old Windmill rd are listed for sale as well.
Bass Lake, CA 93604
1328
sqft1
Baths2

Beds Secluded cabin overlooking Bass Lake on a half-acre lot. Views or peeks of the lake from many places in the house and on the lot. This cabin has real lake charm with rafter beams and custom milled knotty pine show board in most ceilings and walls! Large decks with lake views and plenty of room for entertainment and Bass Lake BBQs. Most furnishings, refrigerator, and washer/dryer stacker included. Back up Generac generator with large capacity propane tank also included. Garage area and wine cellar on lower level. Vacation rental and expansion possibilities. Verify your new uses with Madera Co. Just a few blocks to the Pines Village-Resort! .30 min. to the entrance of Yosemite National Park and 30 min to Chukchansi Gold Resort Casino. Property deeded access easement is gated from Manzanita, not Lake Drive! Contact your agent to make appointment to see this property now!
Page 0 of 0


