

Los Angeles, CA 90015
$1,750,000
1927
sqft3
Baths2
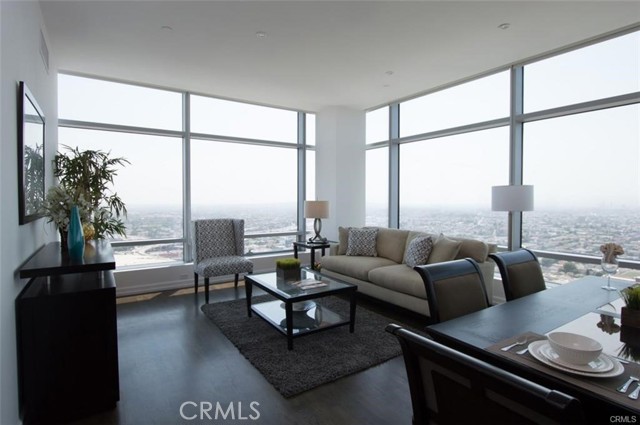
Beds Perched high above the city, this southwest-facing corner residence at The Ritz-Carlton Residences, Los Angeles captures panoramic skyline vistas stretching across Downtown. Expansive walls of glass flood the home with natural light by day and frame sparkling city lights at night. The well-balanced layout features two spacious en-suite bedrooms thoughtfully separated for maximum comfort and discretion, ideal for hosting guests, shared living, or creating a private work-from-home suite. Ownership includes access to world-class amenities and the signature service synonymous with The Ritz-Carlton: full-time concierge, valet parking, rooftop pool and lounge areas, a fully equipped fitness center, screening room, conference space, private storage, and the stunning 28th-floor residents’ lounge. Positioned within LA Live in vibrant South Park, you are just steps from Crypto Arena, Microsoft Theater, acclaimed restaurants, and premier entertainment. Refined high-rise living with unmatched convenience and service in the heart of Downtown Los Angeles.
Los Angeles, CA 90046
1429
sqft2
Baths3
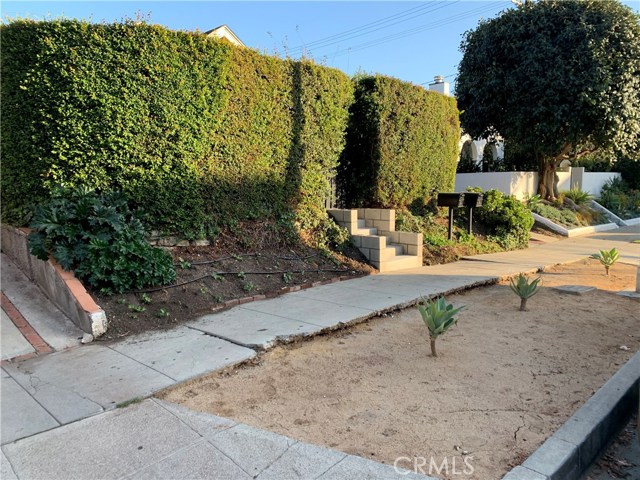
Beds Rare and versatile opportunity can be used "as is" with a main and guest house or redeveloped as a multi unit residential property in one of the most sought-after Melrose-area neighborhoods. This charming 1920s property features a beautifully updated front residence plus a detached guesthouse, offering exceptional flexibility for both owner-users and investors. Whether used as a primary residence with supplemental income, a private office or studio, space for extended family, guest accommodations, or a full income-producing property, this unique offering adapts to a variety of needs. The front home offers 3 bedrooms and 2 bathrooms, highlighted by a brand-new kitchen with all-new appliances, fresh interior paint, beautiful wood-style flooring, a bright living room, dining area, inside laundry, and a private front yard. The detached guesthouse includes its own inviting living space, a modern kitchen with stainless steel appliances and granite countertops, a private patio, and flexible sleeping arrangements—ideal for guests, rental income, or creative workspace. Currently, the front residence is rented for $4,000 per month and the back guesthouse is rented for $2,700 per month, for a combined monthly income of $6,700. Both units are currently leased on a month-to-month basis, offering added flexibility for future use. Located moments from Melrose Avenue’s renowned dining, shopping, and entertainment, this is a rare opportunity to own a property that truly does it all. Additional upside: This R1-1 zoned property may offer several development opportunities. Potential options may include up to four units under SB 9, additional multi-unit possibilities under SB 684, and reduced or no parking requirements under AB 2097, subject to city approval and buyer verification.
, 48312
4541
sqft4
Baths3
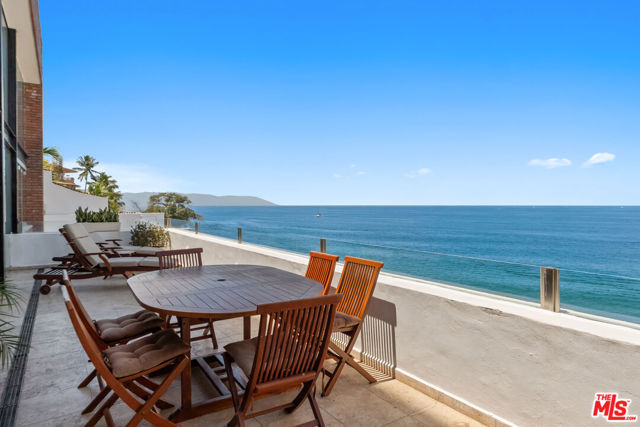
Beds Epic Puerto Vallarta, Mexico Remodeled Oceanfront Masterpiece. Steps from Los Muertos Beach, Puerto Vallarta's Most Celebrated Shore. Life doesn't get better than this. Perched just steps above Los Muertos Beach in the heart of Puerto Vallarta's iconic Romantic Zone, this stunning remodeled oceanfront home delivers jetliner views of the Pacific and the effortless indoor-outdoor lifestyle you've always imagined. Step inside and be immediately captivated by soaring high-volume ceilings and a dramatic floor-to-ceiling wall of glass that frames unobstructed ocean views from every angle. The open-concept living and dining area flows seamlessly onto a sprawling entertainer's deck complete with dedicated lounge, dining, and breakfast areas, all with those unforgettable Pacific views as your backdrop.One level below, a sparkling pool beckons. One level below that? Direct private beach access to Los Muertos Beach.The home's three generously sized en-suite bedrooms and 3.5 bathrooms make it ideal for hosting family and friends in style. Every room captures the view. The chef-friendly kitchen comes fully equipped with stainless steel appliances and a convenient pass-through window to the dining areas. The entire home is fully air-conditioned throughout.Residents also enjoy a gorgeous shared infinity pool among just five exclusive residences in the building, along with overnight security for complete peace of mind.Outside your door, the world-renowned Romantic Zone awaits in close proximity, celebrated restaurants, beach clubs & pools, LIVELY nightlife, charming cafs, and boutique shopping.This is a rare opportunity to own one of Puerto Vallarta's most enviable oceanfront addresses. Come see it, you may never want to leave.
Kelseyville, CA 95451
3594
sqft2
Baths3
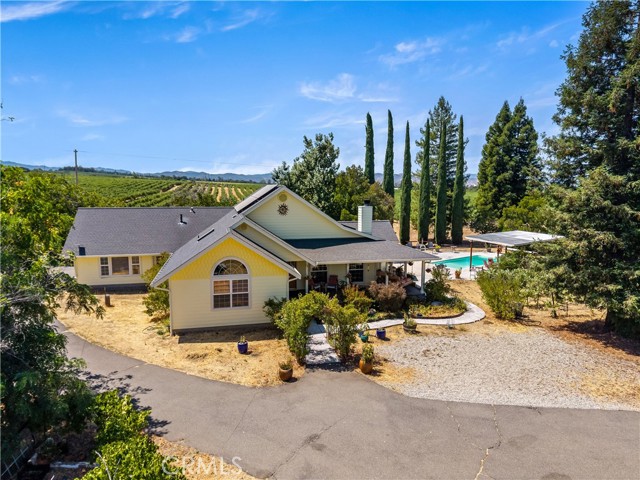
Beds An extraordinary opportunity awaits in the heart of Lake County wine country—just minutes from downtown Kelseyville. This rare turnkey offering seamlessly blends lifestyle and agricultural charm, featuring a beautifully appointed ranch. $0 annual power bill and fully sustainable on/off-grid living—this solar-powered ranch. A bi-directional EV power system, in ground pool, large metal barn with climate control. Offering exceptional value just minutes from downtown Kelseyville. The advanced solar setup includes three power walls, one of them designed for dual use—charge a Tesla vehicle or draw power from it to support the home. The ranch features two homes, dual wells, two 2,500-gallon storage tanks, a temperature-controlled metal barn (approximately 1500 sqft) , 1.5-acre producing vineyard, fenced garden, and a resort-style pool with pergola and fire feature. The single-level Craftsman main home (approx. 2,094 sq ft) offers 3BD/2BA, wraparound porch, and an all-electric on-demand water heater. A separate ~1,500 sq ft guest home includes 1BD/1BA, open-concept living, and a custom wine cellar. Ideal for a boutique winery, farm-to-table concept, or a vineyard lifestyle. Seller financing available with 25% down.
Redlands, CA 92373
4263
sqft3
Baths3
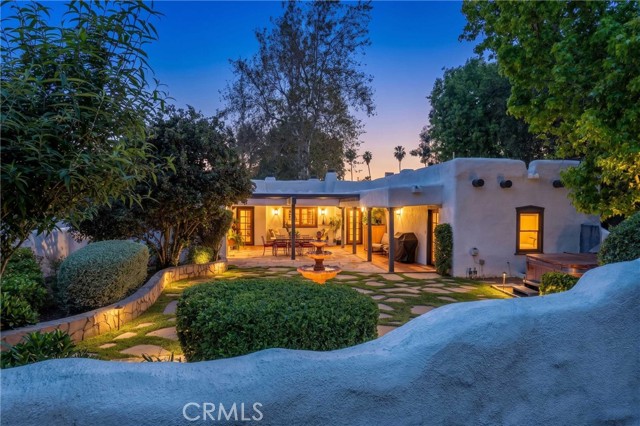
Beds Welcome to a rare offering in Redlands a 1928 Adobe Ranch estate where historic character and modern livability coexist beautifully across 3.7 acres of usable, equestrian-ready land. Set behind a sense of quiet that feels miles away from everything (yet conveniently within approximately three miles of downtown), this property delivers both lifestyle and legacy. The main residence is a thoughtfully updated single-level ranch, offering 2 bedrooms (family room could easily be converted back to a 3rd bedroom) and 2 bathrooms with a seamless blend of original charm and modern upgrades. Classic adobe construction, warm textures, and timeless architectural details create a grounded, inviting atmosphere, while improvements ensure comfort for today’s living. At the heart of the home, a stunning covered courtyard becomes your everyday escape—private, peaceful, and designed for effortless entertaining. Whether it’s morning coffee, evening gatherings, or weekend dinners under the open sky, this space is the soul of the property. Beyond the main home, a spacious detached casita expands the possibilities. Complete with its own kitchen, living space/bedroom, and bath (with air conditioning and heat), it’s ideal for guests, extended family, rental income, or a creative studio retreat. For equestrian enthusiasts—or anyone craving room to breathe—the grounds are fully equipped with horse stables and an arena, offering a rare opportunity to enjoy a true ranch lifestyle without sacrificing proximity to town. The 3.7-acre lot provides flexibility for expansion, agriculture, recreation, or simply enjoying the open space. All of this, just minutes from the charm, dining, and community feel of downtown. A property like this doesn’t just check boxes—it tells a story. And it’s ready for its next chapter.
Lake Arrowhead, CA 92352
2120
sqft3
Baths4
Beds OPEN HOUSE - TODAY September 19 @ 10 - 2. GREAT NEW PRICE ON THIS - Best Lakefront Opportunity! This LEVEL entry lake home is completely remodeled with Beautiful lake views straight to village. Enjoy magical sunsets and the firework show right from your own deck. The photos do not do the views justice and will only get broader as the tress drop leaves. This property is completely set up for turn key occupancy with designer Crate and Barrel furnishings and accents intact. Short term rentals could be an amazing income source right from the start. All the rooms have a view! Light and bright with a great floor plan. There are three bedrooms up with an ensuite primary and an additional guest bath at lower level there is another ensuite bedroom with a spaciously sized family/game room and big screen TV. New trex decking on both levels with new patio furnishings, all new paint, flooring, cabinetry, and new systems! This truly is your opportunity for a turnkey experience! The half double dock is available for additional in deep water and is accessed on easy to walk concrete staircase down to shoreline. Dock available for additional $150,000 Super Clean and Won't last! Best Lakefront Value!

Los Angeles, CA 90067
2372
sqft3
Baths2
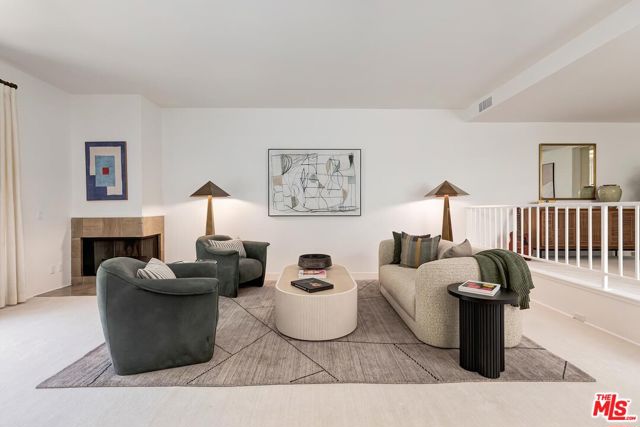
Beds Experience unparalleled luxury in this stunning townhome located within the prestigious 24-hour guard-gated community of Century Hill in Century City. Upon arrival, you will enter through guard gate with ultimate convenience via a private direct access 3-car garage to enter the residence. Meticulously designed with modern elegance, the heart of the residence centers around a sun-filled atrium courtyard with expansive living and dining area, adorned with high ceilings, a cozy fireplace, and floor-to-ceiling glass doors that open to two large terraces with lush courtyard views. The gourmet chef's kitchen is a masterpiece, featuring stainless steel appliances, granite countertops, and a charming breakfast area with direct terrace access, perfect for leisurely mornings. Each bedroom is a private sanctuary, complete with en-suite bathrooms and custom closets for optimal organization. The primary suite is a haven of luxury, boasting a spacious sitting area with a fireplace, terrace access, and bathroom with dual walk-in closets, creating an oasis of comfort and elegance. Century Hill offers an exceptional lifestyle, providing residents with access to acres of meticulously landscaped grounds, a state-of-the-art gym, multiple pools and spas, tennis courts, a racquetball court, and a golf driving range. Additional amenities include a fully equipped conference room/event space, a sprawling rooftop terrace, and 24-hour guard-gated security. The convenience of three side-by-side private parking further enhances the appeal. Ideally situated, this home is just a short distance from the dining and entertainment options of both Century City and Beverly Hills. Combining the privacy of a detached home with the unmatched amenities and security of Century Hill, this sophisticated residence epitomizes stylish and luxurious living.
Chico, CA 95928
3824
sqft3
Baths4
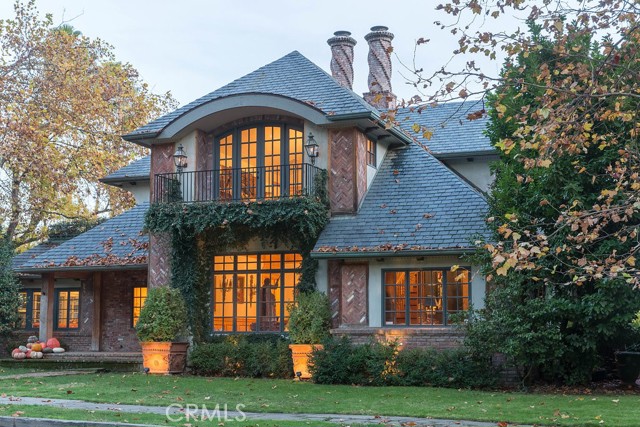
Beds Welcome to this extraordinary European-inspired estate where timeless Old World charm meets luxury living. Just steps from Bidwell Park, this one-of-a-kind residence welcomes you through a 200-year-old French antique door into a home filled with exceptional craftsmanship and elegant design. Soaring ceilings, custom European Alder woodwork, intricate crown molding, hand-carved Italian staircase details, antique French and Belgian doors, and stunning French chandeliers create a warm and sophisticated atmosphere throughout. Original hardwood, parquet, and Carrara marble flooring blend beautifully with abundant natural light and large windows overlooking Bidwell Park. The custom exterior brickwork showcases reclaimed bricks from the San Francisco earthquake, herringbone detailing, spiral chimneys, and authentic copper gutters. The gourmet kitchen combines beauty and function with Carrara marble countertops and backsplash inspired by French pâtisseries, Viking appliances, a Bosch dishwasher, custom cabinetry, and antique pine accents. The spacious 1,400 sq. ft. primary suite serves as a private retreat featuring vaulted wood-paneled ceilings, a wood-burning fireplace, Versailles-inspired flooring, an adjoining office or flex room and French doors opening to a brick balcony overlooking Bidwell Park. Originally built in 1924 and extensively rebuilt in 2007 while preserving its historic character, this remarkable 3,824 sq. ft. home is located on Chico’s iconic Woodland Avenue, just moments from downtown Chico, California State University, Chico, shopping, dining, and local attractions. A rare opportunity to own a truly distinctive home where European elegance and historic character meet modern comfort.
Rancho Mirage, CA 92270
3128
sqft3
Baths3
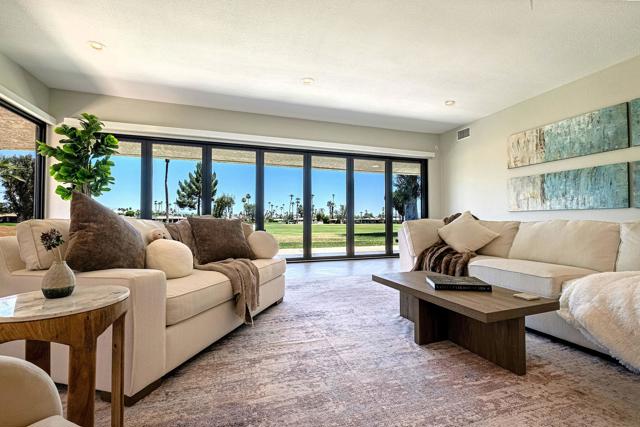
Beds Welcome to this fantastic view 3 bedroom 3 bathroom Shaghnessy A1 location home. Double fairway views abound as you enter this recently redone open floor plan location. Double entry doorway with open chefs kitchen with top of the line appliances. Patios off every bedroom. Expansive living room area with panoramic glass doors that slide open for unobstructed indoor/outdoor living. Double master suites with spa like features. Third bedroom connects to oversized patio area. 18 Lafayette epitomizes the finest in country club golf course lifestyle. The Springs Country Club is home to a recently redone championship golf course and clubhouse. Close to the finest shopping, dining and entertainment in the Coachella Valley. Come home to the Springs where we belong!!
Page 0 of 0


