

Pacifica, CA 94044
$1,750,000
2215
sqft3
Baths3
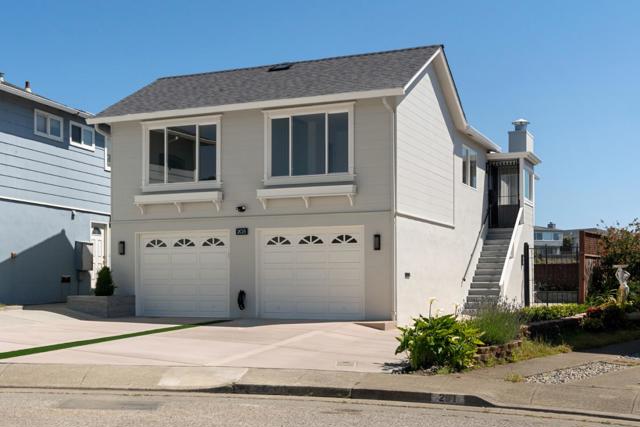
Beds Lovingly remodeled and updated in 2024-2025 with thoughtful attention to detail to create a calm, polished coastal feel. A wall of windows frames the Pacific from the living room, dining room and kitchen. Watch coastal scenery, passing whales, hawks soaring over the coastline from morning to sunset- the ocean and the sky become the ever-changing artwork. The main level features three bedrooms with new oak wood flooring, including a primary suite with dual closets and updated en-suite bathroom. Completely remodeled kitchen and bathrooms with quartz countertops, fresh interior and exterior doors, and new recessed lights. Downstairs, a spacious bonus room opens through an accordion glass door to a paver patio with raised garden-perfect for relaxation and outdoor gatherings. Complete with a fully remodeled third bathroom, with a separate laundry area, a new furnace with Nest thermostat and double garage with epoxy floors. Beautiful curb appeal with new roof, new fence, new concrete driveway, walkways, and new granite staircase. Walk to the beach, surrounded by hiking trails. Close to shops, restaurants, parks, surfing, fishing, biking, commuter routes and San Francisco. RARE OCEAN VIEW FIND ON THE PACIFICA COAST!!!
Rossmoor, CA 90720
2250
sqft3
Baths3
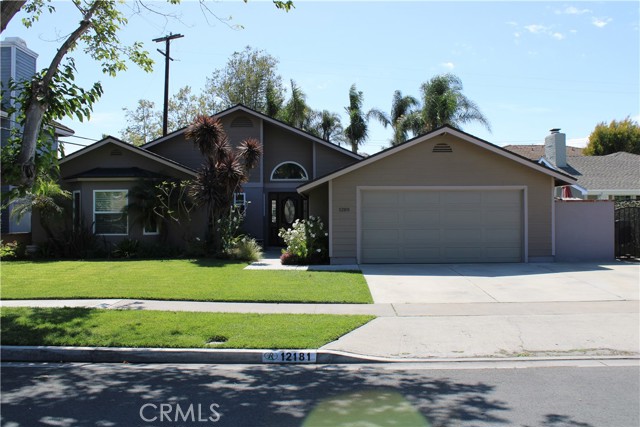
Beds Nestled in the heart of Rossmoor on a quiet, desirable tree-lined street, this beautifully maintained home offers exceptional space, charm and versatility on an expansive 7,700 square foot lot. From the moment you arrive, the inviting curb appeal, mature landscape, and lush greenery create a warm and welcoming presence. Offering approximately 2,250 square feet of living space, this thoughtfully designed home features three spacious bedrooms and 3 bathrooms with an ideal layout for everyday living and entertaining. The open-concept kitchen flows seamlessly into the living room and dining area, creating a bright and connected gathering space. Just off the kitchen is a generously sized pantry area complete with extensive cupboard space and built-ins for abundant storage and organization. A separate den, tucked away from the main living areas, offer added flexibility for entertaining, relaxing or working from home. The enlarged primary suite serves as a private retreat, featuring a dedicated office area, complete sitting area, walk in closet, and additional closet space. The secondary bedrooms have also been expanded, providing ample room for study areas, play areas, or cozy sitting areas. Throughout the home you will find plentiful closet space and custom built-ins that enhance both functionality and style. Step outside to the spacious backyard designed for entertaining and outdoor enjoyment, complete with a covered patio and plenty of room for gatherings, gardening, or play. The attached two-car garage offers convenient access to both the side yard and backyard. Located within the award-winning Los Alamitos Unified School District, the neighborhood is known for its peaceful parks, strong sense of community, and exceptional lifestyle. Enjoy bike rides and walks along tree-lined streets with convenient access to the library, restaurants, schools, and shopping. This exceptional Rossmoor property combines comfort, character, and generous living spaces in one of the community's most sought-after locations.
Cambria, CA 93428
2717
sqft3
Baths4
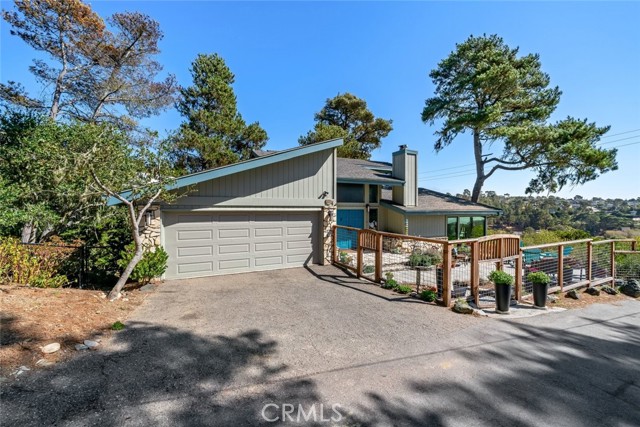
Beds Enjoy the beauty and tranquility of coastal living from this private, wooded one-third-acre property, where expansive whitewater ocean views create a stunning backdrop. From the decks and patio, take in the ever-changing Pacific, beautiful coastal sunsets, refreshing ocean breezes, and the soothing sound of waves in the distance. This peaceful setting offers a wonderful sense of privacy while still being an easy walk to town. The light and bright open floor plan has been thoughtfully enhanced with quality materials throughout. The spacious primary suite is privately located upstairs and takes full advantage of the ocean views, creating a peaceful retreat. The beautifully appointed primary bath features a separate soaking tub positioned beside a large picture window overlooking a private wooded setting, along with a generous walk-in shower featuring dual shower heads. A large primary closet completes this inviting private suite. A distinctive wrought-iron staircase with open treads adds character and architectural interest. The fenced front and back yards provide privacy and space for outdoor enjoyment, while multiple decks and the patio create inviting places to relax, entertain, dine, or simply watch the sun set over the Pacific. Abundant storage throughout adds everyday convenience. With its private wooded setting, captivating whitewater ocean views, coastal breezes, spectacular sunsets, and soothing sound of the waves, this property offers a special opportunity to enjoy the relaxed lifestyle of the Central Coast—all while remaining just an easy walk to town.
Los Angeles, CA 90027
1756
sqft2
Baths3
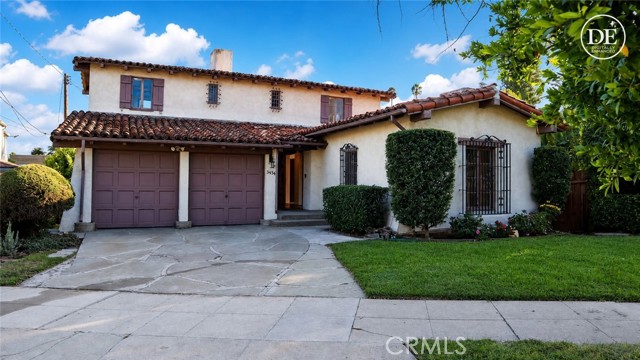
Beds This is a 1,756 square foot Spanish design residence with an additional 450 square foot family room. This brings the total livable square footage to 2,206 square feet. The family room is built below the main level and is fully finished with interior stair access, windows, and and outside door access to the rear yard. The home was built in 1930 and is full of it's original charm and upper quality construction features including: abundant authentic hardwood flooring; a living room with a custom fireplace and a high pitched wood beamed, custom wood cathedral ceiling; a formal wood beamed dining room; a main bath with separate shower and tub featuring original tile work; breakfast nook; separate laundry room; and a vintage kitchen. The house has many original upper quality features including original custom doors, wood windows, wrought iron stair railing, arched doorways; and interior trim, shelving and moldings. The fenced rear yard is nicely sized for relaxing or entertaining. It is the first time on the market for the home in over 50 years. It is move in ready now, or is also in the perfect state to be customized to your heart's content. The home is in the highly popular Los Feliz area on a classic residential street with great location appeal. The house is to be sold in "as is" condition. The 450 square foot family room is not included in the assessor's square foot count of the property, but it is an original space within the main footprint of the house. (Some photos have been virtually staged and digitally enhanced for visualization purposes only.) ( See the Youtube walk through video at -- https://youtu.be/hCD-hBw9_hc )
Alpine, CA 91901
3816
sqft6
Baths6
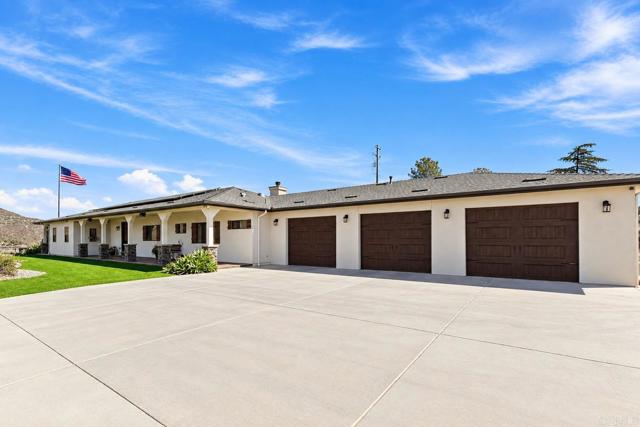
Beds RARE ALPINE OPPORTUNITY! 4.17 ACRES, TWO COMPLETE HOMES, PANORAMIC VIEWS & AN INCREDIBLE ARRAY OF AMENITIES! The main residence features approximately 2,600 sq. ft. with 3 bedrooms, 3.5 bathrooms, and an oversized 4-car garage. The completely detached 1,200 sq. ft. ADU features 3 bedrooms, 2 bathrooms, and its own 2-car garage—ideal for extended family, multigenerational living, guests, or additional income potential. Designed for comfort, independence, and versatility, both homes feature owned solar and are plumbed with a water filtration and soft-water system. The property is served by a private well with a substantial 10,000-gallon water storage tank and fire-service hookup, while a Kohler generator with automatic transfer switch (ATS) provides valuable backup power. Both houses have full RV hookups, including water, sewer, and electrical. A massive 1,600 sq. ft. steel master building provides exceptional enclosed storage for RVs, trailers, vehicles, equipment, or recreational toys. A separate detached two-room office offers an ideal dedicated workspace, studio, or hobby area. The property also features a dedicated horse/livestock area with water and electrical service, a custom chicken coop, and a round pen, offering a versatile setup for animals, hobbies, or agricultural use. Take in stunning panoramic views from this remarkable Alpine setting while enjoying the privacy and possibilities that come with 4.17 acres. With extensive RV accommodations, owned solar, private well and water storage, backup power, substantial outbuildings, dedicated animal facilities, and two separate residences, this is a truly unique Alpine property. An exceptional opportunity for those seeking privacy, space, flexibility, multigenerational living, recreational storage, animals, and the best of the Alpine lifestyle—all in one remarkable property.
Fountain Valley, CA 92708
2672
sqft3
Baths4
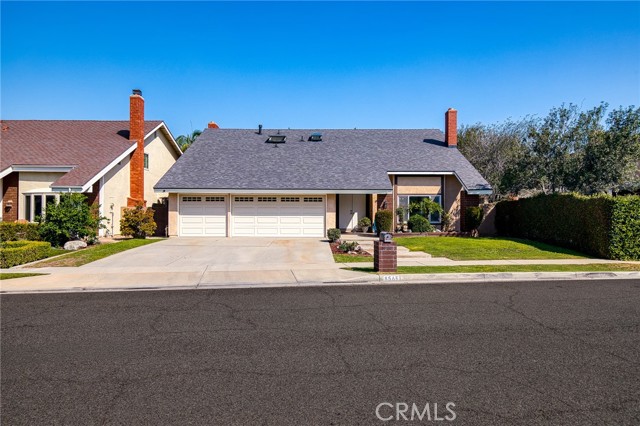
Beds Welcome to 8565 Ostrich Circle, a spectacular Stratford home located in one of the most premier neighborhoods of Fountain Valley. This well maintained single family home is nestled on a private cul-de-sac street and consists of 2,672 SQ FT and a 7,320 SQ FT lot. The stunning backyard is expansive, features a spacious in-ground spa, and will ensure your enjoyment year-round. The downstairs has a powder room, two separate formal living spaces, a dedicated dining area, and the kitchen with its own eating section. The 3 car garage has direct access and there are 3 fireplaces throughout the home. The upstairs has 4 total bedrooms and 2 full bathrooms; of this, one bedroom and bathroom makes up the enormous master that has its own en-suite. Notable upgrades in the home include: home was repiped with copper, newer patio sliders and dual pane windows throughout, two recently updated skylights on the second floor, newer furnace, and a newer water heater that recently had a brand new burner assembly installed. Perhaps the most noteworthy upgrade is the new shingle roof installed in September 2025; this roof has a transferrable 25 year warranty on workmanship and manufacturing defects. This home is located within one of the best school districts of Orange County, has the beautiful Courreges Park within a minute walking distance, and has all necessary freeways and amenities within a few minute drive. Don’t miss out on this opportunity to make this home yours!
Los Angeles, CA 90046
1746
sqft4
Baths3
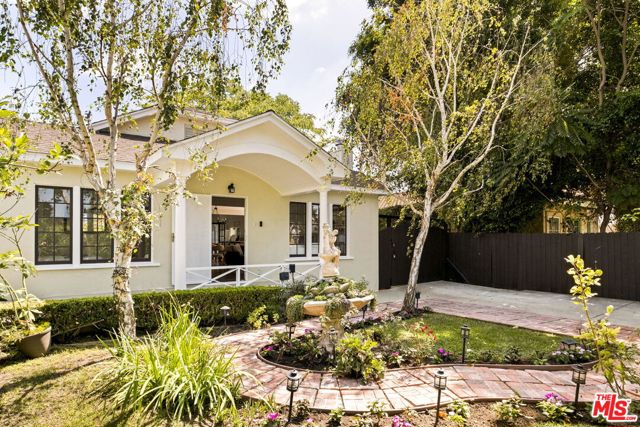
Beds Welcome to 720 N Ogden Drive, a beautifully updated 1920s traditional tucked behind mature birch trees and a lush front garden with a charming fountain courtyard, in one of LA's most walkable, design-forward pockets between Melrose and Sunset. The 2-bedroom, 2-bath main house spans 1,460 square feet on a 6,300 sq ft lot. Step inside to an open-concept living, dining, and kitchen layout anchored by rich hardwood floors. The chef's kitchen impresses with crisp white cabinetry, marble countertops, a large center island with seating, stainless steel appliances, and a designer range hood, all flowing seamlessly into a sunlit dining area and living room warmed by a wood-beamed ceiling. The remodeled bath features marble mosaic flooring, brass fixtures, and an elegant framed mirror. Mature landscaping, a brick pathway, and a covered front porch create true curb appeal out front, while the private backyard patio ties the main house and guest structure together into one true entertainer's compound. Minutes to Melrose Ave shopping and dining, West Hollywood, and the Sunset Strip.
Los Angeles, CA 90034
1987
sqft2
Baths3
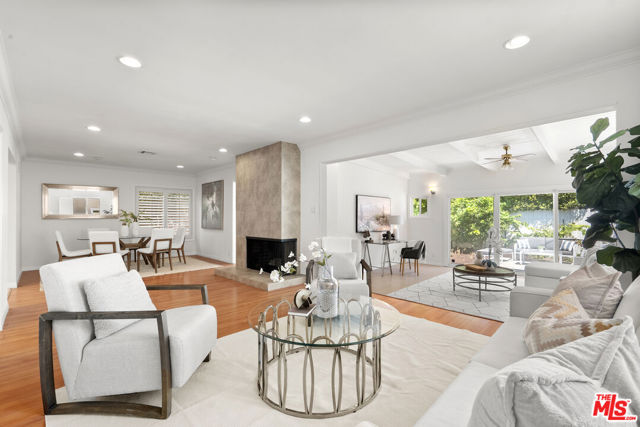
Beds Set on a charming residential street west of Robertson Boulevard, this inviting single-level home offers nearly 2,000 square feet of living space in the desirable Beverly wood area and award-winning Castle Heights Elementary School district. The 3-bedroom, 2-bathroom home features a separate living room, open kitchen with abundant cabinetry, generous countertop space and pantry, plus adjoining dining and family rooms. A versatile den opening to the backyard offers excellent potential for a future fourth bedroom or home office. The primary bedroom overlooks the private backyard, where newer pavers provide ample space for outdoor dining, entertaining and relaxing. An attached garage adds convenience. Ideally located near Beverly Hills, Century City and Culver City, with easy access to Robertson Boulevard dining and shops, Downtown Culver City, Metro and the 10 Freeway.
Woodland Hills, CA 91364
3308
sqft5
Baths5
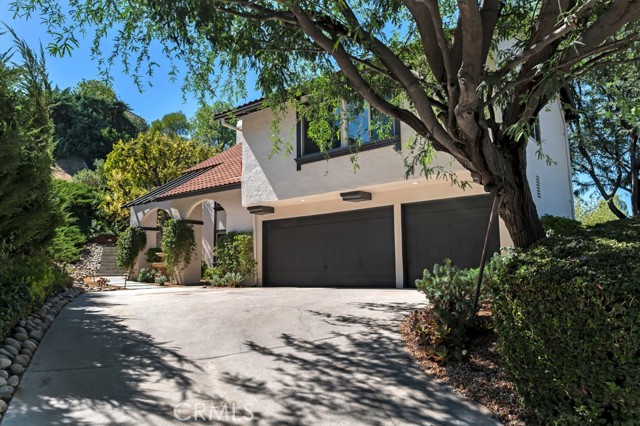
Beds Welcome to 4481 Deanwood Drive, an exceptional residence set along one of Woodland Hills South’s most coveted streets in the prestigious Vista de Oro tract. Offered for the first time by the original owner, this remarkable property has been recently renovated from top to bottom, showcasing high-end finishes, refined upgrades, and an unwavering commitment to quality. The main residence offers four bedrooms and three-and-a-half bathrooms, including two luxurious primary suites, providing exceptional flexibility and privacy for family and guests, along with the convenience of laundry facilities both upstairs and downstairs. A beautifully crafted 472-square-foot container-built guest house/ADU features its own viewing deck and fully self-sufficient living area, making it ideal as an in-law suite, private office, recording studio, gym, or creative retreat, while also offering significant rental-income potential. A long private driveway leads to the residence and attached three-car garage, while fresh interior and exterior paint, new ceiling fans, and designer light fixtures further enhance the home. The primary suite occupies its own private wing with a substantial walk-in closet, oversized beautifully appointed bathroom, and sweeping panoramic San Fernando Valley views. Step outside to an extraordinary private sanctuary with lush landscaping, romantic sitting areas, a gorgeous courtyard fountain, and breathtaking views from virtually every area of the property, including spectacular daily sunsets that transform the sky into unforgettable cotton-candy hues. Residents also enjoy spectacular community amenities, including a beautiful tennis court, inviting pool, and recreation room, creating a resort-like extension of the home. With commanding views, sophisticated renovations, flexible guest accommodations, significant rental-income potential, lavish grounds, and exceptional privacy, 4481 Deanwood Drive presents a rare opportunity for elevated living in one of Woodland Hills South’s most exclusive enclaves.
Page 0 of 0


