

Oak Park, CA 91377
$1,750,000
2822
sqft3
Baths5
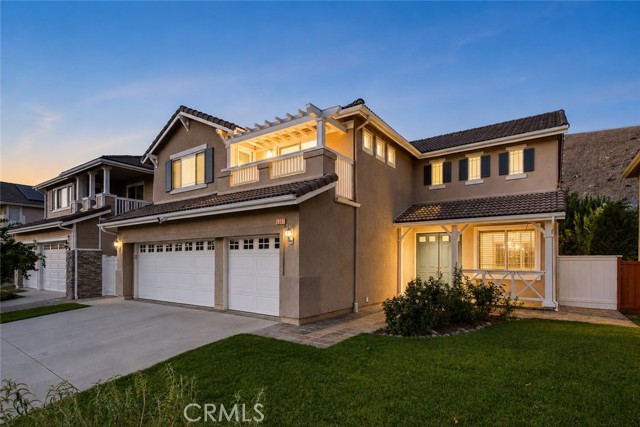
Beds Oak Park View Home | Main-Level Bedroom & Bath | Pool & Spa | Move-In Ready. Enjoy beautiful views, abundant storage, and thoughtful upgrades throughout this inviting five-bedroom, three-bathroom home in Oak Park. Featuring a full bedroom and bathroom on the main floor, a pool and spa, and a move-in-ready interior, this home offers a comfortable and versatile layout in an ideal location. The remodeled kitchen is designed for both everyday living and entertaining, with granite countertops, easy-glide drawers, a walk-in pantry, spice drawer, pop-up mixer cabinet, double ovens, microwave drawer, and a double-door refrigerator. Two bedrooms feature convenient built-in drawers, while the central vacuum system adds everyday ease. The garage offers exceptional storage with multiple extra-deep cabinets designed to accommodate large storage tubs. Step outside to the shaded backyard, which overlooks open space and features lemon and fig trees, plus a charming storage shed or playhouse or gym or? The AquaLink system provides convenient control of the pool equipment and backyard lighting, while the included Ring security system features three cameras. Take in expansive views toward the Santa Monica Mountains from the front of the home or relax on the front balcony. Ideally located near a neighborhood park and elementary school, this thoughtfully upgraded home combines views, functionality, and resort-style outdoor living.
Monterey Park, CA 91754
3292
sqft4
Baths5
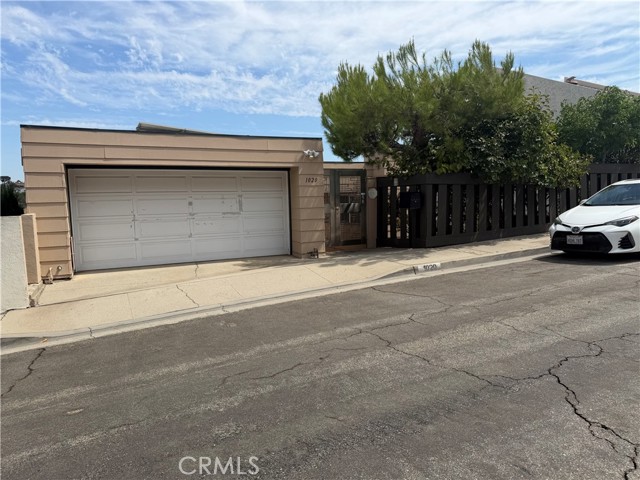
Beds A Rare & Amazing estate with a Sought-after location of Monterey Park, breathtaking city view!!!. The first and the only one owner since it was built in 1976, first time on the market for the 50 years. This stunning and well kept home offers 3,292 sqft of elegant living space, sitting on highly desirable upscale area of the city. There are 5 bedroom, 4 bathroom, two car garage attached. This multi-level home is perfect for a big family to entertain and enjoy. All the bedrooms, dining room, kitchen, living room and family room with beautiful views. One office/den/maid room attached was added without permits. The kitchen opens to the dining area and family room, serves as another area for family gathering. Two bedrooms lead down to a gorgeous pool at the Back yard. This home is one of a kind. You don’t’ want to miss out on this!
Los Angeles, CA 90046
1928
sqft2
Baths3
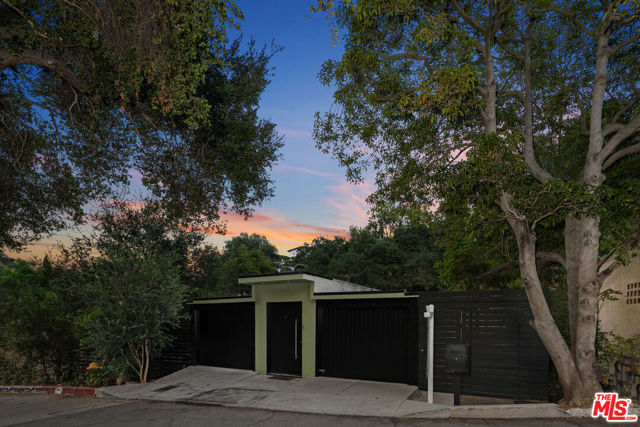
Beds Private Mid-Century retreat nestled in the Hollywood Hills, blending timeless architectural character with stylish modern updates. Designed for seamless indoor-outdoor living, the open-concept floor plan is filled with natural light and framed by expansive walls of glass that open to multiple decks and tranquil canyon views. Warm wood flooring flows through the living room with a fireplace and custom built-in media center into the dining area and updated kitchen, featuring sleek cabinetry, integrated appliances, and clean contemporary finishes. The home offers two bedrooms and two beautifully updated bathrooms, including a spacious primary suite with direct deck access and a dual-vanity bath. Additional features include central HVAC, an attached two-car garage, and exceptional privacy in a sought-after Hollywood Hills location. Located within the highly regarded Wonderland Avenue Elementary School District and just minutes from the Sunset Strip, Runyon Canyon, and premier dining and entertainment.
Avila Beach, CA 93424
2085
sqft3
Baths3
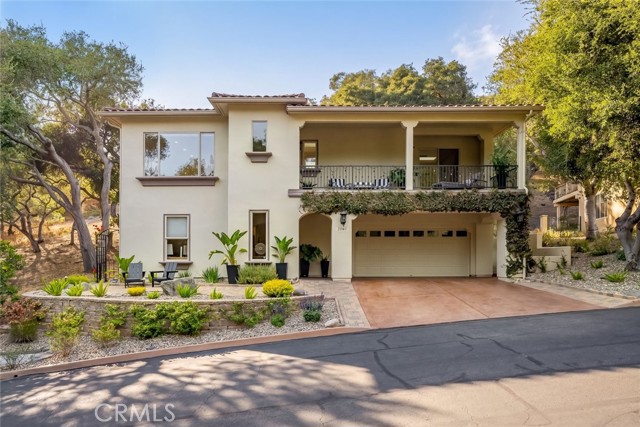
Beds One of the most private homesites in the gated Kingfisher Canyon community of San Luis Bay Estates, this exceptional end-lot residence delivers sweeping open-space views, abundant privacy, and an enviable Avila Beach location. Hillside and oak-studded views unfold from nearly every room, with front and rear balconies creating effortless ways to enjoy the scenery. Inside, the kitchen flows directly into the spacious living room and dining area, where custom Travertine tile, granite countertops, abundant cabinetry with pull-out drawers, stainless steel appliances, and a corner pantry combine style and function. A gas fireplace anchors the great room, creating the perfect setting to unwind at the end of the day. The outdoor living is just as compelling. Dine on the back deck overlooking the hills and mature oaks, or unwind in the tranquility of the backyard with its low maintenance landscaping. It is the kind of setting that makes slowing down feel easy. The generous primary suite continues the sense of privacy with its own balcony, two walk-in closets, and an ensuite bath featuring a walk-in shower, soaking tub, and window overlooking the backyard. Downstairs, two additional bedrooms create a private guest wing, home office space, or flexible living area. A utility room and oversized two-car garage provide plenty of storage. Just minutes from highly acclaimed Bellevue-Santa Fe Charter School, Avila Beach, and the Bob Jones Trail, this home puts you close to the Central Coast’s best while maintaining the peace and privacy of its canyon setting.
Los Angeles, CA 90230
2118
sqft4
Baths3
Beds Beautifully and fully remodeled, this spacious 3-bedroom, 4-bathroom single-family home offers modern style, thoughtful upgrades, and an inviting open-concept layout in a highly desirable Culver City location. Offering approximately 2,118 square feet of living space, the home features high ceilings, recessed lighting, and an abundance of natural light throughout. The beautifully updated interior showcases a contemporary design with a seamless flow between the living, dining, and kitchen areas. The modern kitchen is equipped with stainless steel appliances and ample workspace, making it both stylish and functional. The spacious bedrooms offer comfort and privacy, while the primary suite features a generous walk-in closet. Additional highlights include a newer HVAC system, convenient interior washer and dryer, and a detached two-car garage. The open floor plan and high ceilings create an airy, spacious feel throughout the home. Ideally located near shopping, dining, entertainment, schools, and major transportation routes, this turnkey property combines modern comfort with an exceptional Culver City location. A fantastic opportunity to own a beautifully remodeled home in a sought-after neighborhood.

Newport Beach, CA 92660
1298
sqft2
Baths2
Beds Big Price Drop! Beautiful Corner End Unit, Featuring An Expansive Front Deck With Direct Views Of The Newport Dunes And Back Bay! Only A Very Limited Number Of These Units Available In Villa Point. Highly Desirable Ground Floor 2 Bed 2 Bath Condo, With Several Upgrades Throughout. In Close Proximity To Balboa Island, The Newport Dunes Waterfront Resort And Marina, Fashion Island, And Many Other Attractions. Many Upgrades And Additions To This Amazing Property! Villa Point Is Newport Beach's Hidden Gem. Live The Quintessential Newport Lifestyle.Abundant Natural Light, Spacious Floor Plan, Amazing Views Of The Dunes, Hyatt Resort, And The Bay. Amenities Include Two Pools, Fitness Center, Clubhouse, BBQ, Beautifully Landscaped Grounds, And Gated Security. Surrounded By Scenic Walking And Biking Trails, World Class Shopping, Pristine Beaches, And Renowned Dining Destinations. Adjacent To The Newport Beach Country Club. Don't Miss This Rare Opportunity To Live In This Highly Sought After Coastal Resort In The Very Heart Of Newport Beach!
El Cerrito, CA 94530
2840
sqft4
Baths3
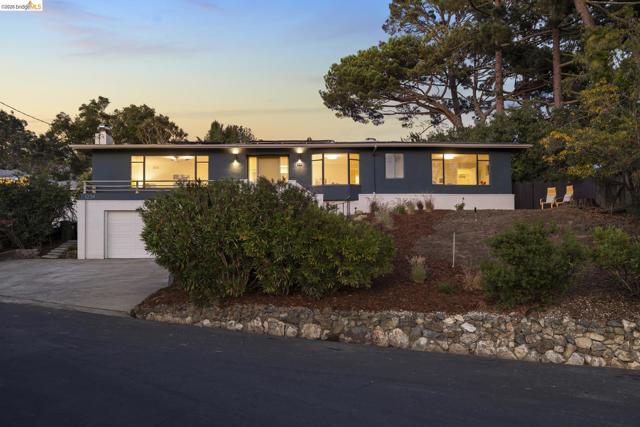
Beds Remarkable remodeled mid century modern view home. Enlarged open floor plan kitchen. Level out indoor out door living. Resort like swimming pool and spa, two car garage with interior access. Great workshop and wine room. Experience a home with harmonious design where retro charm and contemporary luxury coexist, All located on a quiet street in the El Cerrito Hills. Come home to the El Cerrito Hills living.
Huntington Beach, CA 92646
1879
sqft3
Baths4
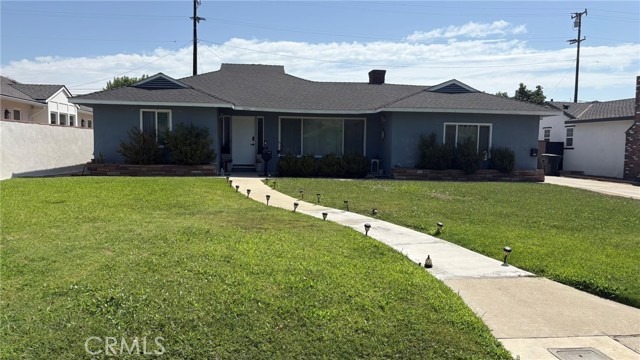
Beds Welcome to this beautifully maintained single-story home nestled on a quiet interior cul-de-sac in one of Huntington Beach's most desirable neighborhoods. Offering approximately 1,879 square feet of living space, this 4-bedroom, 3-bath residence blends comfort, functionality, and the coveted Southern California coastal lifestyle. The light-filled floor plan features an inviting living room with a cozy fireplace, plantation shutters, and an open flow into the dining area and well-appointed kitchen. The kitchen offers abundant cabinetry, generous counter space, and modern appliances, making it ideal for everyday living and entertaining. The spacious primary suite includes an en-suite bath and walk-in closet, while three additional bedrooms provide flexibility for family, guests, or a home office. Step outside to a private backyard with a covered patio, perfect for outdoor dining, weekend barbecues, or simply enjoying Huntington Beach's year-round coastal climate. An attached two-car garage and oversized driveway provide ample parking and storage. Ideally located just minutes from the beach, this home offers easy access to award-winning schools, neighborhood parks, shopping, dining, and scenic wetlands and bike trails. Whether you're looking for a primary residence or a home that embraces the Surf City lifestyle, this exceptional property is one you won't want to miss.

Arcadia, CA 91006
2565
sqft4
Baths7
Beds Income-Producing Property with Two Separate Residences in Arcadia! This property features two well-maintained homes on a 11,914 sq. ft. lot. The main residence offers 3 bedrooms, 2 bathrooms, and 1,371 sq. ft., and was built in 1950. The update was made in 2020. The separate ADU, built in 2021, offers 4 bedrooms, 2 bathrooms, and 1,194 sq. ft. Separate gas, water, and electric meters. Solar Panels. The combined 7 bedrooms and 4 bathrooms can generate strong monthly rental income. This property is an excellent opportunity for investors, extended families, or buyers seeking income potential in Arcadia.
Page 0 of 0


