

Monrovia, CA 91016
$1,750,000
2582
sqft4
Baths8
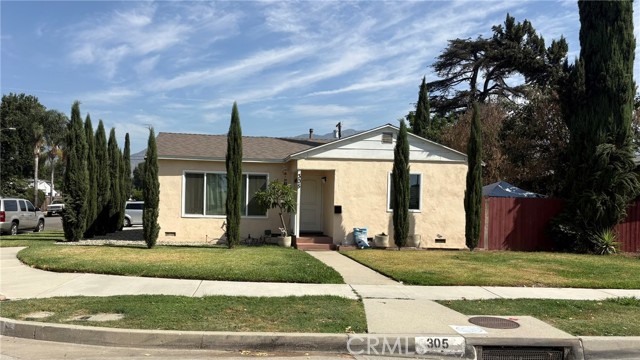
Beds Income-Producing Property with Two Separate Residences in Monrovia! This unique property features two well-maintained homes on a 9,240 sq. ft. corner lot. The ADU fronting on a separate street. The main residence at 305 E. Camino Real offers 4 bedrooms, 2 bathrooms, and 1,383 sq. ft. Built in 1950 and updated in 2022. The separate ADU at 2316 Redell St., built in 2022, offers 4 bedrooms, 2 bathrooms, and 1,199 sq. ft. Separated gas, water, and electric meters, Two 2-car detached garages. Solar Panels. The combined 8 bedrooms and 4 bathrooms can generate strong monthly rental income. This property is an excellent opportunity for investors, extended families, or buyers seeking income potentials. Monrovia Unified School.
Diamond Bar, CA 91765
2587
sqft3
Baths4
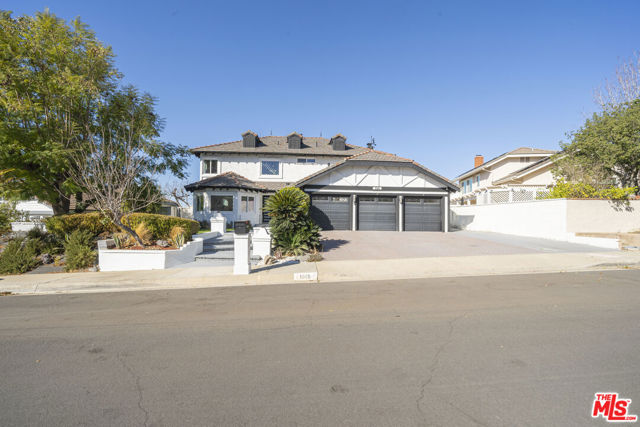
Beds Fully remodeled House. Need to come and see. prime diamond bar location in excellent school district. This is perfect blend of modern luxury and scenic view property. This is super fantastic city light and mountain view. RH marble table , Thermador appliances, RH modern line furniture, 65' TV and B&O home theater, Dar Nu brand, RH California king size bed are also on sale. Buyer and Buyer's agent need to verify all permit and size. All information deemed reliable, but not guaranteed by the seller ro the listing agent.
Santa Monica, CA 90401
1400
sqft2
Baths2
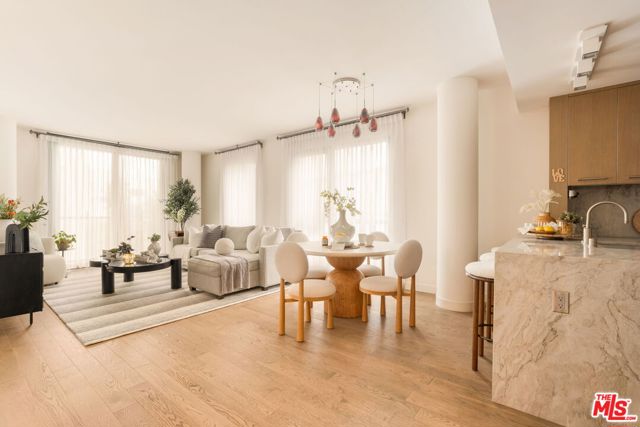
Beds Why wait for a vacation when you can enjoy resort living year-round? Welcome to this beautifully designed 2-bedroom 2-bathroom corner unit in the prestigious full-service building 'The Seychelle'. Just one block from the beach, this home offers luxury coastal living with top-tier amenities and an unbeatable location. Designed by Clodagh Design International, the open layout features wide-plank wood floors, sleek cabinetry and an abundance of natural light. The kitchen includes Thermador stainless steel appliances, a marble island that opens to the dining and living areas as well as a private patio. The ideal split-bedroom floor plan provides upmost privacy, with a spacious primary suite that includes generous closets and a spa-like bath with dual marble vanities and large walk-in shower. Extras include in-unit laundry, two gated spacious side-by-side parking spots and plenty of guest parking. Enjoy resort-style amenities like a rooftop saltwater pool and hot tub with breathtaking ocean views, BBQ areas, a tranquil courtyard, fitness center with yoga/pilates studio and 24-hour concierge and doorman. Coastal luxury, comfort and convenience. This is your opportunity to own one of the most sought-after 2-bedroom floor plans in the prestigious building, The Seychelles.
Los Angeles, CA 90015
2320
sqft3
Baths2
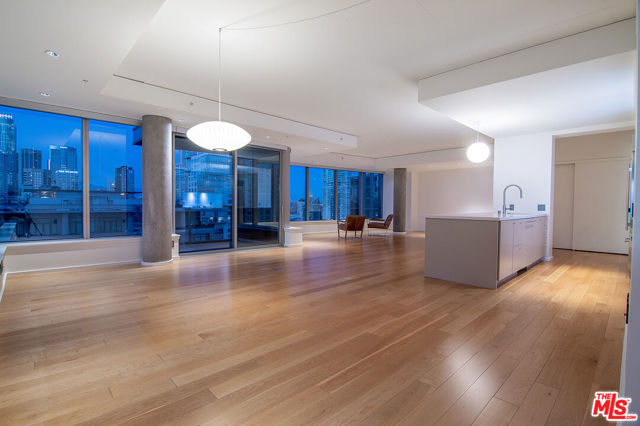
Beds This impeccably updated 2-bedroom, 2.5-bath home invites you to take in breathtaking city views through dramatic floor-to-ceiling windows, complete with sleek electronic blinds. Located at EVO, a prestigious full-service luxury high-rise, you'll enjoy the convenience of 24-hour front desk, 24-hour security staff and an array of amenities that elevate urban living. The stylish kitchen includes updated cabinetry, striking quartz countertops and backsplash, top-of-the-line stainless steel appliances, a spacious center island with breakfast bar, and a thoughtfully organized ELFA pantry. The bathrooms have been transformed into spa-like retreats, featuring chic new tile, quartz countertops, modern cabinetry, and sophisticated lighting. The primary suite is a sanctuary of comfort, offering a walk-in closet outfitted with a versatile ELFA system. Additional upgrades include Lutron smart switches throughout. Perfectly situated in the vibrant South Park neighborhood, you're just steps from the energy of Crypto.com Arena, LA Live, trendy restaurants, and convenient supermarkets. This turn-key residence is the epitome of luxury and lifestyle. Also for Lease for $6700/month for a 1 year term.
Murrieta, CA 92562
3670
sqft5
Baths4
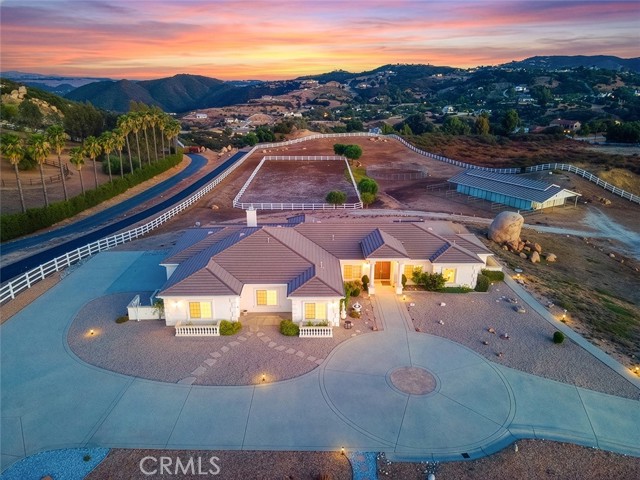
Beds [Back on market, no fault of the property] CALLING ALL HORSE LOVERS! This single-story La Cresta estate on the Santa Rosa Plateau has it all! 3670 square-foot home, ADU, fantastic easy location, automatic security gates, breezeway barn, large arena, paddocks and views of the Temecula Valley! The ADU, attached to the home on one end of the house, has its own front entrance, entrance from inside the home, bedroom, bathroom, living room and kitchen. In the same hallway are two more guest bedrooms and a full bathroom, so the entire wing can be a great space for extended family, care-takers, or even rental. If you count the attached ADU, there is a total of 5 bedrooms. The home sits on a slight knoll, where you may view your equestrian kingdom from the patio and most windows inside the home. It is entirely single level with no stairs, with primary suite on far end of the house for extreme privacy. The breezeway barn is IDEAL, with in & outs, tack room, storage room, half bathroom, hot & cold wash rack. The fully fenced and cross-fenced low-maintenance grounds include a 90’x224’ arena, round pen, pasture, 2 fenced paddocks, 4 stall turnouts (can be expanded with simple reconfiguring for more stalls in the large barn), and a trail that navigates the perimeter of the 100% usable acreage. This home has the bones to become a true equestrian estate masterpiece with a very rare combination of usable land and big views! *****LA CRESTA & THE SANTA ROSA PLATEAU: 5-ac minimum parcels, minutes to schools, restaurants, hospitals, shopping, 15 Fwy & Temecula Wine Country. Enjoy this peaceful ranch community w/no commercial businesses, robust social activities, miles of private community trails & 1000s of acres of Ecological Reserve…All less than 1.5 hours from LA, SD, OC, Palm Springs, Big Bear, airports, mountains & beaches. Discover the country, yet convenient, lifestyle of La Cresta, Tenaja & the Communities of the Santa Rosa Plateau!
Encinitas, CA 92024
2282
sqft4
Baths5
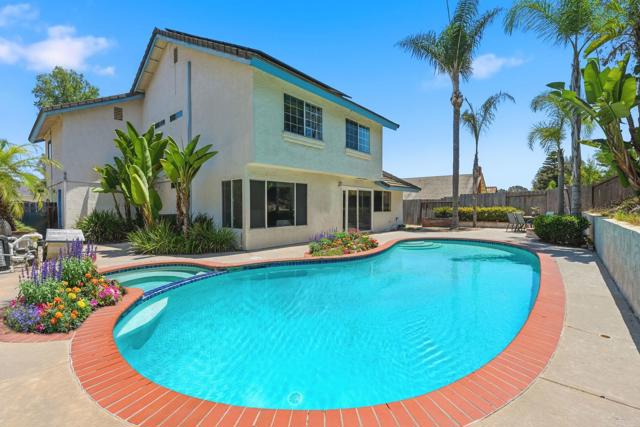
Beds Rare Encinitas Estates' Find with Two Primary Suites, Pool & Outdoor Fire Ring. Not often available in this NEW price range, this exceptional 5-bedroom, 4-full-bath Encinitas Estates home offers approximately 2,282 SF of versatile living space according to architectural plans, two upstairs primary suites, a private pool and spa, new retaining wall, an outdoor gas fire ring, AC, solar panels (operated by Apps) with Tesla battery backup, custom made front door, LR fire place, and an oversized two-car garage. Originally built in 1977 and expanded around 2002, the flexible floor plan features four bedrooms upstairs—including two primary suites and two additional bedrooms with a shared hall bath—and a fifth bedroom with a full bath downstairs, ideal for guests, extended family, multigenerational living, or a home office. Freshly painted in sophisticated designer-neutral tones, the interior features luxury vinyl plank flooring upstairs and attractive stone tile downstairs. The kitchen was remodeled around 2015 and is custom built cabinets. Outside, tropical landscaping surrounds the pool, spa, and inviting gas fire ring, creating a private retreat for relaxing and entertaining. Set on a quiet, low-traffic street, the home offers easy access to I-5 via the Manchester Avenue on-ramp, Encinitas Village, coastal shopping and dining, Moonlight Beach, and the area's renowned beaches and surf destinations. Moonlight Beach is approximately 3.3 miles away and less than 10 minutes by car. Conveniently located near Ocean Knoll Elementary, Oak Crest Middle School, and San Dieguito Academy High School, subject to current school boundaries and enrollment. A rare opportunity to enjoy the space, flexibility, and quintessential coastal lifestyle of Encinitas—with two primary suites, and resort-style outdoor amenities at an exceptional price point.
Saugus, CA 91350
4128
sqft5
Baths6
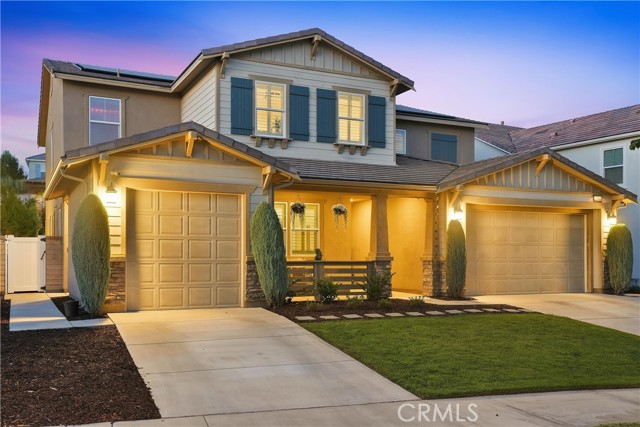
Beds Welcome to this exceptional Next Gen home in the gated River Village community, perfectly situated on a cul-de-sac and thoughtfully designed for comfortable everyday living and impressive entertaining! Step inside and you’re welcomed by wood-look tile flooring and a spacious, well-designed floor plan. The lower level features a private Next Gen suite offering exceptional versatility for extended family, guests, or multi-generational living. This private space includes its own entrance, a comfortable living area with kitchenette, dedicated laundry area, a bonus room ideal for a home office or flex space, a full bathroom with dual sinks, and a generously sized bedroom with a walk-in closet. The suite also enjoys direct access to the separate single-car garage for added convenience and privacy. The heart of the main home is the expansive open-concept kitchen, featuring an oversized center island with bar seating, abundant cabinetry, stainless steel appliances, and a large pantry. The kitchen flows seamlessly into the dining and living areas, where abundant natural light, dual chandeliers, a ceiling fan, and a fireplace create a warm and inviting atmosphere. Accordion doors open completely to the backyard, effortlessly extending the living space outdoors and creating the indoor-outdoor lifestyle Southern California is known for. Upstairs, a spacious loft provides another flexible gathering space perfect for a playroom, or additional lounge area. The impressive primary suite features elegant crown molding and a beautifully appointed ensuite bathroom with dual sinks, a dedicated vanity area, an oversized soaking tub, separate walk-in shower, and a stunning walk-in closet complete with custom built-ins. Four additional guest bedrooms are located upstairs, including one with its own private ensuite bathroom. An additional guest bathroom features dual sinks and a shower/tub combination, while the oversized upstairs laundry room offers a utility sink, folding station, and extensive cabinetry for added storage and functionality. Step outside and discover a true entertainer’s dream. The resort-style backyard is highlighted by a stunning pool and spa with a slide, a built-in BBQ station with bar seating and refrigerator, and a covered patio area featuring a ceiling fan and beautiful stone fireplace. Offering an outstanding combination of space, versatility, luxury, and indoor-outdoor living, this truly special property will be a wonderful place to call HOME!
Sierra Madre, CA 91024
2303
sqft3
Baths3
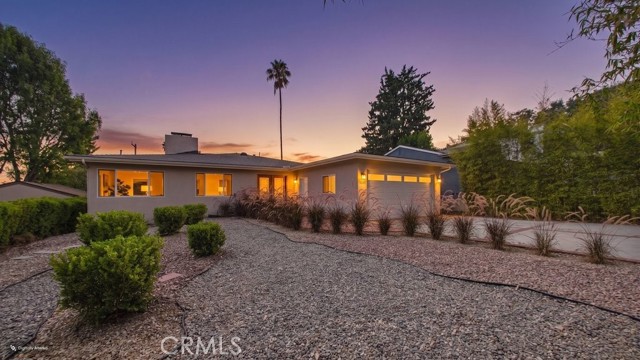
Beds Spacious, comfortable, and made for gathering, this single-level Sierra Madre home offers a flexible floor plan which includes 3 bedrooms, 3 bathrooms measuring approximately 2,303 square feet of living space and situated on a generous 9,395-square-foot lot. A formal living room welcomes you into the home, while the large open family room, dining area, and kitchen create a relaxed central space where everyone can come together. Hardwood floors, recessed lighting, and updated windows and sliding doors fill the space with natural light. The open-concept kitchen provides plenty of counter and cabinet space, a convenient built-in desk, and new high-end appliances installed in 2026. Located toward the rear of the home, the primary suite offers a spacious walk-in closet, custom walk-in shower, and direct access to the deck. The second suite also includes its own bathroom and deck access, making it ideal for guests, extended family, or a home office. The extra-large deck connects easily to the main living area and both suites, making indoor-outdoor entertaining feel effortless. The spacious backyard offers plenty of room to relax, garden, play, or possibly add a pool. Recent improvements include a new roof, new interior and exterior paint, and new high-end appliances and refinished hardwood floors, all completed in 2026. Other updates to the home include the Milgard® windows and sliding doors, central air and heat, updated electrical, partial copper plumbing, a new copper main water line, a new water-pressure regulator, and a water-leak detection system. With its generous floor plan, comfortable single-level layout, and inviting indoor-outdoor spaces, this is a home that is easy to settle into and enjoy.
Marina del Rey, CA 90292
1850
sqft3
Baths2
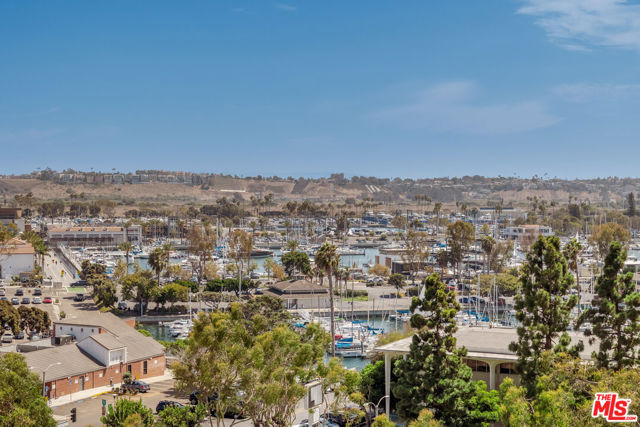
Beds Beautifully remodeled and turn-key in the iconic Regatta! This Silicon Beach gem doesn't come by every day. Inviting and enchanting, private, airy with city, mountain and partial marina views. The Regatta encapsulates the very essence of inspiring, full-service, high-rise coastal living with an impressive glass atrium and soaring lobby ceilings. Amenities include a screening room, lounge, conference room, library, well equipped indoor and outdoor fitness, sauna, year-round heated, outdoor salt water pool, deck with jacuzzi, heaters, fire pit, cabanas with tremendous proximity to restaurants, beach, shopping, LAX and the 405. Photos have been virtually staged.
Page 0 of 0


