

Encinitas, CA 92024
$1,750,000
1866
sqft3
Baths3
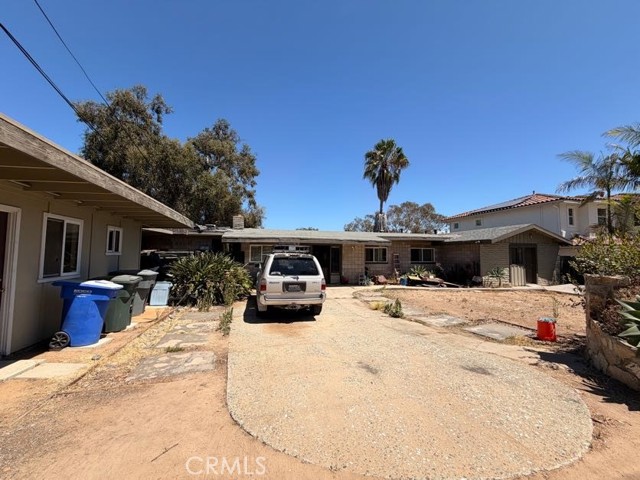
Beds Rare opportunity in one of Encinitas' most sought-after pockets, just steps away from the newly approved Ocean Bluff Way residential project. Built in 1960, the home sits on a generous half-acre lot surrounded by homes valued at $3M-$4M+. This property presents outstanding upside for renovation, redevelopment, or new construction in a fast-appreciating coastal corridor. Property sold as-is. Buyer to verify all information including square footage, permits, and development potential.
Los Angeles, CA 90042
2248
sqft3
Baths4
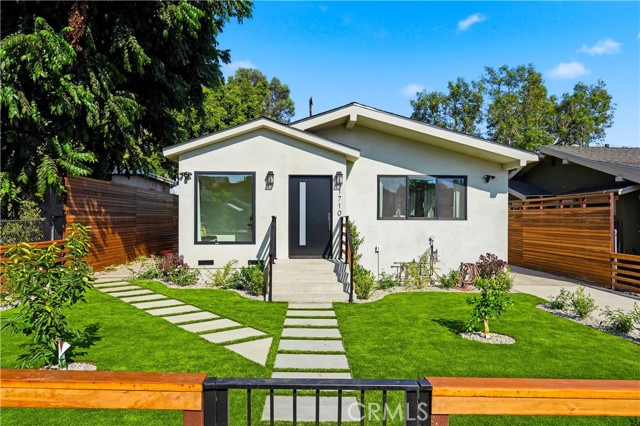
Beds Welcome to this stunning, newly renovated 2026 residence in the heart of Highland Park, offering approximately 2,300 sq. ft. of beautifully designed living space between the main home and permitted ADU. The front/main residence features 3 bedrooms and 2 bathrooms, completely renovated with a fresh, modern aesthetic, thoughtfully selected finishes, and a bright, inviting floor plan designed for effortless California living. The property also includes a separate permitted ADU featuring 1 bedroom and 1 bathroom, creating an incredible opportunity for rental income, extended family, guests, or a private home office. With 4 bedrooms and 3 bathrooms combined, approximately 2,300 sq. ft. of total living space, and a complete 2026 renovation, this property delivers the perfect combination of style, versatility, and income potential. Ideally located in vibrant Highland Park, close to popular restaurants, cafés, boutiques, entertainment, and everything this highly desirable Los Angeles neighborhood has to offer. Main House: 3 Bedrooms | 2 Bathrooms Permitted ADU: 1 Bedroom | 1 Bathroom Combined: 4 Bedrooms | 3 Bathrooms | Approx. 2,300 Sq. Ft. Newly Renovated in 2026
Fallbrook, CA 92028
4051
sqft4
Baths3
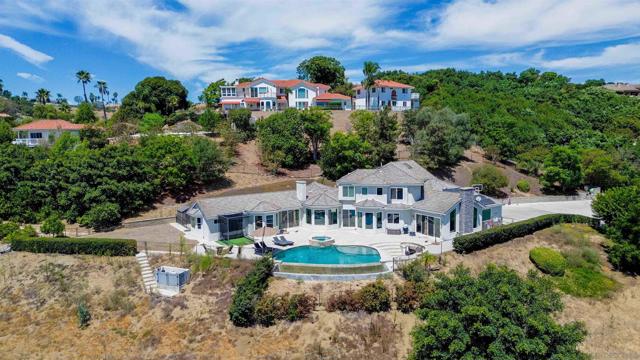
Beds Gated Hilltop Estate with Panoramic Views, Pool, Wine Cellar & 3.27 Acres Wake up to panoramic views that stretch for miles from this hilltop estate in Champagne Crest, a sought-after gated community in Fallbrook. This 4,051 sq ft home offers exceptional space, privacy, and scenery, with convenient access to the coast, I-5, Highway 76, and I-15. Inside, beamed and vaulted ceilings, multiple fireplaces, and walls of windows showcase the views from nearly every room. The kitchen features Wolf and Sub-Zero appliances, quartzite counters, a massive island, and a walk-in pantry. A 300+ bottle temperature-controlled walk-in wine cellar adds a distinctive touch. The main level includes the primary suite and a private office, offering convenient single-story living. Upstairs, two additional bedrooms, each with its own en-suite bathroom, share the level with a versatile loft space ideal for a second living area, playroom, or media room. The outdoor spaces include a pool and heated spa with swim-up bar, built-in outdoor kitchen, and fire pit, surrounded by mature palms and expansive patios designed for entertaining and enjoying the views. Set on 3.27 acres with a private, secluded setting. Owned solar, backup batteries, and two heat pump HVAC systems provide heating, cooling, and energy storage, while a three-car attached garage adds convenience. No Mello-Roos assessment. Minutes from golf, wineries, shopping, and the coast, this rarely available Champagne Crest estate offers a unique combination of views, amenities, privacy, and space.
San Luis Obispo, CA 93405
3200
sqft4
Baths4
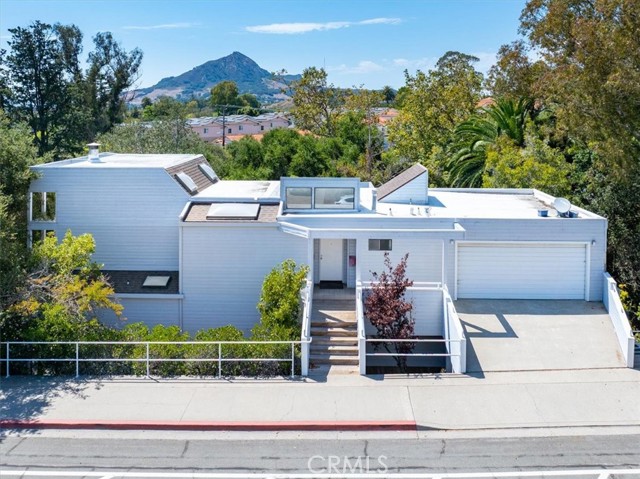
Beds It’s hard to get much closer to Cal Poly than this. Located directly adjacent to campus, this approximately 3,200 square foot custom home offers an incredible combination of space, flexibility, parking, and location in the heart of San Luis Obispo. Owned by the original owners since it was built, the home features soaring ceilings, an abundance of natural light, hardwood floors, a fireplace, and a layout that opens to multiple decks and outdoor living areas. Surrounded by mature trees, the property feels surprisingly private given its proximity to campus. Enjoy views of Bishop Peak and Madonna Mountain from the upper deck, while a year round creek winds through the backyard below, creating a peaceful setting that feels worlds away from its convenient in town location. The floor plan includes three bedrooms plus a large lower level fourth bedroom or bonus space with its own kitchenette, full bathroom, and separate exterior access. This flexible configuration opens the door to a variety of uses, including multigenerational living, guest quarters, a private home office, or additional living space. The location and layout also make this an especially compelling investment opportunity. With Cal Poly just steps away, the home is ideally positioned for student housing or those wanting immediate access to campus. A two car garage plus on street residential parking permits add significant convenience in an area where parking is at a premium. With a versatile floor plan, creekside setting, mountain views, multiple outdoor living spaces, and an unbeatable location next to Cal Poly, this is a property with tremendous potential. Move in and enjoy it as it is, update it over time, or reimagine the spaces to fit your needs.
Irvine, CA 92618
2656
sqft3
Baths4
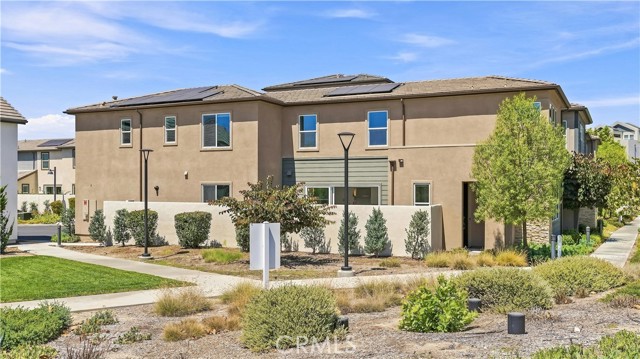
Beds Nestled in the highly desirable Solis Park neighborhood of Great Park Community, this stunning 4-bedroom, 3-bathroom home, built in 2023, features one of Lennar’s most popular floor plans and a premium location overlooking the community greenbelt. With no home directly in front, enjoy an open setting with beautiful greenbelt, hillside, and sunset views. The thoughtfully designed floor plan includes a main-level bedroom and full bathroom, an expansive open-concept living area, and a gourmet kitchen with built-in GE Café™ appliances and a generous walk-in pantry. Upstairs, the spacious primary suite offers dual walk-in closets and a spa-inspired bathroom with separate shower and soaking tub, plus a versatile loft. Enjoy a spacious side yard, oversized 2-car garage with EV charger, and a prime location within walking distance of Solis Park K-8 School and Portola High School, with easy access to Great Park’s resort-style amenities, including 26 pools, parks, ice rinks, and upcoming The Canopy retail center. A rare opportunity to enjoy exceptional views, privacy, and the best of Great Park living.
Riverside, CA 92506
4242
sqft5
Baths5
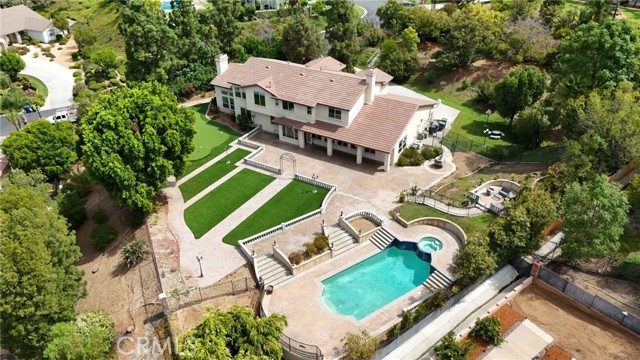
Beds EXCEPTIONAL LUXURY ESTATE FOR SALE IN ALESSANDRO HEIGHTS Welcome to an exceptional private retreat in the prestigious Overlook and Chateau Ridge Estates, nestled in Riverside’s highly desirable Alessandro Heights/Hawarden Hills area. Set on approximately 0.90 acre, this beautifully appointed semi-custom residence offers approximately 4,242 square feet of living space with 5 bedrooms and 4.5 bathrooms, combining privacy, comfort, and resort-style living. Step through the elegant foyer into impressive formal living and dining areas enhanced by beautiful marble flooring and abundant natural light. The spacious floor plan provides an inviting setting for both everyday living and entertaining. At the heart of the home is a beautifully updated kitchen featuring a high-end 6-burner range, premium appliances, generous cabinetry, center island, and breakfast bar, all overlooking the picturesque backyard and outdoor living areas. Thoughtful craftsmanship and upgraded finishes continue throughout the residence, including custom stone and tile details, stylish lighting, recessed lighting, generous closet space, and a luxurious primary bath with a magnificent soaking tub. Step outside and discover your own private resort-style sanctuary. Beautifully landscaped grounds feature custom paved walkways, mature landscaping, fruit trees and garden areas, peaceful private courtyards, scenic mountain views, and refreshing afternoon breezes. The centerpiece of the backyard is a custom Bogner pool with raised waterfall spa, creating the perfect setting for relaxation and outdoor entertaining. Golf enthusiasts will appreciate the professionally designed putting green, while the expansive grounds provide ample space to enjoy Southern California's indoor-outdoor lifestyle. Additional features include an oversized garage with workshop and storage space, Tesla/EV charging station, RV parking, central air conditioning, specialized electrical upgrades, and a private security gate system. Offering exceptional space, privacy, beautiful grounds, and resort-inspired amenities, this distinctive Alessandro Heights estate provides a rare opportunity to own a home where luxury, tranquility, and everyday comfort come together. A remarkable private residence ready to welcome its next lucky homeowner.
Rancho Mirage, CA 92270
3076
sqft4
Baths4
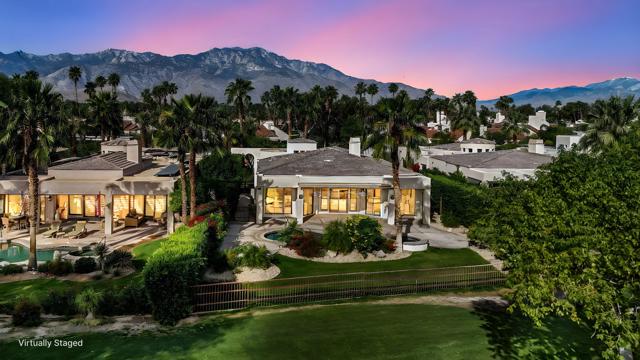
Beds **Price Reduction**Beautifully reimagined and, contemporary free standing Mission Hills home on fee land, (you own). This stunning residence overlooks the Pete Dye Challenge Course and includes newer air conditioners, tankless water heater, whole house water filtration system, newly resurfaced pebble tec pool with expanded concrete patio for easy entertaining. Interior finishes include, French limestone floors, beautiful new hardwood custom cabinets, sub zero fridge and Wolf stove in gourmet kitchen. Primary suite includes a fireplace and has an attached spa bath. Property includes a casita with a cozy fireplace and bar area for your visiting friends and family, or a perfect office space. This Desert Home has it all
Oakland, CA 94611
4075
sqft4
Baths5
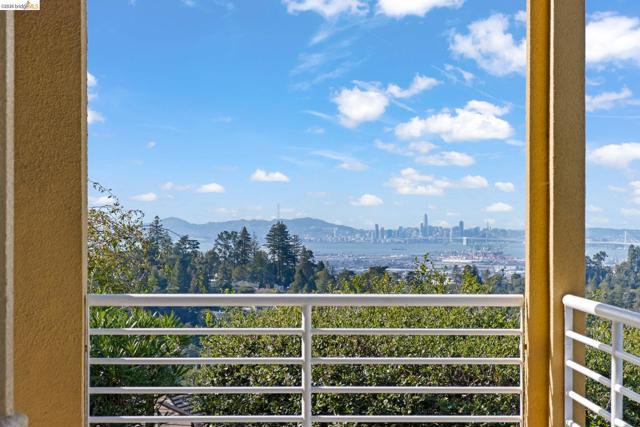
Beds www.6070MazuelaDr.com Nestled in the Upper Montclair Hills, this home offers a tranquil, nature-rich setting with convenient access to Montclair Village, Highway 13, and East Bay amenities. Multiple balconies and terraced outdoor spaces allow you to soak in the "Views! Views! Views!" from every angle. This architectural masterpiece, nestled in the prestigious Montclair hills, offers a rare vantage point where the San Francisco skyline and the shimmering Bay serve as your daily backdrop. Spanning over 4,000 square feet, the residence is a masterclass in scale and light. The grand foyer transitions seamlessly into vaulted living spaces where floor-to-ceiling glass invites the outside in. Whether you are hosting an intimate evening by one of the three artisan fireplaces or a gala-style event across the expansive view-terraces, this home commands attention. Paid-Off Solar System: Enjoy the benefits of a fully owned solar array, ready to transfer to the new owner at close. Say goodbye to high energy bills and embrace 100% sustainable power from day one. Dual EV Charging Stations: The three-car garage comes equipped with two high-speed EV chargers, included as a premium bonus for the new homeowner.
Upland, CA 91784
4132
sqft3
Baths4
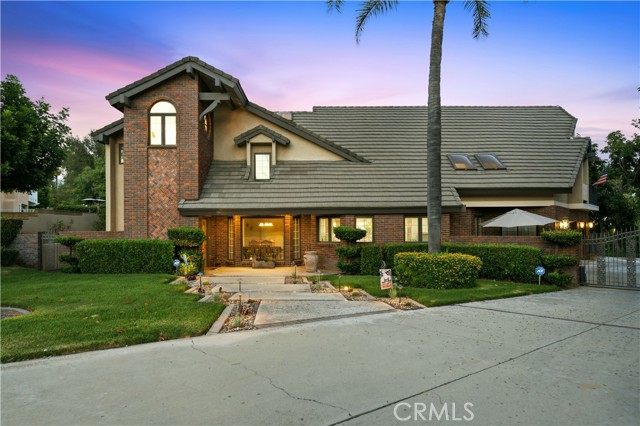
Beds Luxury living reaches new heights in this spectacular North Upland estate, ideally situated on a cul-de-sac. Offering 4 bedrooms, 3 bathrooms, 4,132 square feet of living space on an expansive 22,560 square foot lot, this exceptional residence combines elegant interior spaces with a resort-inspired backyard designed for unforgettable entertaining. A grand entry welcomes you into the formal living room with a fireplace and adjoining formal dining room. The heart of the home is the impressive great room featuring a fireplace, wet bar with sink, dining area, French doors opening to the backyard, and seamless connection to the beautifully remodeled kitchen. Designed for both everyday living and entertaining, the kitchen showcases quartz countertops, a large center island, wine cooler, abundant cabinetry, and overlooks the great room. Upstairs, a spacious loft provides flexible living space while all four bedrooms are thoughtfully situated on the second level. The luxurious primary suite serves as a true retreat with its own fireplace, oversized walk-in closet, private balcony with staircase leading directly to the backyard, and a spa-inspired bathroom featuring a soaking tub, separate shower, and dual vanities. Two bedrooms offer private balcony access. A full hall bathroom serves the secondary bedrooms, while a main-level three-quarter bathroom offers convenient access to the backyard for pool guests. An individual laundry room with extensive cabinetry completes the main floor. The backyard is nothing short of extraordinary, offering a true resort experience with a sparkling pool and spa, multiple entertaining patios, lush landscaping, mature trees, and a custom putting green. The expansive covered outdoor pavilion is equipped with a built-in BBQ, refrigerator, sink, ceiling fans, generous dining and seating areas, and a built-in gas fireplace, creating the ultimate setting for year-round entertaining. Additional highlights include recessed lighting, dual-pane windows, two HVAC systems, multiple interior access points to the backyard, a 3-car attached garage with direct access to the home and backyard access, gated RV parking, and an exceptional location close to parks, hiking trails, shopping, dining, award-winning schools, and convenient freeway access.
Page 0 of 0


