

Long Beach, CA 90803
$1,750,000
2014
sqft2
Baths3
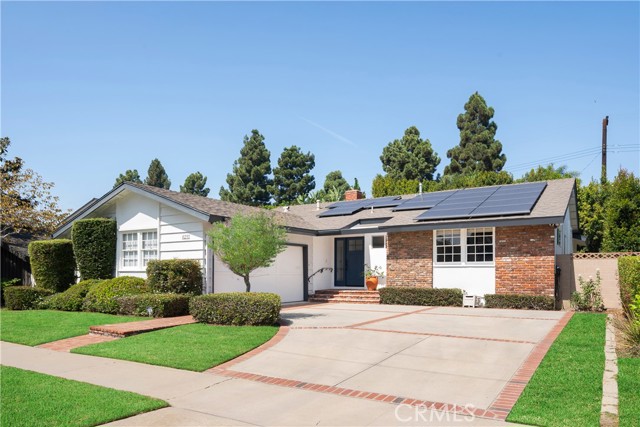
Beds We are pleased to present 6231 East 6th Street located in one of The Most sought-after neighborhoods in southeast Long Beach-University Park Estates. Blending Classic California Charm with Designer-Modern Elegance this residence offers over 2000 SF of model perfect living space. The upgrades include: -New Luxury Vinyl Plank Flooring-7.11kWp SOLAR SYSTEM- New HVAC whole house; New Heavily Insulated Ceilings and walls; New Plumbing-Electrical; All New Plumbing Fixtures; New Water Heater; New LED Lighting Throughout; New Appliances: CAFE line Refrigerator; Miele Dishwasher; New Exterior Pavillion structure with new roof structure tied into the existing roof for a a weather-resistant outdoor living space with Travertine floor and electrical and skylights. New rain gutters/drainage installed and trenched underground to funnel rainwater off to 6th St. New Kitchen Cabinetry, Marble Tile Backsplash, and Quartz Countertops; Remodeled Bathrooms New Showers, Cabinetry and Tile; New Milgard Windows throughout: New Double Payne Slider in Living Room; French Doors in the Master Bedroom; Custom Built-Entertainment Cabinet installed in the Living Room, Encases a 55 in. TV ON A Raise-Lowering 180 Degree Swiveling Mount! Easy Access to 22, 405, and 605 frwy, minutes to Belmont Shore, Golf Courses, Los Cerritos Wetlands shopping, gourmet Restaurants, CSULB, and award winning schools. Events for the 2028 Olympics!
Santa Monica, CA 90403
1674
sqft3
Baths3
Beds Welcome to this inviting two-story condo that offers the space, layout, and location that make everyday living in Santa Monica feel effortless. With 1,674 square feet across two levels, this end-unit home feels more like a townhouse than a condo. The main level features an open floor plan with a spacious living area, updated fireplace, modern kitchen, powder room and direct access to a large wraparound patio that extends the living space outdoors. The primary suite offers a second fireplace, a generously sized walk-in closet, a balcony and a tastefully finished en suite bathroom complete with a double vanity and oversized shower. The second bedroom also includes its own private balcony with ample closet space while a full bathroom serves the second and third bedrooms. Side-by-side in-unit laundry complete the home's every day functionality. Community amenities include a shared rooftop patio with 360-degree views and two assigned parking spaces in a gated garage. Located between Wilshire Boulevard and Montana Avenue, the home sits at the intersection of two of Santa Monica's most active retail and dining corridors. R+D Kitchen, Santa Monica Seafood Market & Cafe, The Courtyard Kitchen, TerraTorry, and Sogno Toscano are all nearby, alongside Huckleberry Bakery and Cafe for weekend mornings and Breakfast by Salt's Cure for weekday starts. DOL Coffee and Tea and Sonia's Cafe handle the morning routine, while The Chestnut Club offers craft cocktails for the evening. Christine Emerson Reed Park is nearby for outdoor recreation.

Lake Forest, CA 92630
1712
sqft3
Baths4
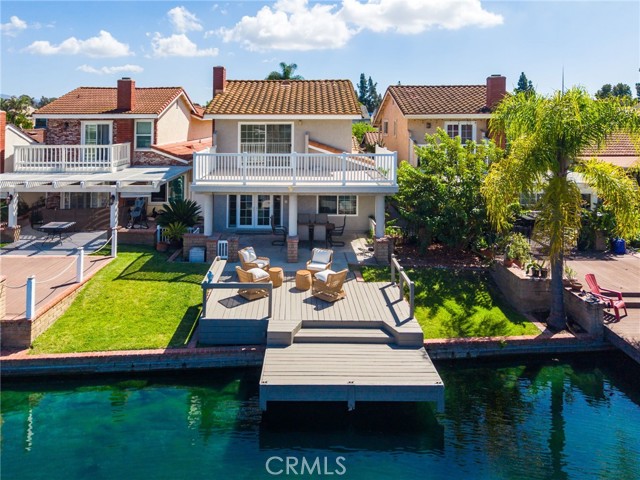
Beds Nestled in the prestigious Lake Forest Keys community, this home offers breathtaking panoramic views and an unparalleled waterfront lifestyle. Beautifully updated, this 4-bedroom, 3-bath home offers approximately 1,712 sq. ft. of inviting indoor-outdoor living, tranquil water views, and a serene location. With a dream-like backyard and a private dock with direct lake access, you can enjoy sunset vistas from the water’s edge or from the comfort of your primary suite balcony. The spacious living room is anchored by a wood-burning fireplace and opens directly to the covered lakeside patio. The kitchen features two-tone cabinetry and an adjacent breakfast nook to enjoy coffee in the mornings. The flexible floor plan includes a main-level bedroom and full bath, ideal for guests or a home office. Upstairs, the primary suite is a true retreat with lake views and a private balcony overlooking the water, an inviting spot to unwind at the end of the day. Two additional bedrooms and an updated bath complete the second level. Outdoor living is where this home truly shines. A private front courtyard, expansive covered rear patio with ceiling fans, and direct lake frontage with space for your private boat create multiple spaces to entertain family and friends and watch a beautiful sunset! Recent improvements include fresh interior and exterior paint, updated kitchen with quartz countertops, new LVP flooring and carpet throughout, new bath vanities, updated lighting, and modern finishes that give the home a fresh, move-in-ready feel. As a resident, you will have full access to the Sun and Sail Club, which includes: 5 swimming pools and 10 tennis courts, sand volleyball courts, a state-of-the-art fitness center, and access to the lake for fishing and various water activities. This home truly offers a "quiet life in the heart of the city. It's minutes away from the Great Park in Irvine & Foothill Town Center offering many dining options, supermarket & shopping destinations.
Arcadia, CA 91007
1984
sqft3
Baths3
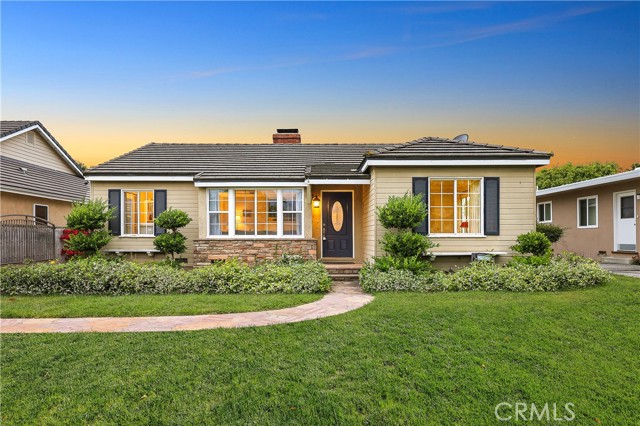
Beds A Gorgeous Ranch Style Single -Level Home is located in Arcadia's highly desirable Santa Anita Village neighborhood&features a convenient floor plan.The home features approx 1984 sqft of living space,including 3 bedrooms &3 baths.Beautiful Garden front yard leads to the living room with hardwood floor.The living room is adjacent to the spacious dining room with fireplace. Spacious Kitchen has granite countertops with back splash &le cabinetry ,breakfast area with walk in Pantry ,Family room has skylight window with large closet& Fireplace .Seperate Laundry Room along with the full bath which super easy access &convenience to use after all sport activity in the backyard .Gorgeous Master suite with large walk-in closet plus lovely retreat area overseeing the backyard views. The Main bathroom with a Jacuzzi Spa Tub& Separate Shower &Granite Counter-Tops complete with double Sink. Expansive Artificial Turf with mature fruits trees, Farther back you will find a Sport Court for Recreation& Sparking Pool, enjoy the Quiet ,the Relaxing &Resort -Style Living Atmosphere bring the Finest California Living &Fun Life, Long Driveway to the detached Two Cars Garage can accommodated more parked cars on the driveway ,Garage also could be convert to a ADU, Canopy can be use for addition Parking Space .This Sought -After neighborhood brings Endless Potential .Conveniently located close to Hugo Reid Elementary ,the LA County Arboretum ,The Shops at Santa Anita Shopping Mall, Santa Anita Race Track,99 Ranch Market ,and the 210FWY,this property provides the ideal combination of peaceful Suburban living with conventiently access to shopping, Dining, Parks, Schools ,&transportation .This exceptional upgrade backyard will definitely make you enjoy with your friend &family while you live. Won"t last.
Camarillo, CA 93010
2133
sqft2
Baths3
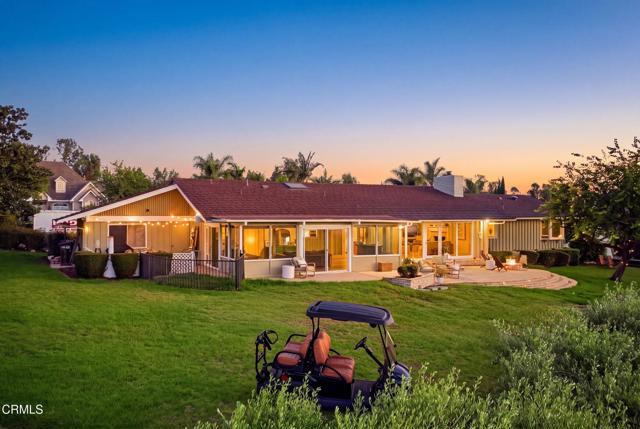
Beds Exceptional single-story corner residence along the 16th tee at Las Posas Country Club, where privacy, expansive views and anextraordinary Country Club lifestyle come together. Set on a rear-corner location with no close neighbor to the northwest, thisresidence feels like a private vantage point overlooking the golf course, with views stretching from the mountains to the ocean.Ever-changing scenery and spectacular sunsets create a setting that feels both serene and unforgettable. Designed for effortless living and entertaining, the home offers 3 bedrooms, 2 baths and generous, beautifully connected living spaces. The open family room flows seamlessly into the kitchen and breakfast nook, creating a warm gathering space for everyday life and entertaining. The remodeled kitchen features Sub-Zero refrigeration, Bosch dishwasher, KitchenAid ovens, abundant cabinetry, an adjacent bar with a mini refrigerator and a skylight that fills the space with natural light.The primary suite captures beautiful golf course and ocean views, while the additional bedrooms enjoy golf course and garden views. A versatile bonus/game room provides flexible separation from the mainliving areas and can easily serve as a home office, media room or fourth bedroom. Finished oak floors, crown molding, skylights and quality lighting add timeless character throughout. Outside, multiple patios and a distinctive flagstone terrace overlook the 16th and 15th fairways--an idyllic setting for morning coffee, afternoon entertaining or gathering around the fire pit as the sun sets beyond the horizon. The nearly A3/4-acre lot offers exceptional potential to create a pool,gardens or a private outdoor retreat, while mature citrus and fruit trees enhance the landscape. A walking path leads toward the golf course, and the expansive driveway and three-car garage provide abundant parking, storage and workspace, including room for an RV. Here, the Country Club lifestyle becomes part of everyday life--golf,tennis, pickleball, fitness, dining and a welcoming social community are all close at hand. More than a home overlooking a golf course, this is a place where mornings begin with inspiring views, sunsets become part of the daily rhythm and weekends feel like vacations. With no steps throughout, the ability to enjoy this property for many years to come is a desirable feature .
Corona del Mar, CA 92625
1501
sqft3
Baths2
Beds Set within the gated Villa de Estate community of Corona Highlands, this lock-and-leave residence offers a private coastal setting moments from the Village of Corona del Mar, beaches, dining, and shopping. Soaring ceilings define the open living area, where a fireplace and custom built-in console with shelving create an architectural focal point. Hardwood flooring extends throughout the main living level, complemented by peek-a-boo ocean views and a private balcony. The kitchen features ample cabinetry, stainless steel appliances, dual ovens, microwave, wine refrigerator, and an expansive breakfast bar adjoining the dining area. The primary suite features a spacious bath with dual sinks and a walk-in shower, while a secondary ensuite bedroom includes custom built-in desk space, adding flexibility for guests or a home office. Additional highlights include a dedicated laundry room, two subterranean parking spaces, and controlled gated access, providing an appealing combination of privacy, convenience, and proximity to the best of Corona del Mar.
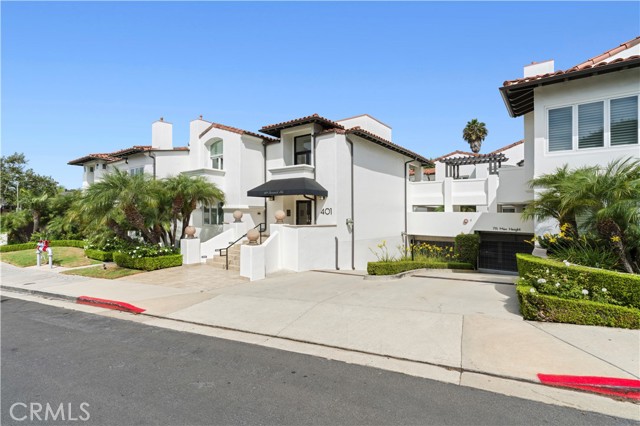
Reseda, CA 91335
3784
sqft7
Baths11
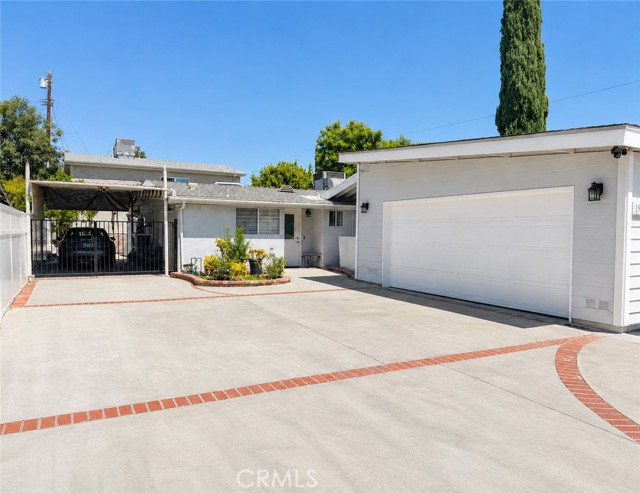
Beds Welcome to this spacious and versatile single-story home with an in-law suite and two separate ADUs, all together approximately 3,800 sq. ft. situated on an approximately 10,000 sq. ft. lot in Reseda. The main residence is 1,964 sq. ft. features 5 bedrooms and 3 bathrooms, with an updated kitchen and renovated bathrooms. The home offers a comfortable and practical floor plan, along with a large private backyard, an attached two-car garage, and a covered carport. Adding to the property’s versatility are two separate, brand-new ADUs (built in 2026), totaling approximately 1,820 square feet. One ADU is on the first floor, and the other is on the second floor, each featuring 3 bedrooms and 2 bathrooms. The ADUs have their own entrances and are separated from the main residence, providing additional privacy and flexibility for extended family, rental income, guests, or other permitted uses. The property is fully fenced, creating a private setting from the street and around the property. This property offers an attractive combination of space, privacy, and flexibility in a convenient Reseda location.
Pasadena, CA 91104
1724
sqft2
Baths3
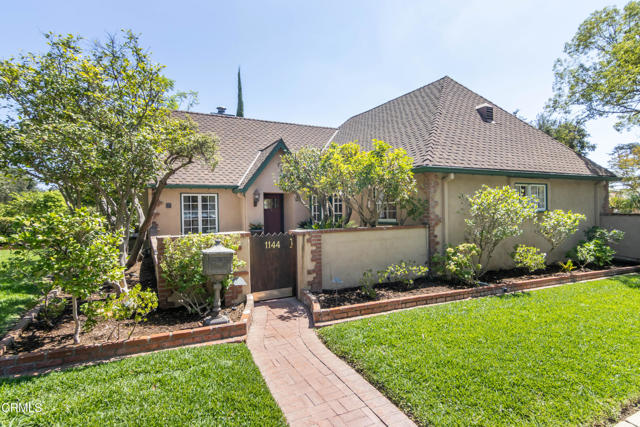
Beds Nestled in one of Pasadena's most sought-after neighborhoods, this enchanting 1929 English Revival residence seamlessly blends timeless architectural character with thoughtful modern updates. Surrounded by mature trees, picturesque sidewalks, and vintage street lamps, the home offers an exceptional lifestyle with convenient access to East Washington Village, Hastings Ranch shopping, Victory Park Farmers Market, the Metro A-Line, and a variety of popular restaurants, coffee houses, and schools. Set on an expansive 9,600+ square-foot corner lot, the property welcomes you through a private courtyard that perfectly captures Southern California's coveted indoor-outdoor living experience. Inside, the bright and inviting floor plan spans approximately 1,724 square feet and features three bedrooms and two bathrooms. The formal living room showcases a dramatic barrel-vaulted ceiling, gleaming oak hardwood floors, a wood-burning fireplace, a built-in bar, and abundant natural light. An adjacent formal dining room opens through floor-to-ceiling French doors onto the enclosed front brick patio, creating an effortless flow for entertaining and everyday living. The updated chef's kitchen is designed for both functionality and style, featuring abundant storage and workspace, premium appliances including a Thermador 6-burner gas range, a Thermador microwave/oven combination, a Monogram side-by-side refrigerator, a Bosch dishwasher, and two sinks. The bedroom wing includes three well-proportioned bedrooms, highlighted by a primary suite with a remodeled en-suite bath. Additional features include several updated dual-pane windows, recessed lighting, central heating and air conditioning, copper plumbing, a tankless water heater, a washer and dryer, a retrofitted and bolted foundation, and a whole-house fan. The private rear grounds are equally impressive, anchored by a magnificent mature oak tree and designed for relaxation and entertaining. A brick patio, above-ground spa, dedicated gas barbecue line, and a fully enclosed yard create a true backyard retreat. The property includes a detached two-car garage with 220V service, a paved driveway, and an automatic electric driveway gate. Combining storybook charm, exceptional outdoor spaces, and extensive modern improvements, this special Pasadena home offers a rare opportunity to enjoy classic English architecture in one of the city's most desirable neighborhoods.
Van Nuys, CA 91411
0
sqft0
Baths0
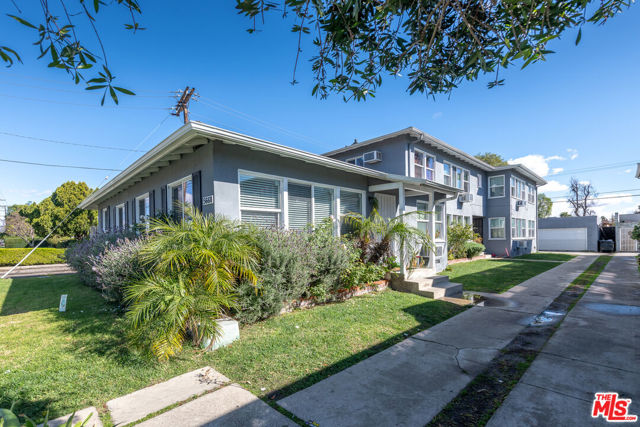
Beds Well-located 5-unit multifamily property in the heart of Van Nuys, offering a strong value-add opportunity. The two-story, low-rise building spans approximately 4,000 SF on a 0.16-acre lot and is currently operating at ~80% occupancy. Built in 1951, this Class C asset features spacious units with functional layouts and steady rental demand. Zoned LARD1.5, the property presents potential for future upside through improved management, lease-up, or renovation. Ideal for investors seeking income with room to grow in a centrally located rental market.
Page 0 of 0


