

Agoura Hills, CA 91301
$1,750,000
3141
sqft3
Baths4
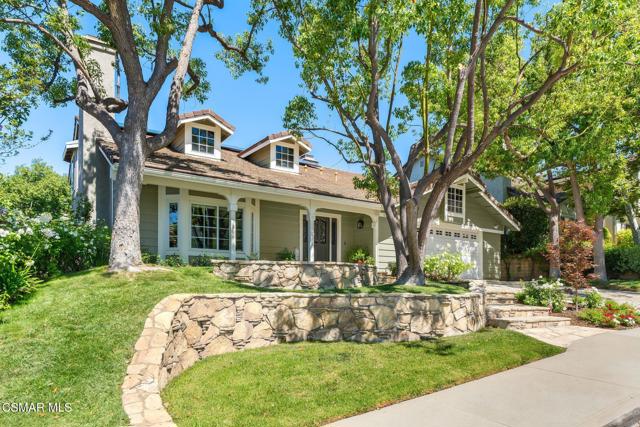
Beds Thoughtfully reimagined with artisan craftsmanship and timeless design, this one-of-a-kind Morrison Ranch residence blends the warmth of classic Craftsman architecture with subtle touches of modern farmhouse style. Surrounded by nature and peaceful views, it evokes the feeling of a mountain retreat--with the luxury of enjoying it year-round, without the snow. Tucked away on a peaceful cul-de-sac, this exceptional 4-bedroom, 3-bathroom home offers approximately 3,141 square feet of beautifully designed living space, breathtaking views of iconic Lady Face Mountain, and a private backyard retreat made for both everyday living and entertaining. A welcoming entry leads to an elegant floor plan featuring a step-down formal living room with soaring vaulted ceilings and a striking fireplace, a formal dining room, and rich architectural details throughout. Custom Craftsman-style millwork, solid oak flooring, granite finishes, and handcrafted wood accents create a warm, timeless aesthetic. The spacious kitchen is designed for gathering, featuring abundant custom cabinetry, expansive granite countertops, generous prep space, and seamless flow into the casual dining area and inviting family room. Quarter-sawn oak built-ins, a charming window seat, fireplace, and garden views make this the true heart of the home. A desirable downstairs bedroom and full bath provide flexibility for guests, multigenerational living, or a home office, complete with a custom Murphy bed and built-in desk. The upstairs primary suite is a private retreat featuring mountain views, a custom walk-in closet, and a spa-inspired bathroom with a hammered copper soaking tub and sinks, oversized dual-head shower, granite countertops, slate finishes, and custom details throughout. An adjoining retreat offers the perfect space for a home office, gym, nursery, or sitting room, while a dramatic three-sided fireplace creates a stunning architectural centerpiece. Two additional upstairs bedrooms are complemented by a spacious bonus room that can easily function as a fifth bedroom, media room, playroom, or library, with an incredible view of Lady Face Mountain Designed for year-round California living, the backyard offers exceptional privacy with a spa, built-in barbecue, flagstone fire pit, spacious deck, mature avocado, orange, tangerine, apple, and citrus trees, flourishing grapevines, and beautiful flagstone hardscaping throughout. Additional highlights include an owned solar system, a two-car garage, and an exceptional cul-de-sac location in one of Agoura Hills' most sought-after neighborhoods. Located in the prestigious Morrison Ranch community and award-winning Las Virgenes Unified School District, with multiple exceptional private schools, and nearby parks, hiking and biking trails, shopping, dining, and easy freeway access, this home offers the perfect balance of privacy, craftsmanship, natural beauty, and everyday convenience. More than a home, this is an artisan-crafted retreat where timeless design, exceptional quality, stunning views, and an unbeatable location come together to create a truly extraordinary place to call home.
Ventura, CA 93001
1803
sqft2
Baths3
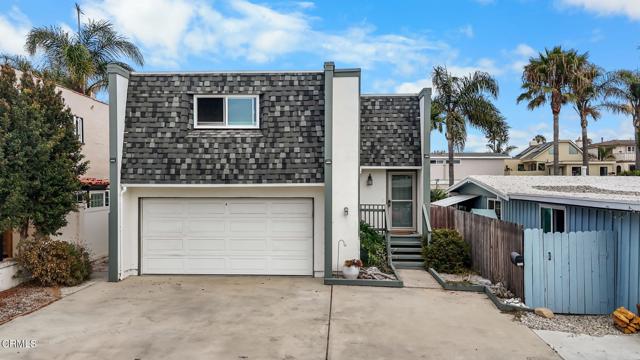
Beds Just nine lots from the beach, this spacious 3-bedroom, 2-bath home offers an exceptional opportunity to enjoy the coastal lifestyle. Featuring 1,803 square feet of living space on a 3,484-square-foot lot, the home welcomes you with a bright, inviting interior and an upgraded kitchen offering generous counter space, stainless steel appliances, and an open connection to the upstairs living area. Vaulted beamed ceilings, abundant natural light, a fireplace, and access to the outdoor balcony create a relaxed setting for everyday living and entertaining. The well-proportioned bedrooms include a spacious primary suite, while updated flooring and a clean, neutral palette make the home feel fresh and move-in ready. Whether used as a full-time residence or a beach retreat, this home delivers space, comfort, and an outstanding location just moments from the sand.
Los Angeles, CA 90017
0
sqft0
Baths0
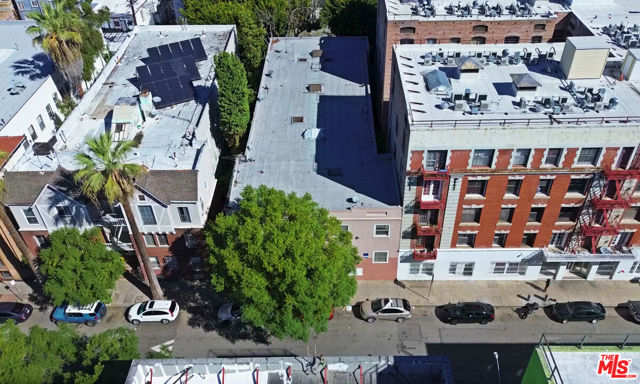
Beds ***MAY BE PURCHASED INDIVIDUALLY OR IN COMBINATION WITH ANY OR ALL OF 3333 4TH ST, 601 N ROSSMORE, 100 N KENMORE & 508 S HOBART*** 1311 Ingraham St is a 21-unit multifamily property in Los Angeles' Westlake neighborhood, constructed in 1922 and offering a compact but well-located residential asset in close proximity to Downtown LA. The building is comprised primarily of smaller units, with individual residences generally ranging from approximately 390 to 530 square feet, serving a deep renter demographic drawn to Central LA living. The property benefits from being in a highly walkable and transit-rich location, with a Walk Score and Transit Score in the mid-90s, reflecting frequent access to Metro rail and bus service as well as pedestrian-oriented connectivity to the broader Los Angeles job market. Its immediate surroundings include a mix of residential, institutional, and commercial uses typical of Westlake and the adjacent City West/Downtown corridors, with easy access to major employment centers, cultural destinations, and civic amenities. Nearby points of interest include the vibrant core of Downtown Los Angeles with its theaters, museums, historic districts, and restaurants, as well as green spaces like MacArthur Park within a short walk. The property's location also places it near educational and medical institutions, mixed-use developments, and emerging new residential communities contributing to localized demand. As an investment, 1311 Ingraham St offers a centrally located residential cash flow profile with exposure to ongoing growth in central LA rental demand. The building's proximity to Downtown and high transit accessibility support broad renter appeal, while unit sizes and configuration provide flexibility for repositioning or modernization programs. In addition, the Westlake/City West area continues to see development and infrastructure activity that can support long-term rent growth and asset value stability.
Santa Cruz, CA 95062
0
sqft0
Baths0
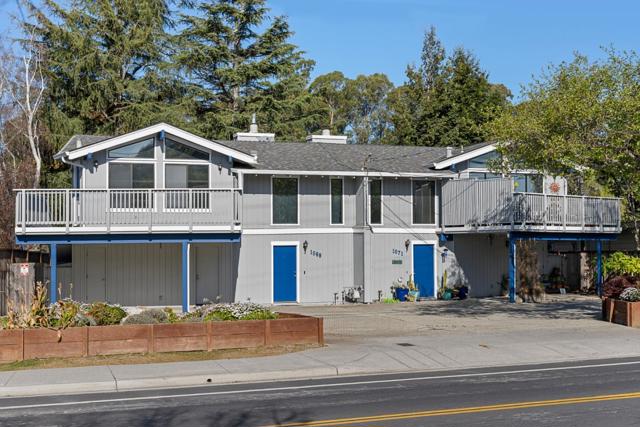
Beds Situated in the heart of Santa Cruz, this duplex offers a world of possibilities! The mirrored units are generously sized and consist of 2 bedrooms, one-in-half bathrooms, and approximately 1,481 square feet per unit. With the reverse floorplan, you will find the main living area upstairs which boasts vaulted ceilings, large windows allowing plenty of natural light, and a fireplace. Downstairs find two generously sized bedrooms, a full bathroom, laundry room, and plenty of storage space. The large laundry rooms also have a door leading to the carport, making this a great and easily accessible spot to store bikes or surfboards. Each unit also features a private deck and a private backyard. Each unit lives like a single-family home, making this a great opportunity to live on one side and rent the other! You are conveniently located in the heart of Santa Cruz County making it a breeze to get to the Westside, Capitola or Highway 1 or 17. You dont want to miss this amazing opportunity!
Oceanside, CA 92054
2602
sqft5
Baths4
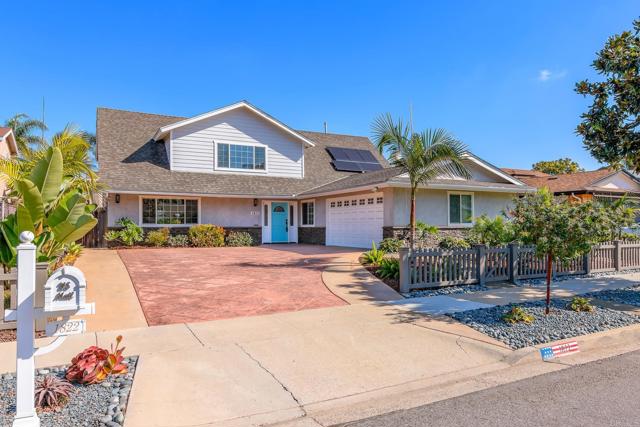
Beds Welcome to this beautiful 4-bedroom, 4.5-bath residence offering an exceptional blend of comfort, flexibility, and seamless indoor-outdoor living in one of Oceanside’s most desirable neighborhoods. A charming picket fence and cheerful turquoise front door create unforgettable curb appeal, setting the tone for the character and warmth found throughout.
Compton, CA 90221
0
sqft0
Baths0
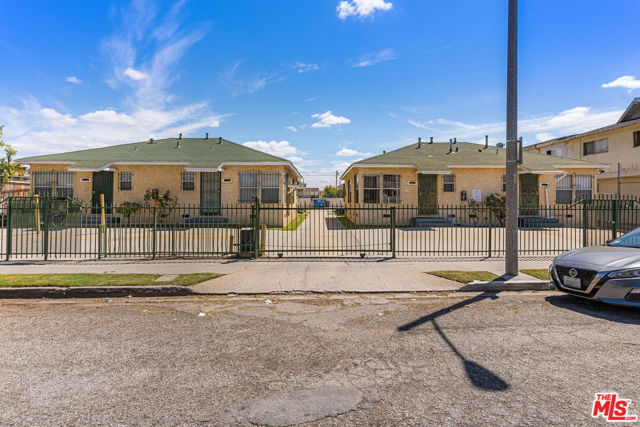
Beds Unique value add deal being sold by long term owners as part of a large portfolio sale. The property is currently 60% vacant, but full of upside. Vacant units have not been advertised for rent due to a death in the family, and an experienced operator could do very well with this property. This 10 unit is sits on 2 separate parcels with a shared driveway. With 6 units currently vacant, the property is primed for rapid repositioning and lease at market rents. 6 units have already been remodeled, giving a strong head start on interior upgrades. There are 6 carports under the rear 2 units, and 8 open parking spaces in front. Significant upside remains with potential for rear ADU additions. Located near Rosecrans and Long Beach Blvd, near daily conveniences including Subway, Wingstop, Little Caesars, La Michoacana, Mc Donalds, and T-Mobile. Just 2 blocks from Lueders Park Community Center. Located between the Compton Town Center on Alameda and the Northgate Market on Atlantic. A rare Compton value-add deal where the property is in good condition and the Buyer can choose their own tenants.
West Hollywood, CA 90069
0
sqft0
Baths0
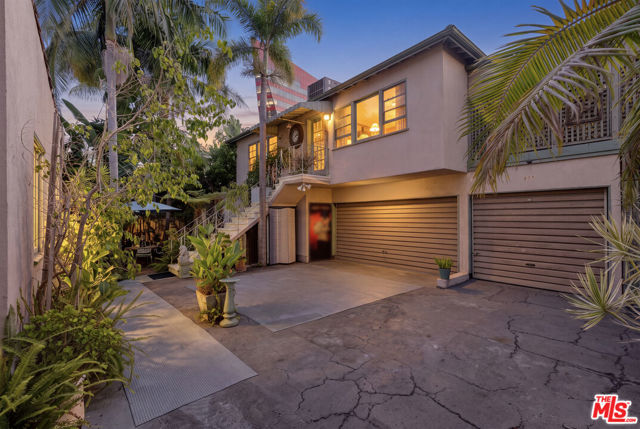
Beds 803 Huntley Drive is a fourplex in the heart of West Hollywood just below Santa Monica Boulevard. Comprised of two duplex structures, one built in 1923 and the other in 1951, and owned by the same family for over thirty years, this building presents a rare opportunity to own in one of the trendiest pockets in the city of West Hollywood. A vacant, second-story 2BD/1BA unit in the rear duplex also makes this a compelling option for an owner-user. The offering is priced at $437,500 per unit and $677.77 per square foot. Totaling approximately 2,582 square feet of living space on a 5,809 SF WDR2 lot and featuring a unit mix of (1) vacant 2BR/1BA unit, (2) 1BD/1BA units @ $2,500 & $1,526, and (1) Studio @ $2,035. One of the 1BD/1BA units as well as the studio unit are furnished by the owner. The vacant owner-unit also features a covered wooden terrace extension that serves as a private outdoor space with a separate staircase. The rear structure contains a (2) car garage, with additional uncovered parking spaces available in front of the garage and in the front driveway, totaling (4) parking spaces. The plumbing has been partially upgraded to copper and the sewer main was hydrojetted in 2025. 803 Huntley Dr benefits from the immediate proximity to popular dining and nightlife along the Santa Monica strip, just south of the Norma Triangle, creating strong rental demand.
Pasadena, CA 91104
0
sqft0
Baths0
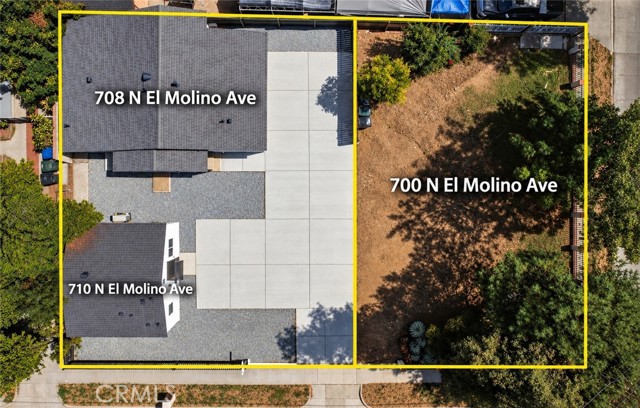
Beds 708 & 700 N. El Molino Ave - Income Investment and Development Opportunity: Fully remodeled existing 2 UNITS (Single Family Home and ADU) PLUS Building Plans for adjacent lot development for ~1,600 Sq Ft Duplex (2- ~800 Sq Ft Units) located in highly desirable Olive Heights neighborhood of Pasadena. The main single-family home (708 N. El Molino Ave-APN5731010068) offers 3 bedrooms and 3 bathrooms, ~1,061 sq ft of living space with a completely detached fully permitted ADU, 1-bedroom, 1-bathroom ~440 Sq Ft with a full kitchen and living room with its own private address (710 N. El Molino Ave). The adjacent lot (700 N. El Molino Ave-APN 5731010069) is ~3,750 Sq Ft Lot zoned as PSR6 includes building plans and develop package for a Duplex (2- ~800 Sq Ft Units). Combined lot size of 8,632 Sq Ft. Both units have been renovated with the highest level of craftsmanship and attention to detail. Castlewood Oak waterproof plank flooring throughout with custom build baseboards and wall finishings. Kitchen is lined with new cabinetry, countertops, surrounded with designer tile backsplash, and premium stainless-steel appliances. Every bathroom has been tastefully reimagined with porcelain tile, new vanities with white quartz countertops, sleek 12x24 tile shower finishes, and premium fixtures. This property has so many OPTIONS whether you’re a homeowner looking to use this property for multi-generational living, Investors looking to utilize as an income producing property, or a hybrid of a homeowner living in one unit and making additional income on the second unit. Key Upgrades & Infrastructure: new 3-ton split AC unit, new 200-amp electrical panel serving both units, and completely updated outlets/switches. Fully replaced underground sewer lines and new main water lines. Brand-new asphalt shingle roof, comprehensive new insulation (roof, walls, and crawl space), repaired exterior stucco, and dual-pane windows throughout. Walking distance to award winning schools, local public transportation, shopping, and restaurants.
San Francisco, CA 94121
0
sqft0
Baths0
Beds Ideally situated in San Franciscos Central Richmond District, 522-524 22nd Avenue offers spacious living, updated interiors, and a generous shared backyard. The property features two three-bedroom, two-and-a-half-bath residences, plus a one-bedroom ground-floor apartment. All three include updated kitchens and recessed lighting. The upper residences feature hardwood floors and dedicated laundry rooms, while the ground-floor apartment has laminate flooring. A side stairway connects each residence to the backyard, providing inviting space for relaxing, entertaining, and gardening. A three-car garage adds everyday convenience. Golden Gate Park is just three blocks south, and the shops and restaurants of Little Russia and Geary Boulevard are a block away. Nearby Ocean Beach and the Presidio offer additional opportunities to enjoy the outdoors. With generous accommodations and convenient access to neighborhood amenities, this property presents an appealing investment opportunity in an established San Francisco neighborhood.

Page 0 of 0


