

Los Angeles, CA 90006
$1,750,000
0
sqft0
Baths0
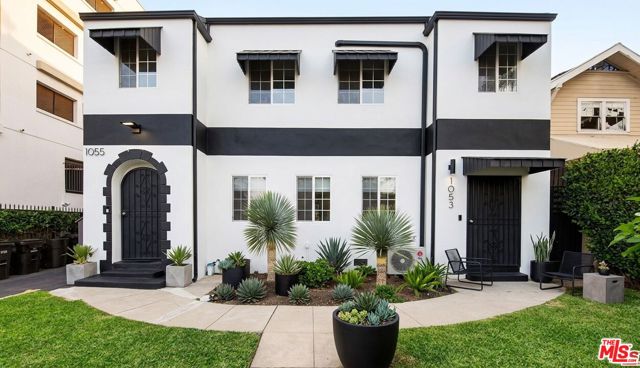
Beds 100% VACANT DELIVERY POSSIBILITY!! INVESTORS, NOW UP YOUR GAME PLAN. OPPORTUNITY IS KNOCKING HARD. THIS MARKET IS FOR SERIOUS INVESTORS ONLY!! 1031 EXCHANGE BUYERS WELCOME. Legal 5 units, possibility of ADU(MOST inexpense SET-UP option)!!! POSSIBLE TO ADD AN ADU(420 SF ARCHITECTURAL PRELIMINARY DRAWING ATTACHED) WITH MINIMAL COST TO BUILD IN THIS BUILDING/GARAGE(OVERHEAD - 2ND FLOOR UNIT IN PLACE) BUYER TO VERIFY ALL FACTS. NEW EXTERIOR PAINTS, EXQUISITELY MANAGED PROPERTY, VERY CLEAN DRIVEWAY, MINIMAL COST TO OPERATE, SAMPLE UNIT WITH NEW LIGHTINGS, WALL PANELING, WALLPAPER, NOTHING LIKE IT ON THE MARKET(COMING SOON) 1/2 BLOCK AWAY FROM OLYMPIC GALLERIA MARKET. ACCESS TO 10 FWY IS EASY TO DOWNTOWN TO WEST LA. THIS IS THE PLACE EVERYONE WANTS TO LIVE. DON'T HESITATE. DO NOT APPROACH OCCUPANTS.
Burbank, CA 91505
0
sqft0
Baths0
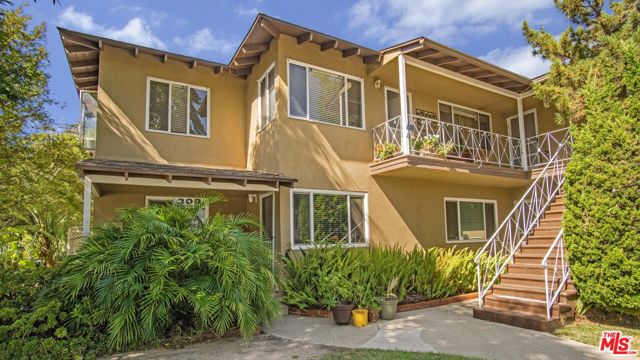
Beds We are pleased to present 300 N Screenland Dr, a five-unit apartment property in west Burbank. Built in 1955, the property consists of three one-bedroom and two two-bedroom units across two buildings totaling 3,598 square feet on a 7,338-square-foot corner lot.The property is fully occupied with approximately 9% rental upside to market. Current ownership has completed several significant capital improvements, including replacement of the gas and water supply lines in 2026, the main sewer line to the street, kitchen drain lines in three units, and roofs on both buildings.Offered for the first time since 1972, the property presents a rare opportunity for private investors and 1031 exchange buyers seeking a well-maintained Burbank asset with meaningful long-term ownership history and proximity to major entertainment employers.Located on N Screenland Dr, the property is approximately one-third of a mile from Warner Bros. Studios, with Providence Saint Joseph Medical Center and Walt Disney Studios also nearby. Universal Studios Hollywood, the Metro B Line in North Hollywood, and Hollywood Burbank Airport provide additional employment and transportation connectivity.Hollywood Burbank Airport is scheduled to open its new $1.3 billion, 14-gate replacement terminal in October 2026. ZIP Code 91505 reports a median household income of approximately $110,000 and median gross rent of $2,397, with 56% of occupied households renting.
Los Angeles, CA 90037
0
sqft0
Baths0
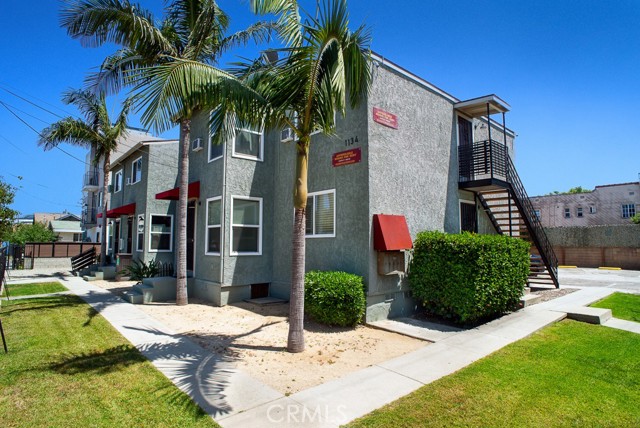
Beds *** 3 UNITS WILL BE DELIVERED VACANT **** This exceptional five-unit multifamily property presents a rare value-add opportunity in the heart of rapidly evolving Exposition Park, one of Los Angeles’ most active rental markets e The property features an attractive and versatile unit mix consisting of one 2-bedroom, 1-bathroom unit, two expansive 5-bedroom, 2-bathroom units, one 4-bedroom, 2-bathroom unit, and one 3-bedroom, 1-bathroom unit. The large unit configurations and flexible layout create outstanding income potential for investors pursuing student housing, traditional multifamily rentals, or alternative housing strategies in a consistently high demand location .Ideally situated 10 minutes walk distance to the University of Southern California, the property benefits from close proximity to some of Los Angeles’ most iconic destinations, including the Los Angeles Memorial Coliseum, a featured venue for the upcoming 2028 Olympic Games, the highly anticipated Lucas Museum of Narrative Art located less than half a mile away, only 10 minutes walk or 0.5 miles away ; Exposition Park, the California Science Center, the historic Rose Garden, BMO Stadium, and the Expo Line Metro Station offering convenient access from Downtown Los Angeles to Santa Monica .The property also provides easy access to major freeways and public transportation, further strengthening its long-term desirability and tenant demand .Adding to its exceptional appeal, the property is sitting in a 9,894 sq ft lot and it will be delivered almost vacant, offering investors a rare opportunity to immediately reposition the property, establish market rents, and maximize future income potential .This is an outstanding opportunity to acquire a well-located multifamily asset in one of Los Angeles’ most dynamic and transformative neighborhoods.
San Diego, CA 92107
0
sqft0
Baths0
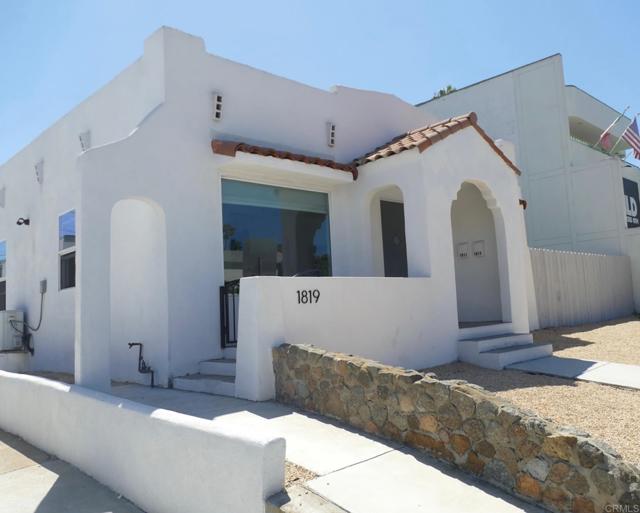
Beds Listing Description: Prime Ocean Beach location featuring two separate units with a history of short-term rental use. Historical gross income information provided covers the period from January 1, 2025 through July 31, 2026. Historical income is provided for informational purposes only and is not a representation or guarantee of future income. The front unit, 1819, located closest to Sunset Cliffs Boulevard, features 2 bedrooms and 2 bathrooms. The rear unit, 1817, is a studio featuring a bed, kitchen,sofa sleeper, and 1 bathroom. Both units include stackable washer/dryers, air conditioning, and internet service as well as separate fenced yard that are great for tenants dogs! Conveniently located near Ocean Beach shops, dining, and coastal access. The property is reported to have commercial zoning, which may provide flexibility for future use subject to applicable zoning regulations, permits, licensing requirements, and governmental approvals. Buyer is advised to independently verify zoning, permitted uses, short-term rental requirements, income history, and all other matters affecting the property's intended use. Zoning information and related materials are available for review. The properties, with detailed information can be seen on Airbnb.com for properties in Ocean Beach, California.
Northridge, CA 91324
3464
sqft3
Baths4
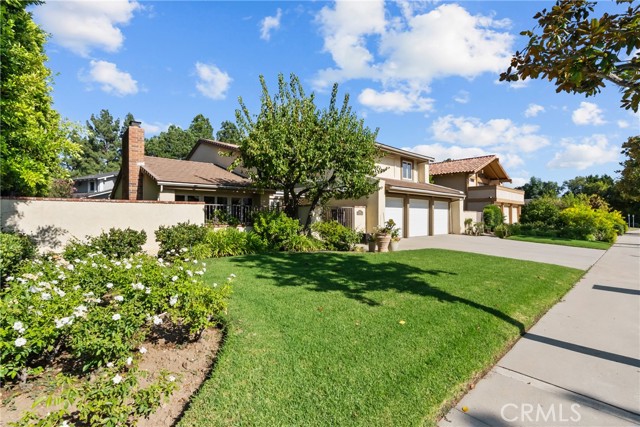
Beds Exquisite craftsmanship and uncompromising quality define this exceptional residence, where no expense has been spared. Offering nearly 3,500 square feet, the home features four bedrooms and three bathrooms, including a convenient downstairs bedroom and full bath. The beautifully appointed kitchen, complete with high-end Wolf appliances, opens seamlessly to the impressive family room, where custom built-in bookcases, a dramatic fireplace, and walls of glass frame enchanting views of the lush grounds. A private formal dining room features custom cabinetry and picturesque garden views, creating an elegant setting for intimate dinners and special gatherings. The luxurious primary suite is complemented by an adjoining library or office with built-in bookcases and its own striking fireplace. Soaring ceilings, a sweeping staircase, gorgeous hardwood flooring, abundant natural light, and refined architectural details create an atmosphere of timeless elegance throughout. Three dramatic fireplaces grace the living room, family room, and library, adding warmth and character to each distinctive space. Situated on an approximately 11,000-square-foot lot, the extraordinarily private grounds offer a peaceful, resort-like retreat. A sparkling pool and spa, romantic courtyard with a fountain, sprawling gardens, and an outdoor kitchen with bar seating provide the perfect setting for entertaining and relaxation. A three-car garage and an impressive array of thoughtful upgrades complete this truly remarkable property.
Yorba Linda, CA 92886
2777
sqft3
Baths4
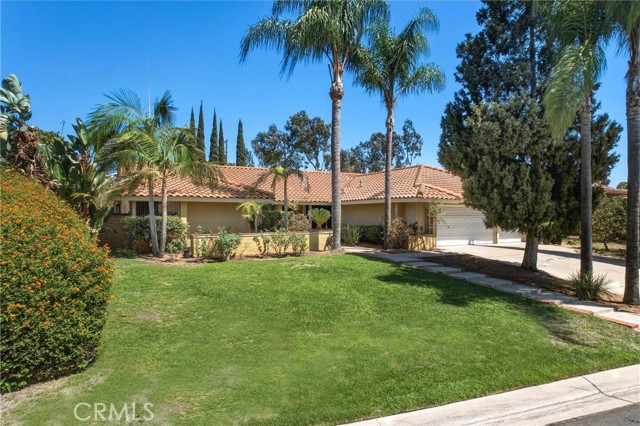
Beds This exceptional 4 bedroom single-story pool home offers an impressive combination of scale, comfort, and timeless appeal on an expansive 18,000-square-foot lot in a coveted Yorba Linda cul-de-sac. Inside, parquet flooring leads into a grand formal living room anchored by a fireplace and framed by a dramatic wall of windows overlooking the rear grounds. The generously proportioned formal dining room provides an elegant setting for intimate dinners or large-scale entertaining. An inviting family room features a second fireplace and French doors that seamlessly open to the backyard. The expansive gourmet kitchen is designed for both everyday living and effortless entertaining, showcasing granite countertops, a 5-burner gas cooktop, double ovens, abundant cabinetry, a convenient desk area, counter seating, and a spacious casual dining area. A private front bedroom, accessed through double doors, offers exceptional flexibility as a home office, library, or guest suite. The luxurious primary retreat features double-door entry, soaring vaulted ceilings, direct access to the backyard, dual vanities, and a generous walk-in closet. Additional bedrooms are comfortably sized and share a well-appointed hall bathroom, providing ample accommodations for family and guests. The centerpiece of the property is the extraordinary 18,000-square-foot flat lot. Lushly enhanced by approximately 20 mature fruit trees, the expansive grounds offer a rare sense of space, privacy, and endless potential for creating a truly remarkable outdoor sanctuary. A private lap pool occupies the side yard, while the generous rear grounds provide an exceptional canvas for outdoor entertaining, gardens, recreation, or future enhancements. Ideally situated in one of Yorba Linda’s desirable neighborhoods, this remarkable property presents a rare opportunity to create a distinguished private estate with the space and setting to match.
El Cajon, CA 92019
4006
sqft5
Baths5
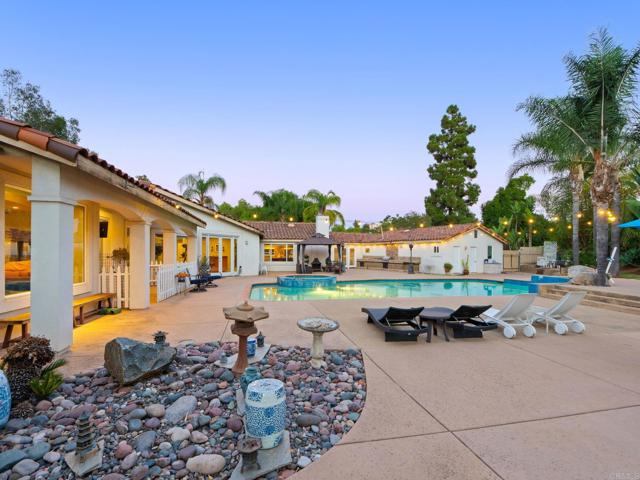
Beds Welcome to 886 Singing Trails Drive, a truly special single level custom estate set on an expansive and all usable 1.06 acre lot in El Cajon. Offering approximately 4,006 square feet of thoughtfully designed living space, this 5 bedroom, 5 bathroom residence combines generous proportions with the comfort and convenience of single level living. The versatile floor plan features five spacious bedrooms, a dedicated office, and a private gym, providing exceptional flexibility for everyday living, working from home, and entertaining. The single level design offers easy accessibility throughout the home, convenient everyday living without stairs, and a seamless connection between the interior spaces and expansive outdoor areas. At the heart of the property is an impressive outdoor setting with a huge pool and spa, creating a private retreat for relaxing, gathering, and enjoying the Southern California lifestyle. Additional features include 62 owned solar panels and a fire sprinkler system, adding valuable functionality and peace of mind. With abundant usable land, a substantial custom home, resort style outdoor amenities, and a thoughtfully designed single level floor plan, this property offers a rare combination of space, flexibility, comfort, and privacy. A unique opportunity to own an estate sized property with room to enjoy the outdoors while remaining close to everything El Cajon and San Diego have to offer.
Irvine, CA 92620
2016
sqft3
Baths3
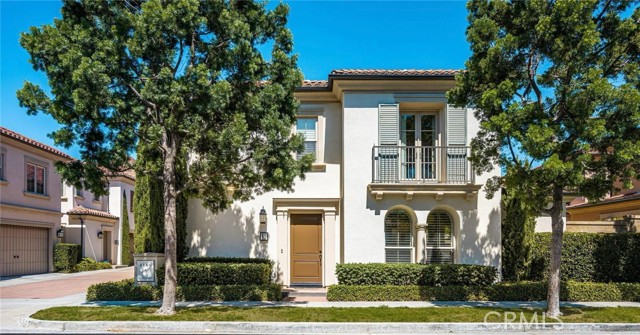
Beds Welcome to **61 Cactus Flower, a beautifully designed 3-bedroom, 2.5-bath home in Cypress Village, Irvine, CA**, offering approximately **2,016 square feet of living space**, an attached two-car garage, inviting outdoor space, and a bright open-concept floor plan. The light-filled main level is designed for comfortable everyday living and entertaining, with the living room, dining area, and kitchen flowing seamlessly together. At the heart of the home, the spacious kitchen features generous cabinetry and counter space, along with a large center island that creates a natural gathering place. The adjoining living and dining areas open easily to the outdoor space, extending the home’s living and entertaining areas. Upstairs, the spacious primary suite offers a private retreat with a well-appointed bathroom featuring dual vanities, a soaking tub, separate shower, and generous closet space. Just outside the primary suite, at the second-floor landing, a **versatile built-in nook/compact flex space provides an ideal spot for a home office, study area, reading corner, or homework station**. Two additional bedrooms provide comfortable accommodations for family or guests, while the conveniently located upstairs laundry room adds everyday functionality. Additional highlights include an **attached two-car garage**, thoughtfully designed storage, abundant natural light, and an indoor-outdoor layout ideal for enjoying Southern California living. Located in the sought-after **Cypress Village community of Irvine**, residents enjoy access to neighborhood pools, parks, playgrounds, sports courts, and scenic walking and biking trails. The home is served by **Irvine Unified School District** and is conveniently located near **Cypress Village Elementary School, Jeffrey Trail Middle School, Woodbury Town Center, Irvine Spectrum Center**, shopping, dining, major freeways, and John Wayne Airport. With approximately **2,016 square feet, 3 bedrooms, 2.5 bathrooms, a two-car garage, a flexible upstairs office/study nook, and a prime Cypress Village location**, **61 Cactus Flower in Irvine** offers an exceptional combination of space, convenience, community amenities, and the Irvine lifestyle.
La Jolla, CA 92037
2558
sqft3
Baths4
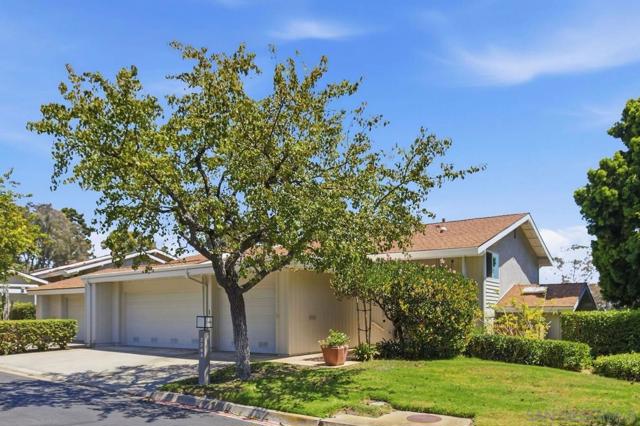
Beds This rare four-bedroom end-unit residence features one of the largest and most desirable floor plans in Mount La Jolla, offering approximately 2,558 SF of thoughtfully designed living space with privacy, abundant natural light, and exceptional indoor-outdoor living. Ideally situated on a quiet, low-traffic street, the home enjoys open views of Mission Bay and SeaWorld’s seasonal nighttime displays. The expanded Model E floor plan features a recently upgraded kitchen with four spacious bedrooms, 2.5 baths, soaring ceilings, multiple skylights, travertine flooring throughout the main living areas, wood flooring upstairs, custom built-ins, and recessed lighting. The updated kitchen, with a bonus breakfast nook and family room, flows seamlessly into the living and dining areas, while the spacious living room with fireplace opens to an expansive wraparound patio ideal for entertaining. The generous primary suite features a private view balcony, ample closet space, and ensuite bath. Additional highlights include exceptional storage, whole-home water filtration, and a rare attached three-car garage with extensive built-in cabinetry and direct access. Set on 62 beautifully landscaped acres atop Mount Soledad, Mount La Jolla offers pools, spas, tennis courts, fitness center, clubhouse, sauna, library, putting green, and scenic walking paths—all just minutes from La Jolla’s beaches, shopping, dining, schools, and freeways.
Page 0 of 0


