

Hollister, CA 95023
$1,749,999
2022
sqft3
Baths3
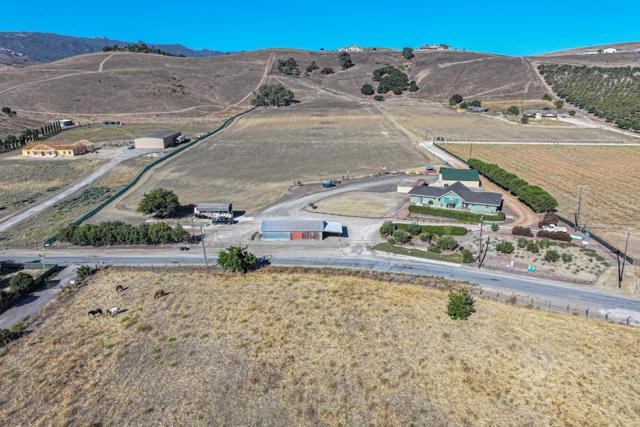
Beds MOTIVATED SELLER - LEAVING THE STATE! Where a Working Ranch meets a Designer House! Two lots (APN's 021-060-036 & 021-060-035) totaling 22.7 acres of usable land under Williamson Act , and a newly remodeled, tastefully appointed 2022 sq.ft. house with additional 500 sq.ft.(approx) bonus, California room. This is a remarkable property and the improvements to the land and home make it truly turn-key. The home features an exceptionally well-designed floor plan, custom cabinetry throughout, top of the line appliances, luxurious leathered granite & polished marble surfaces, hand plastered walls, oversized windows and ample storage. An oversized 2 car garage has been beautifully converted to a perfect entertaining space & hobby room. Step outside and start working and enjoying the land. Recent improvements include fencing 8.5 acres of grazing land, 24' x 24' holding pen with gates & chute, water line to holding pen, 1600 sq.ft. hay & tractor barn, 25' x 75' apricot shed with new roof, new water lines, re-built domestic well, re-built Ag well, French drains, underground water lines, new driveways & roads, front landscaping, RV cover, two detached garages & goat pens. Survey conducted 2025. The possibilities are endless for this rare property: olives, grapes, cattle, hay, horses & more.
San Diego, CA 92117
2236
sqft3
Baths4
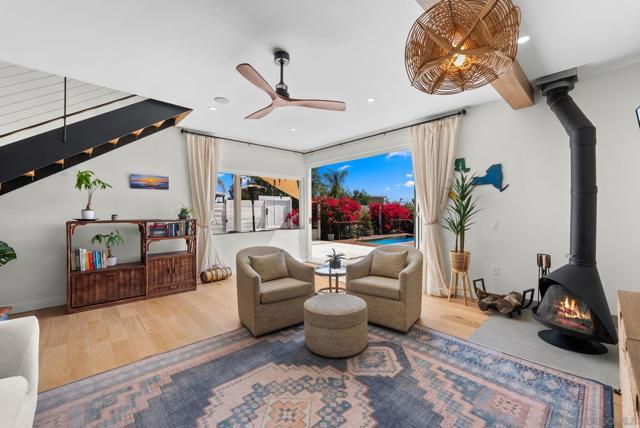
Beds Welcome to 3544 Tomahawk Lane, reimagined. Custom rebuilt in the last 2 years, this exceptional home is far more than a remodel. Featuring a brand-new second story, extensive structural improvements, new windows, updated roofing, new HVAC, plumbing, electrical, and designer finishes throughout, it offers the quality and peace of mind of modern construction in one of San Diego's most desirable neighborhoods. Just minutes from Mission Bay, the beach, top restaurants and shopping, and with easy freeway access, this home perfectly blends convenience with coastal living. Inside, you'll find original white oak hardwood floors, quartz countertops, custom cabinetry, premium appliances, a dramatic bifold door and bar window, Malm fireplace and a flexible second-story kitchenette ideal for guests or multigenerational living. Outside, enjoy seamless indoor-outdoor living with multiple entertaining spaces, a spacious grass yard, a private plunge pool and spa, a custom spiral staircase, integrated speaker system and an expansive rooftop deck showcasing unforgettable San Diego sunsets over the ocean and unobstructed views of the SeaWorld drone show. Walkable to parks and located near top-rated schools, this is a rare opportunity to own a thoughtfully rebuilt coastal retreat.
Pleasanton, CA 94588
1910
sqft2
Baths4
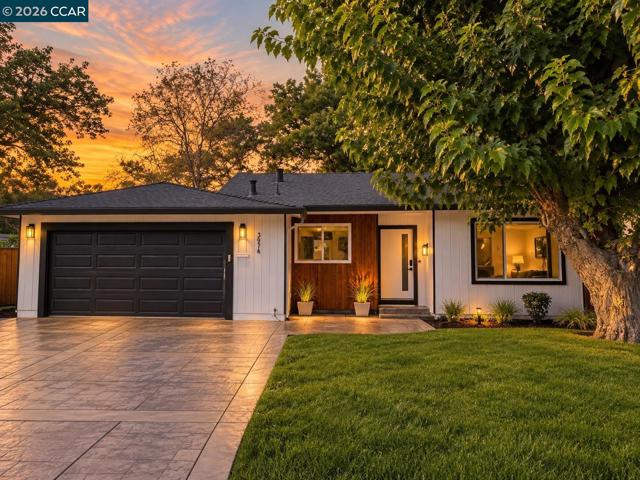
Beds Welcome to 3974 Mount Rainier Ct, a stunning fully renovated 4-bedroom, 2-bathroom home nestled in a desirable Pleasanton neighborhood. Thoughtfully updated throughout, this move-in-ready residence offers modern finishes, comfortable living spaces, and plenty of room for everyday living and entertaining. The spacious floor plan provides four generous bedrooms and two beautifully updated bathrooms, complemented by a refreshed kitchen and renovated interiors designed with today’s lifestyle in mind. Step outside to the huge backyard, offering an abundance of space for entertaining, gardening, outdoor activities, or creating your own private retreat. Conveniently located near shopping, dining, parks, highly regarded schools, bart station and major freeways, this home offers an ideal combination of comfort, style, and convenience. Whether you’re looking for space to grow, entertain, or simply enjoy the Pleasanton lifestyle, this beautifully renovated home is a must-see.
Aromas, CA 95004
5118
sqft4
Baths4
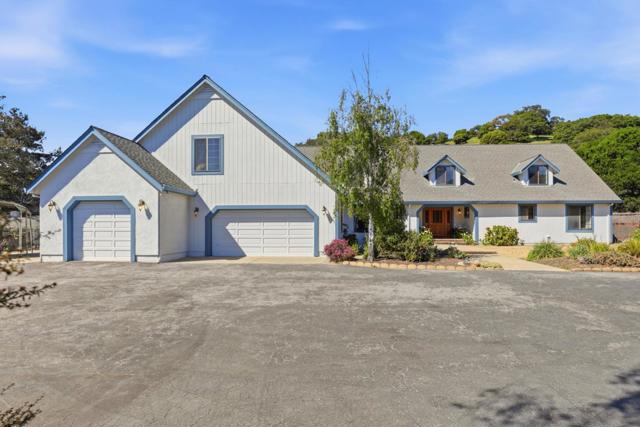
Beds Minutes off hwy 101 surrounded by 7+ fenced acres this approx. 5000 sqft home sits atop a rolling hill w/peaceful views of the surrounding acreage. This home has 4 beds & 3.5 baths - the primary suite occupies the 2nd floor with views of the backyard & an attached bathroom w/double sinks, a soaking tub, a separate shower & large walk-in closet. Also upstairs is a formal office space w/built-in workstations. The 3 ground-floor beds share 2 full baths w/showers & bathtubs. The foyer leads to a spacious family room that opens up to an oversized wood deck & sunken gazebo & fire pit, providing room for indoor/outdoor living & entertaining. The large kitchen has plenty of workspace & solid oak cabinetry, stainless appliances, a pantry & an informal eating area for casual get-togethers. A separate dining room & butlers pantry provide additional room for formal events & larger gatherings. The indoor laundry room has ample counter space, a sink & laundry chute. There's a sizeable bonus room over the garage for a yoga studio/game room/playroom/second family room. With a 3-car garage plus a carport & multiple outbuildings, there is plenty of room for storage & hobbies such as viticulture & gardening w/apple, pear, cherry, peach, orange & lime fruit trees. Assumable VA loan at only 2.75%!
Union City, CA 94587
2604
sqft3
Baths5
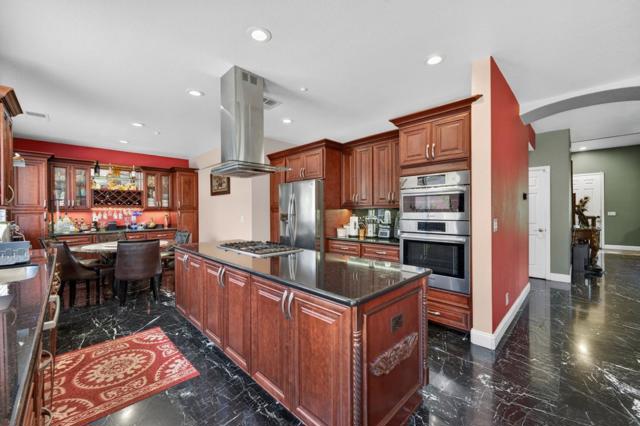
Beds Welcome to 34237 Torrey Pine Lane, a beautifully remodeled 5bd/3ba home offering modern comfort and exceptional functionality in a coveted Union City neighborhood. Step inside to a spacious home featuring high ceilings and a desirable floor plan with a downstairs bedroom and full bath, ideal for guests or multigenerational living. Thoughtful upgrades throughout the home include luxurious Nero Marquina marble and rich Brazilian cherry wood flooring, an extended kitchen island, and custom cabinetry. At the heart of the home is a chef's kitchen featuring cherry wood cabinets, Bosch appliances, granite countertops, built-in wine storage, and a breakfast nook. Separate living and family rooms provide flexibility for both entertaining and daily life, while a custom, built-in entertainment console with additional storage adds both style and practicality. The spacious primary suite showcases soaring ceilings and a spa-like bathroom. Owned solar and no HOA fees provide significant energy and cost savings. Enjoy year-round comfort with central AC. Outside, the low-maintenance backyard features tiled flooring and a charming gazebo. Conveniently located near parks, BART, shopping, schools, and major commuter routes, this home offers the perfect blend of comfort and convenience.
Milpitas, CA 95035
2093
sqft3
Baths5
Beds Welcome to 1615 Everglades Drive, a spacious two-story Milpitas home offering 5 bedrooms, 3 bathrooms, and approximately 2,093 sq. ft. of living space. Situated in a wonderful neighborhood on a quiet residential street, the home features attractive curb appeal with a stone-accented façade, lush landscaping, topiary shrubs, and a welcoming covered entrance. The functional floor plan includes separate living and family rooms, a dining area, and abundant windows that fill the home with natural light. Additional highlights include vaulted open-beam wood ceilings, a bay window, ceiling fans, and direct access to the backyard from the living area. The kitchen features oak cabinetry, granite countertops, a peninsula with an electric cooktop, a stainless-steel refrigerator, and built-in double ovens. The fenced backyard offers a concrete patio, raised garden beds, and mature fruit trees cultivated for approximately 10 years. Conveniently located near highly regarded schools, supermarkets, restaurants, churches, parks, tennis courts, shopping, and other everyday amenities.

Redlands, CA 92373
3726
sqft6
Baths6
Beds Motivated sellers!!! 2 houses on the lot!! Welcome to a rare 7.7-acre ranch estate in Redlands, California, ideally located just off the scenic and highly sought-after Live Oak Canyon Road. Surrounded by nature and offering exceptional privacy, this expansive property delivers the perfect blend of space, serenity, and versatility, creating a true private estate compound in one of Redlands’ most beautiful canyon settings. Situated on nearly 8 acres of land, the property features two fully remodeled single-family homes on one lot, ideal for multigenerational living, guest accommodations, rental income, or a private retreat. The main residence is an updated two-story home offering approximately 2,197 square feet with four bedrooms and three and a half bathrooms, including a luxurious downstairs primary suite with a walk-in shower. The open-concept kitchen features custom cabinetry, a large center island, and seamless flow into the living space, perfect for entertaining. Upstairs includes a second primary suite with private bath, two additional bedrooms, and another full bathroom, all enhanced by new flooring, designer lighting, and modern upgrades. The second residence is a remodeled single-story home offering 1,529 square feet with two bedrooms and two bathrooms, featuring a gourmet kitchen with raised counters, Hickory wood flooring, and indoor laundry with a built-in pet wash station. A bright sunroom off the primary suite adds 268 square feet of flexible space, ideal for an office, studio, or retreat. Both homes include dual-pane windows, blackout shades, energy-efficient lighting, ceiling fans, and modern finishes. Outdoor amenities include a fenced Pebble Tec pool, two private water wells, dual 200-amp electric meters, a 50’ x 20’ covered RV port with 50-amp service, multiple RV hookups, and extensive parking. The property also features a powered detached barn, horse-ready stable with cover, large workshop with extended covered space, insulated garage, raised garden boxes for organic produce, and areas for chickens or other animals. This one-of-a-kind Redlands ranch estate offers acreage, privacy, two remodeled homes, equestrian potential, RV accommodations, and endless possibilities in the beautiful Live Oak Canyon setting.
Temecula, CA 92590
4202
sqft3
Baths5
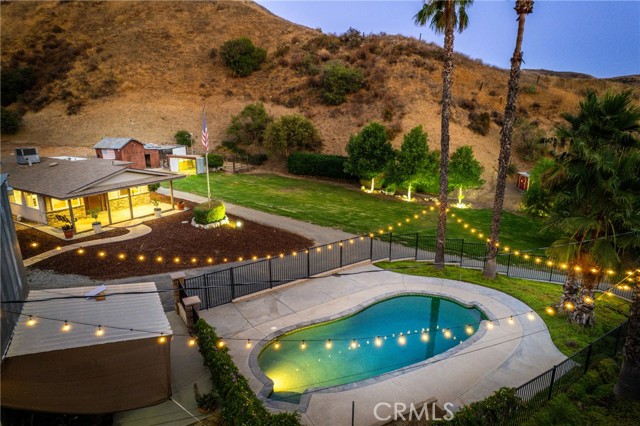
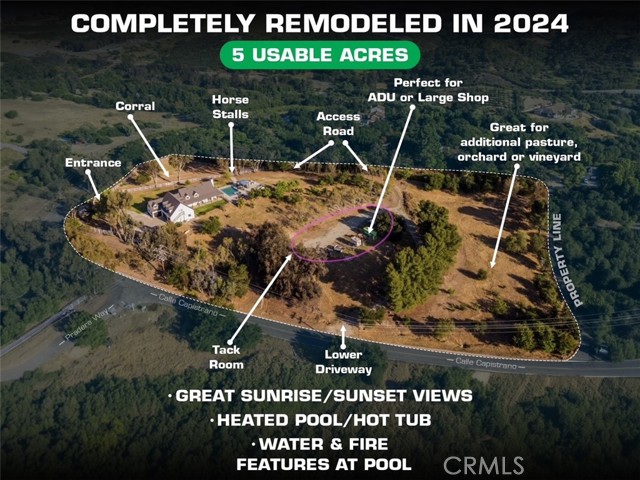
Beds YOUR DREAM FARMHOUSE AWAITS | EQUESTRIAN PROPERTY | WRAPAROUND PORCH | MODERN LUXURY | 5 USABLE ACRES | POOL + HOT-TUB | OUTDOOR KITCHEN | UNDER 10 MINUTES TO TOWN: Welcome to the farmhouse you’ve been dreaming about—a stunning 4,200-square-foot custom home that perfectly blends timeless country charm with modern luxury. Nestled on five flat, usable acres in the peaceful hills of De Luz, this private retreat offers the best of both worlds: the serenity of country living with the convenience of being less than 10 minutes from Old Town Temecula, shopping, dining, and major freeways. From the moment you arrive through the electronic gated entrance, you’ll be captivated by the home’s classic wraparound porch, inviting you to slow down, relax, and take in the beauty of the surrounding property. Inside, the farmhouse feel continues with warm, welcoming spaces that have been thoughtfully redesigned with today’s buyer in mind. The open-concept great room is anchored by a dramatic floor-to-ceiling tiled fireplace and features beautiful LVP flooring that flows seamlessly throughout the main living areas. The fully remodeled kitchen combines farmhouse character with sleek, modern finishes, creating the perfect space for entertaining family and friends. Beautifully updated bathrooms, stylish finishes throughout, and even a dedicated dog washing station for practical everyday living all under a newer roof done in 2024. One of the home’s most unique features is the oversized game room with its own private exterior staircase, offering incredible flexibility as a guest suite, multigenerational living space, home office, or potential ADU conversion. Step outside and you’ll discover a backyard designed for making memories. Enjoy sunny afternoons by the sparkling pool, entertain around the outdoor kitchen and BBQ area, or simply relax in the fully fenced grassy yard. Horse lovers will appreciate being steps away from their corral with 3 stalls, while mature citrus trees, expansive usable land, and ample room for a custom workshop, barn, or additional dwelling create endless possibilities. Car enthusiasts and hobbyists will love the two garage setups with space for up to five vehicles, and the included 22kW Generac automatic generator provides peace of mind year-round. A place where wraparound porch mornings, peaceful sunsets, wide-open spaces, and luxurious modern living come together to create the ultimate forever home.
San Clemente, CA 92673
2237
sqft3
Baths3
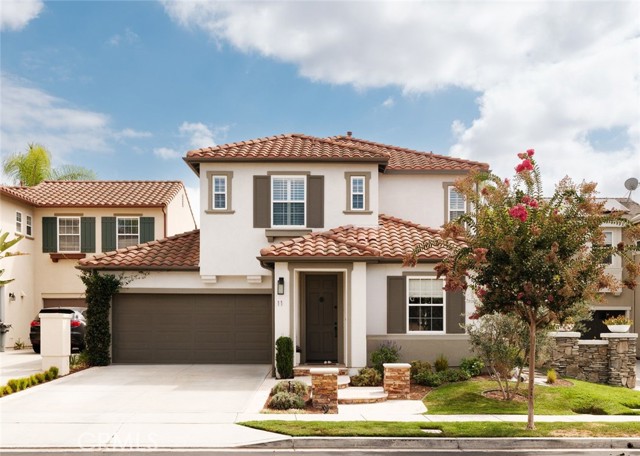
Beds Welcome to 11 Via Santander, a beautifully upgraded residence offering refined designer finishes, exceptional indoor-outdoor living, and tranquil canyon views in Talega’s desirable Amalfi community. This thoughtfully designed home blends timeless architectural details with sophisticated modern updates. The main level features formal living and dining rooms, a powder room, an inviting family room, and a beautifully appointed kitchen with casual dining. Engineered hardwood flooring, crown molding, cased openings, recessed lighting, designer fixtures, Hunter Douglas woven shades, custom millwork, and upgraded hardware create a cohesive sense of warmth and elegance. Distinctive details include board-and-batten paneling in the entry, V-groove paneled walls in the living room, Philip Jeffries wallcovering and a custom built-in in the dining room, and a beautifully finished staircase with Morris & Co. wallpaper, wood stairs, and an inset carpet runner. At the heart of the home, the kitchen showcases a white-oak-wrapped island with quartz countertops, quartz backsplash, V-groove paneled ceiling, custom range hood, and premium Fisher & Paykel and KitchenAid appliances. The family room features custom cabinetry, designer window treatments, built-in ceiling speakers, and shiplap fireplace surround. Upstairs, the private primary suite captures peaceful canyon views and offers custom built-ins with designer lighting, plantation shutters, woven shades, and built-in speakers. The primary bath features travertine finishes and customized walk-in closet. Two individually designed secondary bedrooms include Serena & Lily wallpaper, custom wall paneling, plantation shutters, and organized closets. The secondary bathroom was beautifully remodeled with a custom vanity, Taj Mahal quartzite, handmade zellige tile, Kohler fixtures, designer lighting, and custom flooring. An upstairs laundry room adds everyday convenience. The private backyard is designed for relaxed California living with canyon views, refreshed landscaping, outdoor lighting and speakers, built-in barbecue, and in-ground spa. Additional improvements include fully paid solar, Ecobee climate control, exterior paint completed in 2020, an air-conditioning system replaced in 2020, and a two-car garage with extensive built-in storage. Residents enjoy Talega’s resort-inspired amenities, including pools, spas, parks, playgrounds, hiking and biking trails, sports courts, community events, and the renowned Talega Golf Club.
Page 0 of 0


