

Los Angeles, CA 90001
$1,749,997
0
sqft0
Baths0
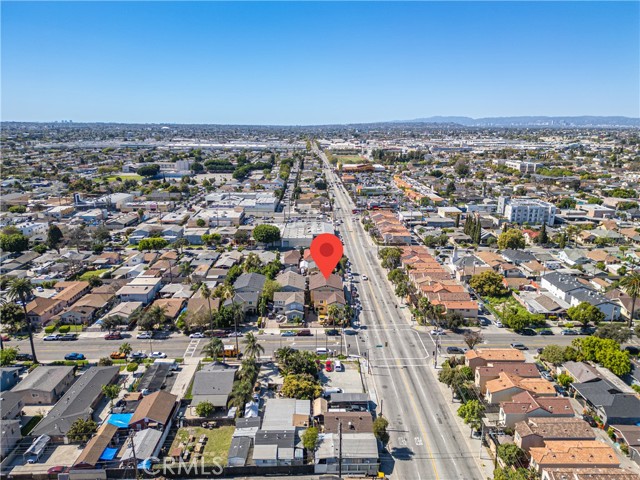
Beds NEWER CONSTRUCTION TRIPLEX | 3 FOUR-BEDROOM UNITS | PART OF 7-PROPERTY PACKAGE | INVESTOR OPPORTUNITY Looking for a multifamily investment with serious long-term potential? This newer-construction triplex at 6359 Miramonte Blvd offers the kind of rental product today’s tenants want—and the kind of asset investors can hold for years while positioning themselves for future appreciation. Built in 2015 and totaling approximately 5,125 SF, the property features three spacious 4-bedroom, 4-bathroom units. That’s a hard-to-find unit mix in Los Angeles and gives you multiple ways to attract strong rental demand, including large households, multigenerational living, and roommate-style arrangements. Each townhouse-style unit offers generous living space, a functional floor plan, in-unit laundry, ample storage, and a private garage. With a full bathroom for each bedroom, these units are designed around the way many renters actually live today. For investors, the 2015 construction is a major advantage. Newer systems and materials can mean fewer headaches and potentially lower maintenance costs than older multifamily properties, while the modern layouts help keep the property competitive in the rental market. And here’s where it gets even more interesting: this triplex is one of seven properties being offered as a package. For a cash investor looking to build a larger Los Angeles rental portfolio, the package creates an opportunity to acquire multiple income-producing properties at once and establish a meaningful foothold in the market. Located in South Los Angeles with convenient access to major commuter routes, shopping, schools, employment centers, and surrounding Los Angeles neighborhoods, this property is positioned for long-term ownership and potential appreciation. 3 Units | 3 x 4-Bedroom/4-Bathroom | Approx. 5,125 SF | Built 2015 | Townhouse-Style Units | In-Unit Laundry | Private Garages | Newer Construction | Strong Rental Appeal | One of 7 Properties in Package Cash investors: this is an opportunity to think bigger than the next rent check. Acquire a newer multifamily asset, provide tenants with a product they actually want, and position yourself for the long game in Los Angeles. Purchase this property individually or explore the full 7-property package and build your portfolio in one move.
Los Angeles, CA 90001
0
sqft0
Baths0
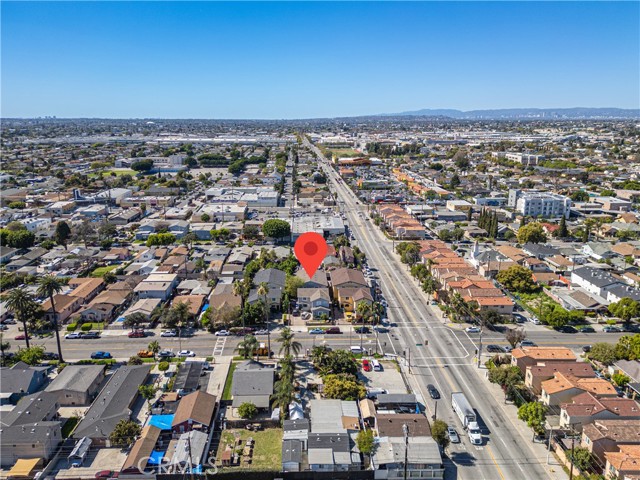
Beds NEWER-BUILD TRIPLEX | THREE 4-BEDROOM UNITS | ONE OF 7 PROPERTIES | CASH INVESTOR OPPORTUNITY Looking for a multifamily property with room to grow in value over time? This well-maintained triplex at 6359 Miramonte Blvd offers modern rental units, strong tenant appeal, and the potential to be a solid long-term hold in Los Angeles. Built in 2015, the property includes approximately 5,125 square feet of living space and features three spacious 4-bedroom, 4-bathroom units. This uncommon unit mix gives investors flexibility, with layouts that appeal to larger households, multigenerational families, and roommate-style renters. Each townhouse-style unit offers generous living areas, practical floor plans, in-unit laundry, ample storage, and a private garage. With a full bathroom for every bedroom, these homes provide the comfort and convenience many renters are looking for today. The newer construction may also help reduce the maintenance concerns often associated with older multifamily properties. Modern systems, durable materials, and functional layouts can help keep the property competitive and attractive to tenants over the long term. This triplex is also one of seven properties offered in a package, giving cash buyers the opportunity to expand their portfolio and acquire multiple income-producing assets in one transaction. Investors can purchase this property separately or explore the full package for a larger presence in the Los Angeles rental market. Located in South Los Angeles, the property offers convenient access to major freeways, shopping, schools, employment centers, and surrounding neighborhoods. With its newer construction, high-demand unit mix, and location, this is an opportunity to buy and hold while positioning for long-term income and potential appreciation. 3 Units | Three 4-Bedroom/4-Bathroom Units | Approx. 5,125 SF | Built in 2015 | Townhouse-Style Layouts | In-Unit Laundry | Private Garages | Newer Construction | Strong Rental Appeal | One of 7 Properties in Package Cash buyers looking for a modern multifamily asset with long-term potential should take a close look. Purchase this triplex individually or acquire the full 7-property package and grow your Los Angeles investment portfolio in one move
Costa Mesa, CA 92626
1600
sqft2
Baths3
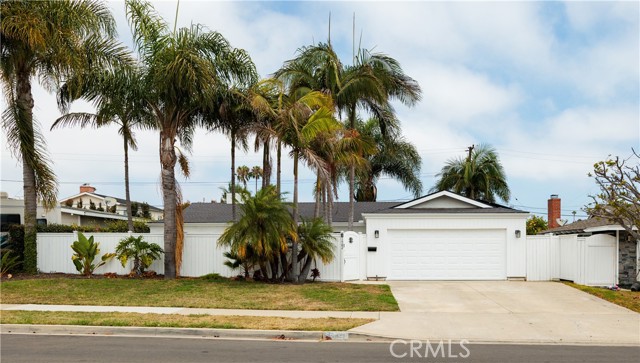
Beds Welcome to 1582 Ponderosa Street in Costa Mesa —a beautifully remodeled home that seamlessly blends modern style with everyday comfort. This move-in-ready residence showcases exceptional upgrades throughout, beginning with a fresh new exterior featuring newly done smooth stucco that creates outstanding curb appeal. Inside, you'll find a stunning, fully updated kitchen with modern finishes, and thoughtful upgrades designed for both functionality and style. The bathrooms have been refreshed with new vanities, sinks, and contemporary fixtures, while new custom closets provide enhanced storage and organization throughout the home. Step outside to your private backyard oasis, thoughtfully upgraded for entertaining with a built-in BBQ area that's perfect for hosting family and friends year-round. Adding even more value, the home includes **fully paid-off solar**, providing energy efficiency and long-term savings. Located in the heart of Costa Mesa, 1582 Ponderosa Street offers the perfect combination of modern upgrades, indoor-outdoor living, and a prime location close to shopping, dining, parks, and beaches. This is a rare opportunity to own a turnkey home with premium improvements already completed.
Orange, CA 92867
2966
sqft3
Baths5

Beds Welcome to this extensively upgraded home on a quiet cul-de-sac in the highly sought-after Serrano Heights community. Offering approximately 2,966 square feet, including a 141 sq. ft. fully permitted addition, this move-in-ready home features 5 bedrooms, 3 bathrooms, and a 2-car garage. Step inside to soaring ceilings and a bright open floor plan. A first-floor bedroom and adjacent full bathroom provide the perfect space for guests, extended family, or a home office. The recently added 141 sq. ft. permitted game room offers flexible living space ideal for a media room, playroom, home gym, or additional entertainment area. The upgraded kitchen features granite countertops, a large center island, dual ovens, gas cooktop, stainless steel appliances, beverage refrigerator, wine refrigerator, oversized walk-in pantry, and opens to the spacious family room with a fireplace overlooking the backyard. The primary suite offers double-door entry, a spa-like bath with soaking tub, separate shower, and an oversized walk-in closet. Five bedrooms feature custom closet systems, while the upstairs laundry room includes washer and dryer, utility sink, granite countertops, and abundant cabinetry. Upgrades include solar to help keep energy costs low, two newer HVAC systems (approximately two years old), new water heater, water softener, ADT security system, camera surveillance system, epoxy garage flooring, custom garage cabinets, and an exhaust fan for improved garage temperature control. The private backyard is an entertainer's dream with a sparkling pool and spa, waterfall, built-in BBQ, multiple seating areas, new pool pump, Wi-Fi-enabled pool automation system, and new pool safety gate. Ideally located near award-winning schools, parks, hiking and biking trails, shopping, dining, and freeway access, this exceptional Serrano Heights home offers luxury, comfort, and extensive upgrades throughout. Schedule your private showing today!
Tarzana, CA 91356
3223
sqft4
Baths5
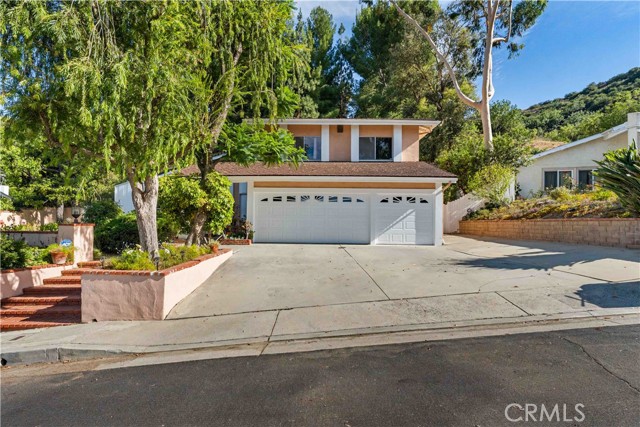
Beds Some homes impress you with finishes. Others leave an impression because of where they are. Welcome to Turnberry Drive. Hidden deep within Braemar, far south of Ventura Boulevard, this quiet cul-de-sac feels a world away from the pace of the Valley. Here, towering 40-year-old pine and eucalyptus trees sway in the breeze, evenings often arrive a little cooler than below, and the sun slips behind the Santa Monica Mountains at day's end. Nature is part of everyday life—you may even spot a bald eagle soaring overhead. With hiking trails just moments away, it's a place where the outdoors becomes an extension of home. Set on approximately one-half acre, the property offers a rare combination of usable flat land and a wooded hillside that creates a peaceful, natural backdrop. For those with a little imagination, the hillside presents an exciting opportunity to add a winding path leading to a gazebo or overlook where sweeping mountain and Valley views could await. Inside, soaring ceilings greet you the moment you step through the front door, filling the home with light and an unmistakable sense of openness. Wood French doors invite the outdoors in, while imported Italian terracotta tile brings warmth and timeless character to the living room. Just beyond, a step-down library with a fireplace offers the perfect place to unwind with a favorite book or enjoy a quiet evening. The kitchen provides abundant storage, and the spacious primary suite features vaulted ceilings along with separate his-and-her closets. Outside, the pool and adjoining sun deck create an inviting setting for warm afternoons, entertaining friends, or simply enjoying the peaceful surroundings. Complete with a three-car garage, this is more than a home—it's a place where quiet mornings, towering trees, and the beauty of Braemar become part of everyday living.
Walnut Creek, CA 94596
2509
sqft3
Baths3
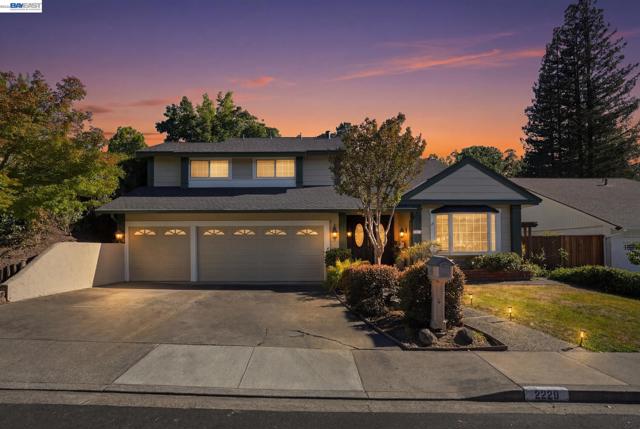
Beds Welcome Back to 2229 Stewart Avenue. Nestled in a highly desirable Walnut Creek neighborhood near the Alamo boarder. Offering a blend of serenity and convenience, this expansive 3-bedroom, 2.5-bathroom residence offers spacious living, modern comforts, and outdoor entertaining spaces perfect for families and outdoor enthusiasts. This home features 2,500 square feet of thoughtfully designed, open-concept living, Remodeled bathrooms, Remodeled kitchen and all new GE appliances converted to a gas cooktop, New Paint and Flooring throughout, newly plastered pool with new tile border, with oversized bedrooms, new roof, 3-car garage with New French Drains and Ample storage - ideal for summer gatherings, lounging, and recreation. The neighborhood features a park directly across the street, providing additional outdoor enjoyment, as well as walking paths, and a sense of community. All within driving distance to a variety of shops, dining options, schools, and services, just move in and relax!
Porter Ranch, CA 91326
4300
sqft5
Baths5
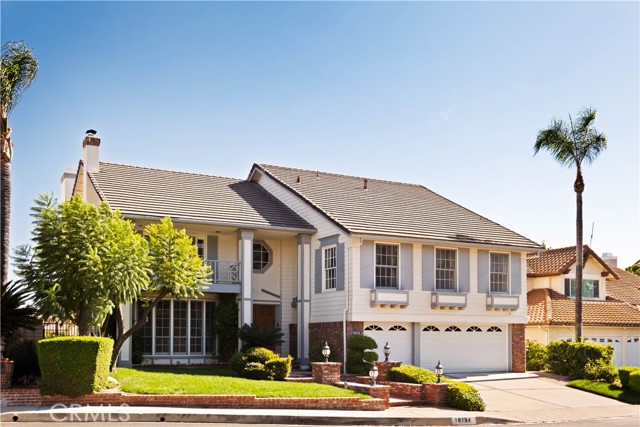
Beds *Nestled at the end of a quiet cul-de-sac in Northridge View Estates of the Porter Ranch community, this residence showcases the beauty and grandeur of a dream home. Its impressive curb appeal features a wide frontage, 3-car driveway, lush professional landscaping and elegant brick hardscape. Double front doors open to a dramatic entry foyer with 20-foot ceilings, crystal chandelier, mirror walls, and a winding staircase accented by plush floral carpeting. Offering 4300 square-feet of living space, this home features 5 bedrooms, 5 bathrooms, living room, formal dining room, kitchen, breakfast nook, family room and a large upstairs bonus/media room. Three fireplaces grace the living room, family room and primary suite. *The living room features floor-to-ceiling bay windows; the formal dining room showcases coffered ceilings with mirrored accents; and the family room includes a wet bar and custom built-ins. The gourmet kitchen is equipped with abundant cabinetry, granite countertops, a 6-burner gas cooktop, wall-mounted range hood, double ovens and a full complement of appliances. The breakfast nook features a coffered ceiling and a sparkling crystal chandelier. The five bedrooms include a downstairs suite, an expansive primary suite, a second upstairs suite, a secondary bedroom and a dedicated office. The versatile bonus/media room, complete with a wet bar, provides an ideal space for entertaining, media, recreation, or relaxation. The luxurious primary suite offers a comfortable sitting area, wet bar, refrigerator, two walk-in closets, a jetted tub, separate shower and a private water closet. Two separate balconies provide picturesque views - one overlooking the front and the other offering views of the back yard and surrounding valley. *The expansive back yard is an entertainer’s paradise featuring a large covered patio, lush landscaping, and a custom-designed pool with a unique two-dolphin design at the bottom, along with a spa and built-in BBQ grill with refrigerator. Additional highlights include a downstairs powder room, laundry room, dual-zone air conditioning and paid-off solar panels. The HOA fee of $245 per month provides access to lighted tennis courts, pickle ball courts, a basketball court and a club house with bathroom. Ideally located within the highly acclaimed Granada Hills Charter High School boundaries, this home also offers proximity to medical offices, shopping plazas, fast-food options, fine dining and more.
Pleasanton, CA 94566
2567
sqft4
Baths5
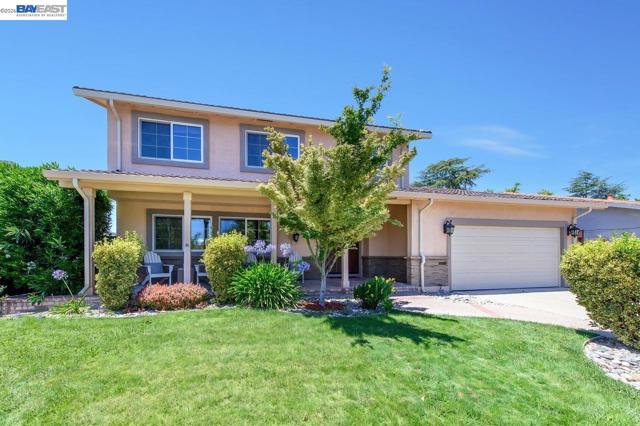
Beds Welcome to 2538 Crestline Road, a beautifully updated and expanded home in one of Pleasanton's most desirable neighborhoods. With a north-facing orientation, a full bedroom suite downstairs, and extensive renovations throughout, this home offers the perfect combination of comfort, style, and functionality. Inside, you'll find quality finishes at every turn, including tile flooring, recessed LED lighting, custom millwork, built-in cabinetry, and a striking custom gas fireplace that anchors the main living space. Major improvements include new dual-pane windows, updated HVAC, plumbing and electrical systems, plus a Tesla EV charging station. The remodeled eat-in kitchen is designed for both everyday living and entertaining, featuring quartz countertops, stainless steel appliances, a built-in microwave, refrigerator, and a large walk-in pantry. Just off the kitchen is an indoor laundry room with high-efficiency LG washer and dryer, along with a convenient half bath. The flexible floor plan includes a full bedroom and bath on the main level, ideal for guests, extended family, or a home office. Upstairs are four additional bedrooms, including one with its own private bath featuring a natural stone dual-sink vanity and tiled shower. Outside, a charming front porch creates a welcoming first impression, while the private backyard offers a paver patio perfect for relaxing, dining, or entertaining friends and family. The attached two-car garage includes a valuable upstairs storage area, providing plenty of extra space for seasonal items and equipment. What truly sets this home apart is the lifestyle that comes with it. Pleasanton Valley is known for its tree-lined streets, neighborhood parks, and close proximity to some of Pleasanton's highest-rated schools. Shopping, restaurants, and everyday conveniences are just minutes away, while commuters will appreciate easy access to BART, ACE Train, and the 580/680 corridor. Move-in ready and thoughtfully updated from top to bottom, 2538 Crestline Road is the kind of home that rarely comes along—offering space, flexibility, and a location that's hard to beat.
San Diego, CA 92122
2384
sqft3
Baths4
Beds This is one of the best values currently available in University City. A fully renovated University City home with a private pool, flexible 4-bedroom floor plan, and a new $1,749,900 price—this is an opportunity worth seeing in person. Thoughtfully redesigned throughout, this 4-bedroom, 3-bath residence offers 2,384 square feet of stylish, functional living space in one of San Diego’s most sought-after communities. The centerpiece is a completely reimagined kitchen featuring quartz countertops, crisp white slim-shaker cabinetry, a full-height quartz backsplash, and all-new Café matte-white appliances. New LVP flooring, HVAC, interior/exterior paint, lighting, and designer finishes create a fresh, cohesive feel throughout. The versatile floor plan offers something increasingly difficult to find: a large downstairs bedroom with its own ensuite bathroom and direct backyard access, providing an ideal setup for multigenerational living, guests, or a private office. Upstairs, the spacious primary suite features a beautifully renovated bathroom with a freestanding soaking tub and contemporary finishes. Then the home opens up to the backyard. Large cantina-style doors disappear to connect the living space with the pool and outdoor entertaining area, creating the indoor/outdoor lifestyle Southern California is known for. The pool and hardscape have been resurfaced, while fresh sod and updated landscaping complete the outdoor space. All of this in University City, with access to highly rated schools and close proximity to UCSD, La Jolla beaches, shopping, parks, and major freeways.
Page 0 of 0


