

Huntington Beach, CA 92646
$1,749,888
1961
sqft3
Baths4
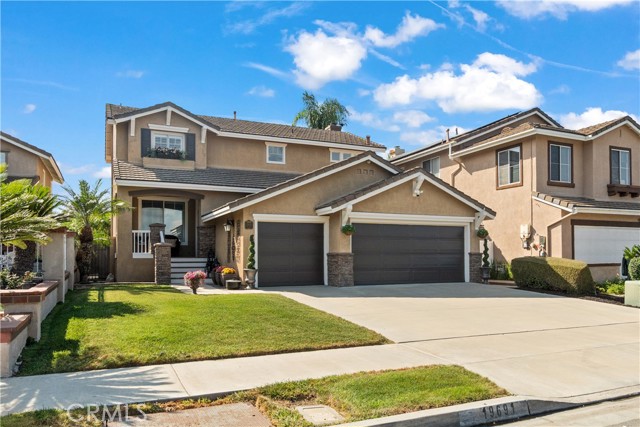
Beds Come see this GORGEOUS turnkey 4BR/2.5 BA, 3 CAR GARAGE pool home in the heart of Huntington Beach! Built in 1996, this home embraces coastal living at its finest offering the perfect combination of comfort, technology, and the Southern California coastal lifestyle. Located a 7 minute drive from the beach, this beautifully maintained residence is move-in ready, packed with desirable upgrades and close to schools, parks, shopping and dining. Designed for modern living, the home features an open and inviting floor plan, spacious living and dining areas, and a well-appointed kitchen that flows seamlessly into the family room, making it ideal for entertaining and everyday life. The home is equipped with a Tesla charger, newer AC and smart home features, including security cameras, providing added convenience, connectivity, and peace of mind. Upstairs, the spacious primary en suite offers a relaxing retreat, while three additional bedrooms provide ample space for family, guests, or a home office. Entertain and unwind outside in your own private backyard oasis featuring a sparkling, heated pool and spa with waterfall features, perfect for enjoying sunny California days and starry nights year-round. This exceptional Huntington Beach home offers the lifestyle you've been looking for: modern conveniences, resort-style amenities, and an unbeatable coastal location. Don't miss this incredible opportunity to own your own slice of paradise. A true Surf City gem!
Lake Arrowhead, CA 92352
1838
sqft3
Baths3
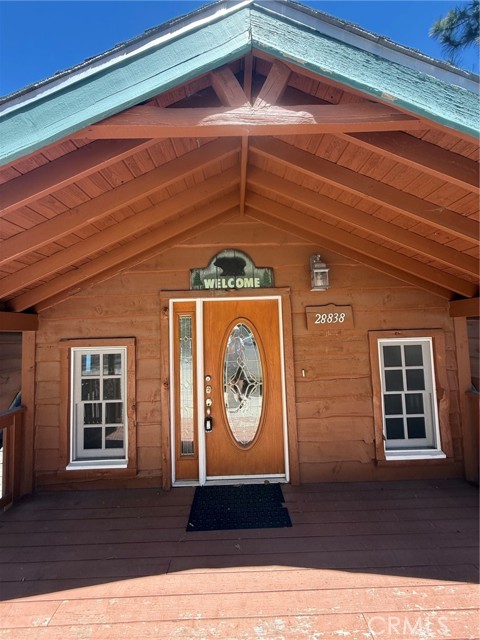
Beds Charming Palisades Lakefront home with Single Dock (1/2 of double dock) and dock storage. Stunning Views for every level. You enter this 3 level home on the top level which is the street level directly from the private parking area which has room for at least 3 cars. Note the carved bears on both sides of the entry. Entering on the 3rd level then a few steps down is the door to the large Master Bedroom suite, which has a sitting area, stone faced double sided gas fireplace, then into the spacious master bath. Views from every window!! There's a jetted bath tub sitting right below the fireplace, separate shower stall, double sink, Large closet, and private toilet room. Come out and walk down the stairs to the 2nd level with has the Kitchen, dining, and living room areas. Kitchen has all Stainless Steel appliances, natural wood cabinets, pantry, tile flooring and fantastic lake and mountain views! Sit around the dining table and you'll enjoy more beautiful views. Nice living room with a lovely brick wood burning gas fireplace. Then walk out to the large patio deck with lots of entertainment area and views galore. From there you also have access down the patio stairs to the bottom level. Now from the LR go down the stairs to the bottom level which consist of 2 bedrooms, bath, laundry closet, etc. The 3rd bedroom has been converted to a den area that has the laundry closet and the doorway out to the bottom level patio deck. Home can come furnished.
Arroyo Grande, CA 93420
2822
sqft3
Baths4
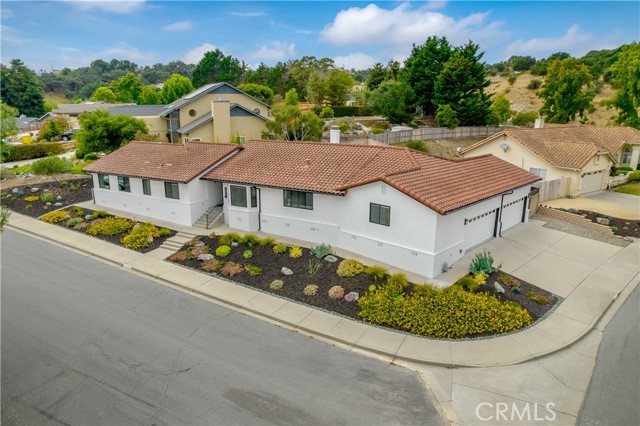
Beds Contemporary California Ranch style meets single-level living in this thoughtfully renovated residence. Set on a corner lot, the move-in ready home pairs timeless character with modern interiors, inviting outdoor spaces, and a fresh aesthetic. With convenient access to the Village of Arroyo Grande and Pismo Beach, the floor plan offers 2,822 sf of living space with four spacious bedrooms and three luxuriously appointed baths. A dual door entry opens to wide plank flooring, clean lines, and carefully curated finishes. The great room features vaulted tongue-and-groove ceilings with exposed beams, generous windows, and a cozy fireplace complemented by built-in display niches and wine storage with arched iron doors. The open concept spaces create an effortless setting for entertaining. Both showpiece and gathering place, the kitchen centers around a waterfall island with granite, bar seating, and a Miele cooktop with a hood. Two-tone cabinets with soft-close features are paired with quartz perimeter countertops and a subway tile backsplash, while an upscale appliance package features KitchenAid ovens and microwave, a Miele refrigerator with cabinet panels, and a Signature Kitchen Suite dishwasher with a cabinet face. A butler’s pantry extends the kitchen with additional cabinets, counter workspace, shelving, and a prep sink. Nearby, the dining area is framed by sunny windows and a built-in bench seat, with a sculptural chandelier adding a distinctive touch. The private primary suite opens to the rear yard through sliding glass doors and the spa like bath offers a freestanding tub, curbless walk-in shower with dual shower heads, marble-look tile, and a floating dual-sink vanity. A dressing area lined with floor-to-ceiling cabinetry connects the bedroom and bath. Three secondary bedrooms provide space for guests, including a room with built-in cabinets incorporating a Murphy bed, closet, and bookcase—creating a flexible media room, office, or fitness space. Two luxe baths feature stylish finishes, including a walk-in shower, vessel sink, floating vanity, and tiled tub/shower. Designed for everyday enjoyment, the backyard offers relaxing outdoor spaces framed by mature landscaping. A covered patio is ideal for al fresco dining, while a synthetic lawn, garden beds, and gravel pathways create space for gatherings. Additional highlights include a laundry with cabinets, GE washer/dryer and utility sink, plus a four-car garage with epoxy floors and overhead storage.
Malibu, CA 90265
900
sqft1
Baths1
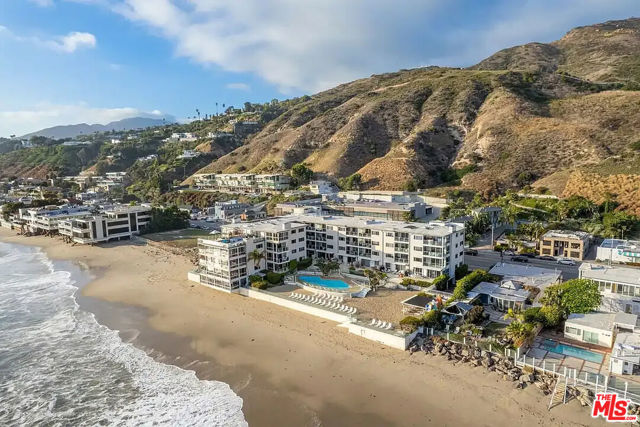
Beds The absolute best deal on Carbon Beach. Welcome to the legendary Malibu Outrigger, where industry titans retreat to one of Malibu's sandiest beaches. Where else can you walk on the beach to Nobu, Soho House, Cross Creek, and the Malibu Pier. Perched above Carbon Beach and overlooking the iconic Malibu Pier, this impeccably appointed one-bedroom residence offers a front-row seat to Malibu's most desirable shoreline. Walls of glass frame sweeping ocean views, while a private terrace captures spectacular sunsets over the Pacific. The open-concept layout blends coastal sophistication with effortless comfort, featuring a well-appointed kitchen, generous living spaces, and a tranquil primary suite, all oriented toward the water. Residents enjoy exclusive access to the Outrigger's resort-style amenities, including a heated saltwater pool, spa, private beach access, paddleboards, boogie boards, and oceanfront lounging areas directly on the sand. A rare opportunity to experience the ultimate Carbon Beach lifestyle, defined by luxury, privacy, and the timeless allure of Malibu. It's time, you owe it yourself to live the endless summer.
Danville, CA 94506
2685
sqft3
Baths4
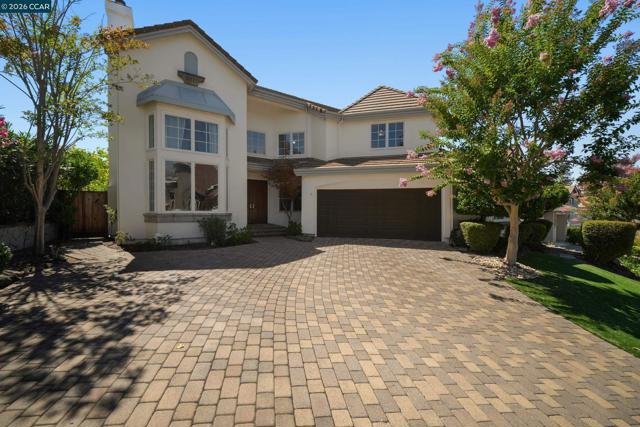
Beds Step through the front door of 321 Zagora Drive, a 2,685-square-foot East-facing home for sale in Danville, and the first thing you'll notice is the light pouring through an expansive foyer onto rich wood floors with custom details, then spilling into a formal living room with two-story windows, anchored by a tile fireplace with stone surround. Follow the flow toward a formal dining room, on to an updated kitchen with stainless steel appliances, granite countertops, a walk-in pantry, and a center island with gas cooktop, making it the heart of the home. The kitchen flows easily into the sun-filled breakfast nook and a spacious family room with a second river-rock fireplace, the kind of open layout that keeps everyone in the same conversation no matter what they're doing. What sets this home apart from most Danville listings at this price point is a rare downstairs primary suite offering single-level living within a two-story home. The primary suite features vaulted ceililngs and expands into the backyard through French doors. It includes its own dual-sided fireplace, a spa-style en-suite bathroom with a soaking tub and separate shower, dual sinks with large vanity, and a generous walk-in closet. Upstairs, three additional spacious bedrooms, a full bath, and a flexible office offer room to grow. Outside, a private backyard was built for slowing down with a paver patio, a built-in hot tub, low maintenance turf, and mature shade trees and even grapevines. A two-car garage and paver driveway round out a home that's as practical as it is comfortable. Located in the Tassajara Creek community of Danville, this home is zoned for San Ramon Valley Unified School District (SRVUSD) and includes access to the neighborhood pool and clubhouse. It's a short distance to Blackhawk Plaza, local parks, San Ramon’s City Center and downtown Danville's shops and restaurants, with easy access to Tri-Valley commute routes into San Ramon, Pleasanton, and Dublin. 321 Zagora Drive is a 4-bedroom-plus-office, 2.5-bathroom home in the Tassajara Creek neighborhood of Danville, CA 94506 near Blackhawk that pairs a downstairs primary suite with updated finishes and a true backyard retreat; a rare combination in one of Danville's most established neighborhoods.
San Jose, CA 95136
2922
sqft3
Baths4
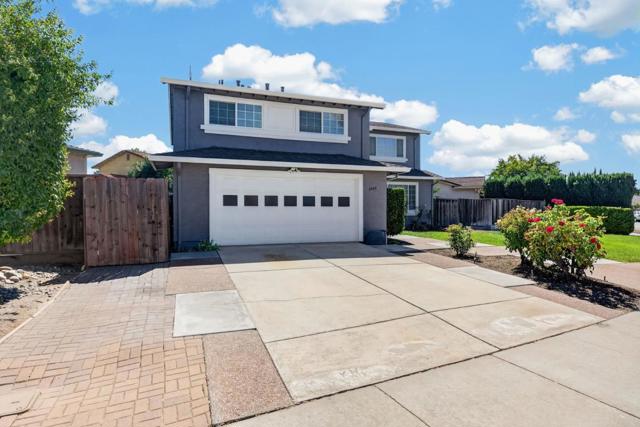
Beds Need room? This is the one. With 2,922 square feet, this home offers something hard to find: space to spread out. Built by Arcadia in 1979, this Rainier model is one of only two in the SJUSD. The main level features a spacious family room with a wood-burning fireplace, separate living room and dining area, and a large open kitchen with breakfast bar and dining area. Convenient inside laundry. All four bedrooms are upstairs. The huge bonus room above the two-car garage offers endless possibilities: home theater, office, game room, gym, playroom, or additional bedroom. Storage is plentiful, with generous kitchen cabinetry, including two-foot-deep cabinets. The attic offers substantial storage with pull-down stair access, and a whole-house fan adds another practical touch. The tranquil backyard is surrounded by mature trees for shade and privacy. Established landscaping includes rose bushes and an abundance of fruit trees: peach, avocado, apricot, and lemon, plus a unique hybrid that produces nectarines, plums, and apricots. The side yard offers space for a small garden. Martial Cottle Park and Trail is approximately one-half mile from the Branham entrance. Shopping, restaurants, and everyday amenities are nearby, with easy freeway access. This is a home worth seeing.
Morgan Hill, CA 95037
2807
sqft3
Baths5
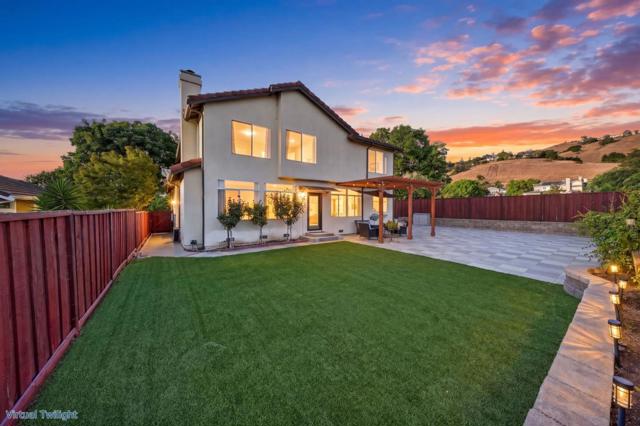
Beds NO HOA ! Beautifully remodeled 5-bedroom, 3-bath corner home nestled against the scenic Morgan Hill Eastern Foothills, offering added privacy with only one immediate neighboring home and expansive views to the field behind the property. A desirable ground-floor bedroom and full bathroom create excellent flexibility for guests, extended living, a home office, or multigenerational needs.Soaring ceilings, abundant natural light, large dual-pane windows, and a modern open kitchen create a bright, inviting interior. The custom-designed backyard is ideal for entertaining and relaxing, featuring porcelain tile, artificial turf, a shaded pergola, colorful landscaping, a retaining wall, and a gas line for a potential spa. A unique half-opening wood fence can open to showcase even more of the sweeping scenery beyond. Additional highlights include; Water Softener, new front yard fencing, Tons of fruit trees,Berries and Dragon Fruit, raised planter beds in the front and side yards, OWNED SOLAR panels, a battery backup system and a charge point EV Charger.. A rare opportunity combining space, privacy, versatility, outdoor living, and beautiful foothill surroundings in Morgan Hill.
San Jose, CA 95136
2922
sqft3
Baths4
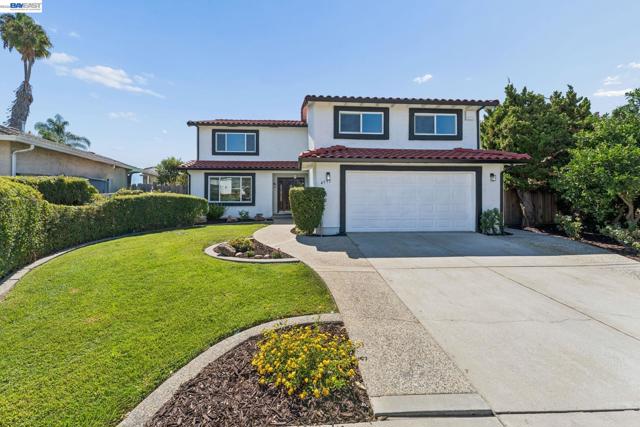
Beds Discover this beautifully reimagined, northeast-facing Modern Spanish Revival home offering exceptional curb appeal, 4 bedrooms, 2.5 baths, and 2,922 square feet on a 6,534-square-foot lot. The white stucco exterior is enhanced by bold black trim, a detailed terracotta tile roof, energy-efficient retrofit dual-pane windows, and rich mahogany accents. Inside, gray luxury vinyl plank flooring extends throughout the home and staircase over reinforced subfloors, complemented by new baseboards and crown molding. Formal living and dining rooms flow into a remodeled kitchen featuring soft-close gray cabinetry, quartz countertops, and new Frigidaire stainless steel appliances. The spacious family room offers a wood-burning fireplace with a new mantel and black glass doors, an informal dining area, and direct backyard access for easy indoor-outdoor living. The first floor also includes a laundry room with abundant cabinetry and quartz counters, a fully renovated half bath, and an oversized two-car garage with a new opener and water heater. Upstairs are four generously sized bedrooms with walk-in closets, plus a versatile bonus room ideal as a fifth bedroom, office, gym, or media room. The spacious primary suite features double-door entry and a remodeled bath with a custom-tiled walk-in shower, glass door, dual vanities, quartz counters, and premium fixtures. All bathrooms include extensive updates. The private backyard is designed for entertaining with a curved covered terrace, mahogany-stained accents, white columns, concrete patio, and brick chimney. Professionally landscaped front and rear yards feature manicured hedges, fresh bark, and upgraded smart irrigation. Additional improvements include fresh interior and exterior paint, recessed lighting, and a new permitted HVAC system with separate 3-ton and 2.5-ton A/C units plus a new upstairs gas furnace.
Pebble Beach, CA 93953
2654
sqft3
Baths3
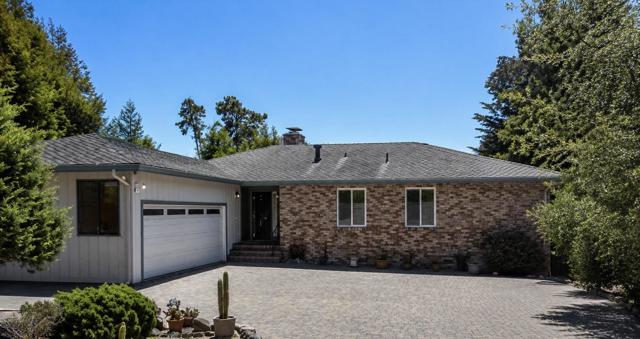
Beds Welcome to an exceptional opportunity to own a timeless mid-century retreat in the world-renowned community of Pebble Beach. Perfectly situated on an expansive 10,000+ square-foot lot, this spacious 3-bedroom, 3-bathroom residence offers more than 2,600 square feet of versatile living space and endless potential to create your dream coastal sanctuary. Designed with flexibility in mind, the split-level floor plan is ideal for multi-generational living, extended guests, or a private retreat. The upper level features soaring vaulted ceilings, a light-filled living room, formal dining area, well-appointed kitchen, and a spacious primary suite. Additional amenities include a spacious two-car garage, dedicated RV parking, and abundant parking for family and guests. Just minutes from the iconic Spanish Bay, The Lodge at Pebble Beach, championship golf courses, pristine beaches, the famed 17-Mile Drive, and some of California's most breathtaking coastal scenery, this location offers the ultimate Pebble Beach lifestyle. Whether you're searching for a primary residence, vacation getaway, or investment opportunity, this home presents exceptional value in one of the most coveted coastal communities in the world Offered as a short sale, this rare opportunity is subject to lender approval.
Page 0 of 0


