

Culver City, CA 90232
$1,749,000
1250
sqft4
Baths3
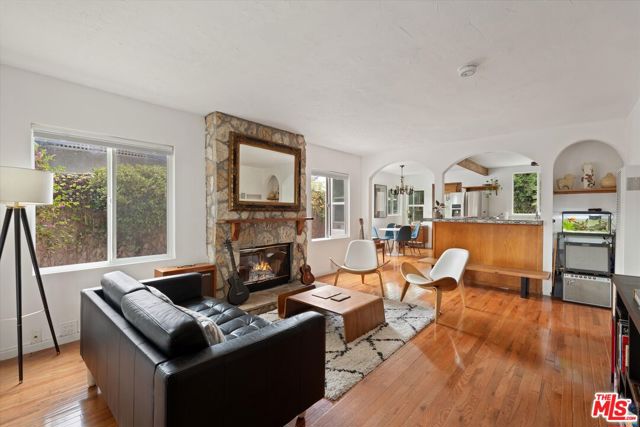
Beds Tucked away on a peaceful, tree-lined cul-de-sac in the heart of Culver City, this inviting home offers the perfect blend of privacy, space, and community. The main residence features 3 bedrooms and 3 bathrooms, with abundant natural light throughout. The primary suite is surrounded by windows, creating a bright and airy retreat with beautiful views directly out to the pool. The bright, open kitchen looks out onto the expansive backyard, where towering trees provide a lush, private setting that feels like your own secluded oasis. And yes, this backyard is ready for pool parties. Whether you're hosting friends on a summer afternoon, enjoying a quiet morning by the water, or gathering with neighbors, the generous lot offers plenty of room to spread out and enjoy the California indoor-outdoor lifestyle. Adding even more flexibility is the converted garage, creating a separate flex space complete with a full bathroom and kitchenette. Use it as a home office, creative studio or guest space, the possibilities are endless. But what truly sets this home apart is the neighborhood. It's the kind of community where neighbors know one another, kids play outside, and block parties are a regular tradition. Add in the walkability to coffee, dining, Downtown Culver City, The Platform, and a highly regarded elementary school, and you have a home that offers much more than just a great floor plan. A private, light-filled home, a resort-like backyard, flexible living space, and a true sense of community all in one of Culver City's most walkable settings. This one is not to be missed.
San Marcos, CA 92078
3875
sqft5
Baths5
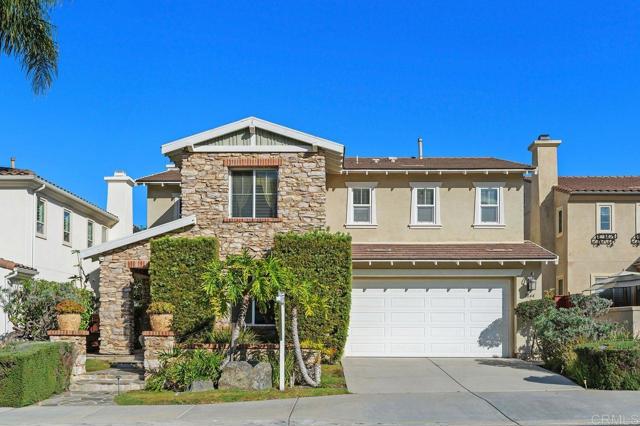
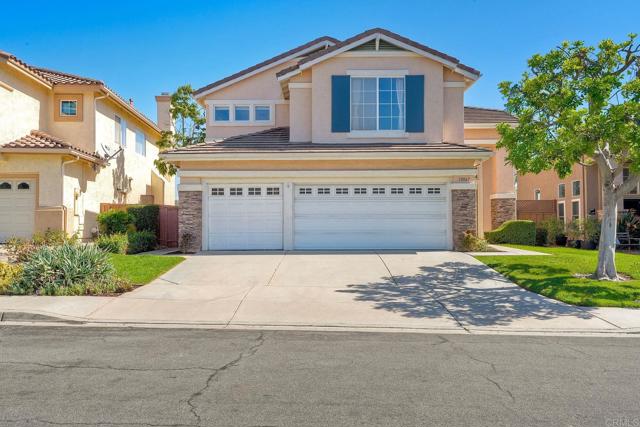
Beds 1844 Sheridan Way, San Marcos 92078 Be only the SECOND owner of this spacious, view-filled home designed for comfortable everyday living and effortless entertaining. Charming curb appeal welcomes you with a striking stone façade, lush landscaping, and a peaceful front entry. Step inside to a grand two-story foyer featuring a sweeping curved staircase with wrought-iron detail, opening to formal living and dining spaces. this home is an open-concept great room and chef’s kitchen with crisp white cabinetry, granite countertops, a generous center island, and stainless appliances including double ovens—perfect for gatherings large and small. Perched in the desirable Old Creek Ranch community adjacent to Carlsbad and San Elijio Hills. You can view inspection reports at : https://app.disclosures.io/link/1844-Sheridan-Way-nvgznylo Enjoy the indoor-outdoor lifestyle with direct access to the backyard retreat featuring a built-in outdoor fireplace, grassy play/pet area, and view patio—ideal for sunset dinners and weekend BBQs. A tranquil private courtyard with a soothing water feature adds a second outdoor escape. With 5 bedrooms, 4.5 baths, approx. 3,875 sq ft, a downstairs ensuite bedroom, upstairs laundry room, and a 3-car garage, this home checks all the boxes—space, function, and views in one exceptional homes around. Some Images have been virtually staged
Los Angeles, CA 90067
1565
sqft3
Baths2
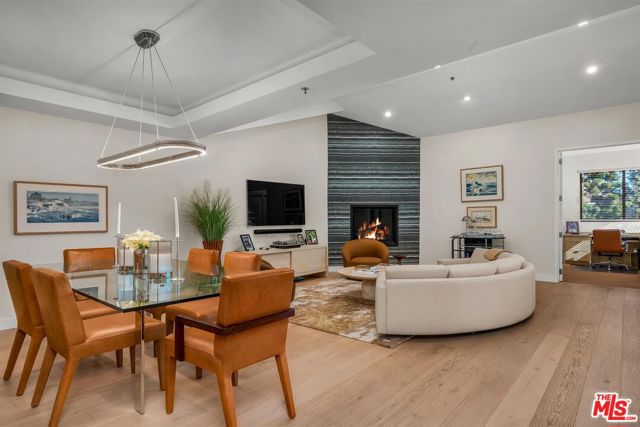
Beds Set within the exclusive gated enclave of Park Place, this impeccably remodeled 2BD/2.5BA penthouse offers an exceptional blend of refined design, modern comfort, and effortless luxury. Vaulted ceilings, European Bergamo white oak floors, and expansive proportions create an immediate sense of elegance and light. The sophisticated open-concept living and dining spaces feature a striking Napoleon fireplace, exquisite Antolini Calacatta Borghini Macchiato honed marble, and curated Kohler and Restoration Hardware finishes. At the heart of the home, the gourmet kitchen pairs custom cabinetry and satin porcelain countertops with premium Dacor appliances and a beautifully appointed bar nook. The serene primary suite is a private retreat, complete with its own fireplace, balcony, spa-inspired bath, and custom walk-in closet with an impressive 75-pair shoe display. The spacious secondary suite features soaring ceilings, a built-in workspace, and a beautifully designed ensuite bath. Smart-home technology, motorized shades, designer lighting, a new HVAC system with UV-treated air and built-in humidifier, and in-unit Miele laundry elevate everyday living. Park Place offers a resort-style lifestyle with 24-hour security, three pools, tennis and pickleball courts, basketball, fitness centers, dog-walking trails and a spacious community room which can be reserved for private events. All just moments from the world-famous shops and restaurants of Beverly Hills, Century City and the best of the Westside.
Pismo Beach, CA 93449
1982
sqft2
Baths3
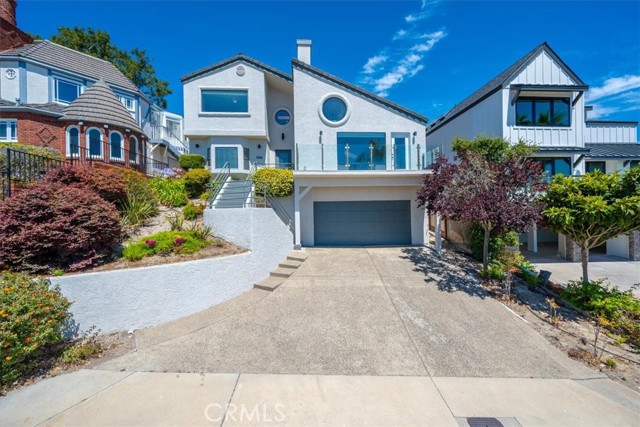
Beds Stunning Ocean-View Home in Pismo Heights – Your Dream Coastal Retreat Nestled atop the serene Pismo Heights, this captivating 3-bedroom, 2-bathroom home offers the ultimate blend of luxury, comfort, and breathtaking views. From nearly every room, enjoy panoramic vistas stretching from Point Sal to Shell Beach, where the horizon meets the endless blue of the Pacific. Key Features Include: Spectacular Ocean Views: Sweeping coastal panoramas from virtually every room. Open-Concept Living: A spacious, flowing floorplan with soaring vaulted ceilings and an abundance of natural light and fireplace Expansive Viewing Deck: Enjoy ocean sunsets and starry nights from your private deck with glass sides. Gourmet Kitchen: Equipped with sleek Corian countertops, ideal for preparing your favorite meals while enjoying ocean views, center island, newer appliances, walk-in pantry and ample cabinets Bonus Room & Atrium: A newly renovated atrium brightens the bonus room, and the swim spa offers a perfect way to unwind while soaking in the natural light. Attached 2-Car Garage: Extra space for vehicles and storage. Just minutes from the iconic Pismo Beach Pier, this home is perfectly positioned to enjoy the best of coastal living. Stroll to shopping, dining, bike paths, beach and even horseback riding along the beach. A nearby park located on the Heights bluff adds a layer of tranquility, while this community is renowned for its spectacular sunsets that will leave you in awe. Don't Miss Out! This exceptional property offers a rare opportunity to own a piece of paradise in one of the Central Coast’s most sought-after locations. Schedule your private tour today and discover why this is more than just a home – it’s a lifestyle. Furnishings Available: The beautiful furnishings in the home can be included and are negotiable, offering the opportunity to move in and start enjoying your new life by the beach immediately.
Costa Mesa, CA 92627
2284
sqft4
Baths4
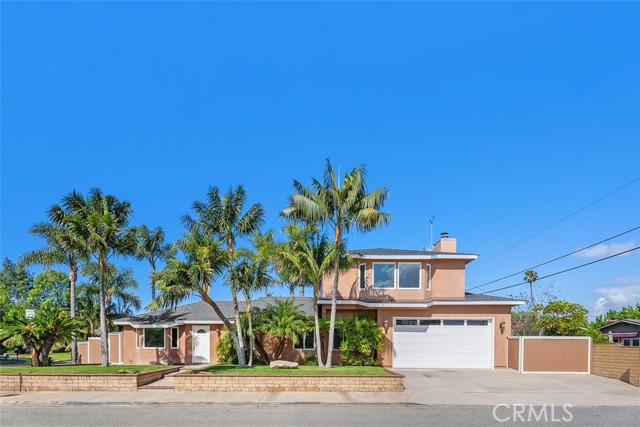
Beds Expanded and full of possibilities, this 4 bedroom, 3 bathroom home offers 2,284 square feet of living space on an oversized 7,875 square foot corner lot in a highly desirable Costa Mesa location, just minutes from the beach. Designed with flexibility and function in mind, the home features a rare layout with all secondary bedrooms and bathrooms conveniently located on the main level, while the expansive upstairs primary suite serves as a private retreat. The primary offers a massive bedroom, cozy fireplace, large walk-in closet, and a private balcony overlooking the backyard. The outdoor space is thoughtfully designed and ideal for everyday living and entertaining, featuring a private BBQ area, dedicated zones for kids and pets, and ample room for gardening. Car, boat, or motorcycle enthusiasts will appreciate the exceptional amenities, including rare dual-side RV access and one of the largest garages in Costa Mesa, approximately 1,000 square feet, with capacity for up to five vehicles, plus an additional three-car driveway. A separate bathroom off the garage adds convenience, and an oversized storage shed provides even more utility. This unique property combines space, versatility, and lifestyle, with close proximity to the beach, making it perfect for those seeking room to live, work, and play.
Los Gatos, CA 95030
866
sqft2
Baths2
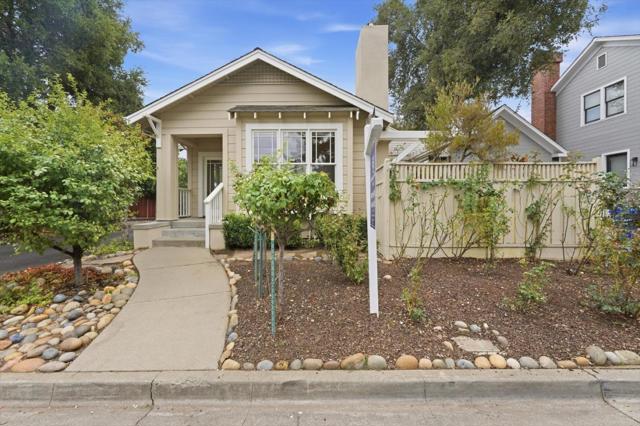
Beds Rare opportunity just moments from Downtown Los Gatos! Charming Craftsman-style cottage built brand new in 1999, offering 2 bed, 2 baths in one of Los Gatos most desirable tree-lined neighborhoods. Bright and airy with 9-foot ceilings, large windows, hardwood floors, crown molding, and exceptional quality throughout. Beautiful custom kitchen with custom cabinetry, granite, marble, limestone, and stainless-steel appliances. French doors leading to brick patio for outdoor dining. Central A/C, attached garage with opener, and fantastic curb appeal. Dropdown attic ladder in garage with standing room storage area. Ideally located near downtown, shopping, dining, and award-winning Los Gatos schools.
El Cajon, CA 92019
3671
sqft3
Baths5
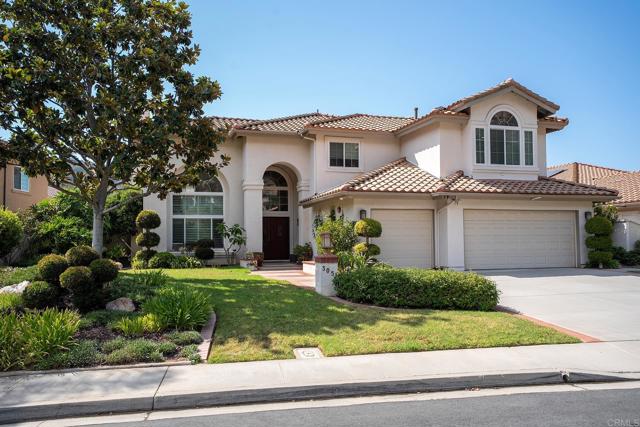
Beds Located in the exclusive gated community of Silverado Estates, this stunning home features an upgraded design to maximize comfort, effortless entertaining, and everyday functionality. The Family Room and Kitchen have been combined into one spacious, inviting living area—creating an ideal gathering space for family and friends. The kitchen has been completely redesigned and customized with an impressive attention to detail, including a convenient pot filler, a built-in appliance lift for the KitchenAid mixer, 21” deep cabinets with roll-out shelves, including the refrigerator wall. Window upgrades include Andersen windows and new Milgard windows in the primary bedroom, as well as new windows in the living room, entry, and upper-level bedrooms. The primary suite has been enhanced with an enlarged shower and added storage. Outdoors, enjoy a beautiful view of the golf course from the expansive upper deck built with exterior stair access. Additional features include a whole-house fan, surround sound system extending to exterior deck, and wiring for IP security cameras. The garage has been enhanced with additional storage and insulated garage doors. Low maintenance yard includes drought tolerant plants and several fruit trees. This homes also features a new roof installed in 2024.
Huntington Beach, CA 92646
1898
sqft3
Baths5
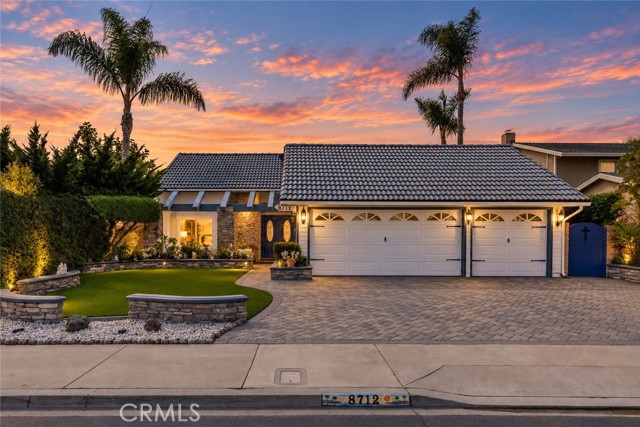
Beds Beautifully remodeled home in the highly desirable Landmark community! From the moment you arrive, you’ll appreciate the professionally designed hardscape, paver driveway and walkway, and impressive double-door entry with beveled glass. Step inside to a light, bright and open floor plan filled with natural light and enhanced by stunning mahogany hardwood flooring. The spacious family room features a cozy fireplace and opens seamlessly to the beautifully updated kitchen with upgraded cabinetry, granite countertops and recessed lighting. Walls of windows, including four bay windows and a sliding glass door, create a wonderful indoor-outdoor connection while crown molding adds an elegant finishing touch. A convenient main-floor bedroom and updated bathroom offer flexibility for guests, extended family or a home office. The custom staircase with wrought-iron railing leads upstairs to four additional bedrooms, including the primary ensuite, plus a beautifully remodeled hall bathroom with a relaxing soaking tub. An additional bonus space behind the bathrooms is currently being utilized as an office. Additional upgrades include scraped ceilings, recessed lighting, crown molding, skylights, six-panel doors, dual-pane windows and slider, updated plumbing, and central air conditioning for year-round comfort. The private backyard is designed for relaxing and entertaining, featuring a paver patio, bubbling spa and automatic retractable awning that provides plenty of shade on warm Southern California days. Ideally situated on an inside-tract location in one of the highly desirable Landmark neighborhoods, this beautifully updated home offers comfort, style and a wonderful place to call home.
San Diego, CA 92128
3039
sqft3
Baths5
Beds Welcome to 12067 Wooded Vista Ln, a spacious 5-bedroom, 3-bathroom home offering 3,039 square feet of living space and beautiful canyon views. Thoughtfully refreshed throughout, this home combines generous living areas with a host of recent improvements designed to elevate comfort, style, and everyday living. Main floor bedroom with ensuite bathroom. The remodeled primary and hall bathrooms feature updated tilework, new waterproofed shower and tub areas, new drains and valves, niches, updated plumbing, and stylish new fixtures. The primary bath adds a freestanding tub, new tile, dual mirrors, vanity lighting, and updated medicine cabinetry for a polished retreat. New flooring brings a fresh, cohesive feel throughout the home, including 40-ounce SmartStrand carpet and padding upstairs in all of the rooms. Along with new vinyl plank flooring in the downstairs areas and primary and hall bathrooms. The kitchen is complemented by a new white Cloe 2x8 tile backsplash with coordinating trim. Extensive interior painting and finish work has refreshed the home from top to bottom, numerous detailed repairs and paint improvements throughout. Additional updates include a new range hood, updated faucets in the laundry, half bath, and hall bath, new mirrors and vanity lighting, pendant lighting, medicine cabinets, door handles, cabinet pulls, and other fixture upgrades. With five bedrooms, three baths, approximately 3,039 square feet, and a canyon-view setting, this extensively refreshed home offers space, functionality, and a fresh modern feel in a desirable San Diego location.
Page 0 of 0


