

Anaheim Hills, CA 92808
$1,749,000
2866
sqft3
Baths4
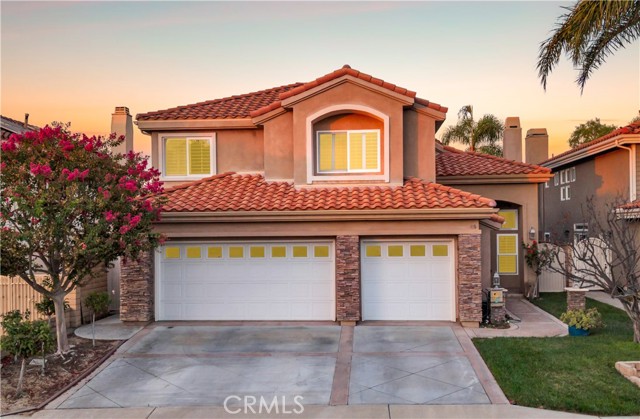
Beds UNOBSTRUCTED CANYON + CITY VIEWS * PREMIUM PRIVATE LOT * 3-CAR GARAGE * COMPLETELY REBUILT IN 2010. Set on a premium Anaheim Hills view lot, this thoughtfully designed residence captures sweeping canyon and city vistas and offers a refined balance of space, function, and timeless design. Completely rebuilt from the ground up in 2010, the home features four bedrooms, three full baths, an open loft, and a desirable main-level bedroom with adjacent full bath. The light-filled great room serves as the heart of the home, highlighted by custom built-in cabinetry and a seamless connection to the open kitchen. Designed for both everyday living and entertaining, the kitchen features KitchenAid appliances, Silestone countertops, generous island seating, and a casual dining nook. Maple engineered hardwood flooring, plantation shutters, crown molding, high baseboards, a custom staircase, Milgard dual-pane windows, and thoughtfully selected lighting contribute to the home’s polished aesthetic. Upstairs, the primary suite offers a custom window seat with storage, an extended closet, and an additional walk-in closet. The open loft with built-in cabinetry provides a flexible setting for a home office, media room, or secondary living space. A well-appointed upstairs laundry room includes extensive cabinetry, a utility sink, and hanging space. Additional features include separate HVAC systems for each level, a newer tankless water heater, extensive storage, upgraded network connections, and a 3-car garage. Outdoors, a full-width lattice patio cover creates an ideal setting to take in the expansive views and was constructed to accommodate a future second-story deck. Located within the scenic Anaheim Hills community, the home enjoys convenient access to parks, trails, preserved open space, Anaheim Hills Golf Course, shopping and dining, and award-winning Orange Unified schools, offering an exceptional combination of privacy, natural surroundings, and everyday convenience. Easy access to the 91 & 55 freeways and the 241 Toll Road makes commuting effortless.
Nipomo, CA 93444
4584
sqft5
Baths7
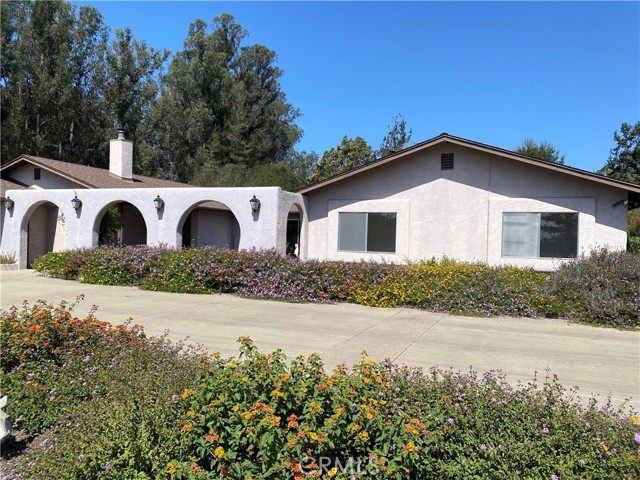
Beds COUNTRY LIVING ON 20 ACRES — HOME, HORSE FACILITY & MORE! Escape to the country on this beautiful 20-acre property, where peaceful country roads lead you home to space, privacy, and endless possibilities. This spacious 4-bedroom, 2½-bath home features an inviting open floor plan, beautiful rock fireplaces, bright and sunny living spaces, and plenty of room for family, entertaining, hobbies, animals, and outdoor living. HOME FEATURES • 4 bedrooms | 2½ bathrooms • Spacious primary suite with ceiling fan and sliding glass door to the exterior • Primary bath with double sinks, shower, and soaking tub • Walk-in closets • Open, sunny kitchen with stainless-steel appliances • Range/oven, refrigerator, dishwasher, and trash compactor • Wet bar • Indoor laundry • Formal dining room • Family room and living room • Two beautiful rock fireplaces with hearths • Multiple sliding glass doors opening to patios and outdoor spaces • Front courtyard • Two-car garage EQUESTRIAN & OUTBUILDINGS • Two barns • One barn features a 4-stall horse facility • Tack room • Electricity and water in horse barn • Supply/storage room • Second barn currently used as a workshop 20 ACRES OF POSSIBILITIES There is plenty of room for horses, livestock, gardening, recreational toys, and enjoying the great outdoors. The property includes numerous fruit trees, expansive open space, and RV parking with full hookups. ADDITIONAL PROPERTY FEATURES • Two mobile homes currently occupied by tenants • Three septic tanks • Three propane tanks • RV parking with full hookups • Plenty of space for gardening, animals, equipment, and toys This is a rare opportunity to own a spacious country property offering privacy, acreage, equestrian facilities, workshop space, rental potential, and room to live the lifestyle you've been dreaming about. Buyer to verify all information.
Murrieta, CA 92562
3710
sqft3
Baths4
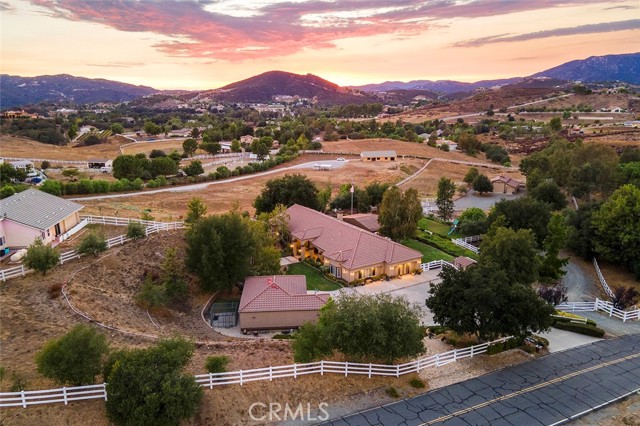
Beds NESTLED IN THE VERY HEART OF LA CRESTA is a magical property that has been meticulously developed, loved and cared for over two decades. Mature trees, meandering pathways, charming garden vignettes and enormous sunset views surround this beautifully maintained single-story home with 4 bedrooms & office, and an oversized detached 3-car garage. At the heart of the home is a beautifully renovated chef’s kitchen, while just outside, an exceptional outdoor living space invites you to enjoy the La Cresta lifestyle year-round. A gorgeous custom pergola, built-in BBQ kitchen and sweeping mountain and sunset views create the perfect setting for entertaining or simply unwinding at the end of the day. The expansive grassy lawn also offers an ideal location for a future pool, should you choose. The homesite is beautifully elevated above the exceptionally usable land below, where a dedicated road winds past a park-like children’s playground and continues to the large barn, pasture and direct access to one of the Plateau’s premier recreational trails. Currently configured as a workshop and RV garage, the modular-design barn offers tremendous flexibility and can easily be modified to accommodate horses or other farm animals. Or leave it exactly as it is—a fantastic space for RVs, toys, lifts, equipment and projects. Inside, the versatile floor plan lends itself beautifully to multi-generational living, with a massive bonus room and two additional bedrooms at one end of the home and the private primary suite at the other. Properties with this much character, maturity and thoughtful detail simply take years to create. This one has already been created for you—and it is not only magical, but in pristine condition. *****LA CRESTA & THE SANTA ROSA PLATEAU: 5-acre minimum parcels, minutes to schools, restaurants, hospitals, shopping, 15 Fwy & Temecula Wine Country. Enjoy this peaceful ranch community w/no commercial businesses, robust social activities, miles of private community trails & 1000s of acres of Ecological Reserve…All less than 1.5 hours from LA, SD, OC, Palm Springs, Big Bear, airports, mountains & beaches. Discover the country, yet convenient, lifestyle of La Cresta, Tenaja & the Communities of the Santa Rosa Plateau!
Aliso Viejo, CA 92656
2016
sqft3
Baths3
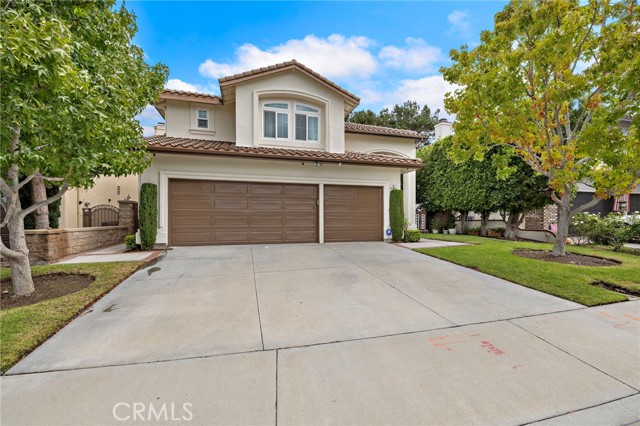
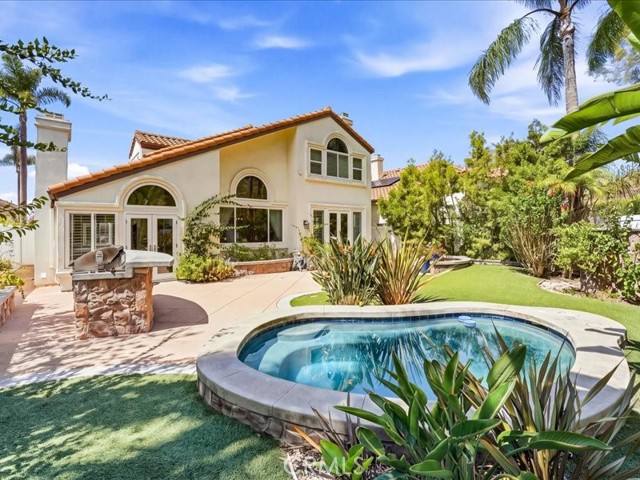
Beds Private resort-style outdoor living meets a light-filled, beautifully updated interior at this Pacific Ridge cul-de-sac home, featuring a swim spa/pool, built-in fireplace and BBQ, hillside views, flexible 4th-bedroom option and rare three-car garage. Light-filled, beautifully updated and effortlessly inviting, 5 Stonebrook is the kind of home that simply feels good from the moment you arrive. Tucked away on a charming cul-de-sac in Aliso Viejo’s desirable Pacific Ridge community, this thoughtfully updated residence pairs comfortable everyday living with wonderful spaces for gathering, entertaining and making lasting memories. Soaring ceilings and abundant natural light create an airy first impression, while wide-plank wood flooring, newer windows, crown molding and crisp finishes bring character and a sense of ease throughout. At the heart of the home, the beautifully remodeled kitchen opens effortlessly to the main living spaces and features updated cabinetry, polished granite countertops, stainless steel appliances, double ovens and a wine refrigerator, making the space equally suited to both quiet mornings at home and evenings spent entertaining. The flexible floor plan offers three bedrooms upstairs plus a main-level space that can easily be converted back to a fourth bedroom, complemented by a full bath on the first floor. Upstairs, the serene primary suite feels like a true retreat, highlighted by a beautifully appointed marble bath, while the secondary bedrooms share an upgraded Jack-and-Jill bathroom. Outside, the private backyard was designed to be enjoyed. Dine beneath twinkling café lights, gather around the built-in fireplace, cook at the generous built-in BBQ, or unwind in the swim spa while taking in peaceful hillside and treetop views. It’s an intimate outdoor setting that feels equally special for relaxed afternoons and evenings with friends. Additional highlights include a new HVAC system, whole-house PEX piping, built-in security cameras and a three-car garage with a dedicated built-in office space. Best of all, this special cul-de-sac location places Pacific Ridge Park just moments away, adding to the easy, connected Aliso Viejo lifestyle. Beautifully updated yet wonderfully welcoming, 5 Stonebrook offers that rare combination of style, comfort and livability, making it a home ready to be enjoyed from day one.
San Clemente, CA 92672
2479
sqft3
Baths4
Beds Some homes impress you with a list of features. This one wins you over with how it feels to live there. Tucked into a quiet cul-de-sac in the Pacific Shores community of Rancho San Clemente, this beautifully upgraded 4-bedroom, 3-bath home offers approximately 2,479 square feet designed for both everyday comfort and the moments that bring people together. A highly desirable main-level bedroom and full bath, three-car garage, exceptional storage and an incredible backyard make the home as functional as it is inviting. Step inside and you are greeted by soaring ceilings, dramatic arched and clerestory windows and beautiful natural light. Plantation shutters, wood and travertine flooring, architectural details and multiple fireplaces add warmth and character, while French doors blur the line between indoors and out. The updated kitchen is truly the heart of the home, with extensive white cabinetry, granite countertops and backsplash, stainless appliances, five-burner gas cooktop and double ovens. Enjoy casual mornings in the bright breakfast area and memorable dinners beneath the soaring ceiling and oversized arched window of the formal dining space. Upstairs, the primary suite feels like a private escape with vaulted ceilings, fireplace, custom walk-in closet and a beautifully remodeled bath with freestanding soaking tub, dual-sink vanity and oversized glass-enclosed shower. Select upstairs rooms offer peek ocean and hill views — a wonderful reminder that you are home in San Clemente. And then there is the backyard. Private, lush and made to be enjoyed. Soak in the spa, gather around the built-in fire pit, cook outdoors, entertain on the patio or simply unwind surrounded by mature tropical landscaping. It is the kind of space that makes staying home feel like a getaway. A dedicated laundry room, abundant built-in storage and a three-car garage with cabinetry, workspace and overhead storage complete the home. Located within the Capistrano Unified School District, this is more than a beautifully upgraded house — it is a place to settle in, spread out and enjoy the Southern California lifestyle that makes San Clemente so special.
Los Angeles, CA 90045
1686
sqft3
Baths4
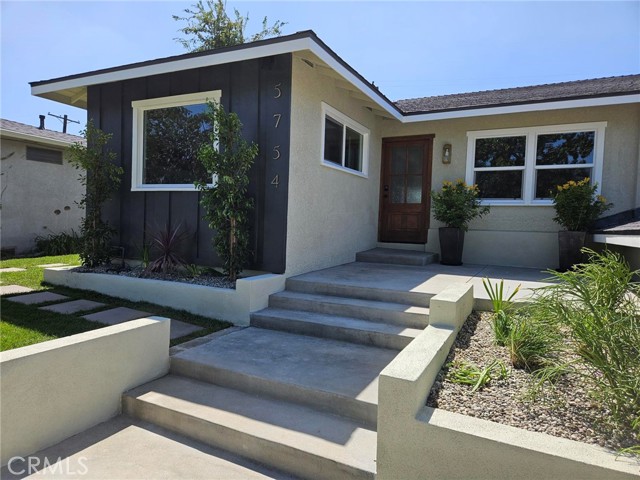
Beds Beautifully RENOVATED 4-bedroom, 3-bathroom in desirable Westchester neighborhood. The home is great for entertaining with an indoor-outdoor flow from the dining area that opens to a private backyard with large deck that looks out onto the back yard. This updated home features an open floor plan the kitchen has new cabinets with ample storage, sleek new counter tops, custom tile backsplash, new stainless-steel appliances, large island with seating and stylish new plumbing and lighting fixtures. The living room has custom woodwork with built-ins. The spacious Primary Bedroom with access to the backyard also has an attached ensuite bathroom with double sink vanity, walk-in shower with custom tile work, new hardware and fixture. The front bedroom offers flexibility and could be used as a second primary suite, with its own private bathroom featuring an updated vanity, fixtures, and a step-in shower; which can be closed off for privacy. The bathrooms have been updated with a new vanities, custom tile work, tile floors, hardware and fixtures. Other features include freshly painted interior and exterior, engineered hardwood flooring in common areas and bedrooms, tile flooring in bathrooms, New AC and heating system, new roof, indoor laundry, new vinyl windows, new garage door and motor and much more. There is an attached 2 car garage with driveway parking. Southern California living. Ideally located with convenient access to Culver City, Playa Vista, major freeways, local dining, shopping, and a short drive to the beach. This home offers a comfortable and updated living space in one of Westchester’s most desirable neighborhoods. The tax rolls show different bathroom count, buyer to verify. Seller didn't add a bathroom.
Inglewood, CA 90304
2301
sqft3
Baths6
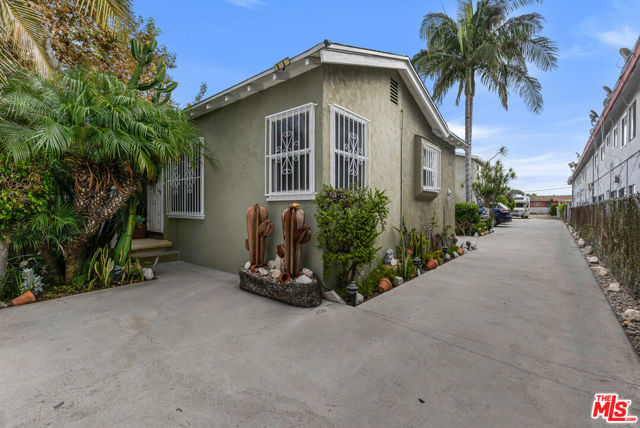
Beds Exceptional owner-user opportunity in the heart of Inglewood, offering a single-family residence on an oversized 15,284-square-foot lot with two additional multifamily units on the property. The front SFR will be delivered vacant at close of escrow, providing an ideal opportunity for an owner-occupant to live on-site while generating rental income from the additional units, with the Seller also willing to consider delivering the entire property vacant. The expansive lot offers significant future development potential, with the potential for up to 11 units, subject to Buyer's independent verification of zoning, development standards, and applicable regulations. The property features three separate garages, one carport, upgraded solar panels, and convenient access to the 105 and 405 freeways. Ideally situated approximately one block southwest of S Prairie Avenue and Lennox Boulevard, the property is minutes from SoFi Stadium, Hollywood Park, and the Intuit Dome, placing it in the center of Inglewood's ongoing transformation and investment.
Costa Mesa, CA 92626
1610
sqft2
Baths4
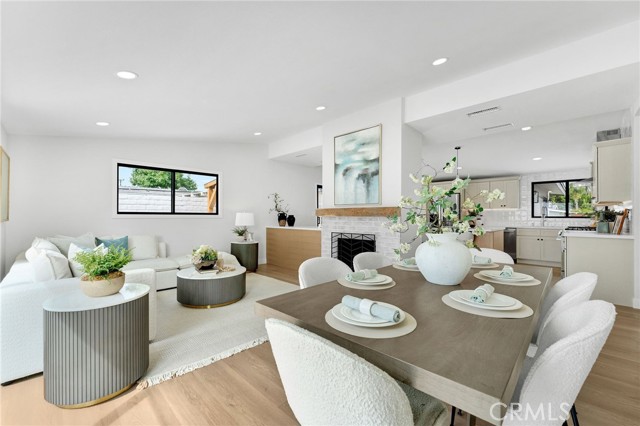
Beds Welcome to 3064 Gibraltar Ave., a beautifully reimagined and impeccably renovated single-level 4-bedroom, 2-bath home in the heart of Mesa Verde. This is a true remodel, blending modern design with major infrastructure upgrades for true turnkey living. A beautiful "Smart Glass" front door welcomes you to wide plank luxury vinyl flooring that flows through the open living, family, & dining areas, centered around a modern fireplace with a wood mantle. A 12' slider opens to the backyard for effortless indoor/outdoor living. The newly expanded kitchen features a large island with seating, a breakfast nook, soft-close cabinetry, quartz countertops, & a full LG smart appliance suite including a gas range, vent hood, refrigerator, and dishwasher, plus a Sharp smart drawer microwave-with under-cabinet, & under-island, toe-kick lighting throughout. The primary suite offers an expanded walk-in closet with built-in organizer & a spa-inspired bath with floor-to-ceiling tile, a wall and hand shower, shaker cabinetry with quartz counters, and dual front- and back-lit mirrors with defog and dimmers. The secondary bath has also been fully renovated with porcelain tile, quartz counters, and designer lighting. A newly configured, purpose-built interior laundry includes an LG Smart Washer and Gas Dryer. Major systems have been completely updated, including new electrical wiring, plumbing and drain lines (front and back), a tankless water heater, a new HVAC system with furnace and AC, new windows throughout, and replaced sliding and front entry doors. The garage includes pre-wiring for EV charging. Recessed lighting, designer fixtures, and all-new interior doors and hardware complete the interior finish work, alongside full interior and exterior paint. The home was also tented just prior to renovation, for extra peace of mind. The finished garage features drywall, paint, and epoxy flooring. Outside, enjoy the custom pergola covered bbq grill station, freshly landscaped front, side, and rear yards with new sod, plants, gravel, and trees, plus an all-new automated irrigation system. All-new concrete includes the driveway, walkways, patio, steps, and a backyard fire pit, with automated landscape lighting front and back. Smart home features include a Kwikset Halo Wi-Fi smart deadbolt, Ring video doorbell, and Nest thermostat. Truly move-in ready, this Mesa Verde home offers the rare combination of comprehensive infrastructure upgrades and thoughtful designer finishes throughout!
Garden Grove, CA 92840
3193
sqft5
Baths8
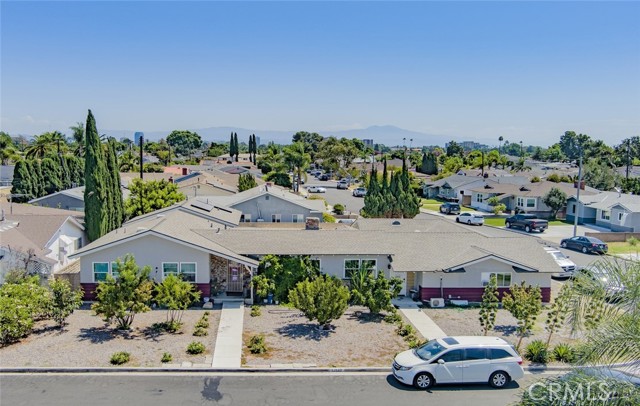
Beds Welcome to this beautifully expanded and upgraded home situated on a premium, oversized corner lot. Whether you are an investor looking for immediate cash flow or a buyer seeking a sprawling multi-generational compound, this property delivers. The Main Residence offers an expansive 2,393 sq. ft. of living space with 6 spacious bedrooms, 3 beautifully remodeled bathrooms, and a 3-car garage. You will be captivated by the architectural details, including a massive living room with rich wood paneling, open-beam ceilings, and a cozy indoor wood-burning fireplace. A secondary, huge family room offers an additional gas fireplace and flexible living space. This main home currently leases for an impressive $5,350/mo. The Newly Added Unit is a thoughtfully designed 800 sq. ft. space featuring 2 bedrooms and 2 bathrooms, currently commanding $2,350/mo in lease income. Outside, the large lot provides incredible potential with a relaxing patio area, a private entrance sitting area, and highly coveted RV parking in the rear.
Page 0 of 0


